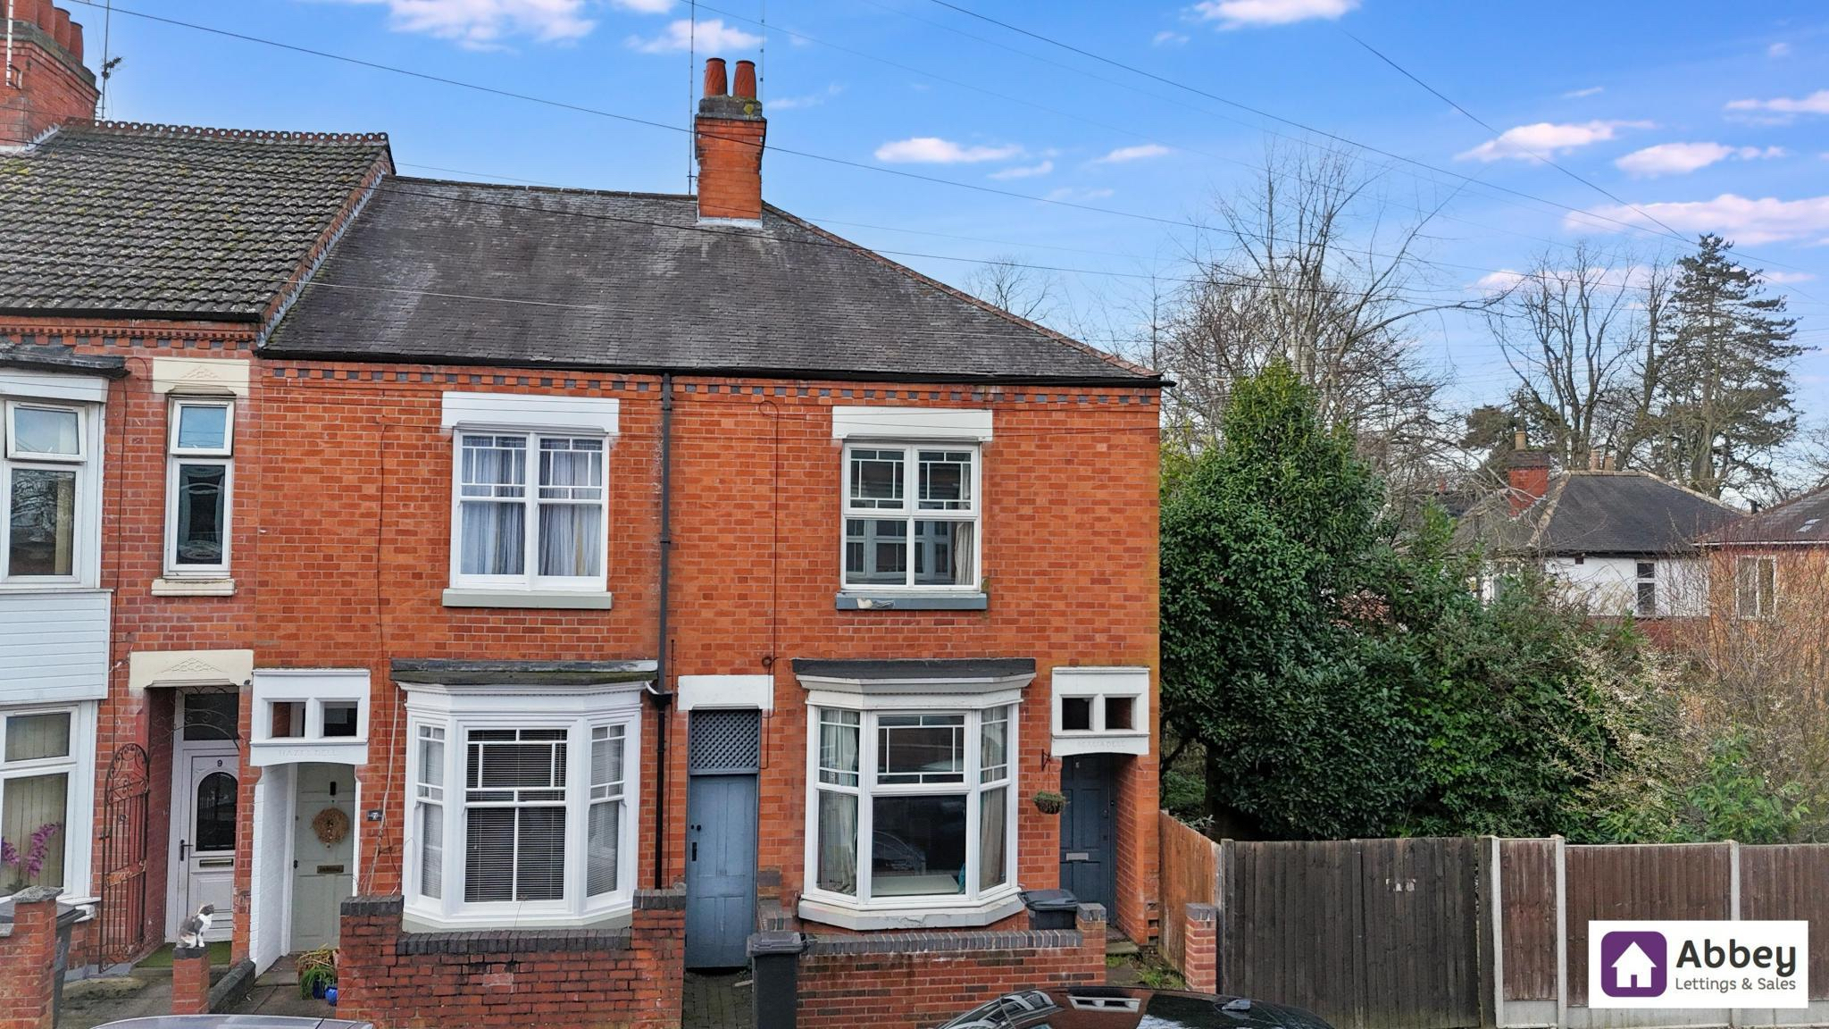
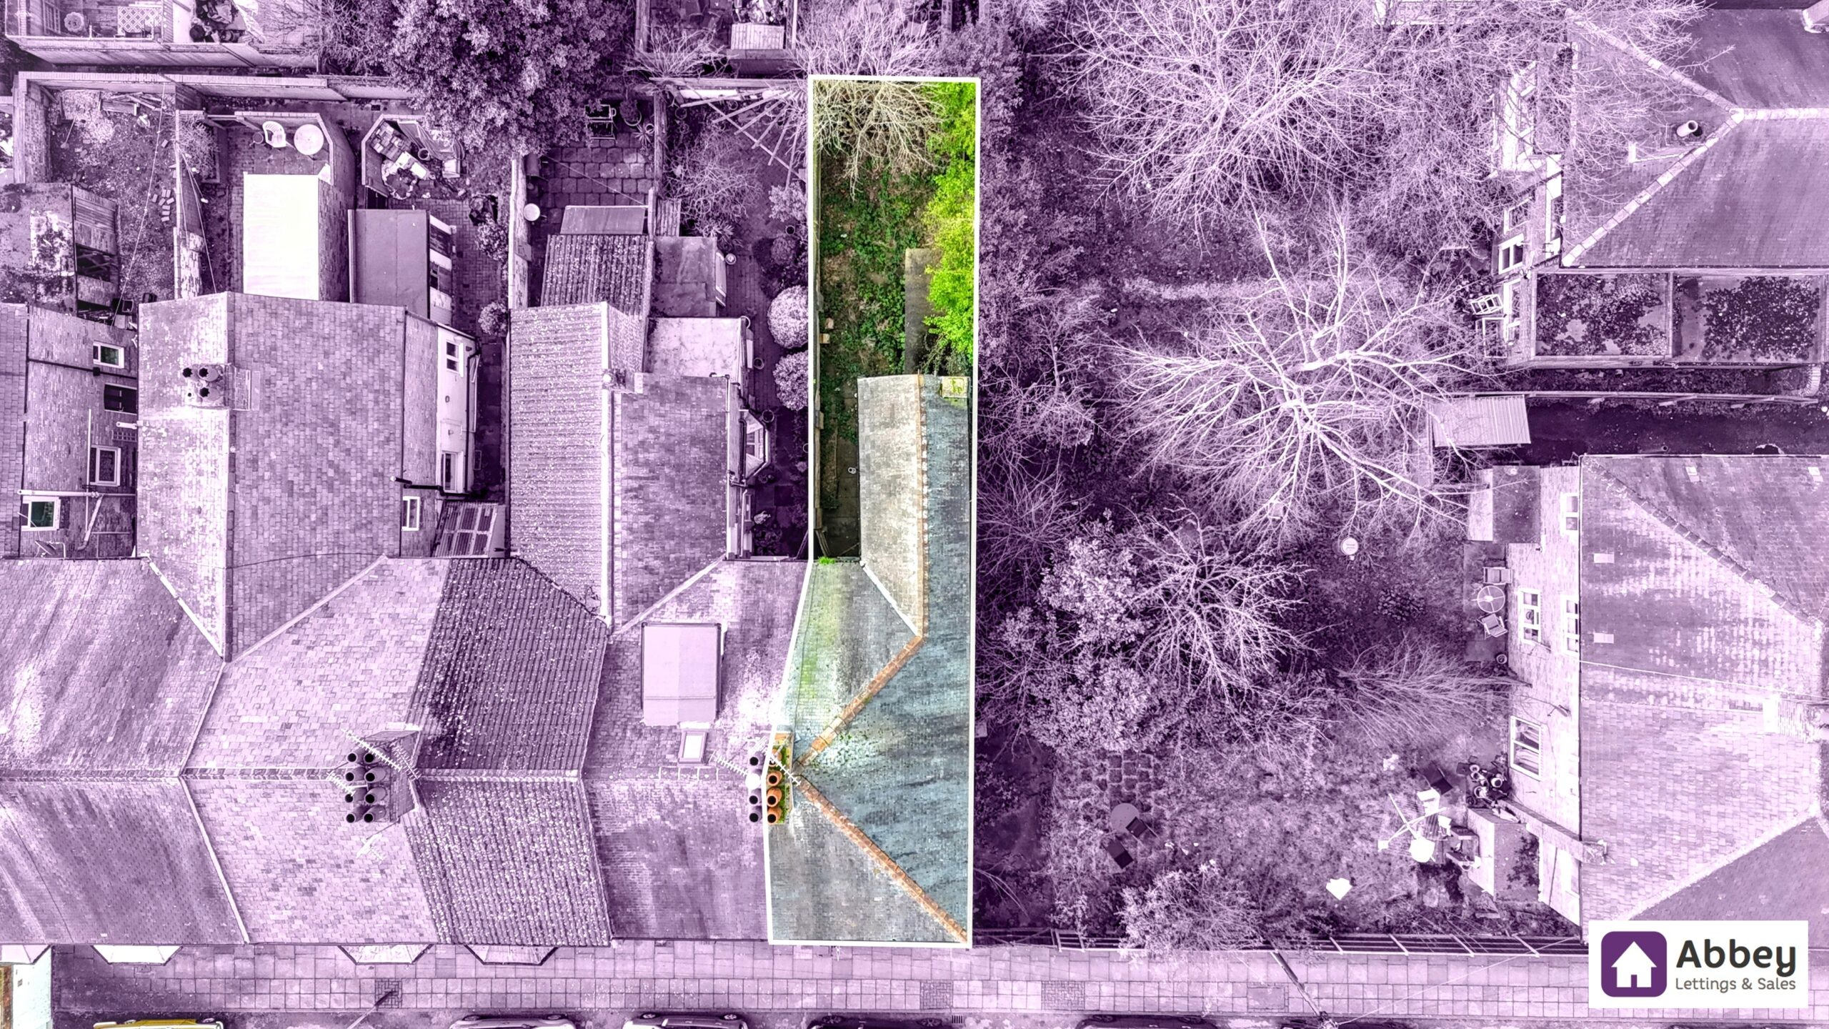
Presenting this well-proportioned three-bedroom end terraced house, offering approximately 936 square feet of comfortable living space in a sought-after Leicester location. This freehold property is ideally suited to first-time buyers and investors alike, providing a practical layout and a welcoming atmosphere throughout. Upon entering, you are greeted by a generous hallway that leads into a spacious lounge, perfect for relaxing or entertaining guests.
The adjoining dining area offers ample space for family meals, while the separate kitchen is fitted with a range of wall and base units, providing plenty of storage and workspace for keen cooks. Upstairs, the property features three well-sized bedrooms, each benefiting from natural light and neutral décor, creating a calm and restful environment. The family bathroom is presented with a modern suite, including a full-size bath with shower over, wash basin, and WC (all finished to a high standard).
The property’s prime Leicester setting places you within easy reach of local amenities, reputable schools, and excellent transport links, making daily commutes and errands convenient. The proximity to green spaces offers opportunities for outdoor recreation in the local area. This end terraced home boasts a freehold tenure (providing long-term security and flexibility for the new owner), and the layout caters to a range of lifestyles, from young professionals to growing families. Investors will note the strong rental demand in this vibrant neighbourhood, while first-time buyers can take advantage of a move-in-ready home with scope to personalise.
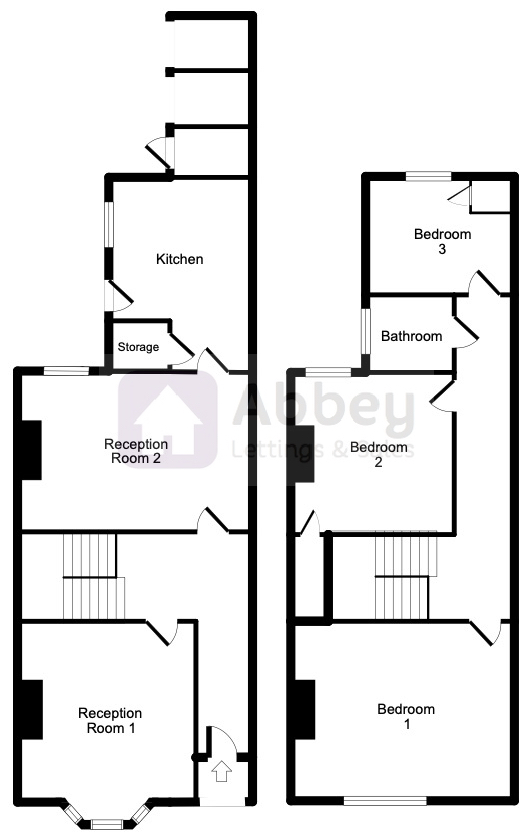
Entrance Hall
Timber framed front door, ceiling light point, radiator, storage cupboard, laminate flooring, doors leading to reception room 1 , reception room 2 and stairs leading to 1st floor landing.
Reception Room 1
Ceiling light point, double glazed bay window, radiator, open fire, TV point and carpeted flooring.
Reception Room 2
Ceiling light point, window, radiator, gas fire, BT point and laminate flooring.
Kitchen
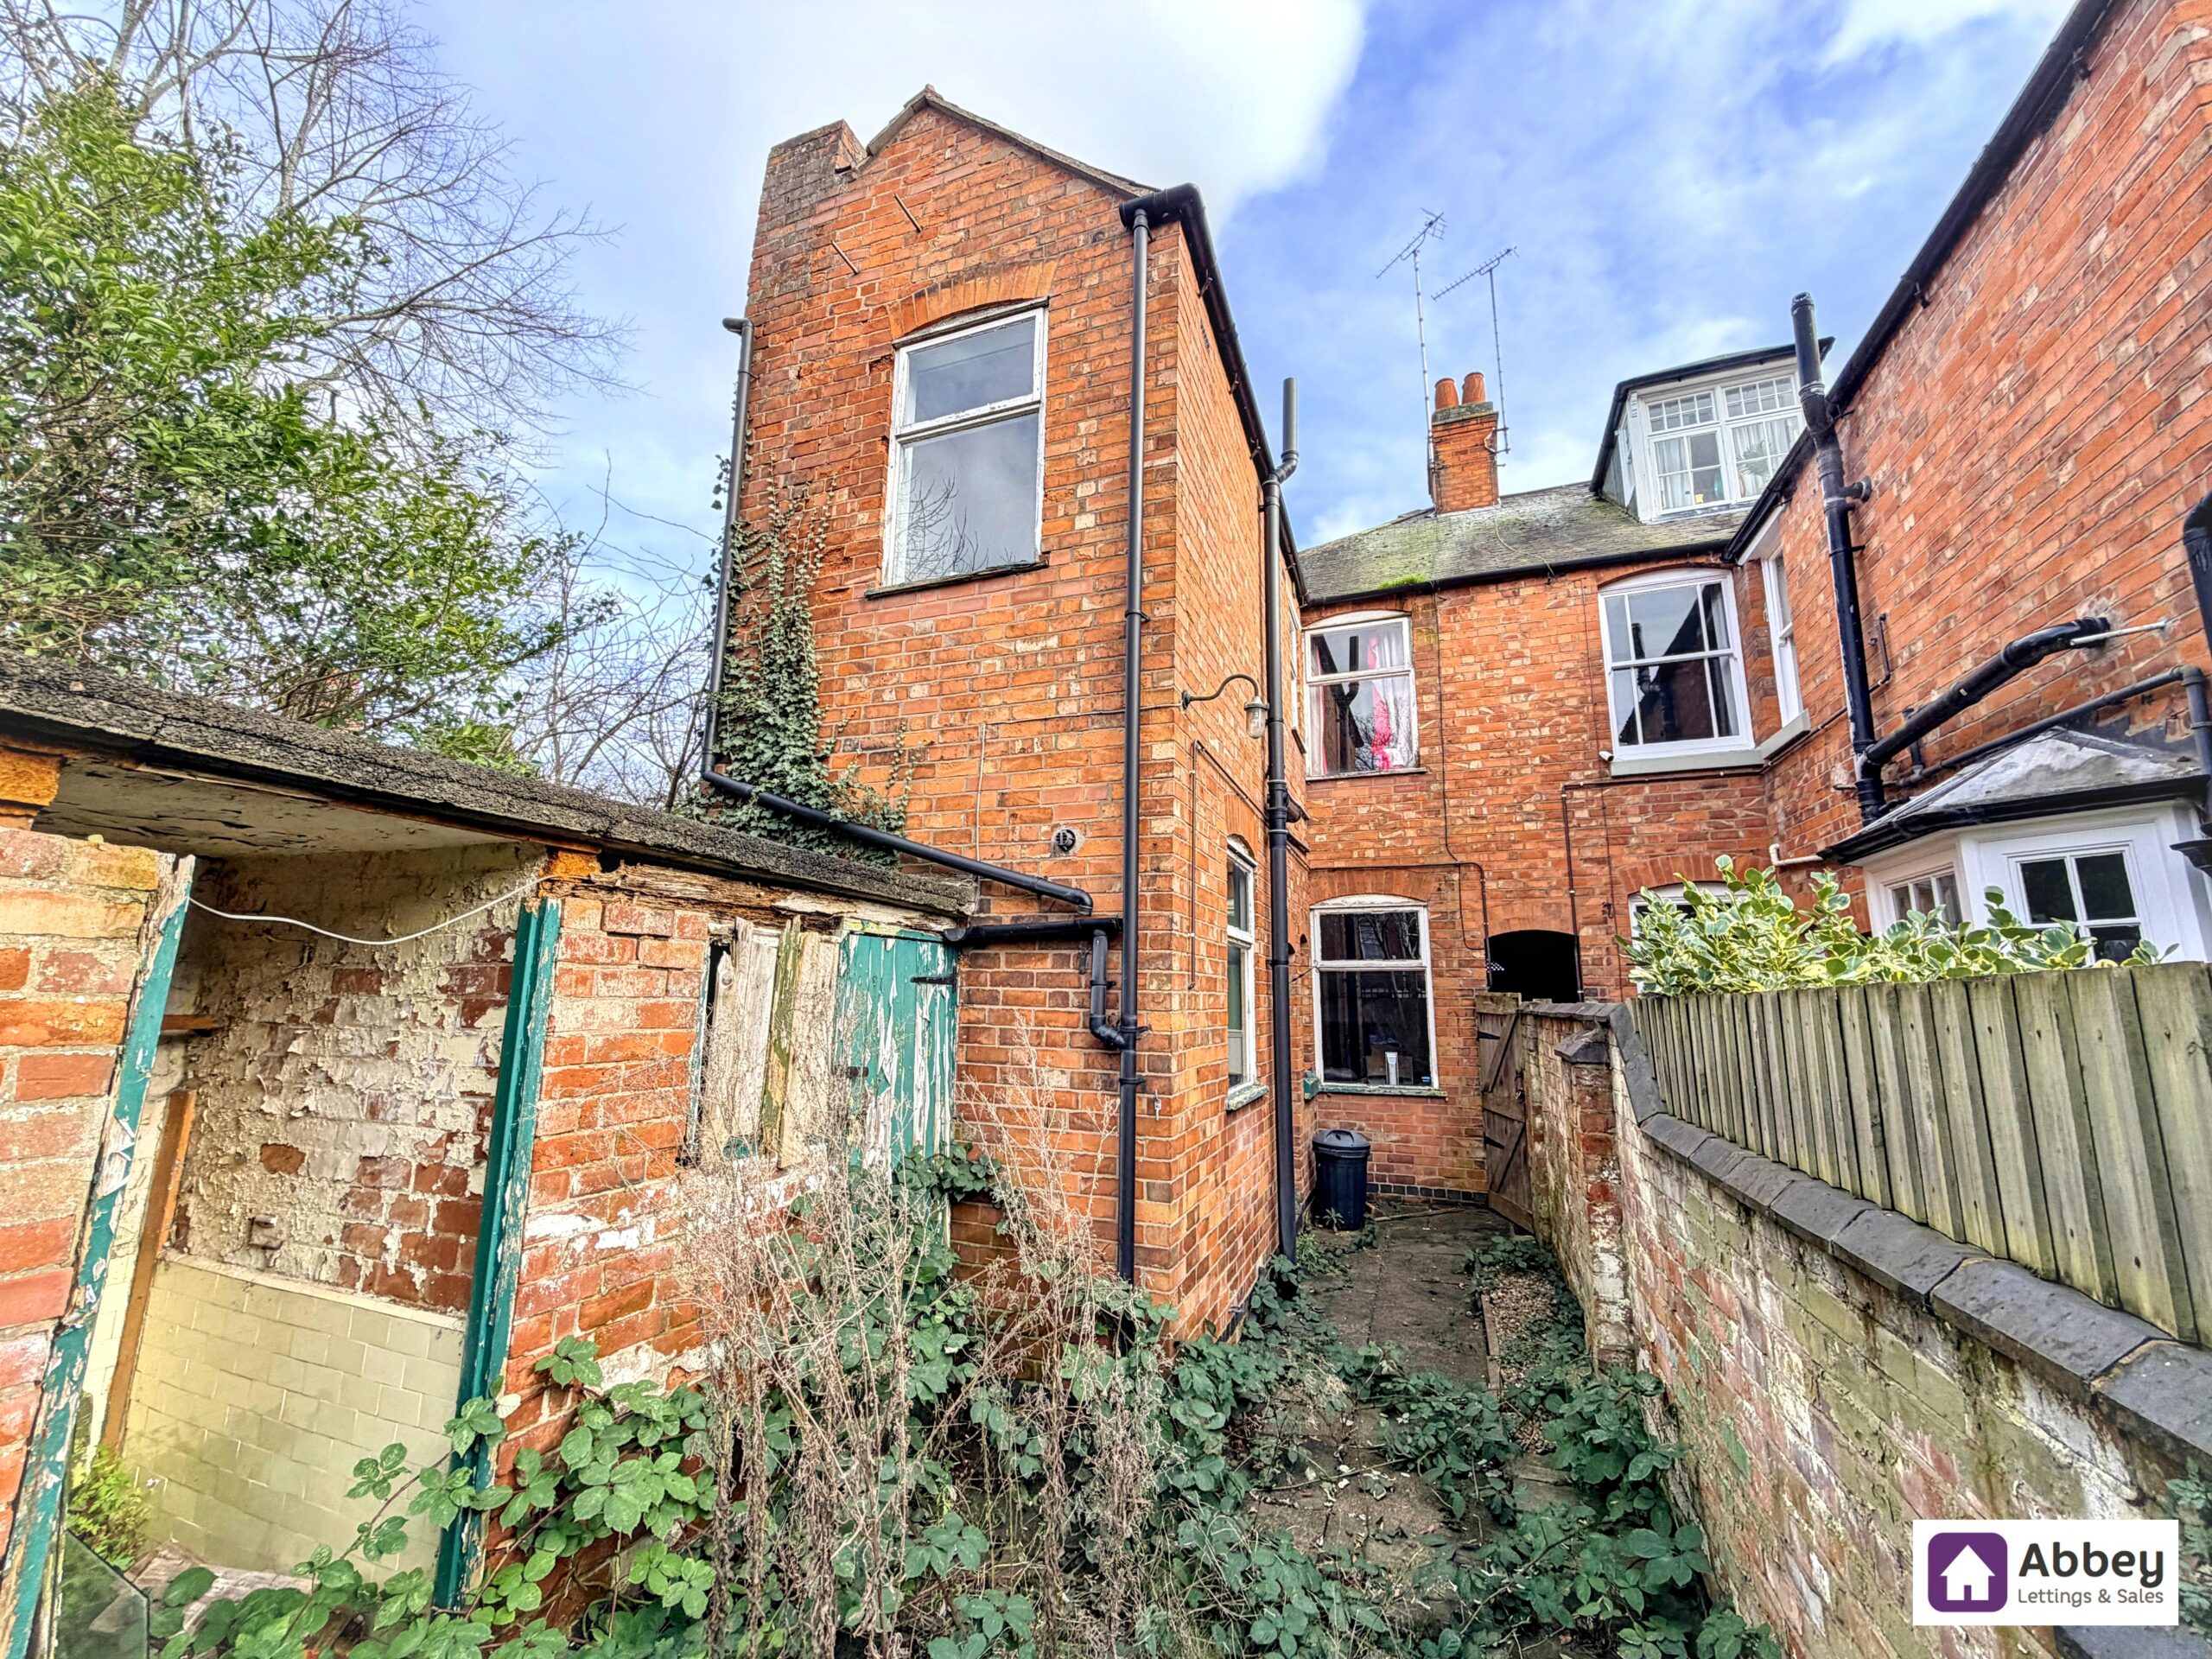
Ceiling light point, window, radiator, fully fitted kitchen offering base and wall cupboards, rolled edge worktop with stainless steel sink and drainer, hot and cold mixer tap over, plumbing for washing machine, laminate flooring and wooden door leading to rear garden.
Stairs & 1st Floor Landing
Two ceiling light points, loft hatch, radiator, door leading to bedroom 1,2,3 and bathroom.
Bedroom 1
Three wall light points, double glazed window, radiator, TV point and fitted wardrobes.
Bedroom 2
Ceiling light point, window, storage and radiator.
Bedroom 3
Ceiling light point, radiator, window and carpeted flooring.
Bathroom
Ceiling light point, window, towel radiator, tiled flooring, extractor fan, a 3 piece suite comprising of bath with electric shower over, wash hand basin and a low level flush toilet.