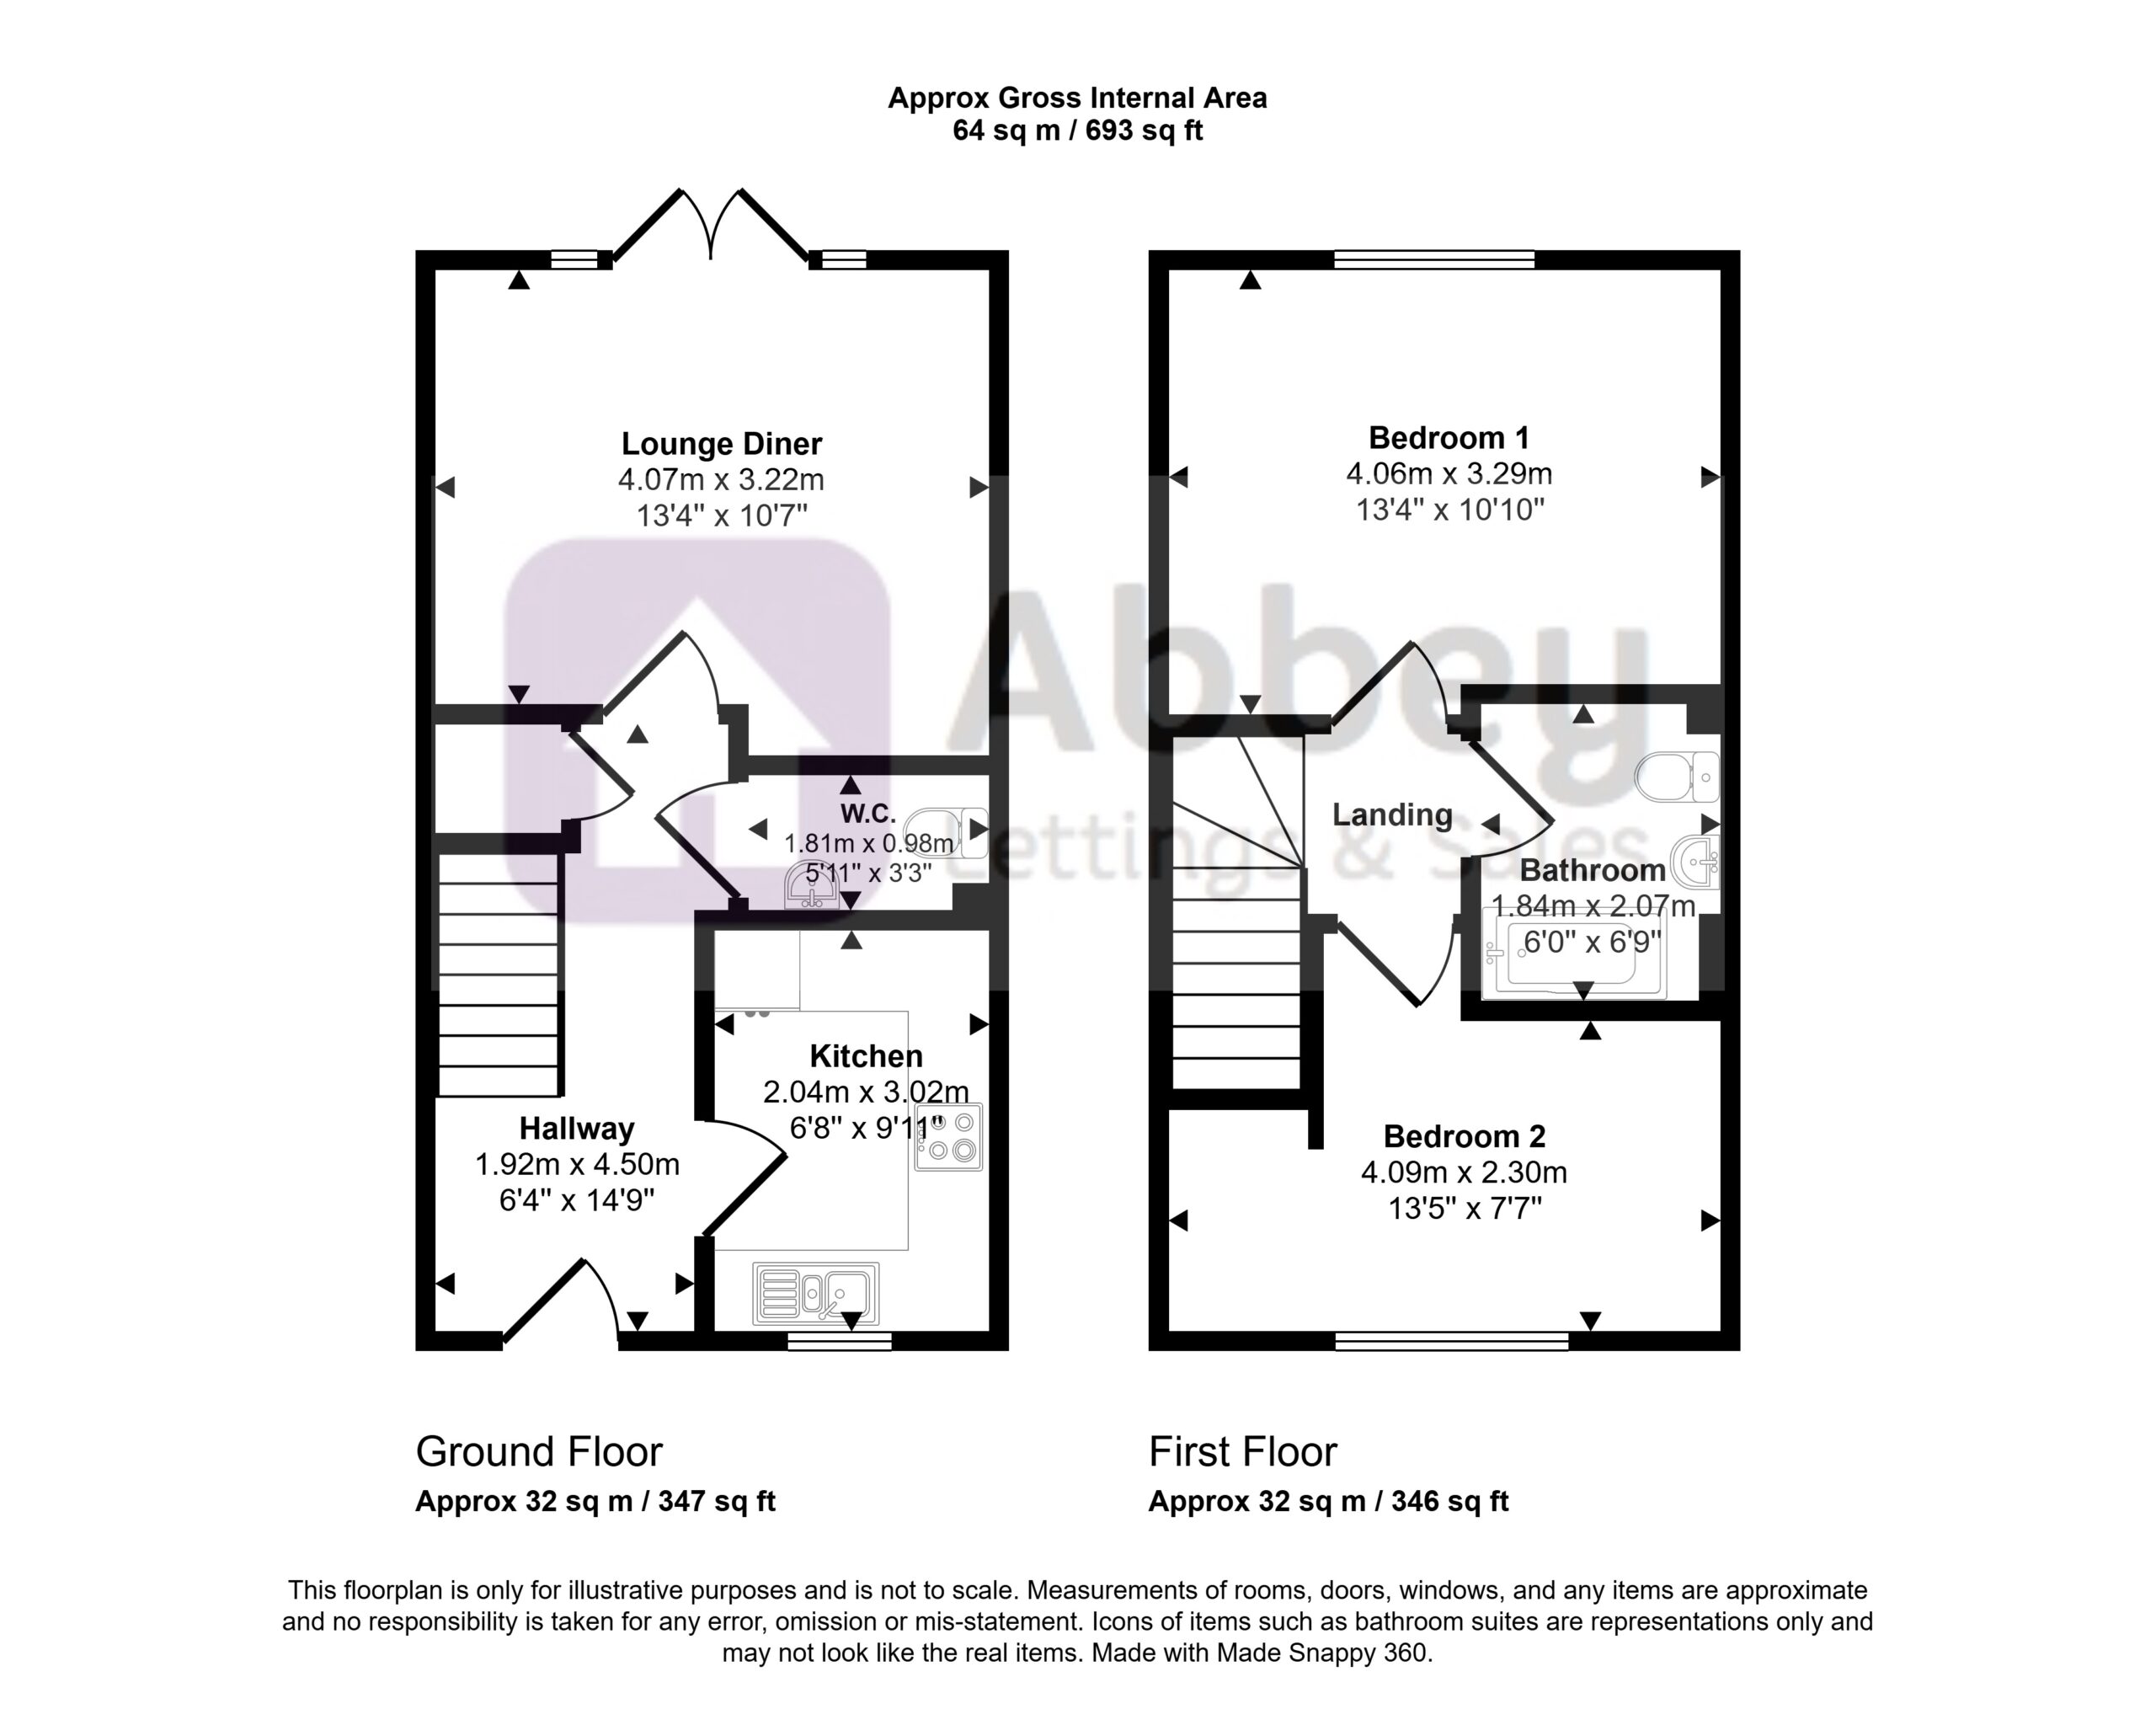
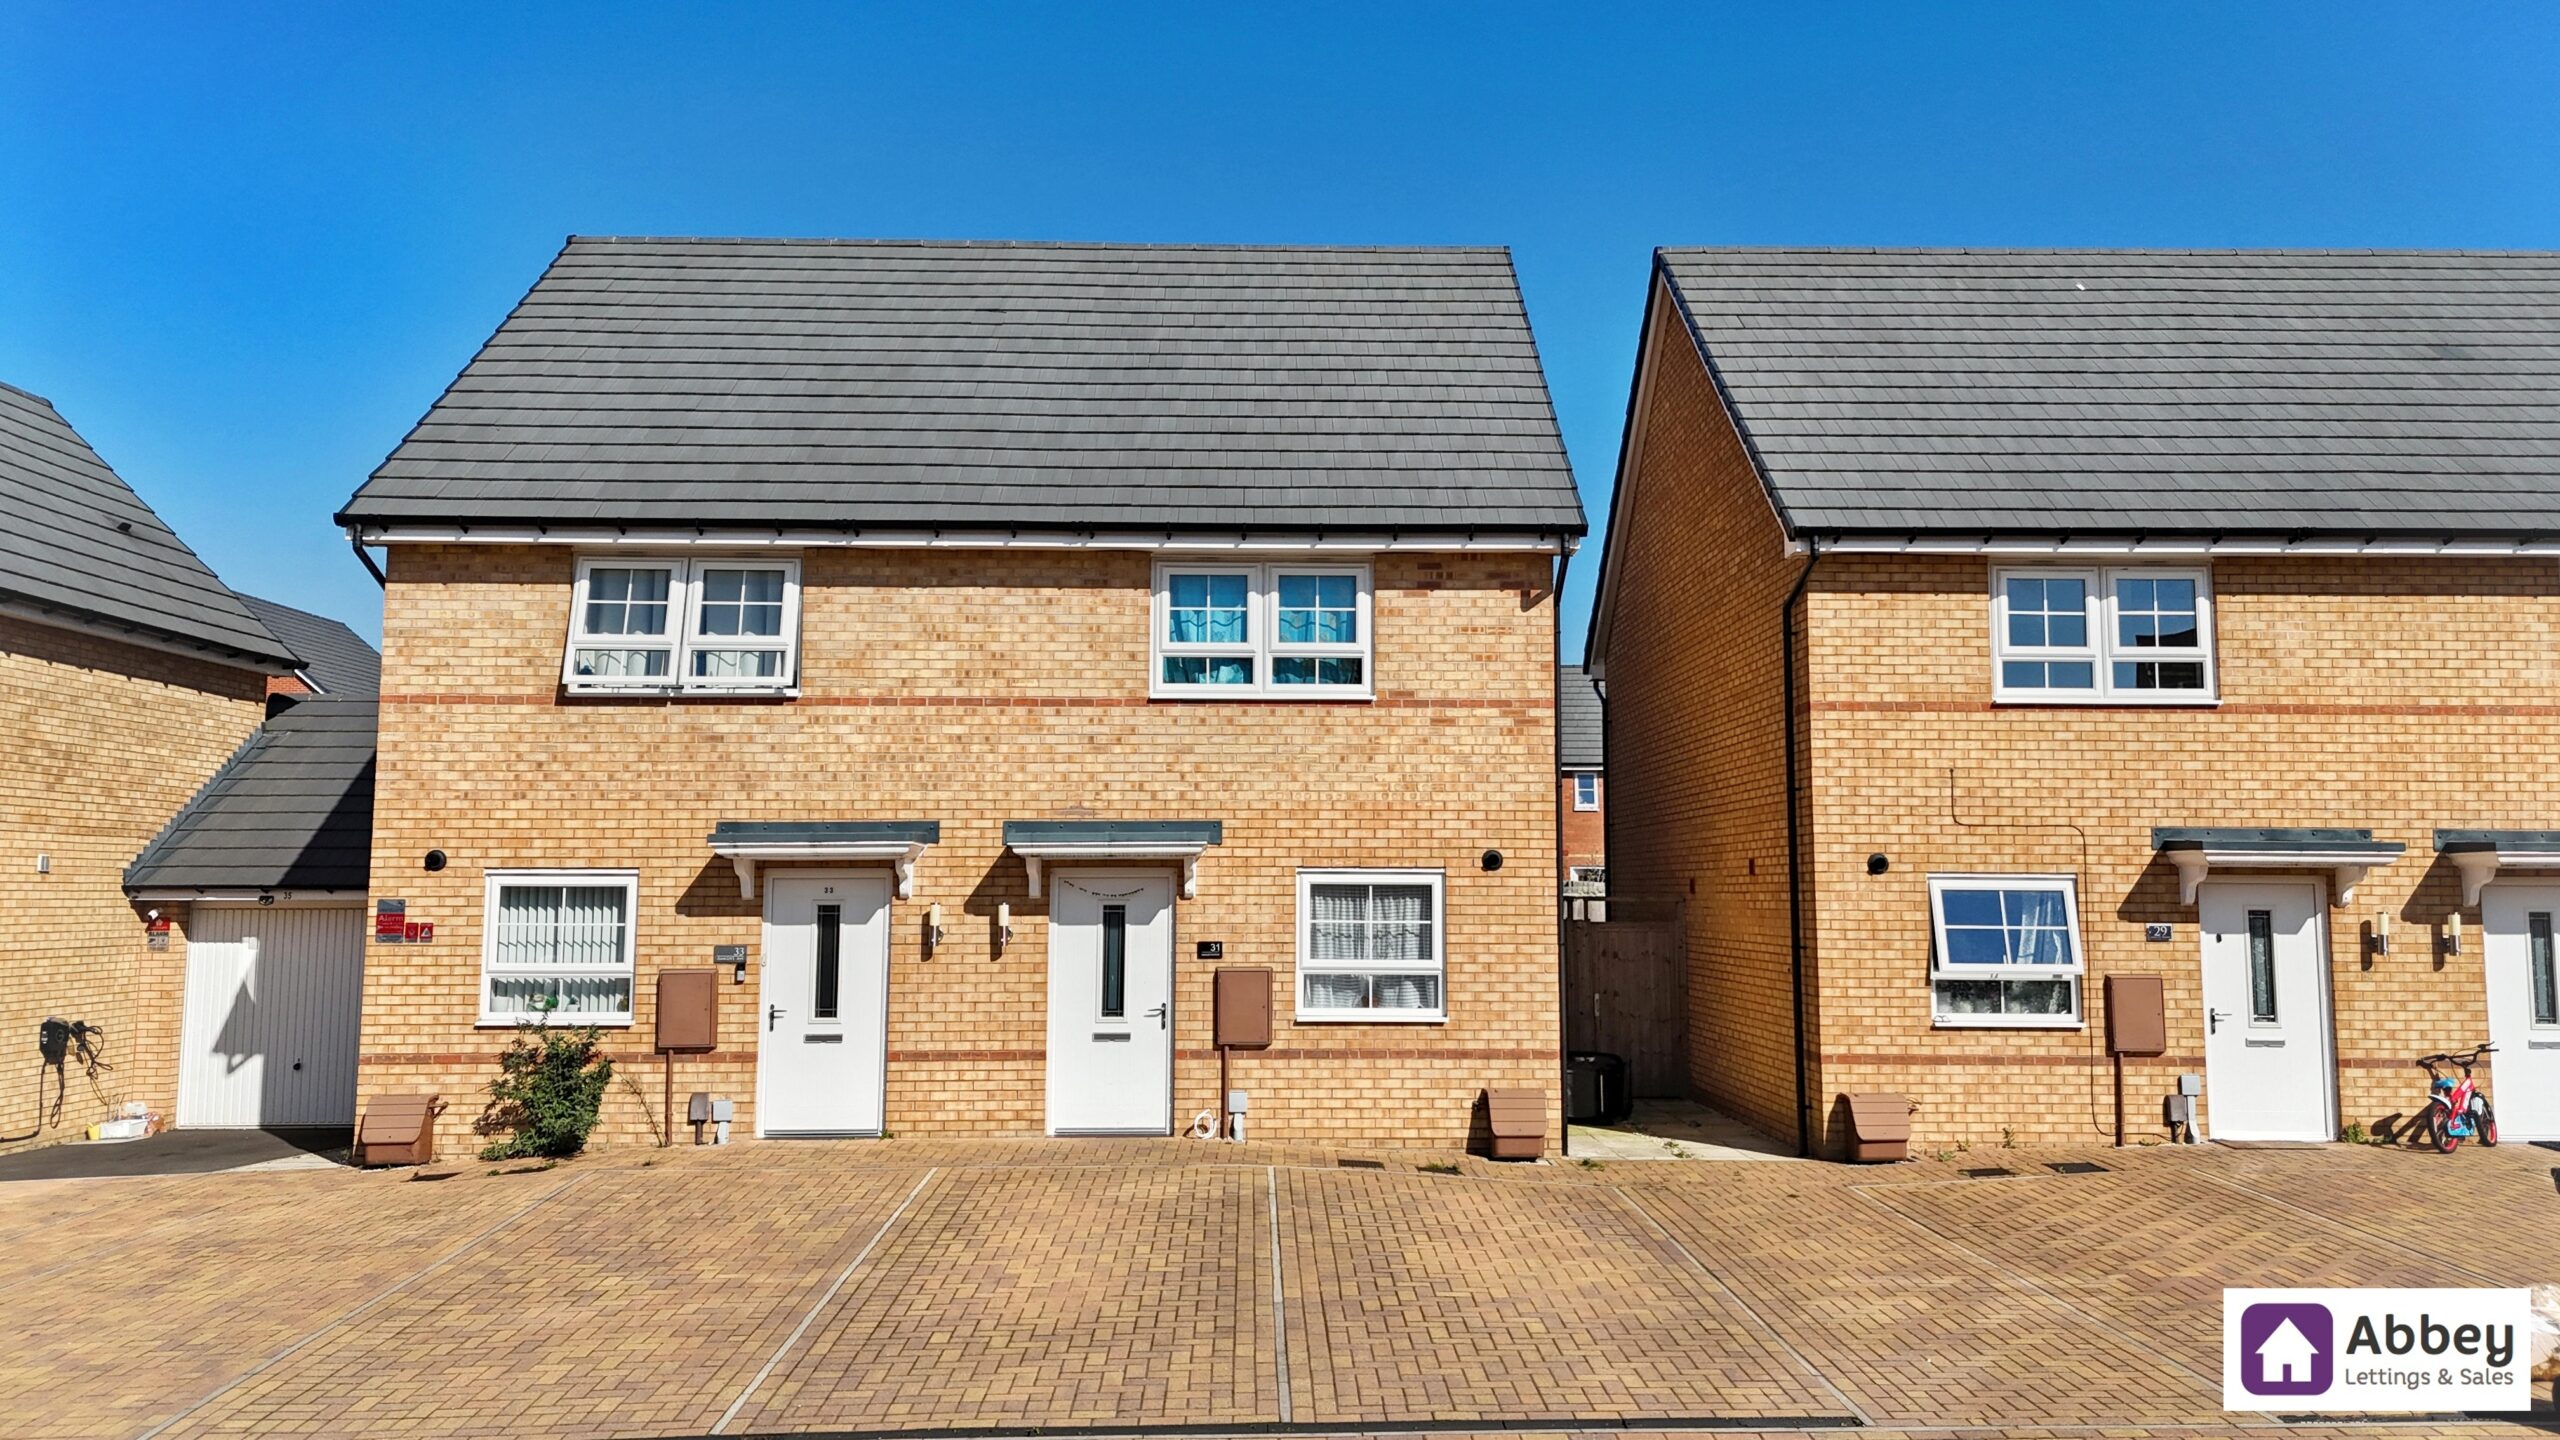
This well-presented two bedroom semi-detached house offers an excellent opportunity for first-time buyers, small families, or those seeking a comfortable and conveniently located home. The property features two generous double bedrooms, providing ample space for relaxation and storage. The spacious lounge/diner is ideal for both entertaining guests and enjoying quiet nights in, with plenty of natural light creating a welcoming atmosphere. The modern kitchen is thoughtfully laid out, offering a range of fitted units and work surfaces, making meal preparation both practical and enjoyable. On the ground floor, a useful downstairs WC adds convenience for residents and visitors alike.
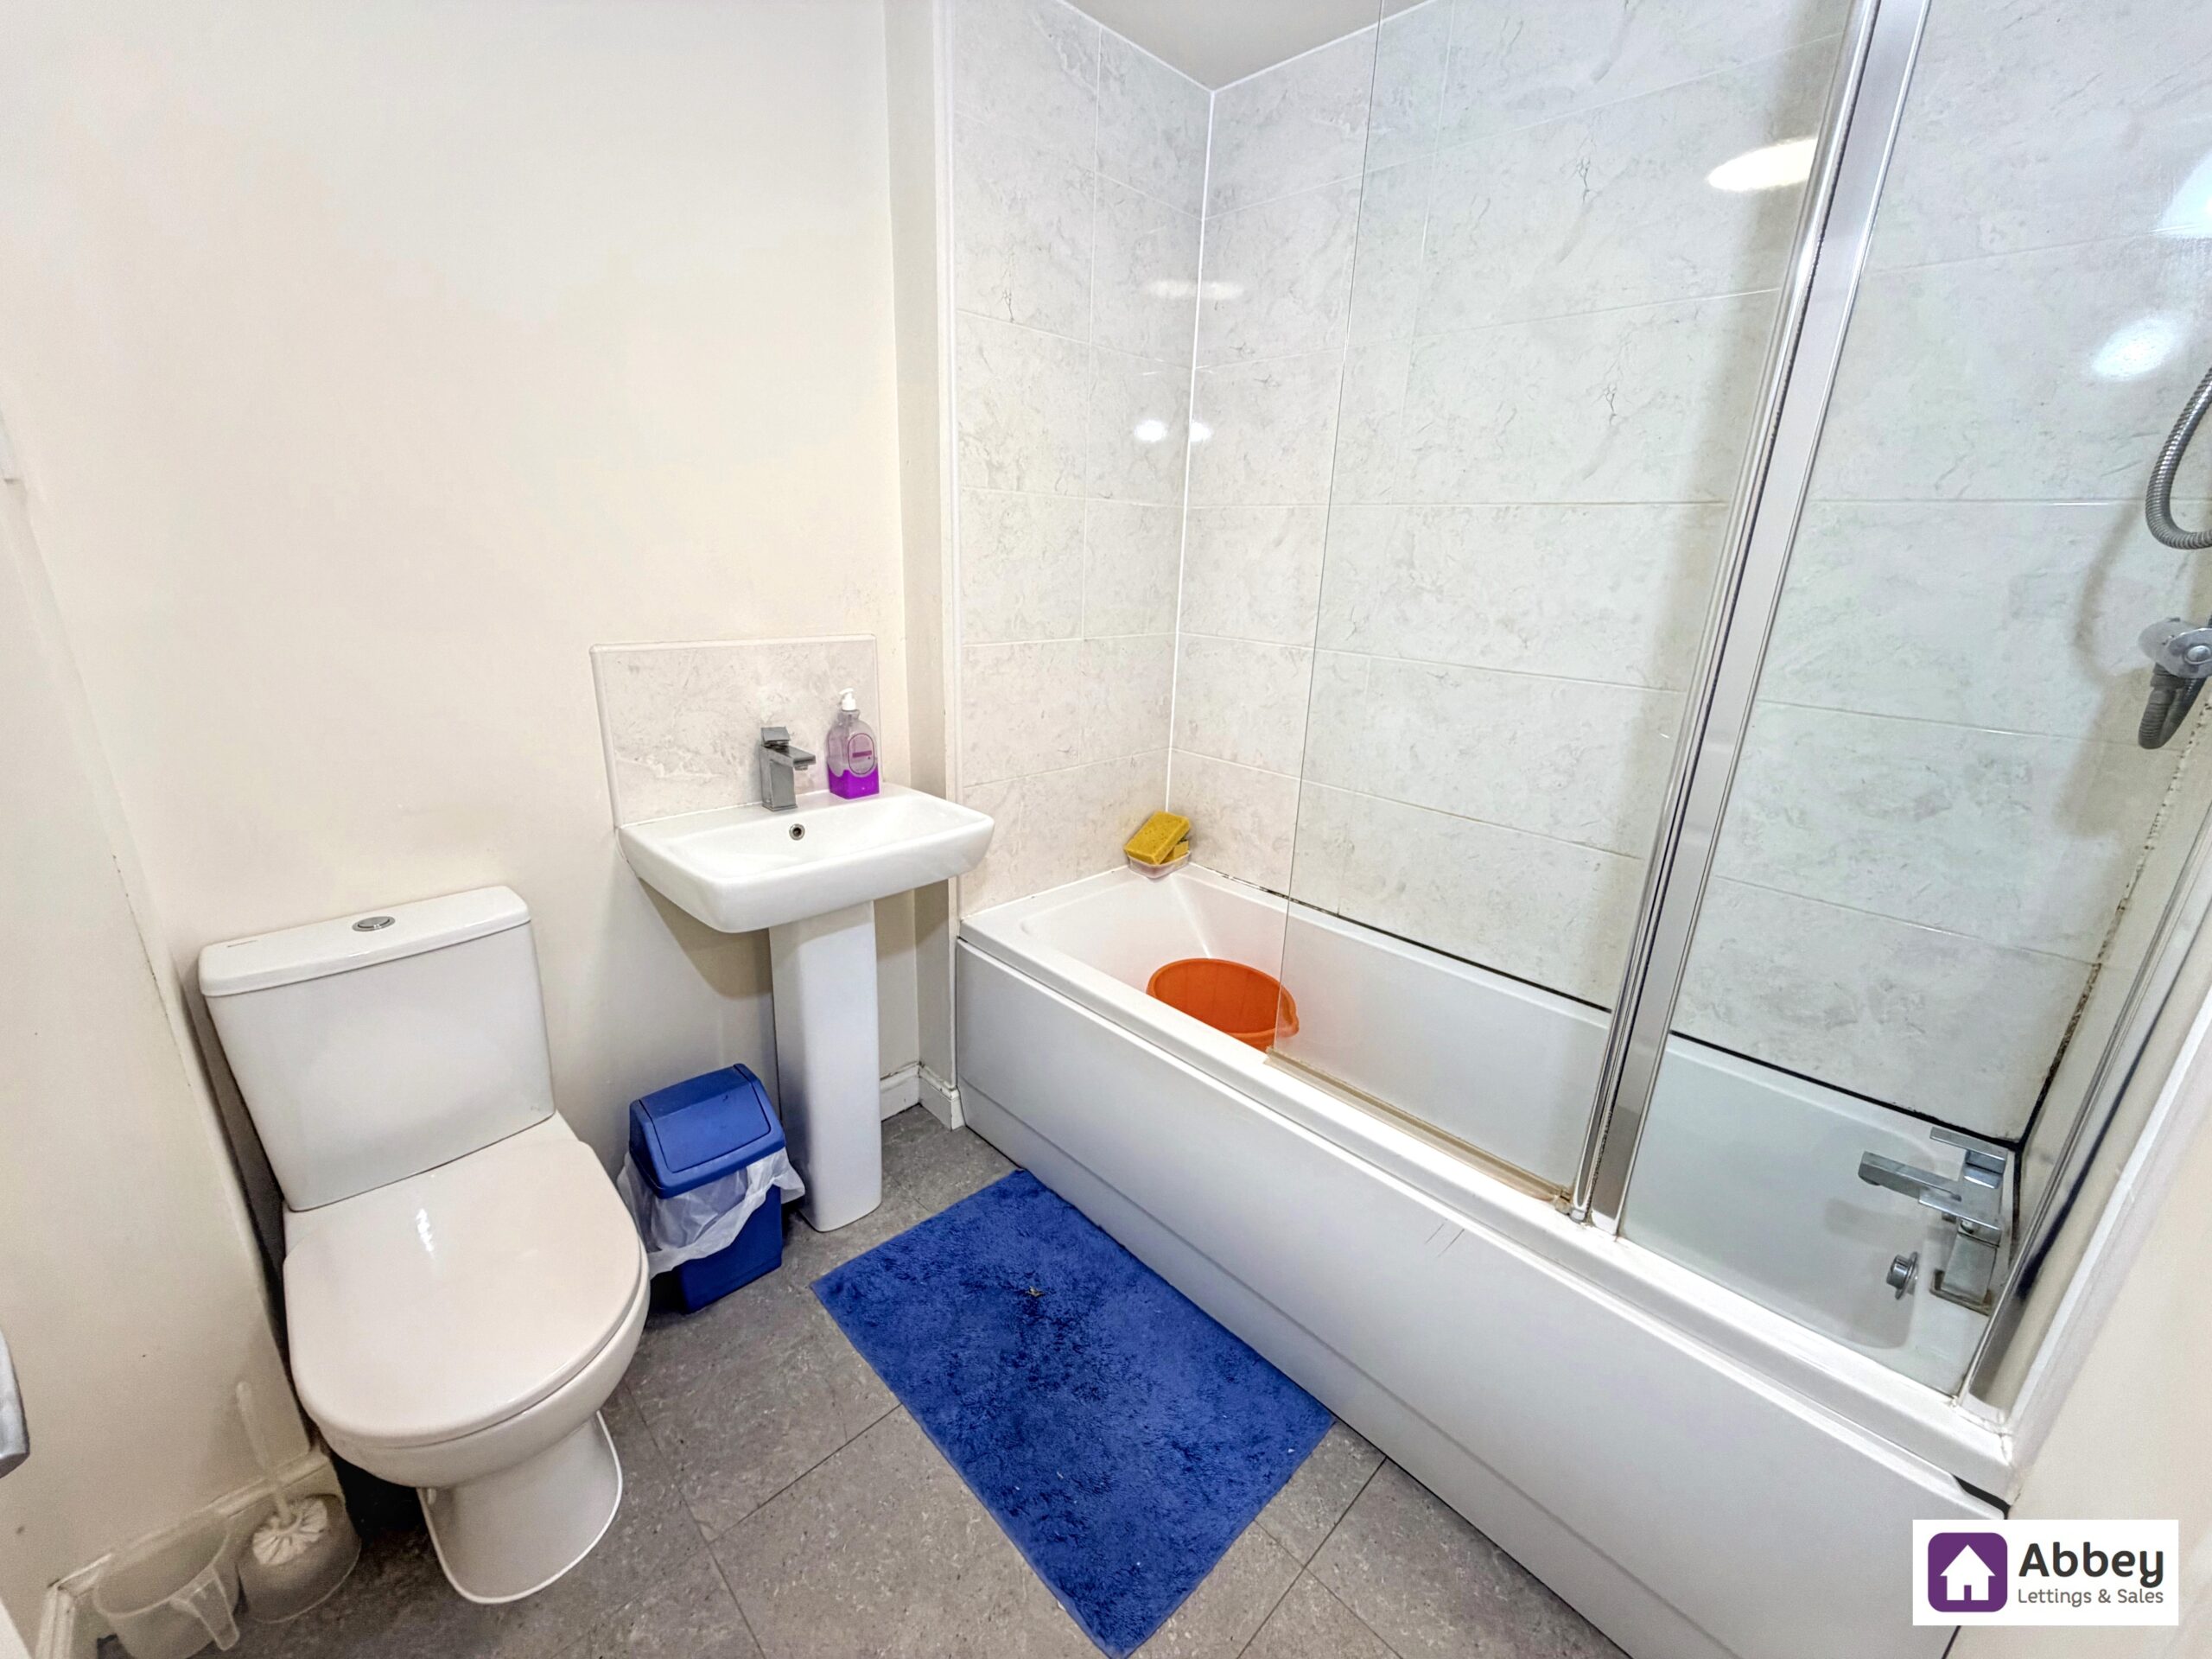
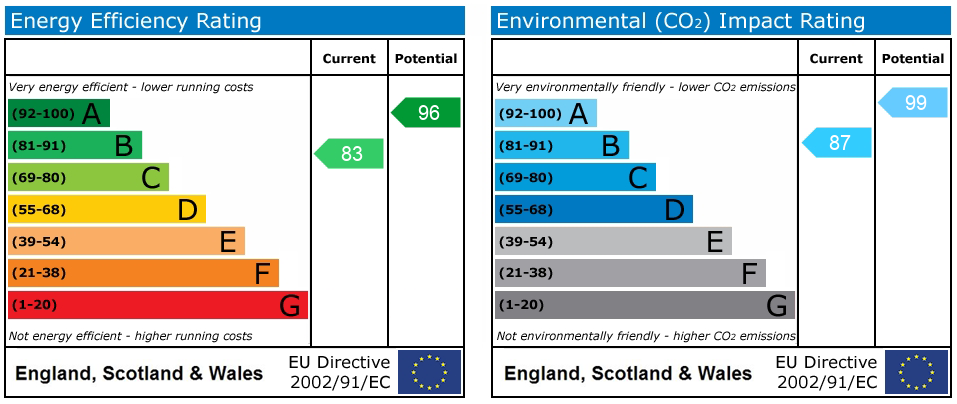
Upstairs, the main bathroom is well-appointed with contemporary fittings, catering to all your daily needs. The home benefits from full double glazing and gas central heating (GCH), ensuring energy efficiency and comfort throughout the year. Parking is made easy with a driveway providing off-road space for two vehicles, a highly sought-after feature in this popular area. The property is ideally situated within walking distance of both primary and secondary schools, making it a perfect choice for families with children. Excellent transport links are close at hand, with easy access to the outer ring roads, allowing for straightforward commutes to surrounding areas and the city centre.
The overall layout and design of the house combine functionality with modern touches, creating a versatile living environment suitable for a variety of lifestyles. With its blend of space, convenience, and location, this delightful home represents a fantastic opportunity to secure a property in a well-connected and family-friendly neighbourhood. Early viewing is highly recommended to appreciate all that this impressive house has to offer.
Hallway
Composite front door, 2 ceiling light point, radiator, storage cupboard, laminate wood flooring, stairs leading to 1st floor and doors leading to lounge/diner, kitchen and Wc.
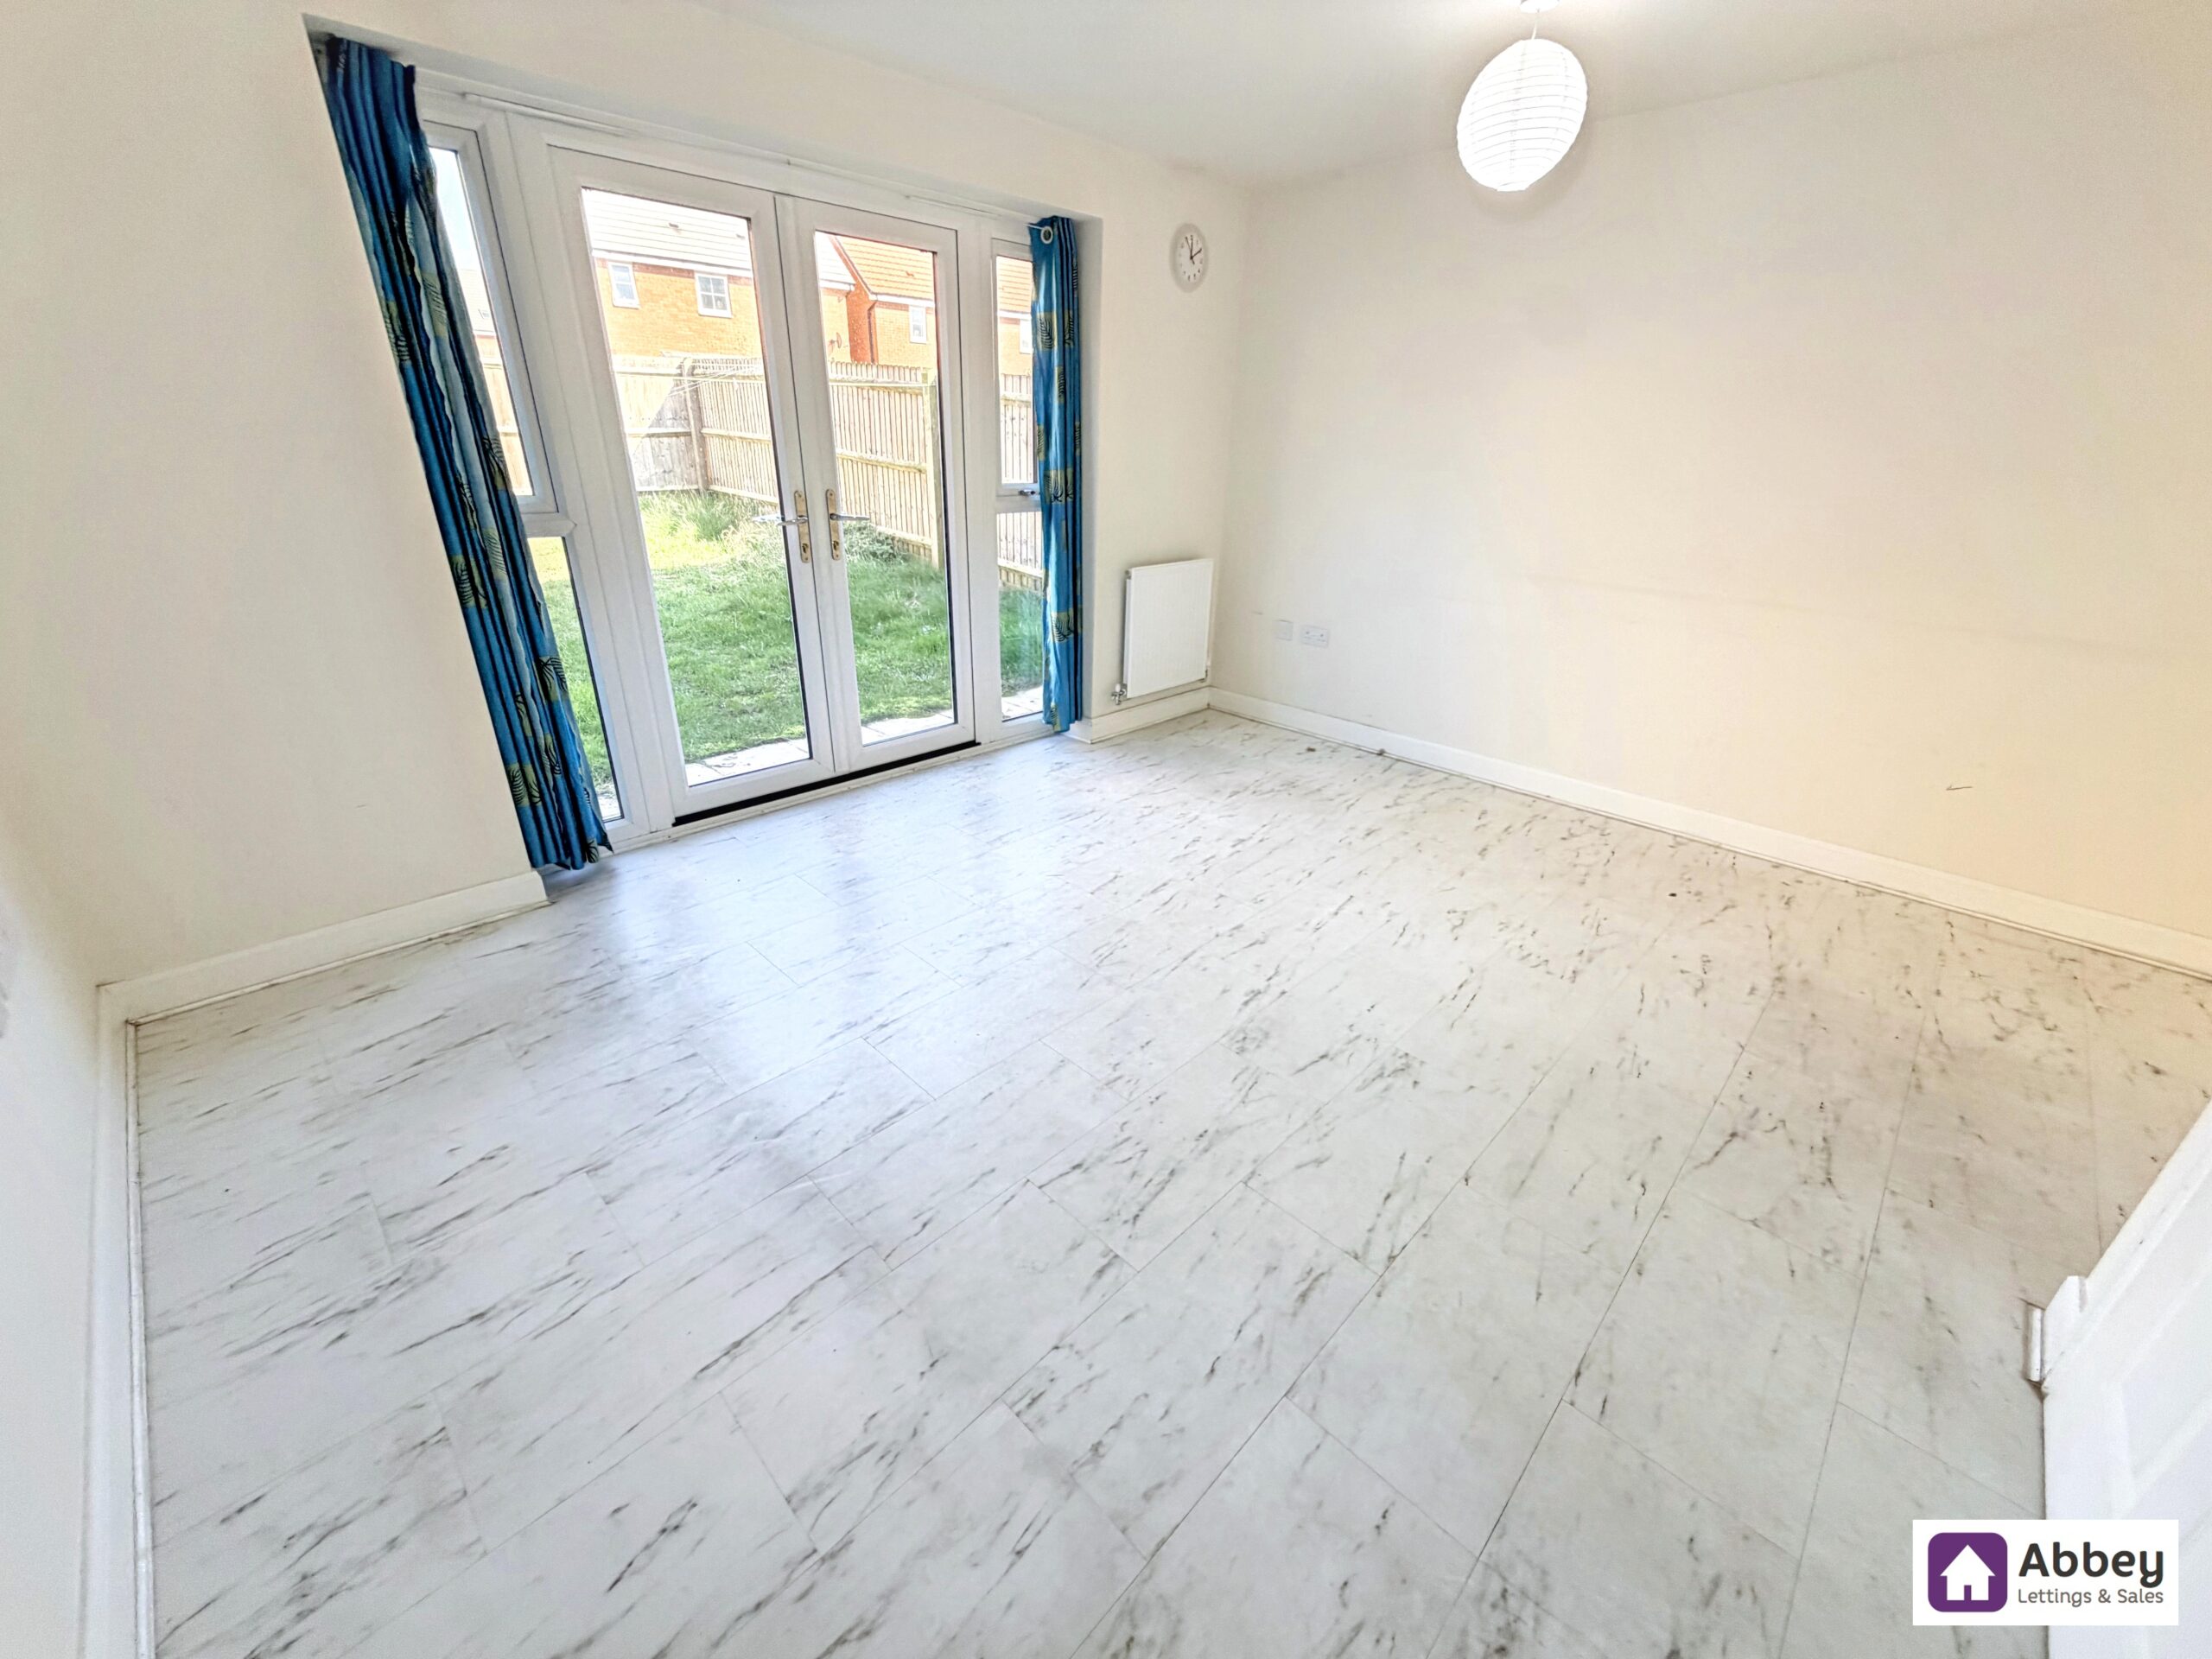
Lounge/Diner
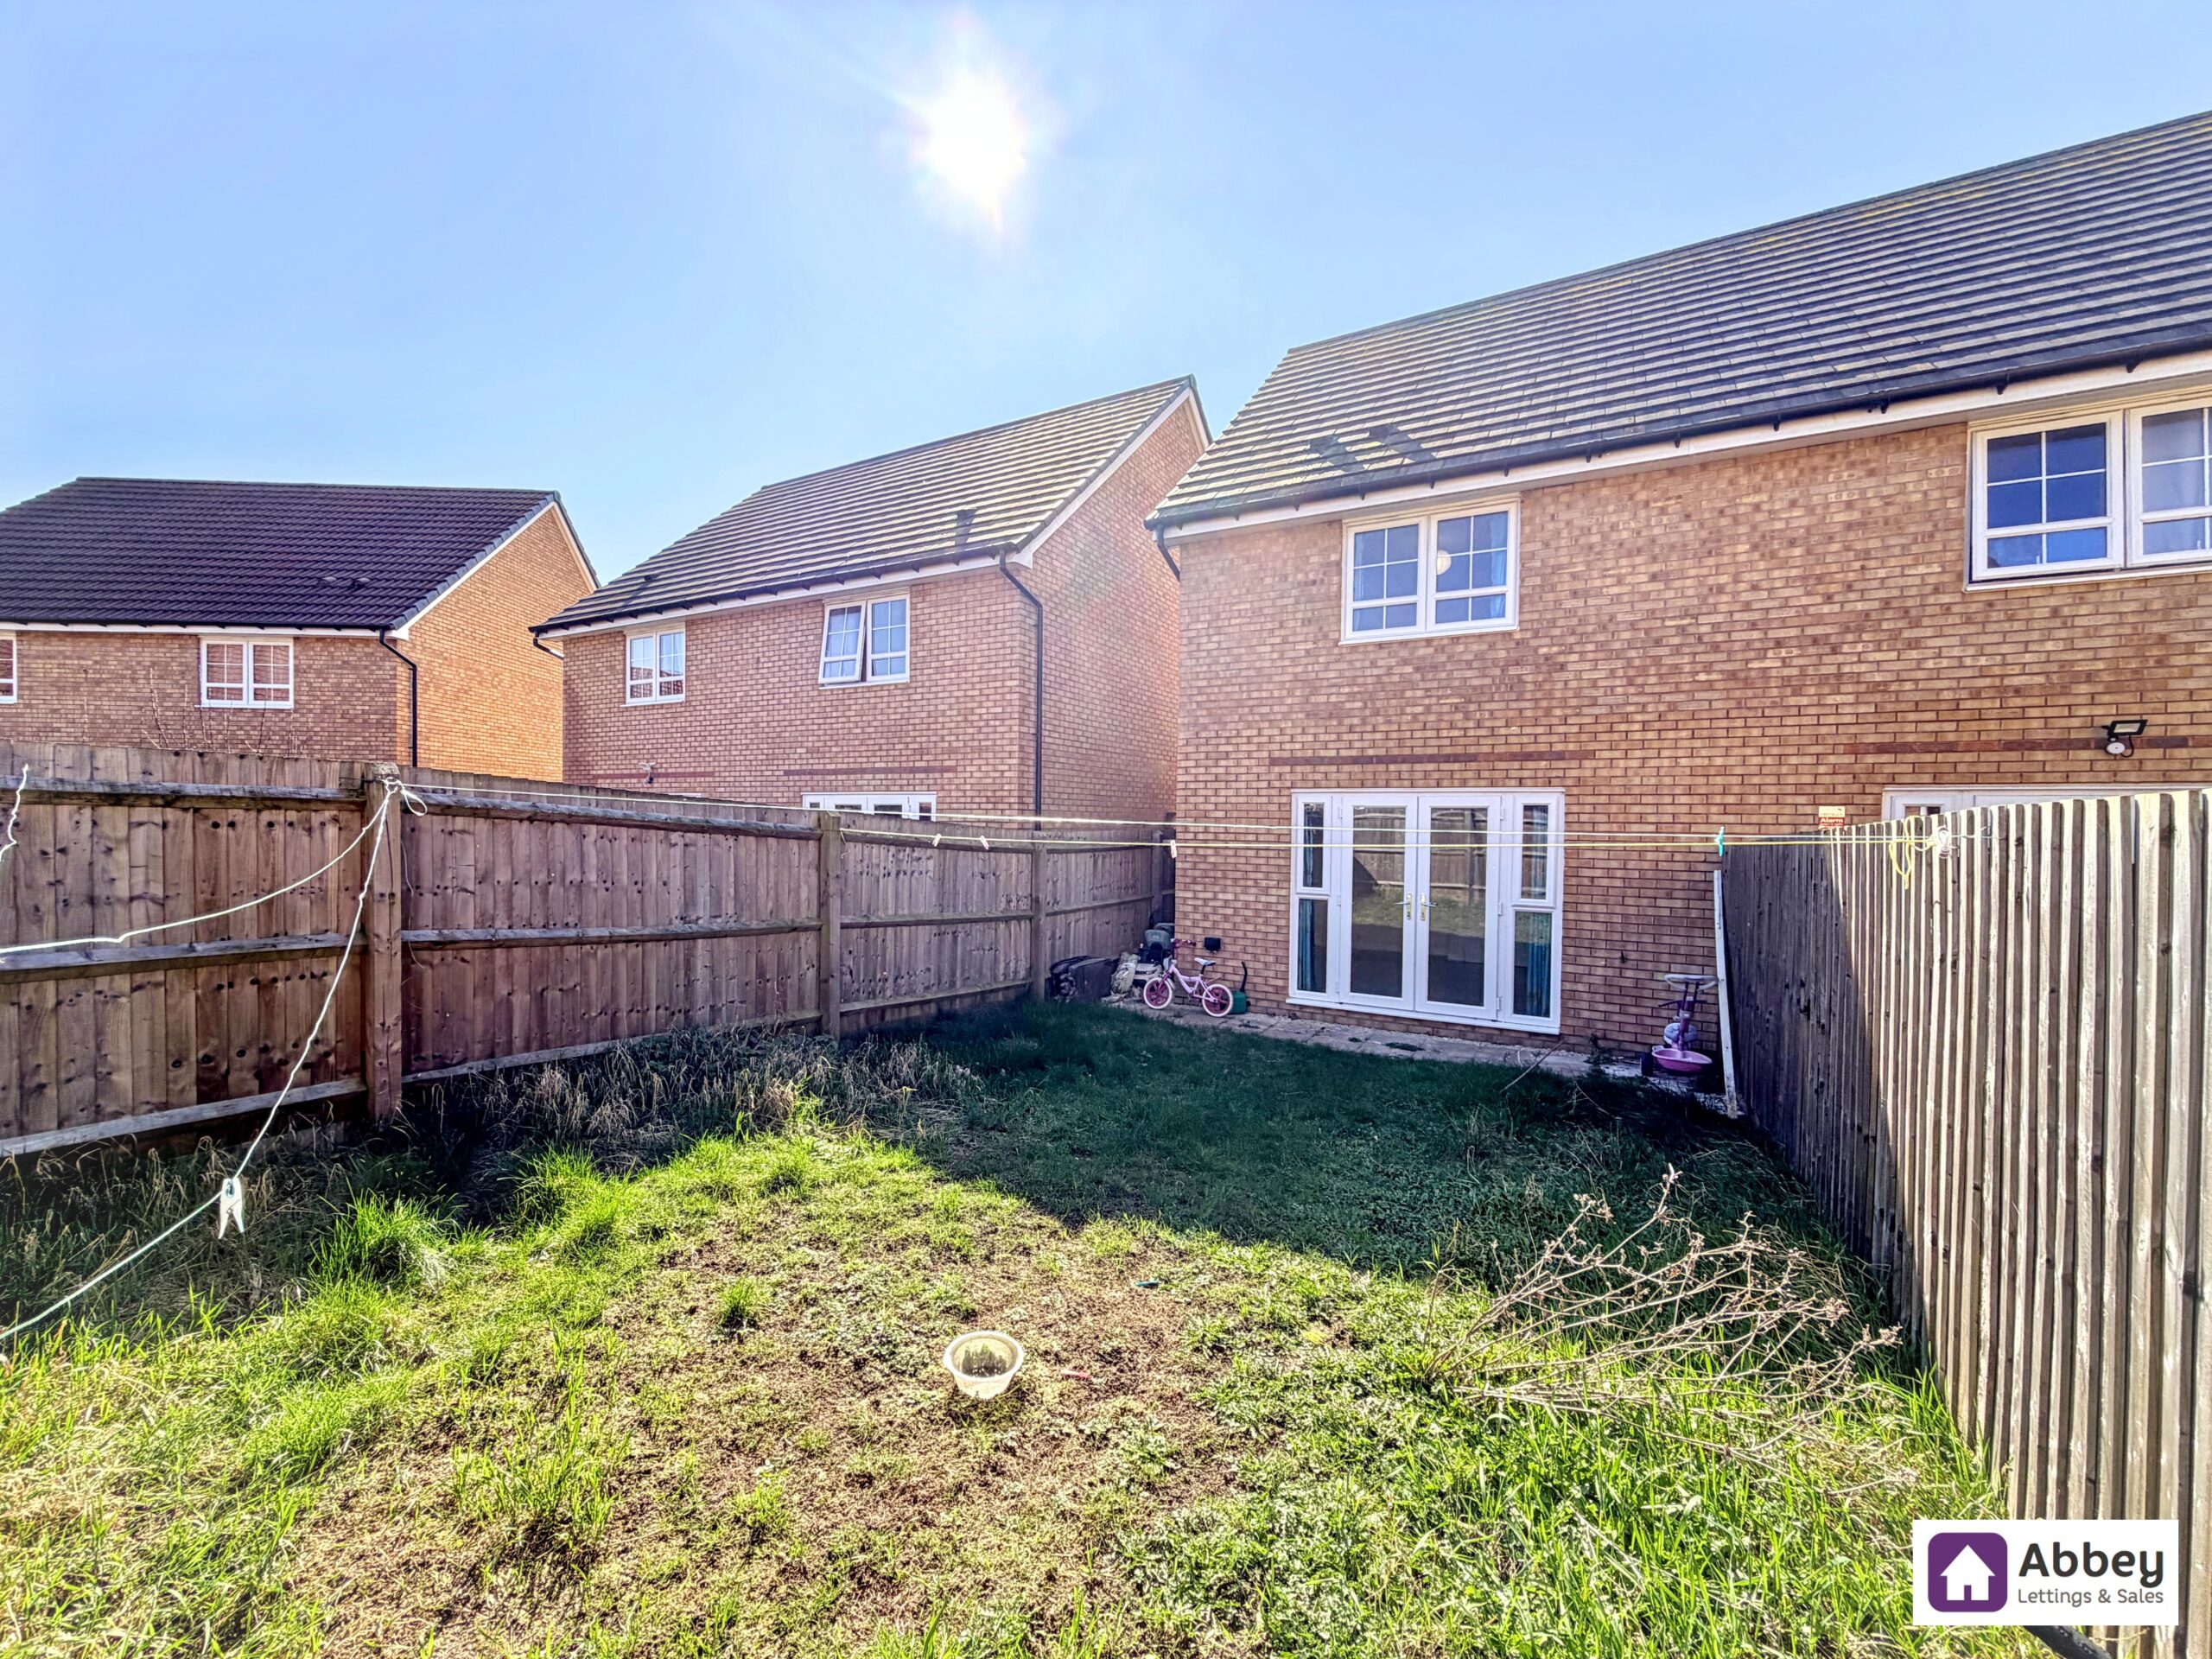
Two ceiling light point, double glazed windows, 2 radiator, Tv point, laminate wood flooring and double glazed French doors leading to rear garden.
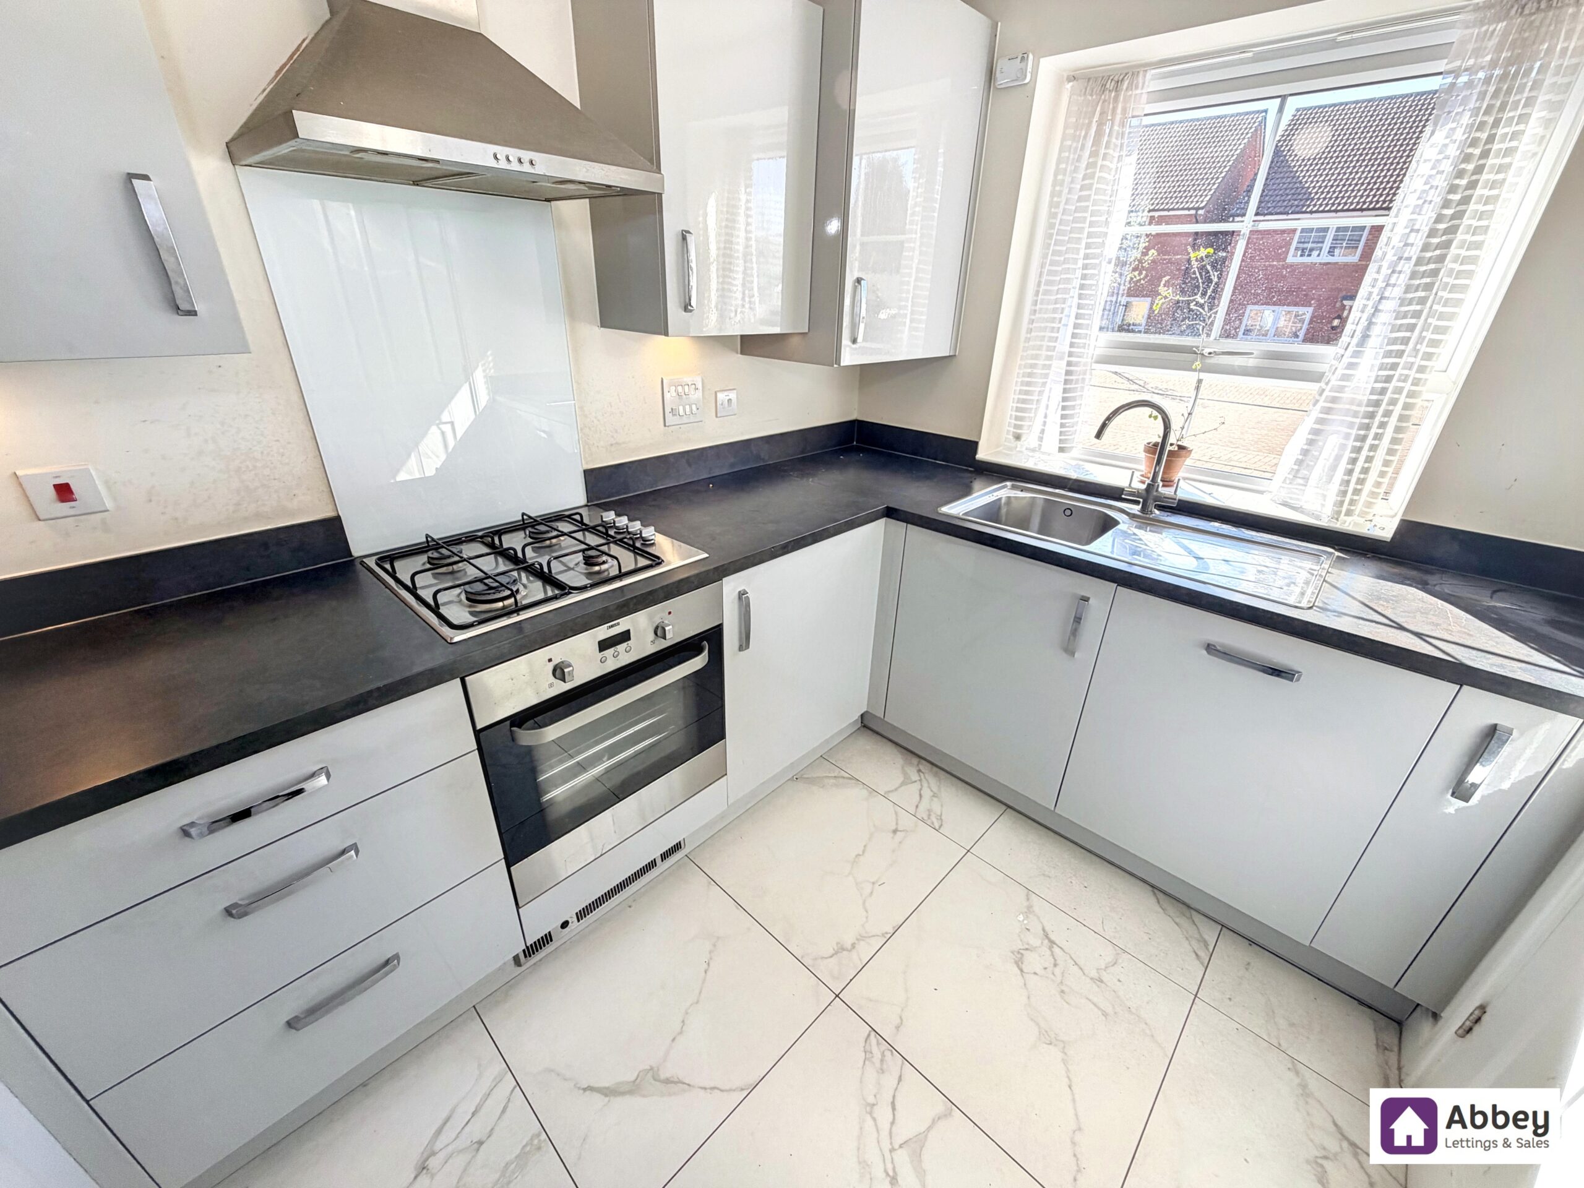
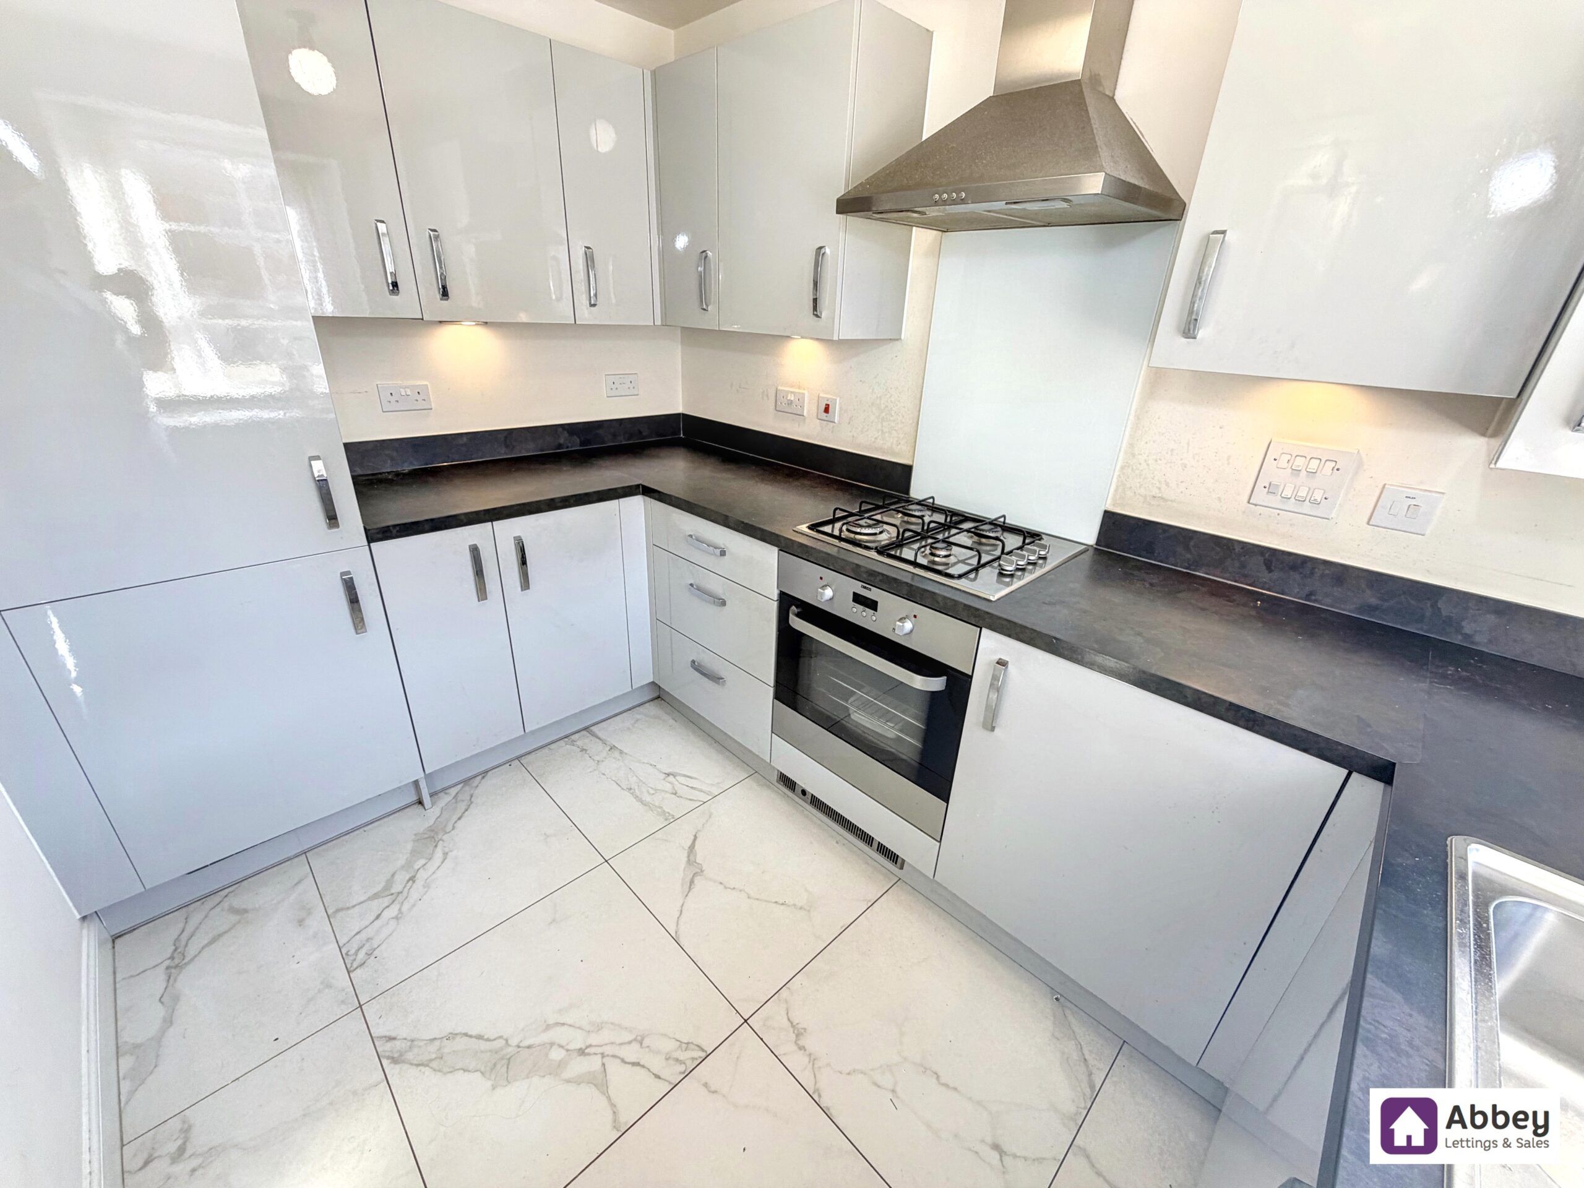
Kitchen
Ceiling light point, double glazed window, radiator, fully fitted kitchen offering base and wall cupboards, worktop with stainless steel sink and drainer, hot and cold mixer tap over, gas hob, electric oven, extractor fan, integrated fridge/freezer, washing machine, dishwasher and tiled flooring.
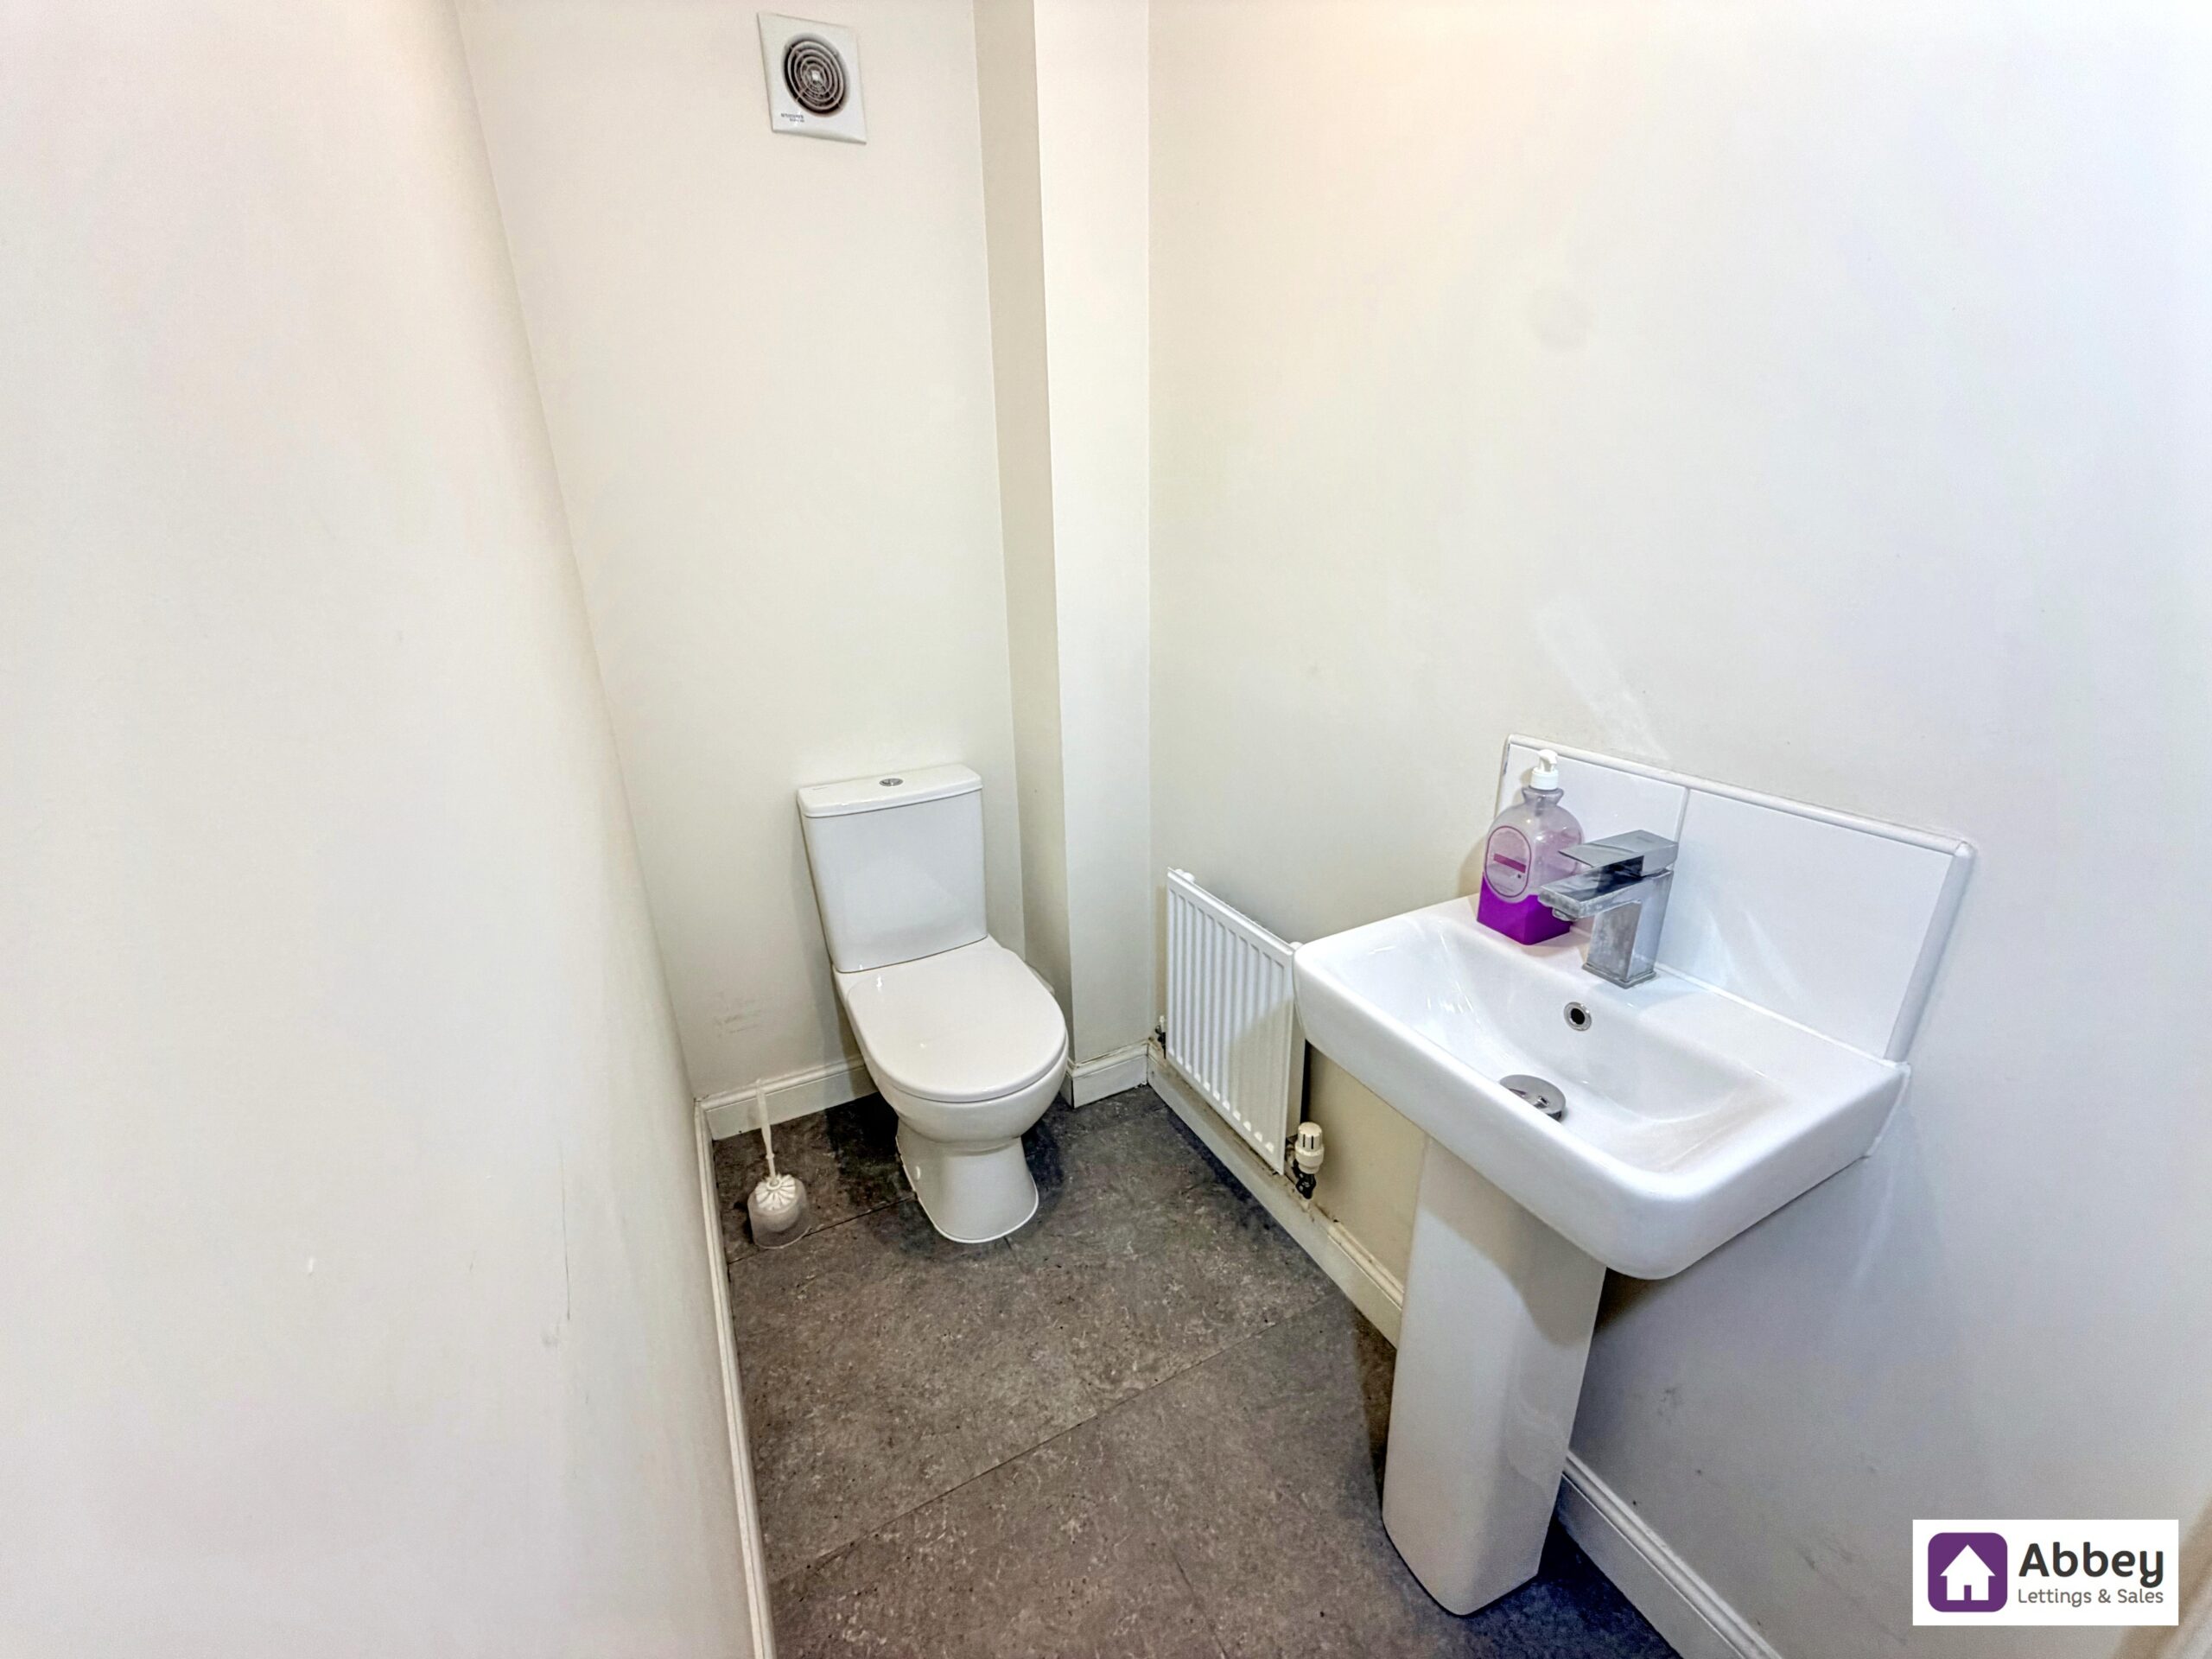
Wc
Ceiling light point, extractor fan, radiator, pedestal wash hand basin, low level flush toilet and laminate wood flooring.
Stairs & 1st Floor Landing
Ceiling light point, laminate wood flooring, doors leading to bedroom 1, 2 and bathroom.
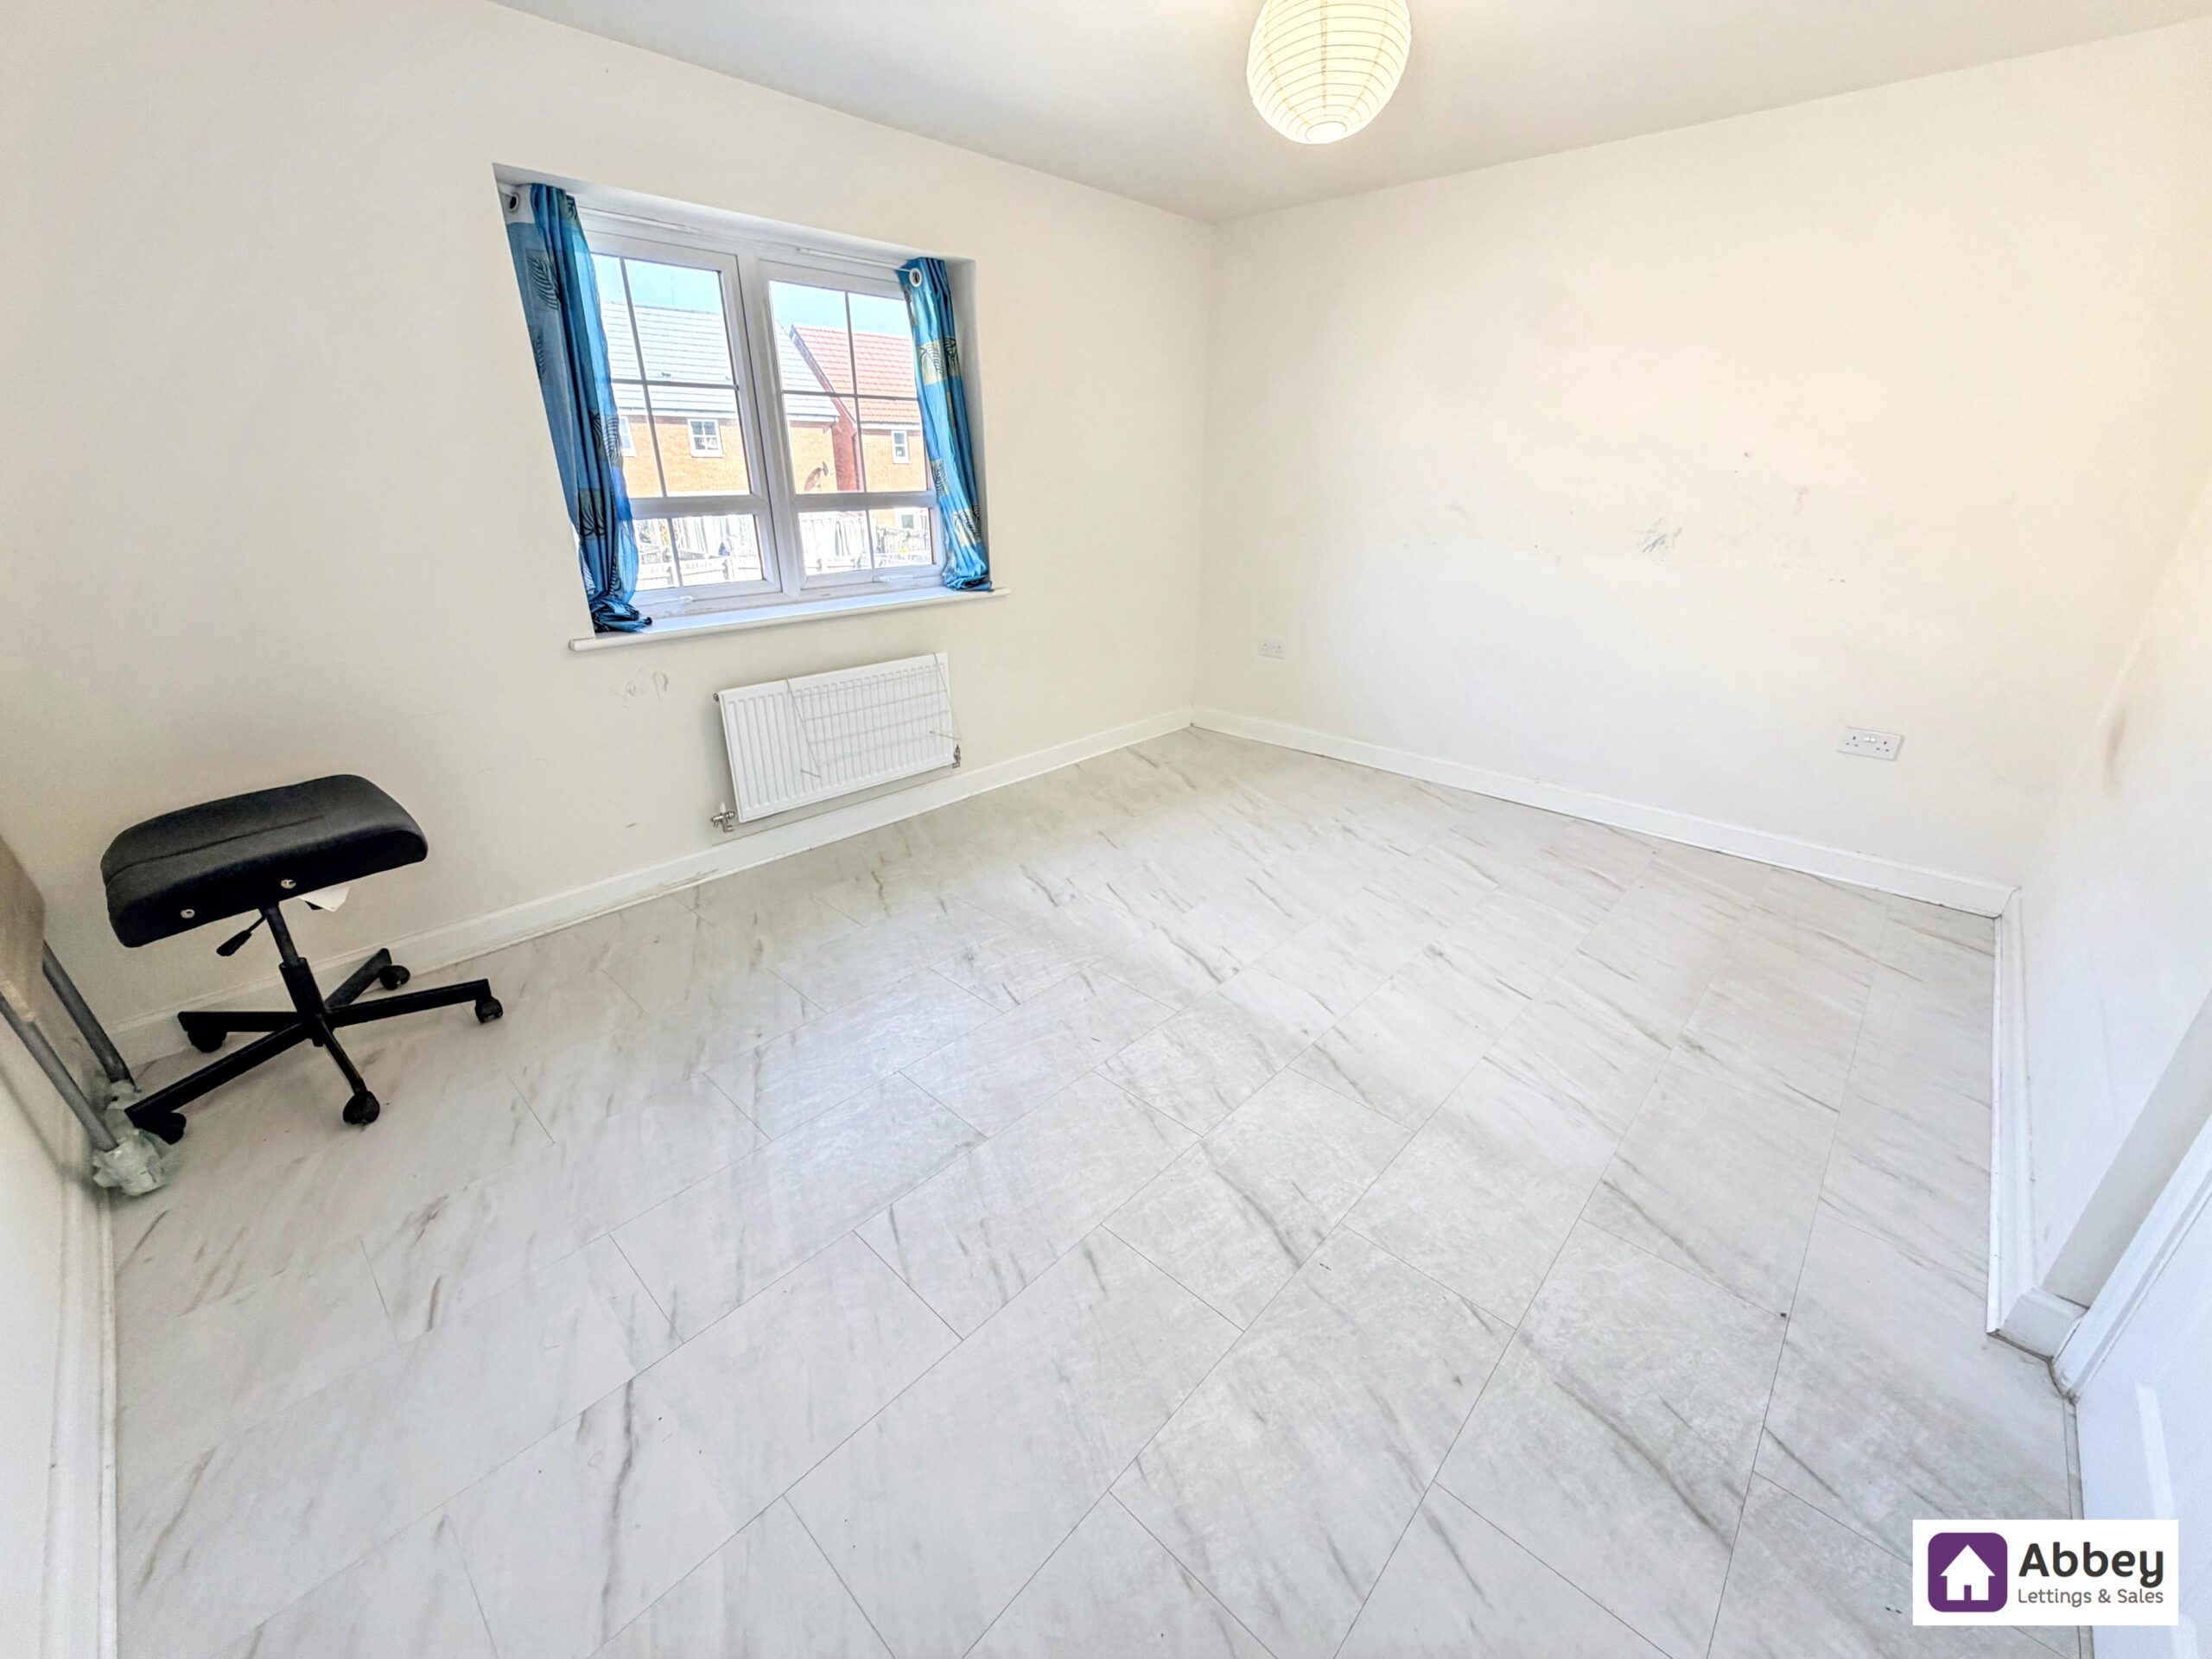
Bedroom 1
Ceiling light point, double glazed window, radiator, Tv point and laminate wood flooring.
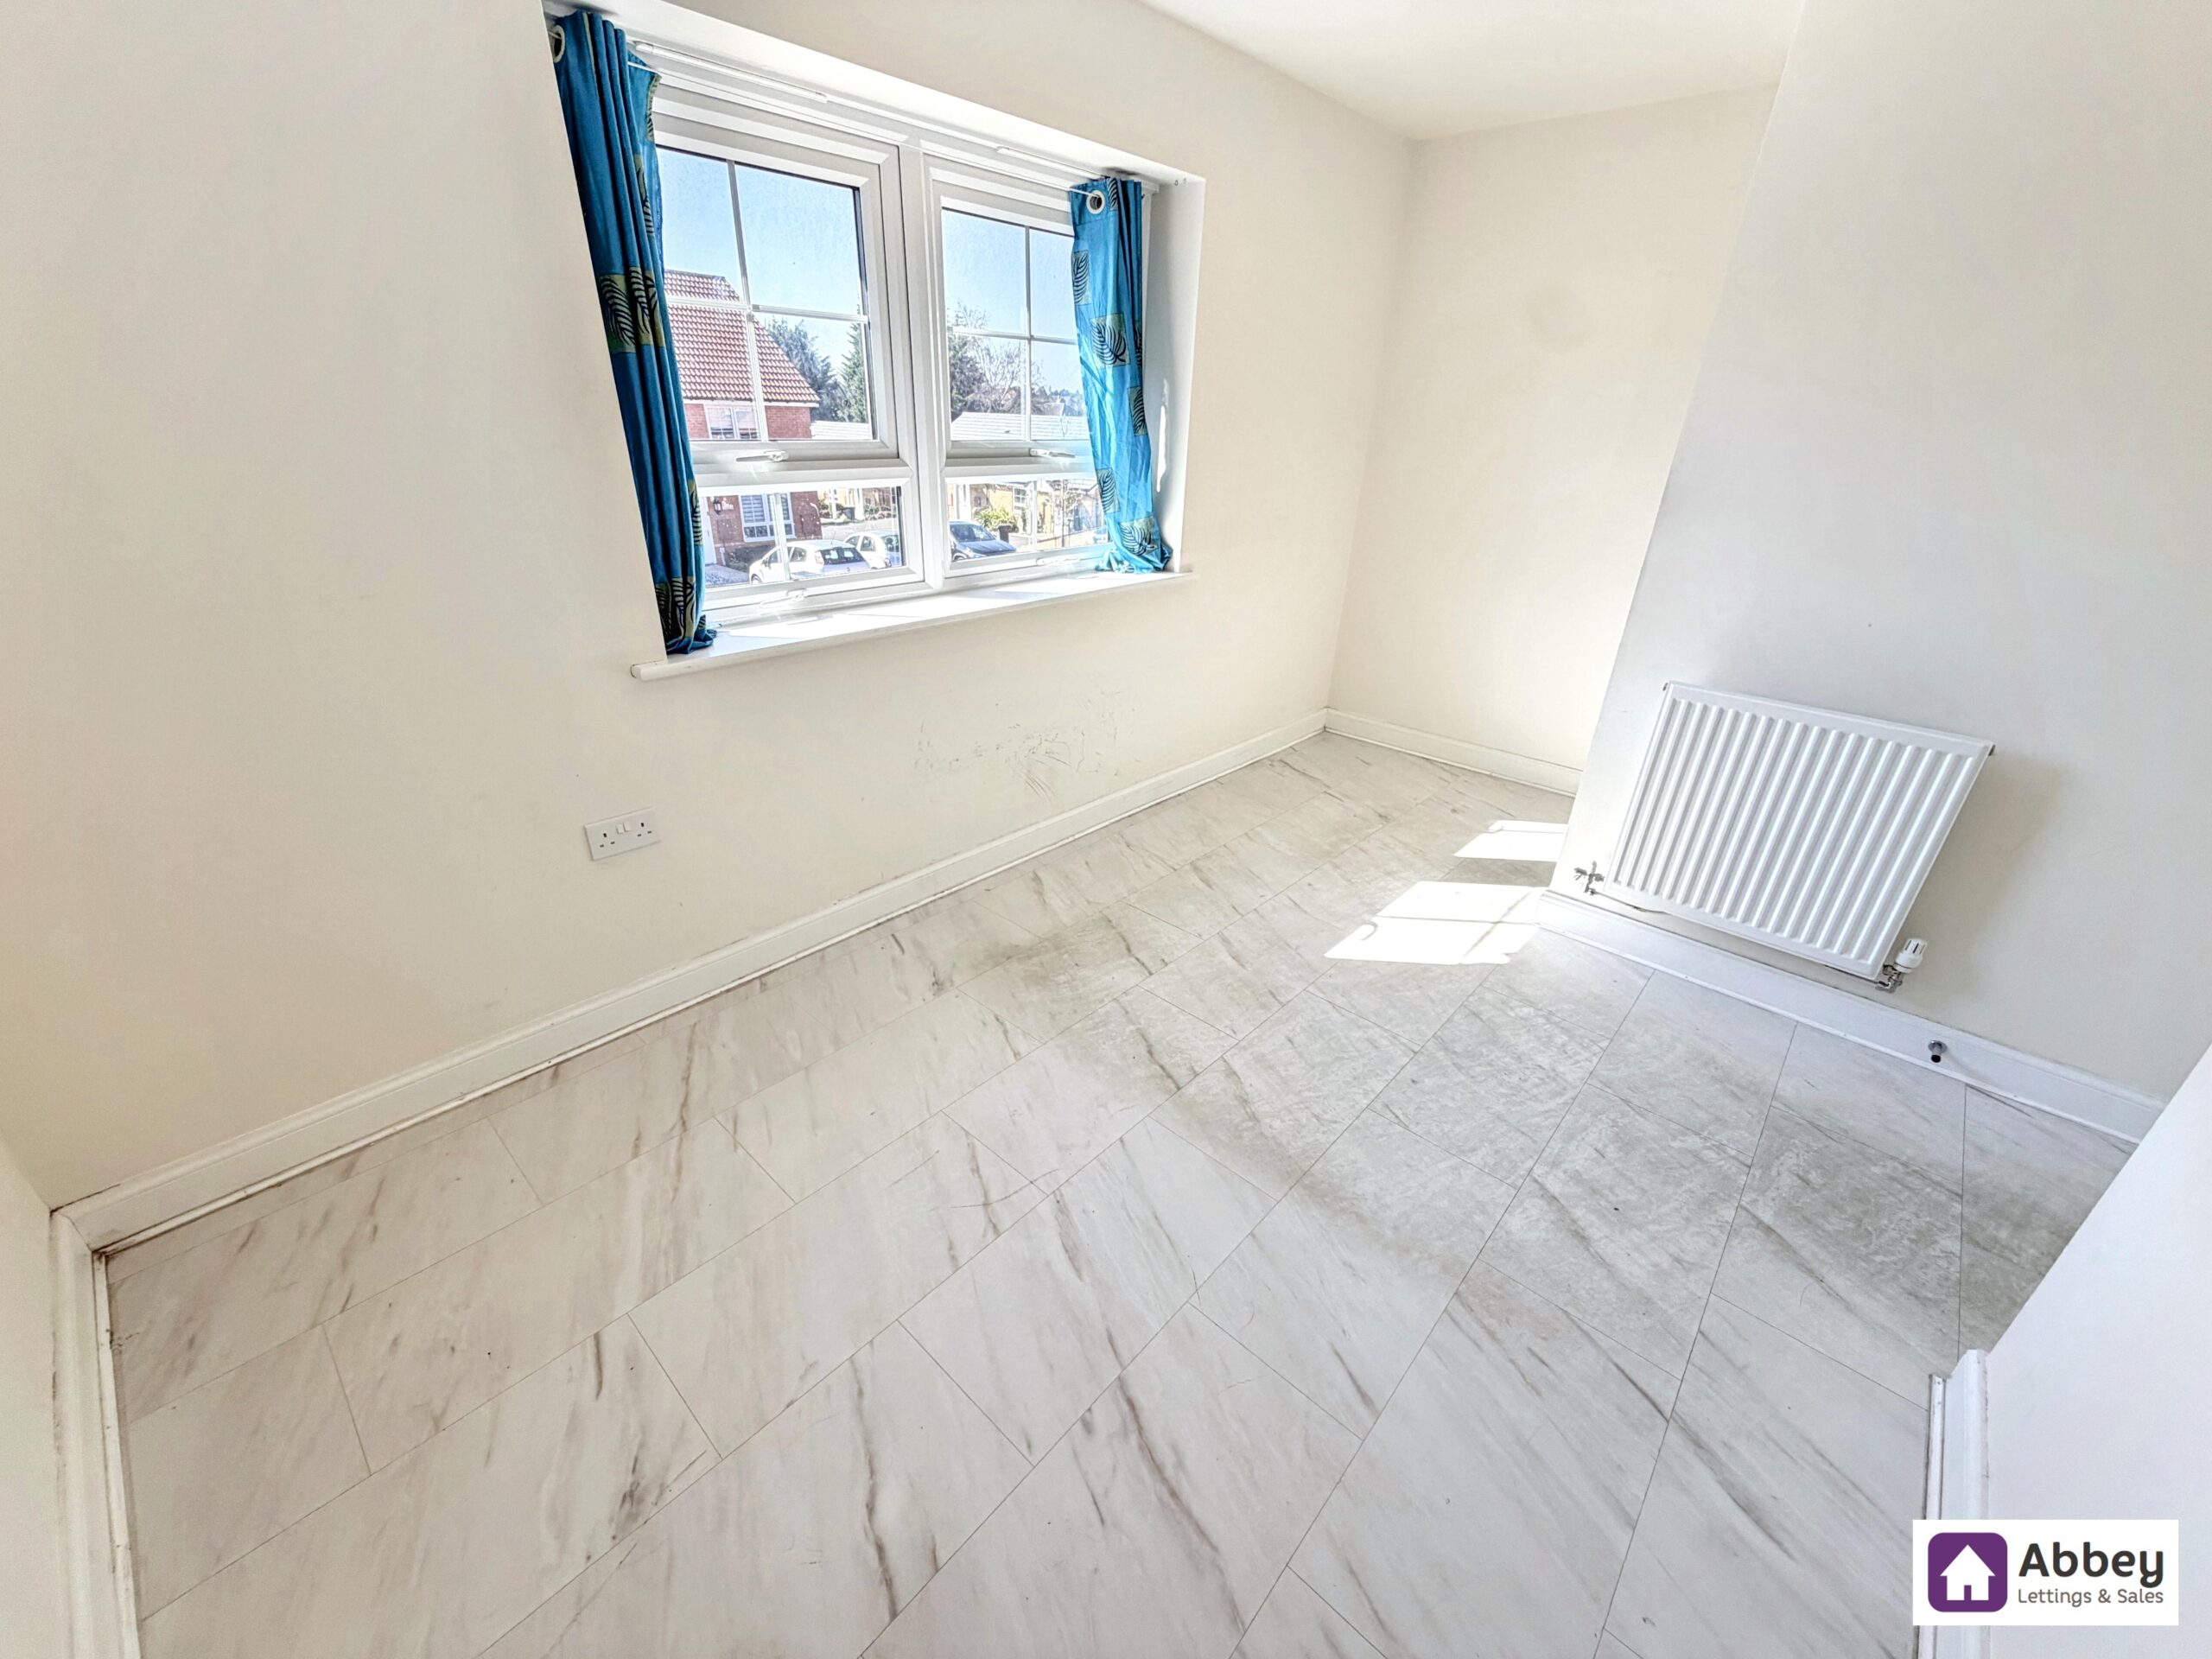
Bedroom 2
Ceiling light point, double glazed window, radiator and laminate wood flooring.
Bathroom
Ceiling light point, extractor fan, radiator, tiled flooring, a 3 piece suite comprising of bath with thermostatic shower over, wash hand basin and a low level flush toilet.