Please complete the form below and a member of staff will be in touch shortly.
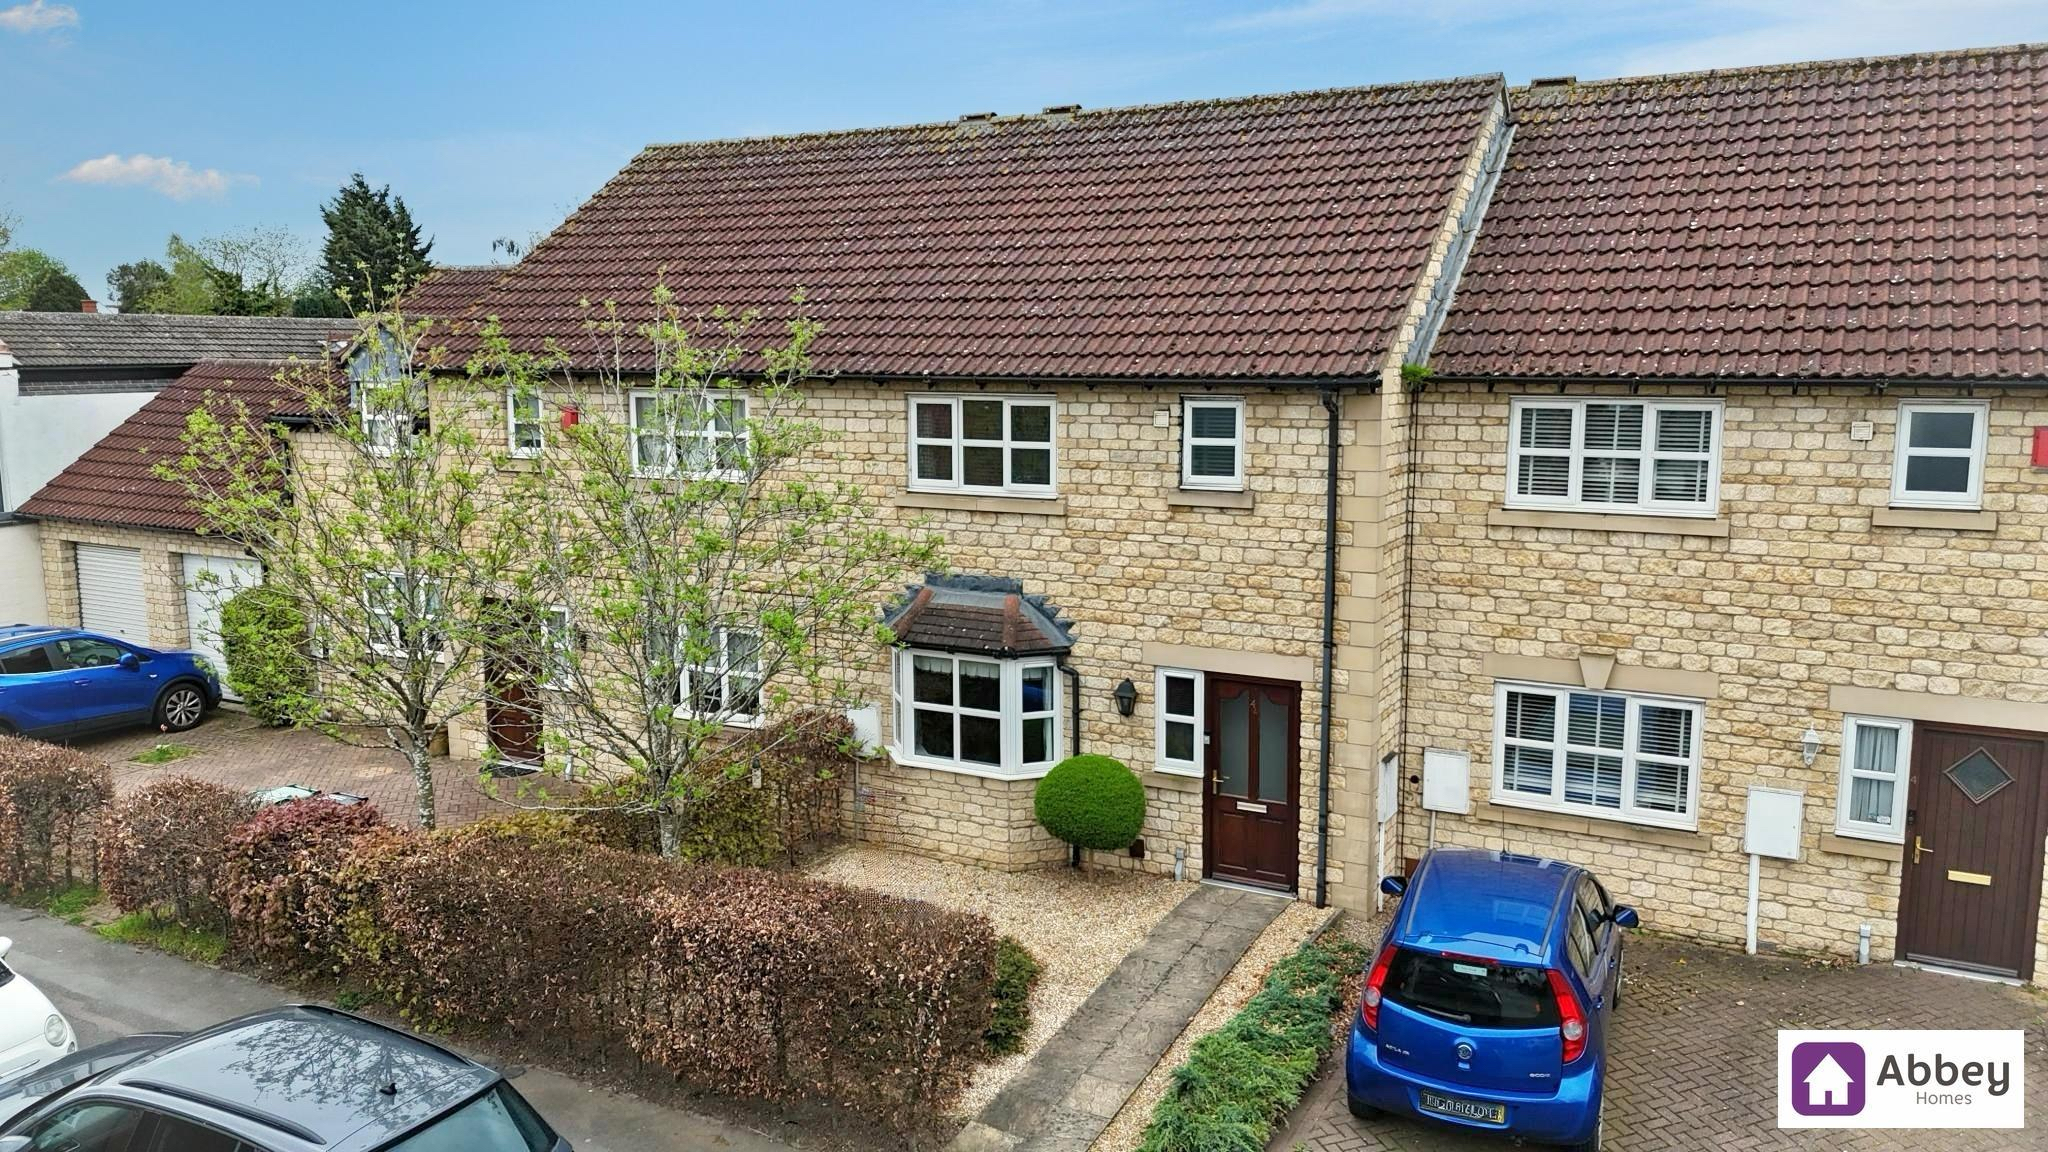
This stunning three bedroom family home presents a wonderful opportunity for those seeking modern, comfortable living in a highly desirable Syston location. Upon entering, you are greeted by a welcoming hallway that provides access to a spacious lounge, ideal for relaxing or entertaining guests. The well-appointed kitchen/diner offers ample space for family meals and features contemporary fittings, creating an inviting atmosphere for both every-day living and special occasions. The property also benefits from a bright conservatory, which serves as a versatile additional reception area, perfect for use as a playroom, dining space, or home office to suit your lifestyle needs. A convenient downstairs WC adds to the practicality of the layout.
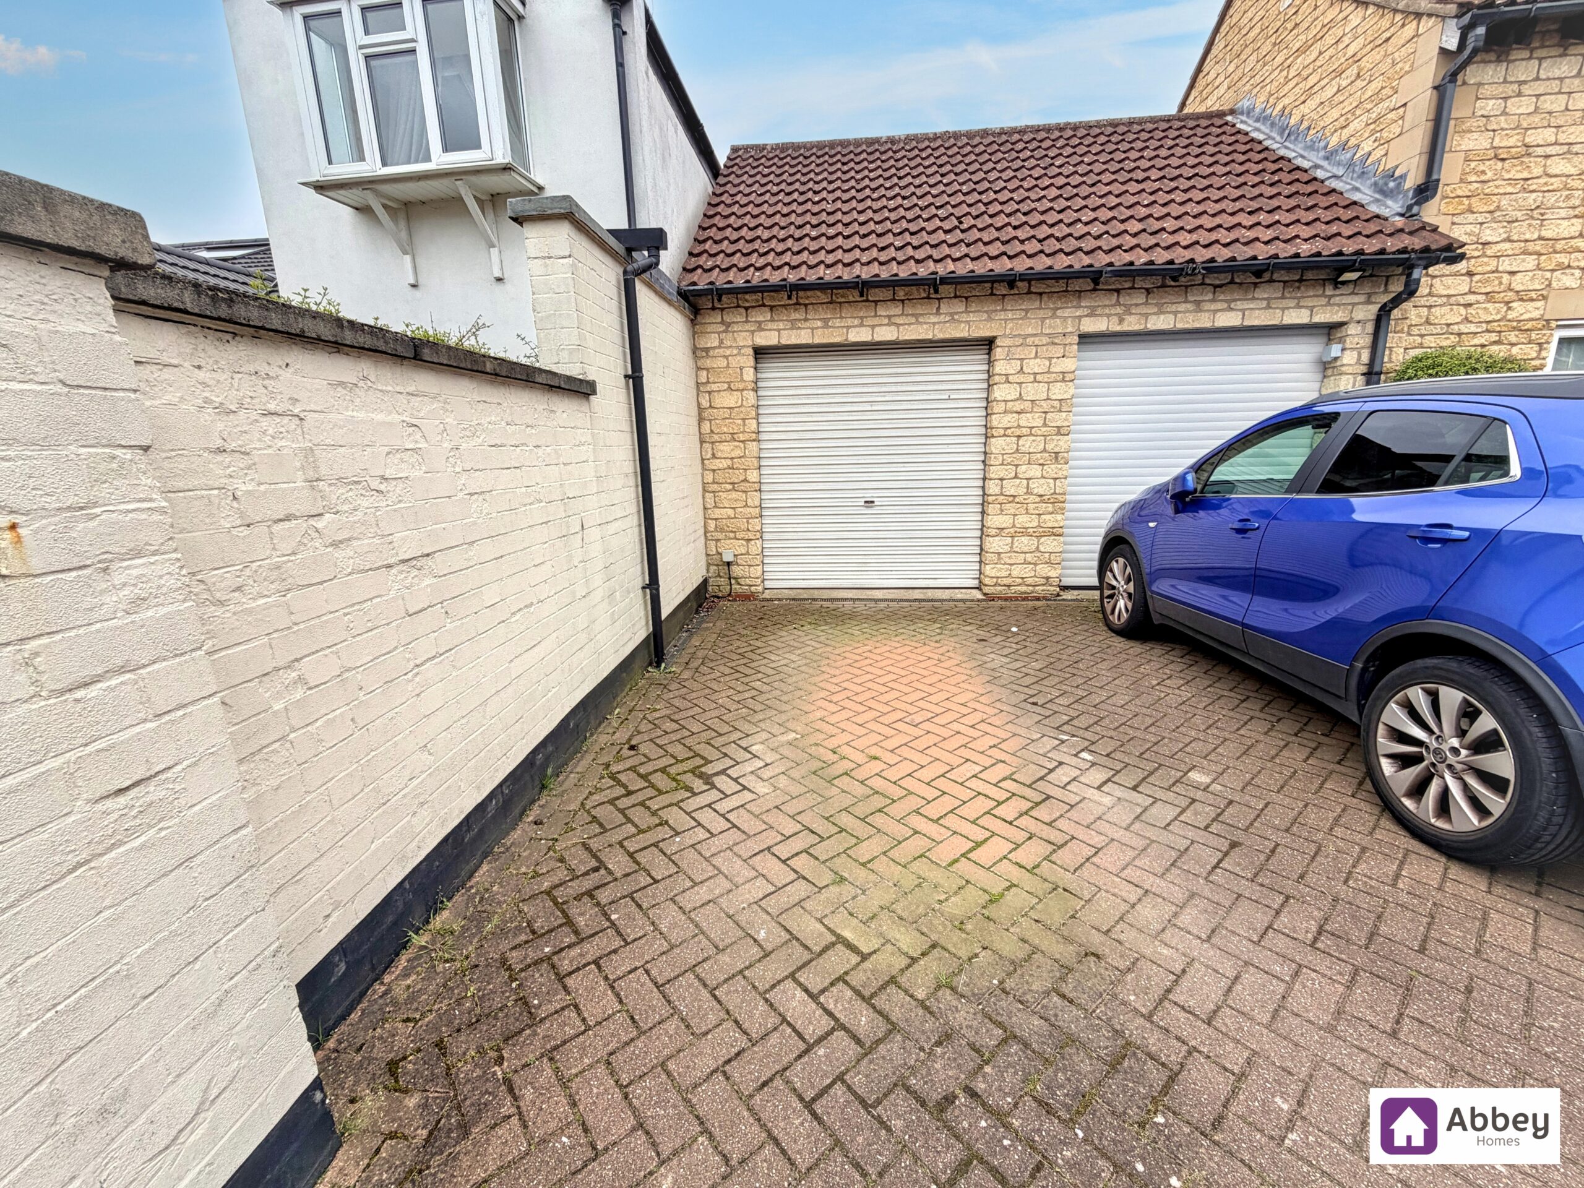
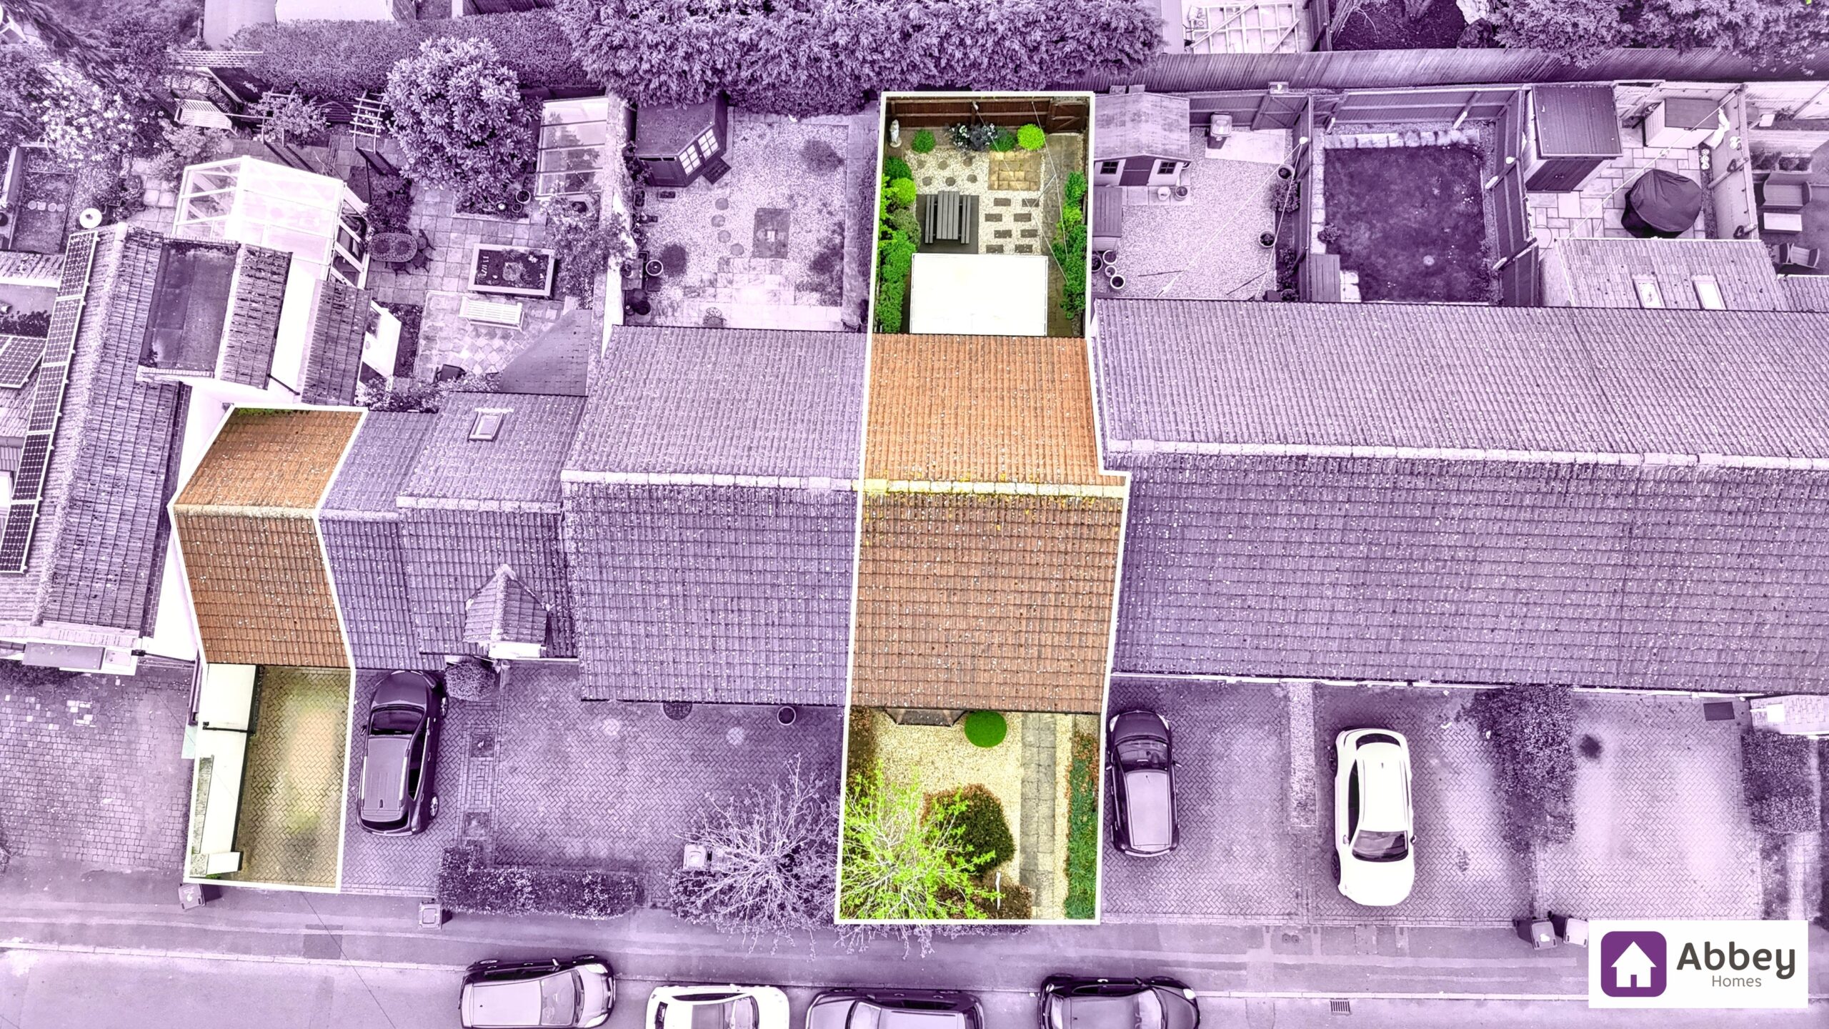
Upstairs, three generously sized bedrooms provide comfortable accommodation for the whole family, with plenty of natural light and neutral décor that allows for easy personalisation. The modern family bathroom is fitted with quality fixtures and offers a tranquil space to unwind. Externally, the property boasts a driveway leading to a single garage (providing secure parking and additional storage options). The landscaped rear garden is thoughtfully designed, offering a private retreat for outdoor enjoyment. The home is ideally situated close to a well-regarded secondary school, making it an excellent choice for families with children. The nearby local leisure centre offers a range of activities and facilities, supporting a healthy and active lifestyle. For added convenience, Syston town centre is just a short walk away, providing access to a variety of shops, cafes, and amenities, ensuring that daily essentials and leisure opportunities are always within easy reach.
This attractive property combines style, comfort, and convenience, making it an excellent choice for those looking to settle in a vibrant and well-connected community. Early viewing is highly recommended to fully appreciate the quality and appeal of this exceptional home.
Entrance Hall
Timber framed front door, double glazed window, radiator, vinyl plank flooring, doors leading to lounge and stairs leading to 1st floor landing.
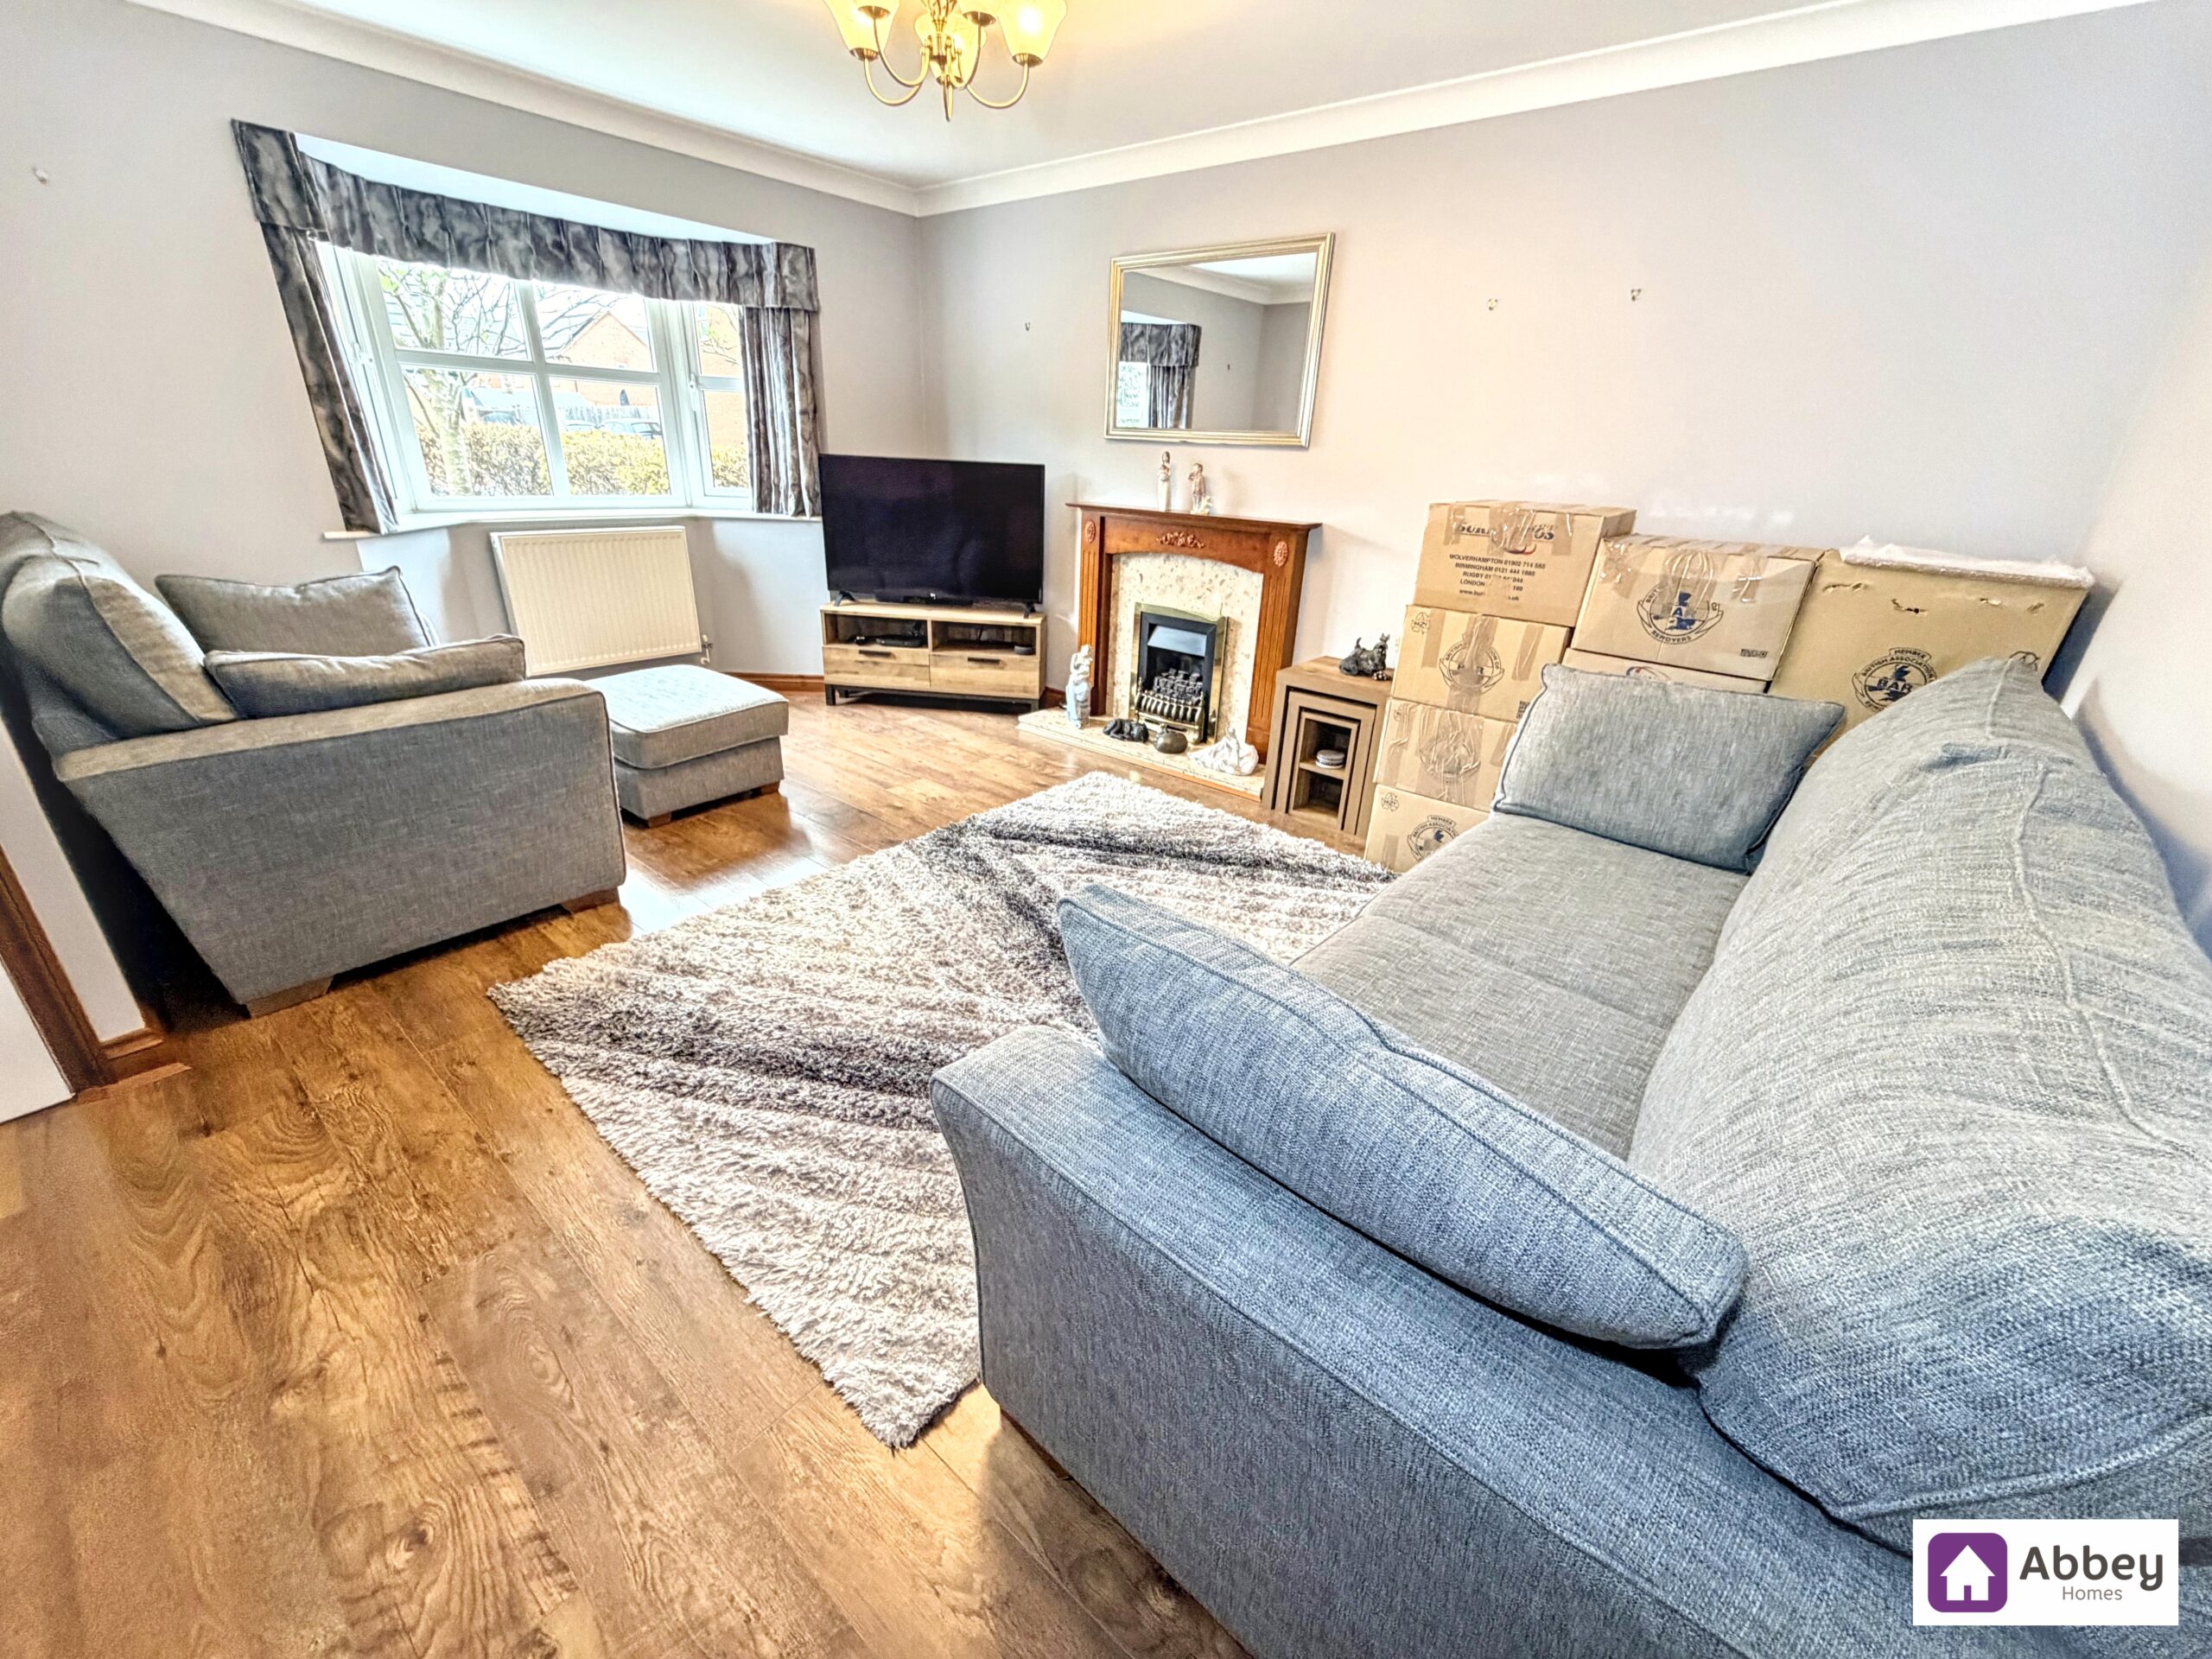
Lounge
Ceiling light point, double glazed bay window, two radiators, Sky point, Virgin point, gas fire with surround, laminate flooring and door leading to rear lobby.
Rear Lobby
Ceiling light point, storage cupboard, laminate flooring, doors leading to kitchen/diner and downstairs WC
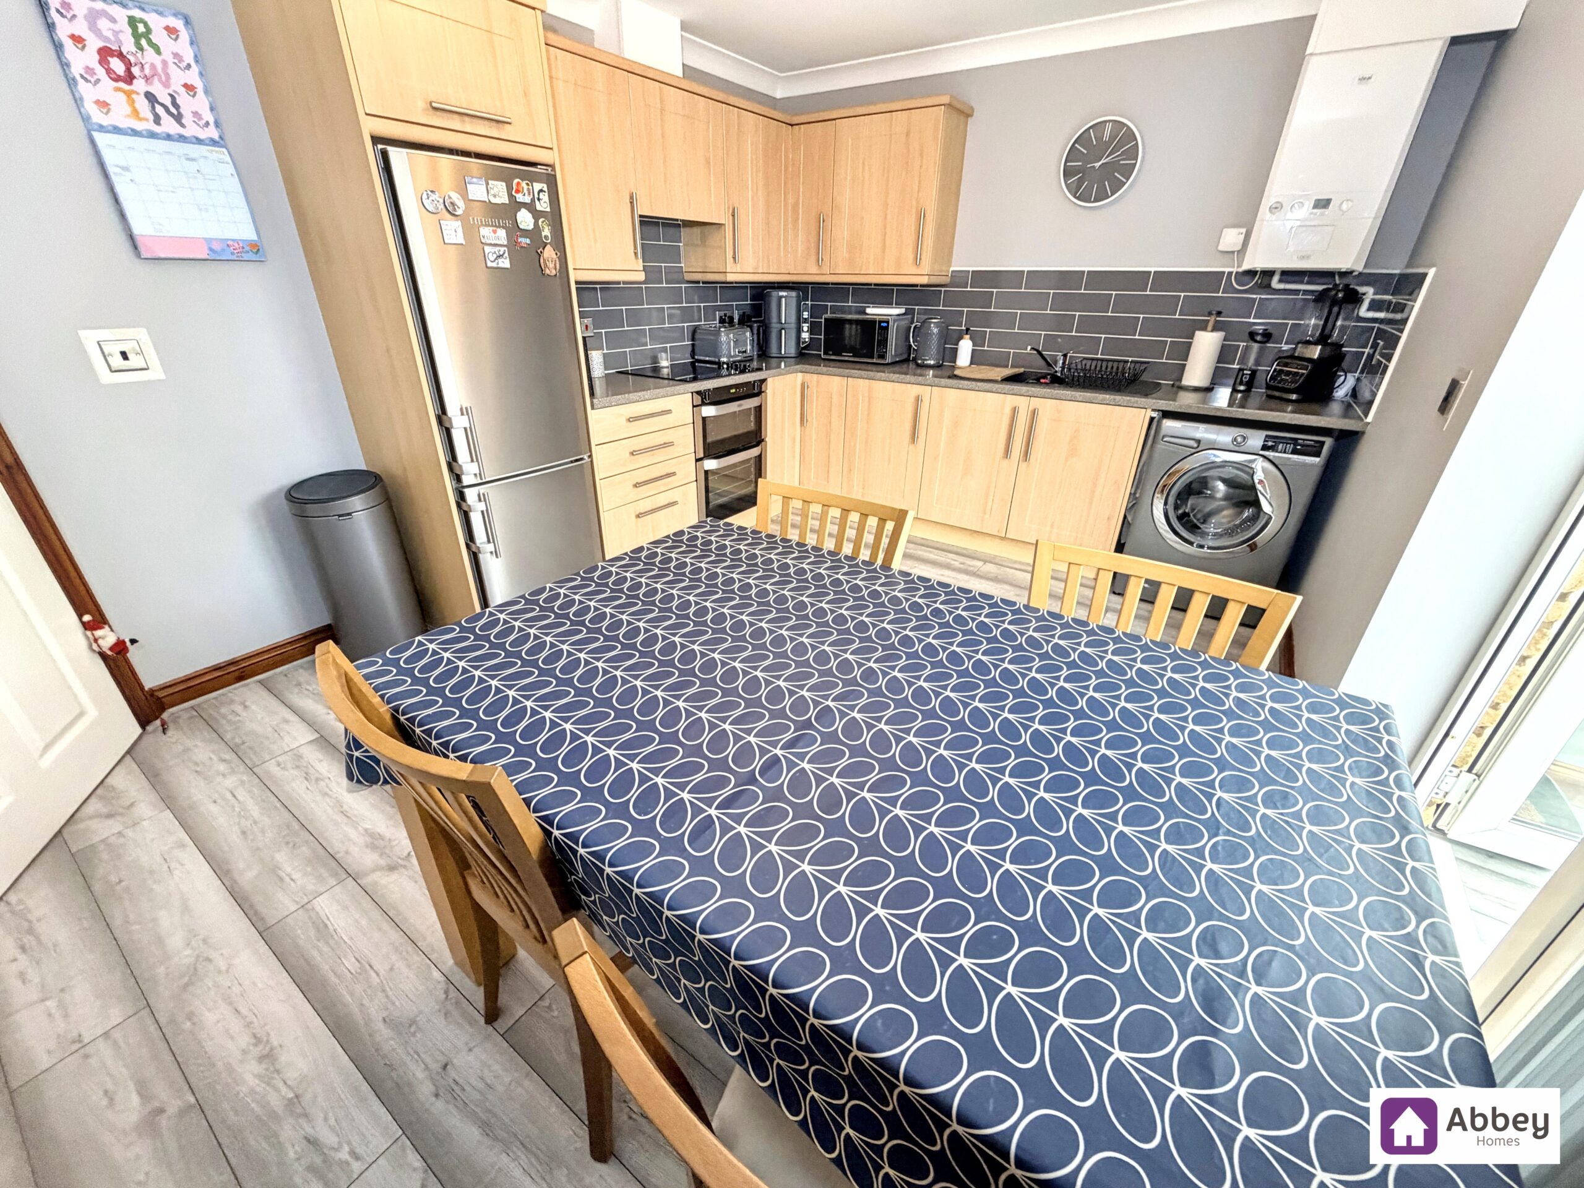
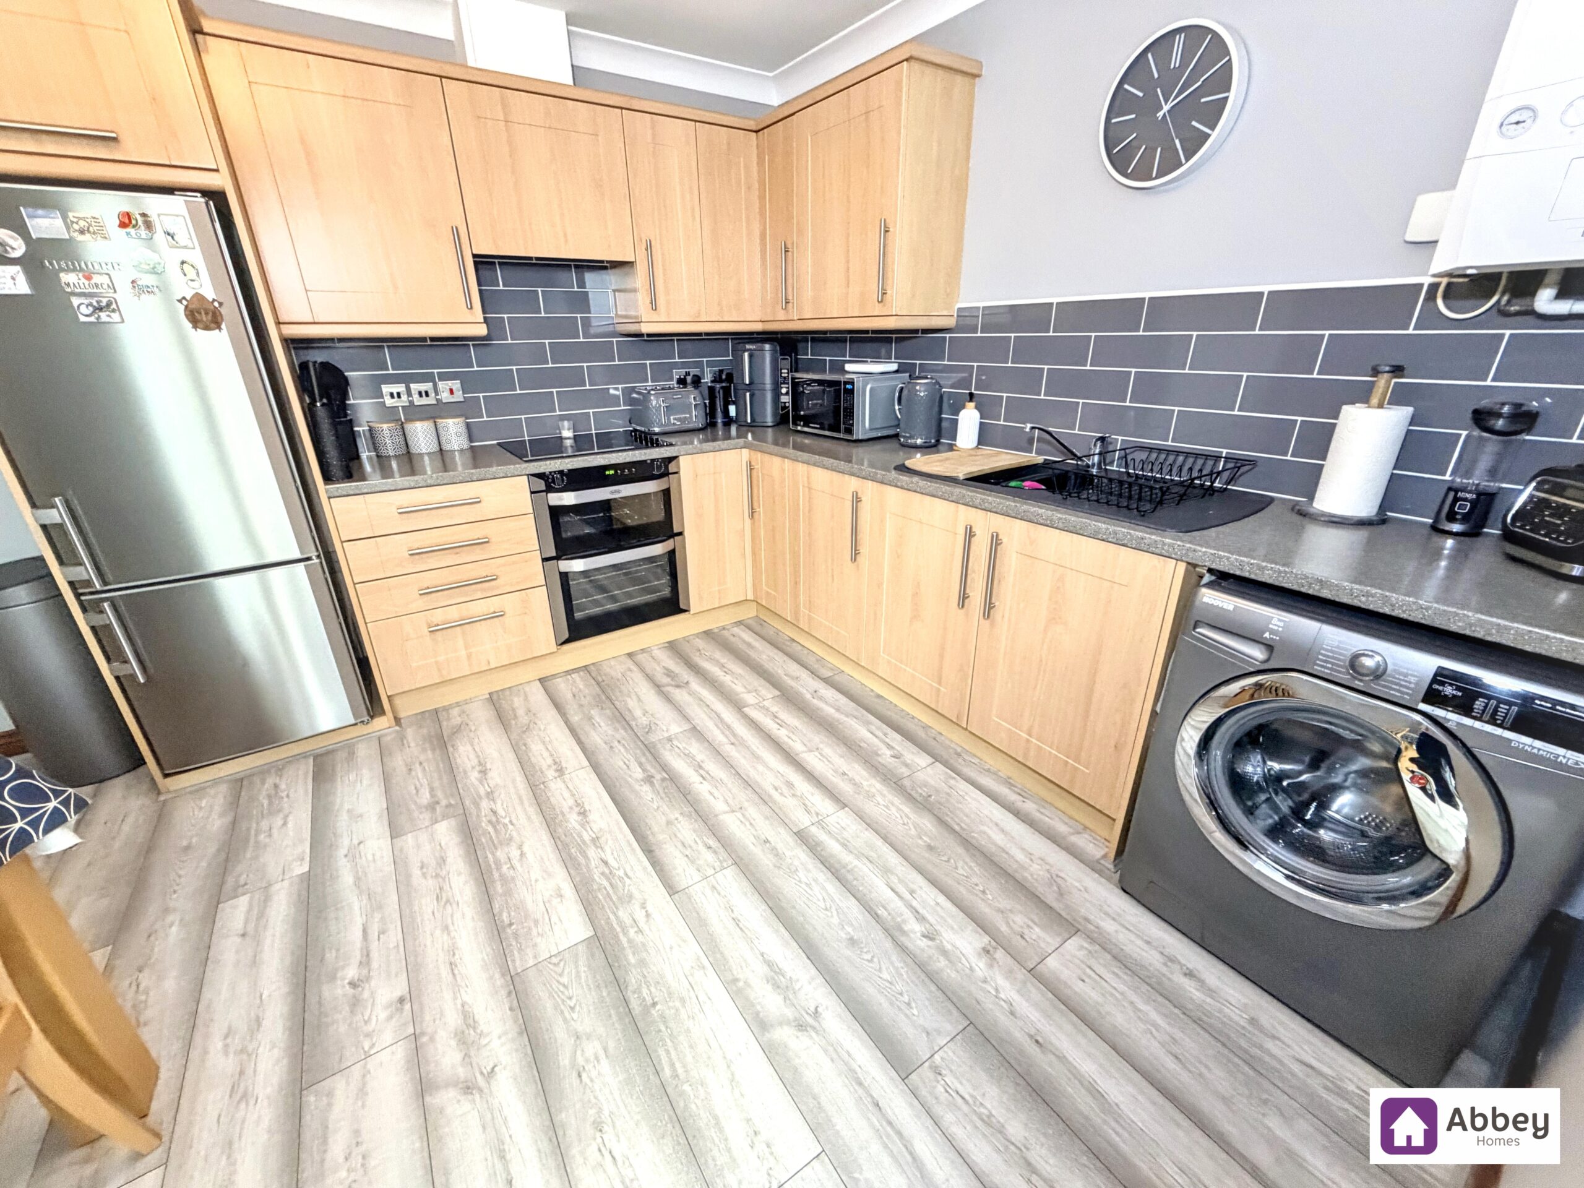
Kitchen/Diner
Ceiling light point, radiator, fully fitted kitchen offering base and wall cupboards, laminate wood flooring, rolled edge worktop with stainless steel sink and drainer, hot and cold mixer tap over, extractor fan, gas hob, double electric oven, plumbing for washing machine and double glazed French doors leading to conservatory.
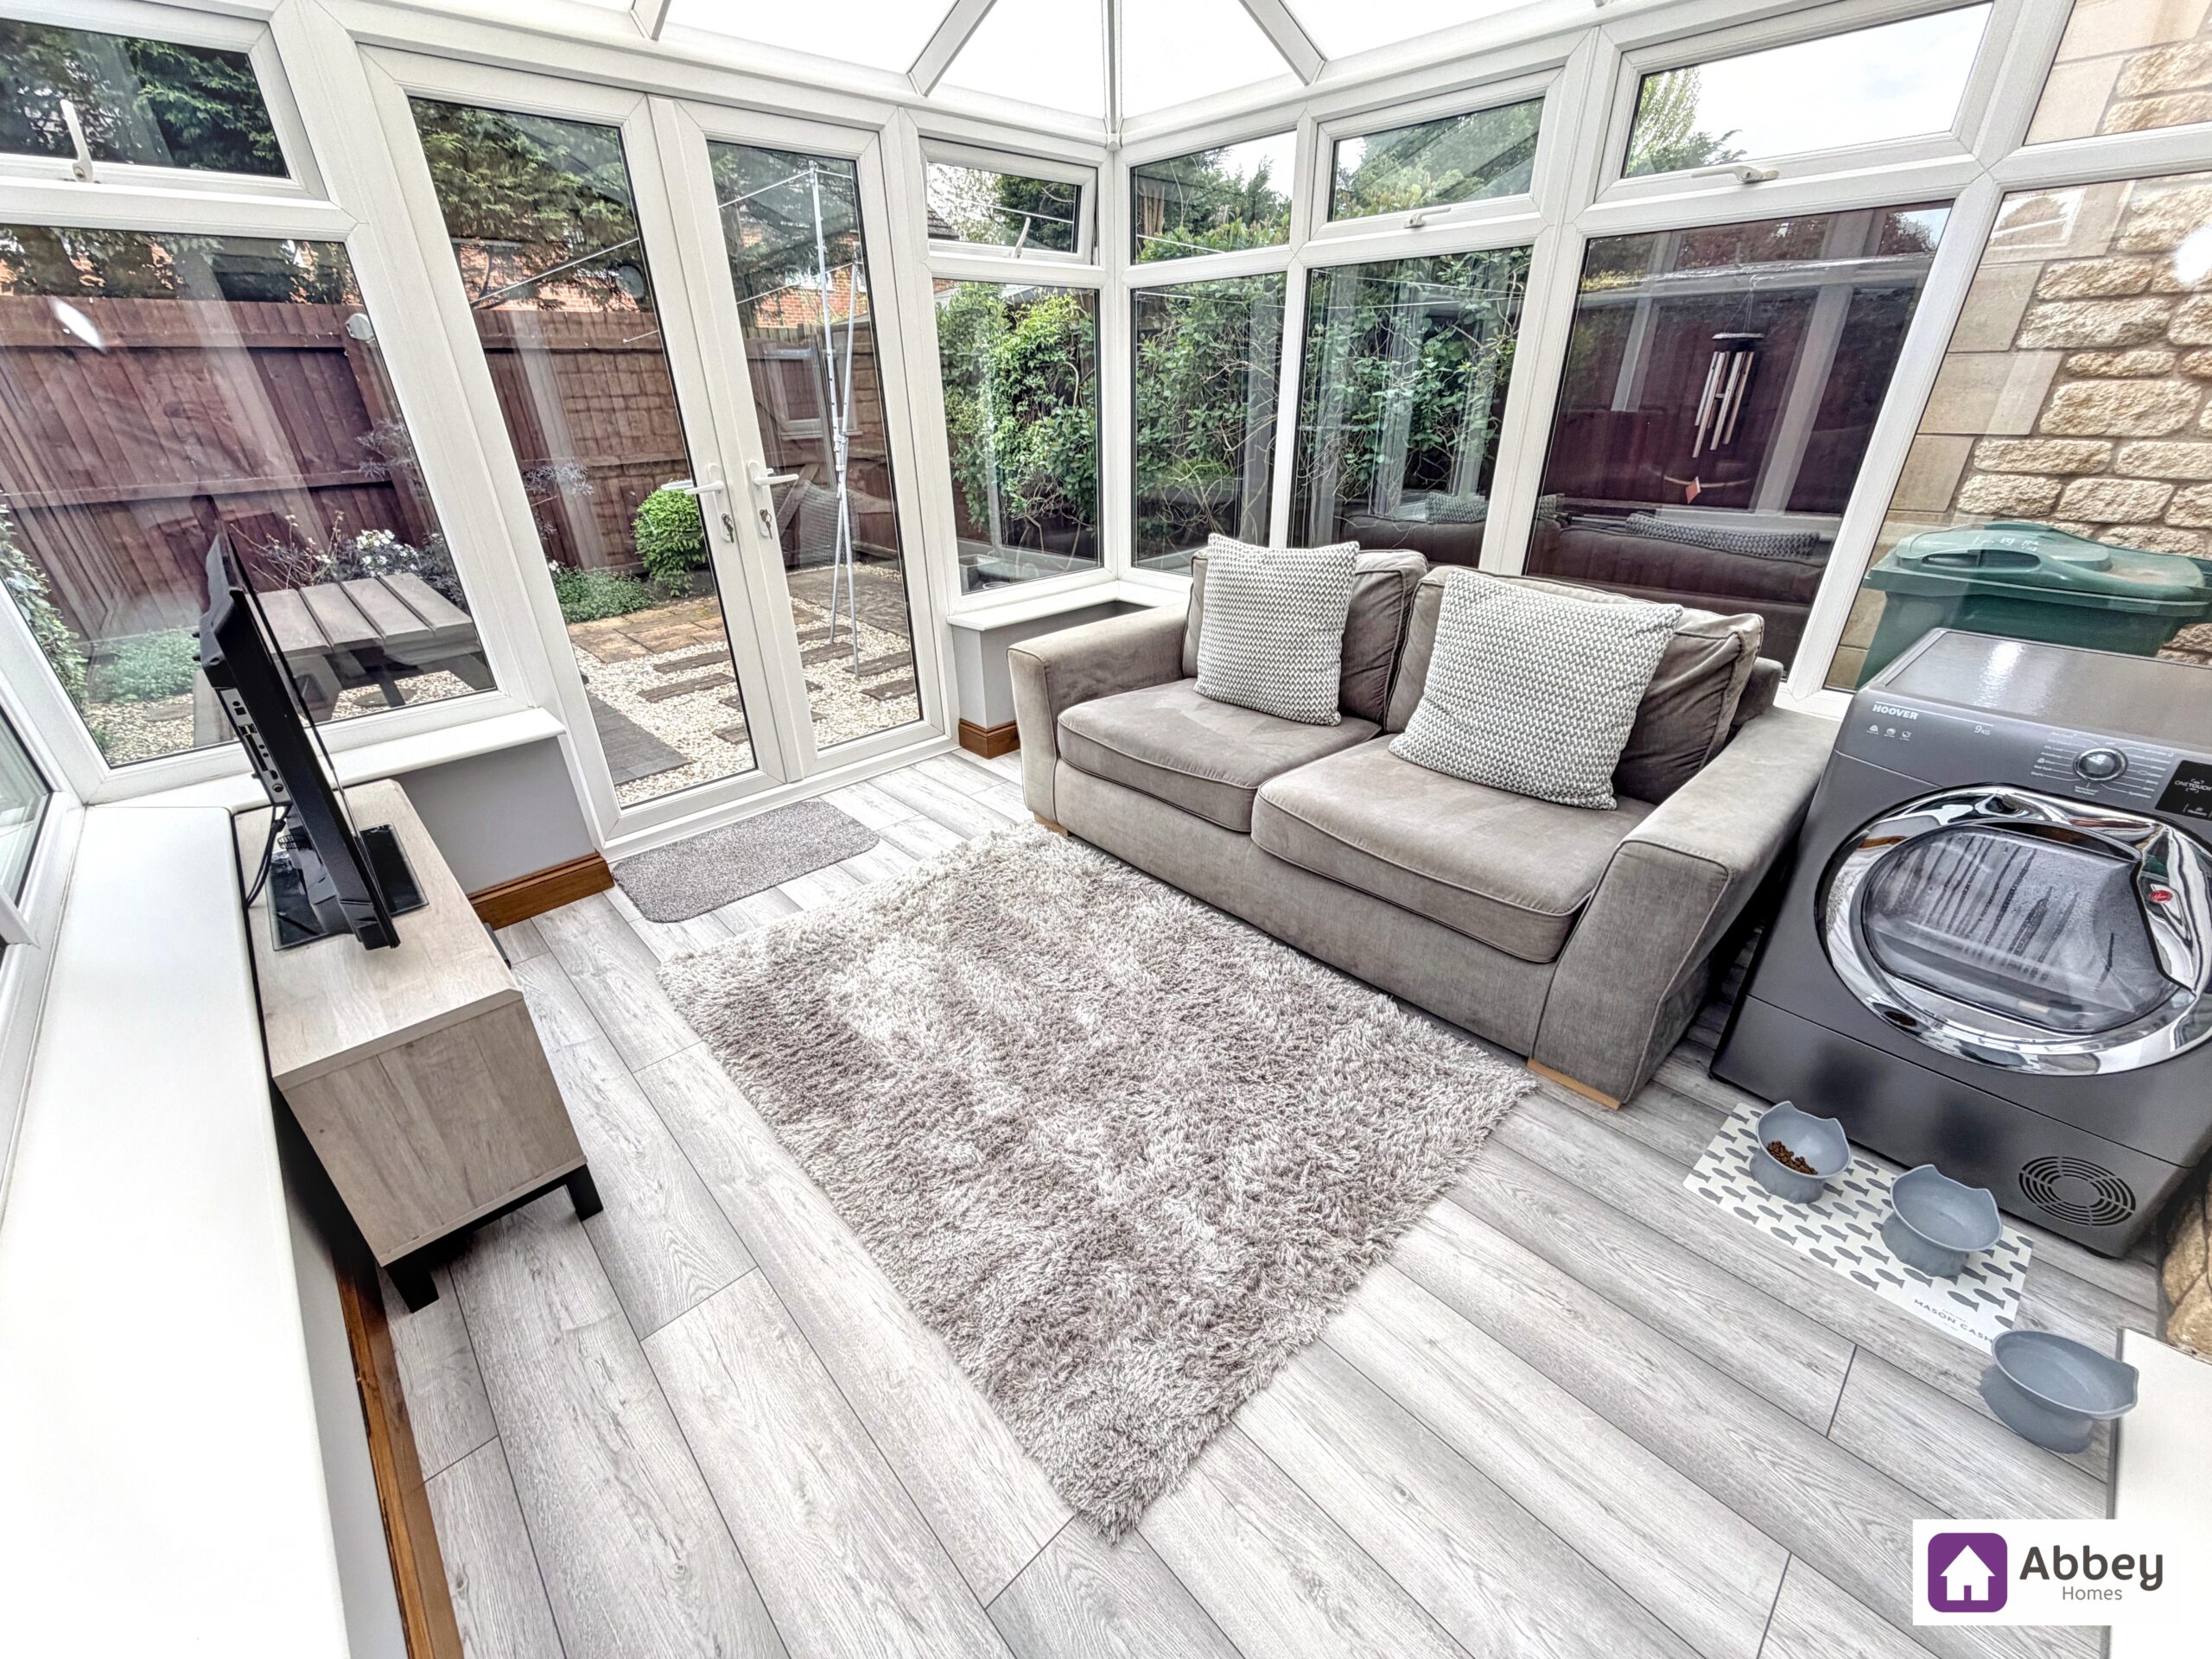
Conservatory
Ceiling light point with fan, wall light point, double glazed windows, laminate wood flooring, sky point and double glazed French doors leading to rear garden.
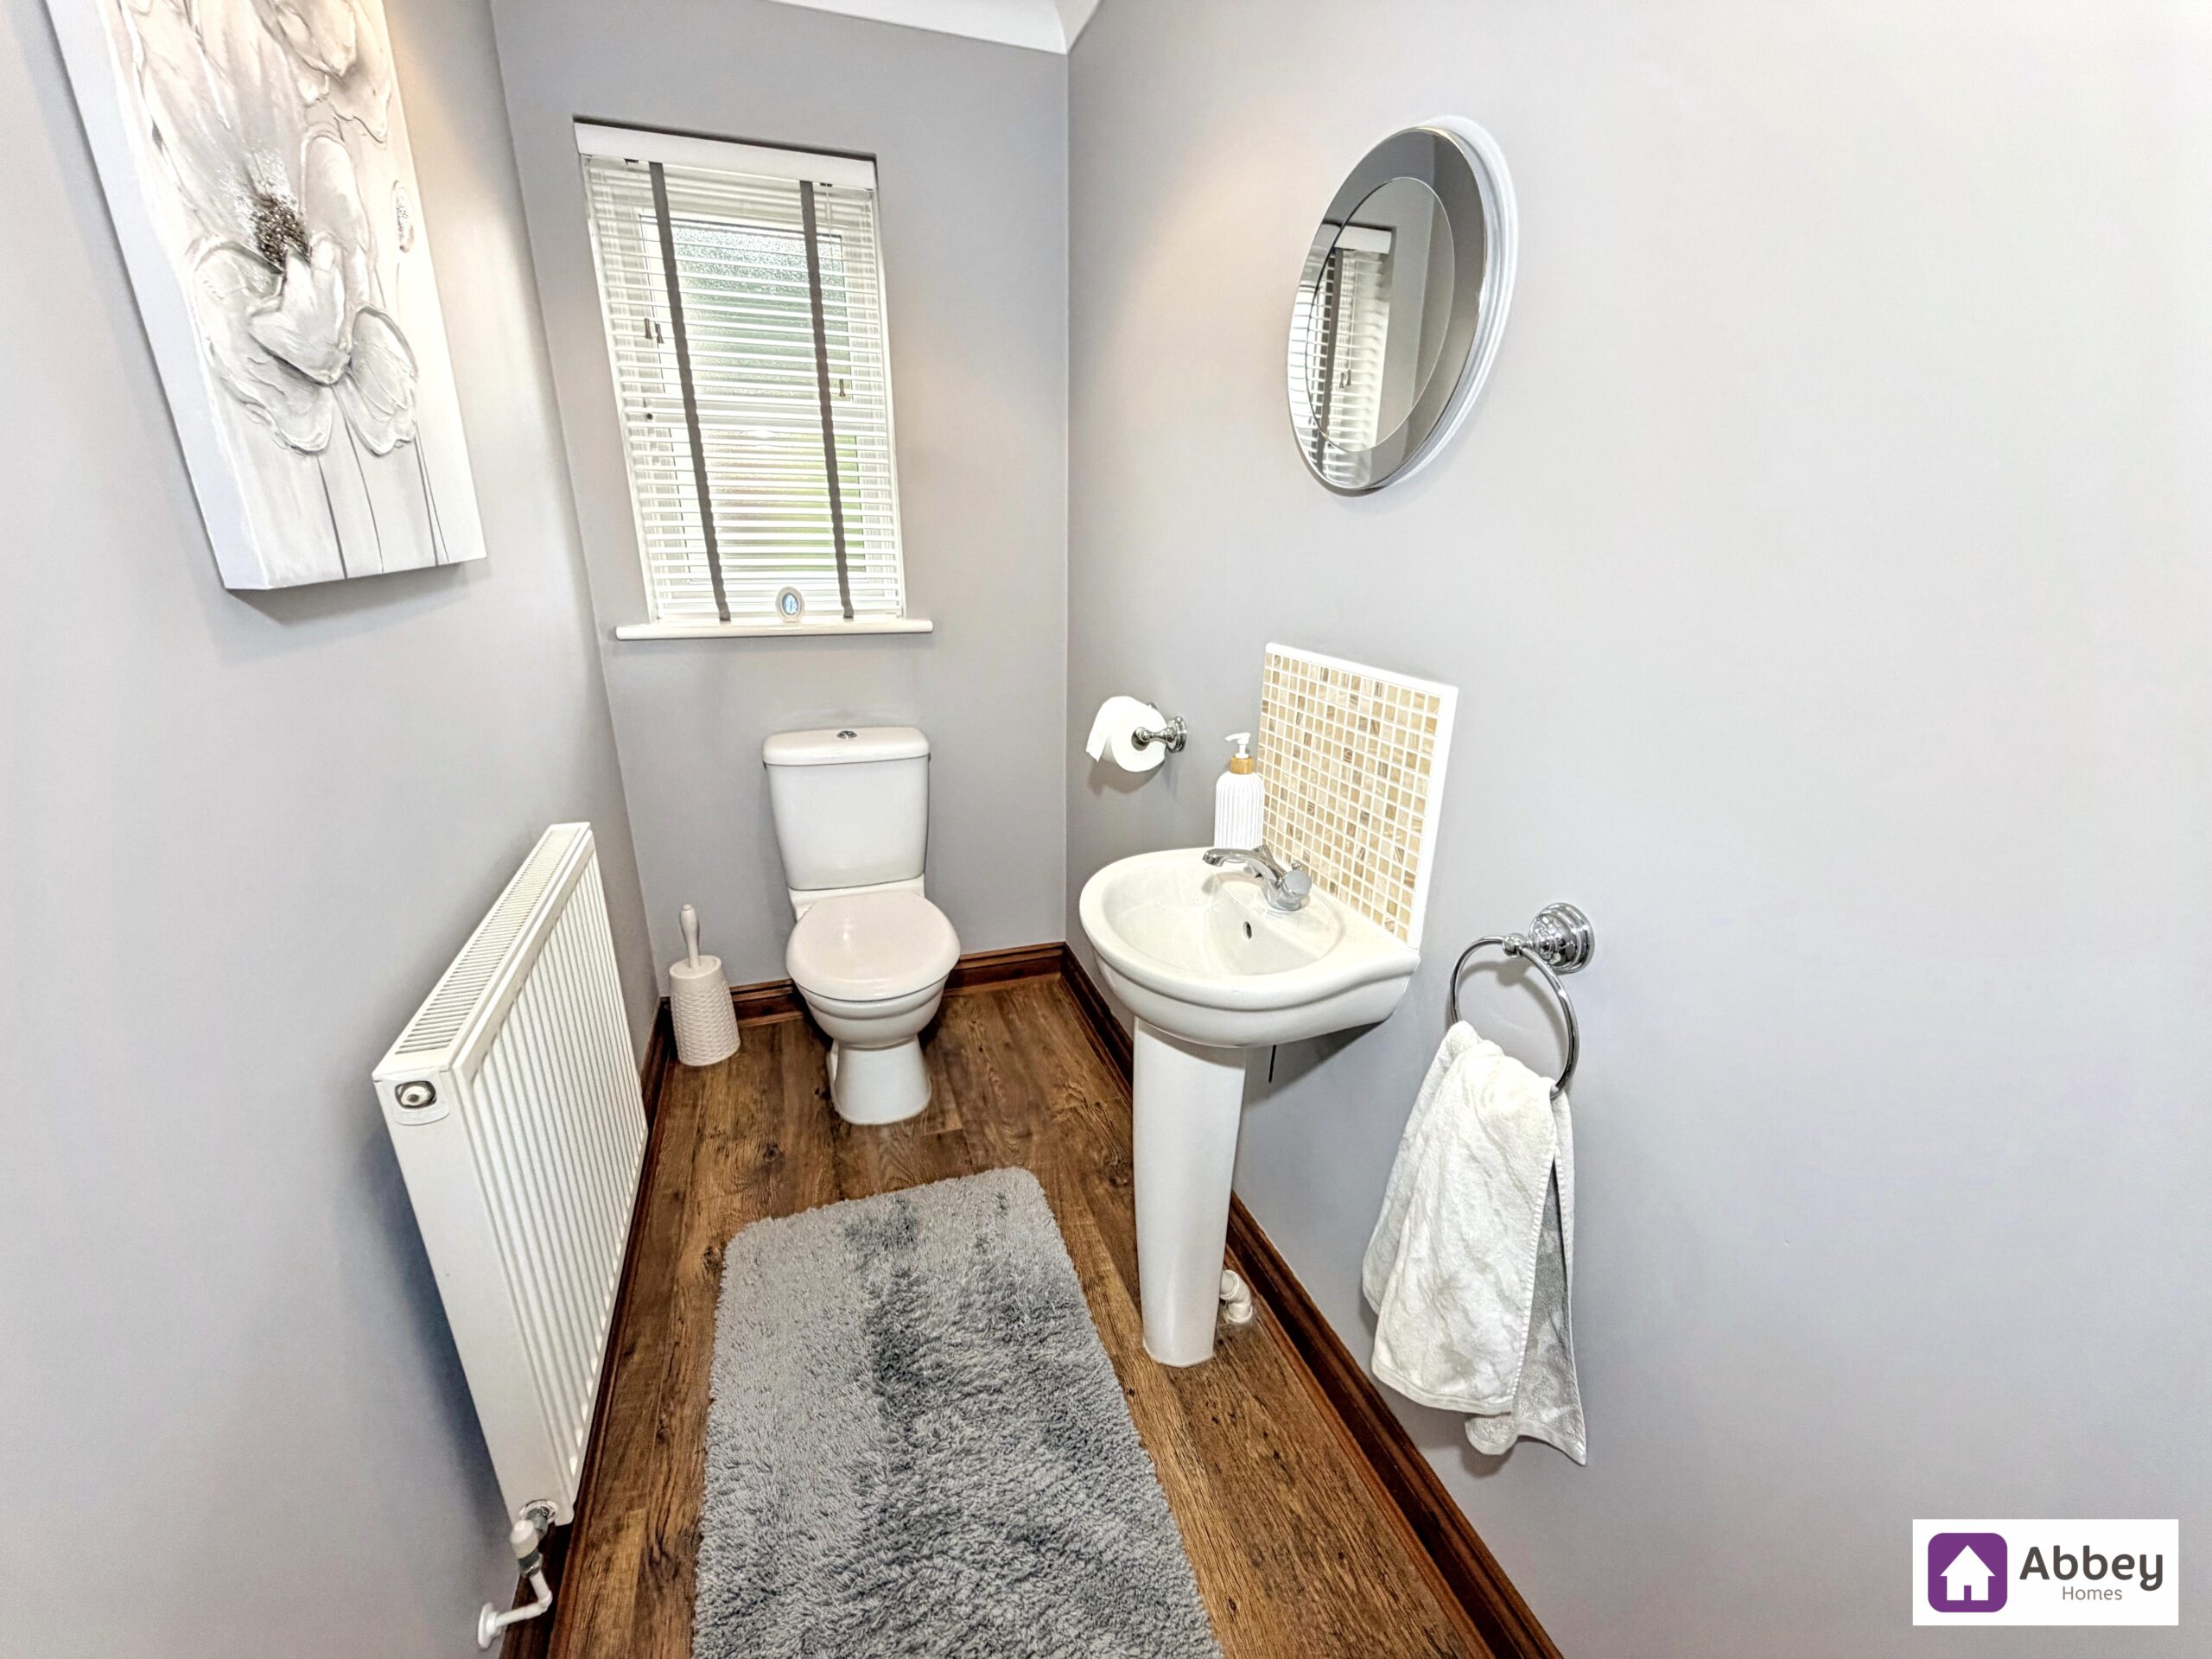
Wc
Ceiling light point, double glazed window, radiator, laminate wood flooring, a 2 piece suite offering a wash hand basin and low level flush toilet.
Stairs & 1st Floor Landing
Ceiling light point, loft hatch (part boarded), radiator, carpeted flooring and doors leading to bedroom 1, 2, 3 and bathroom.
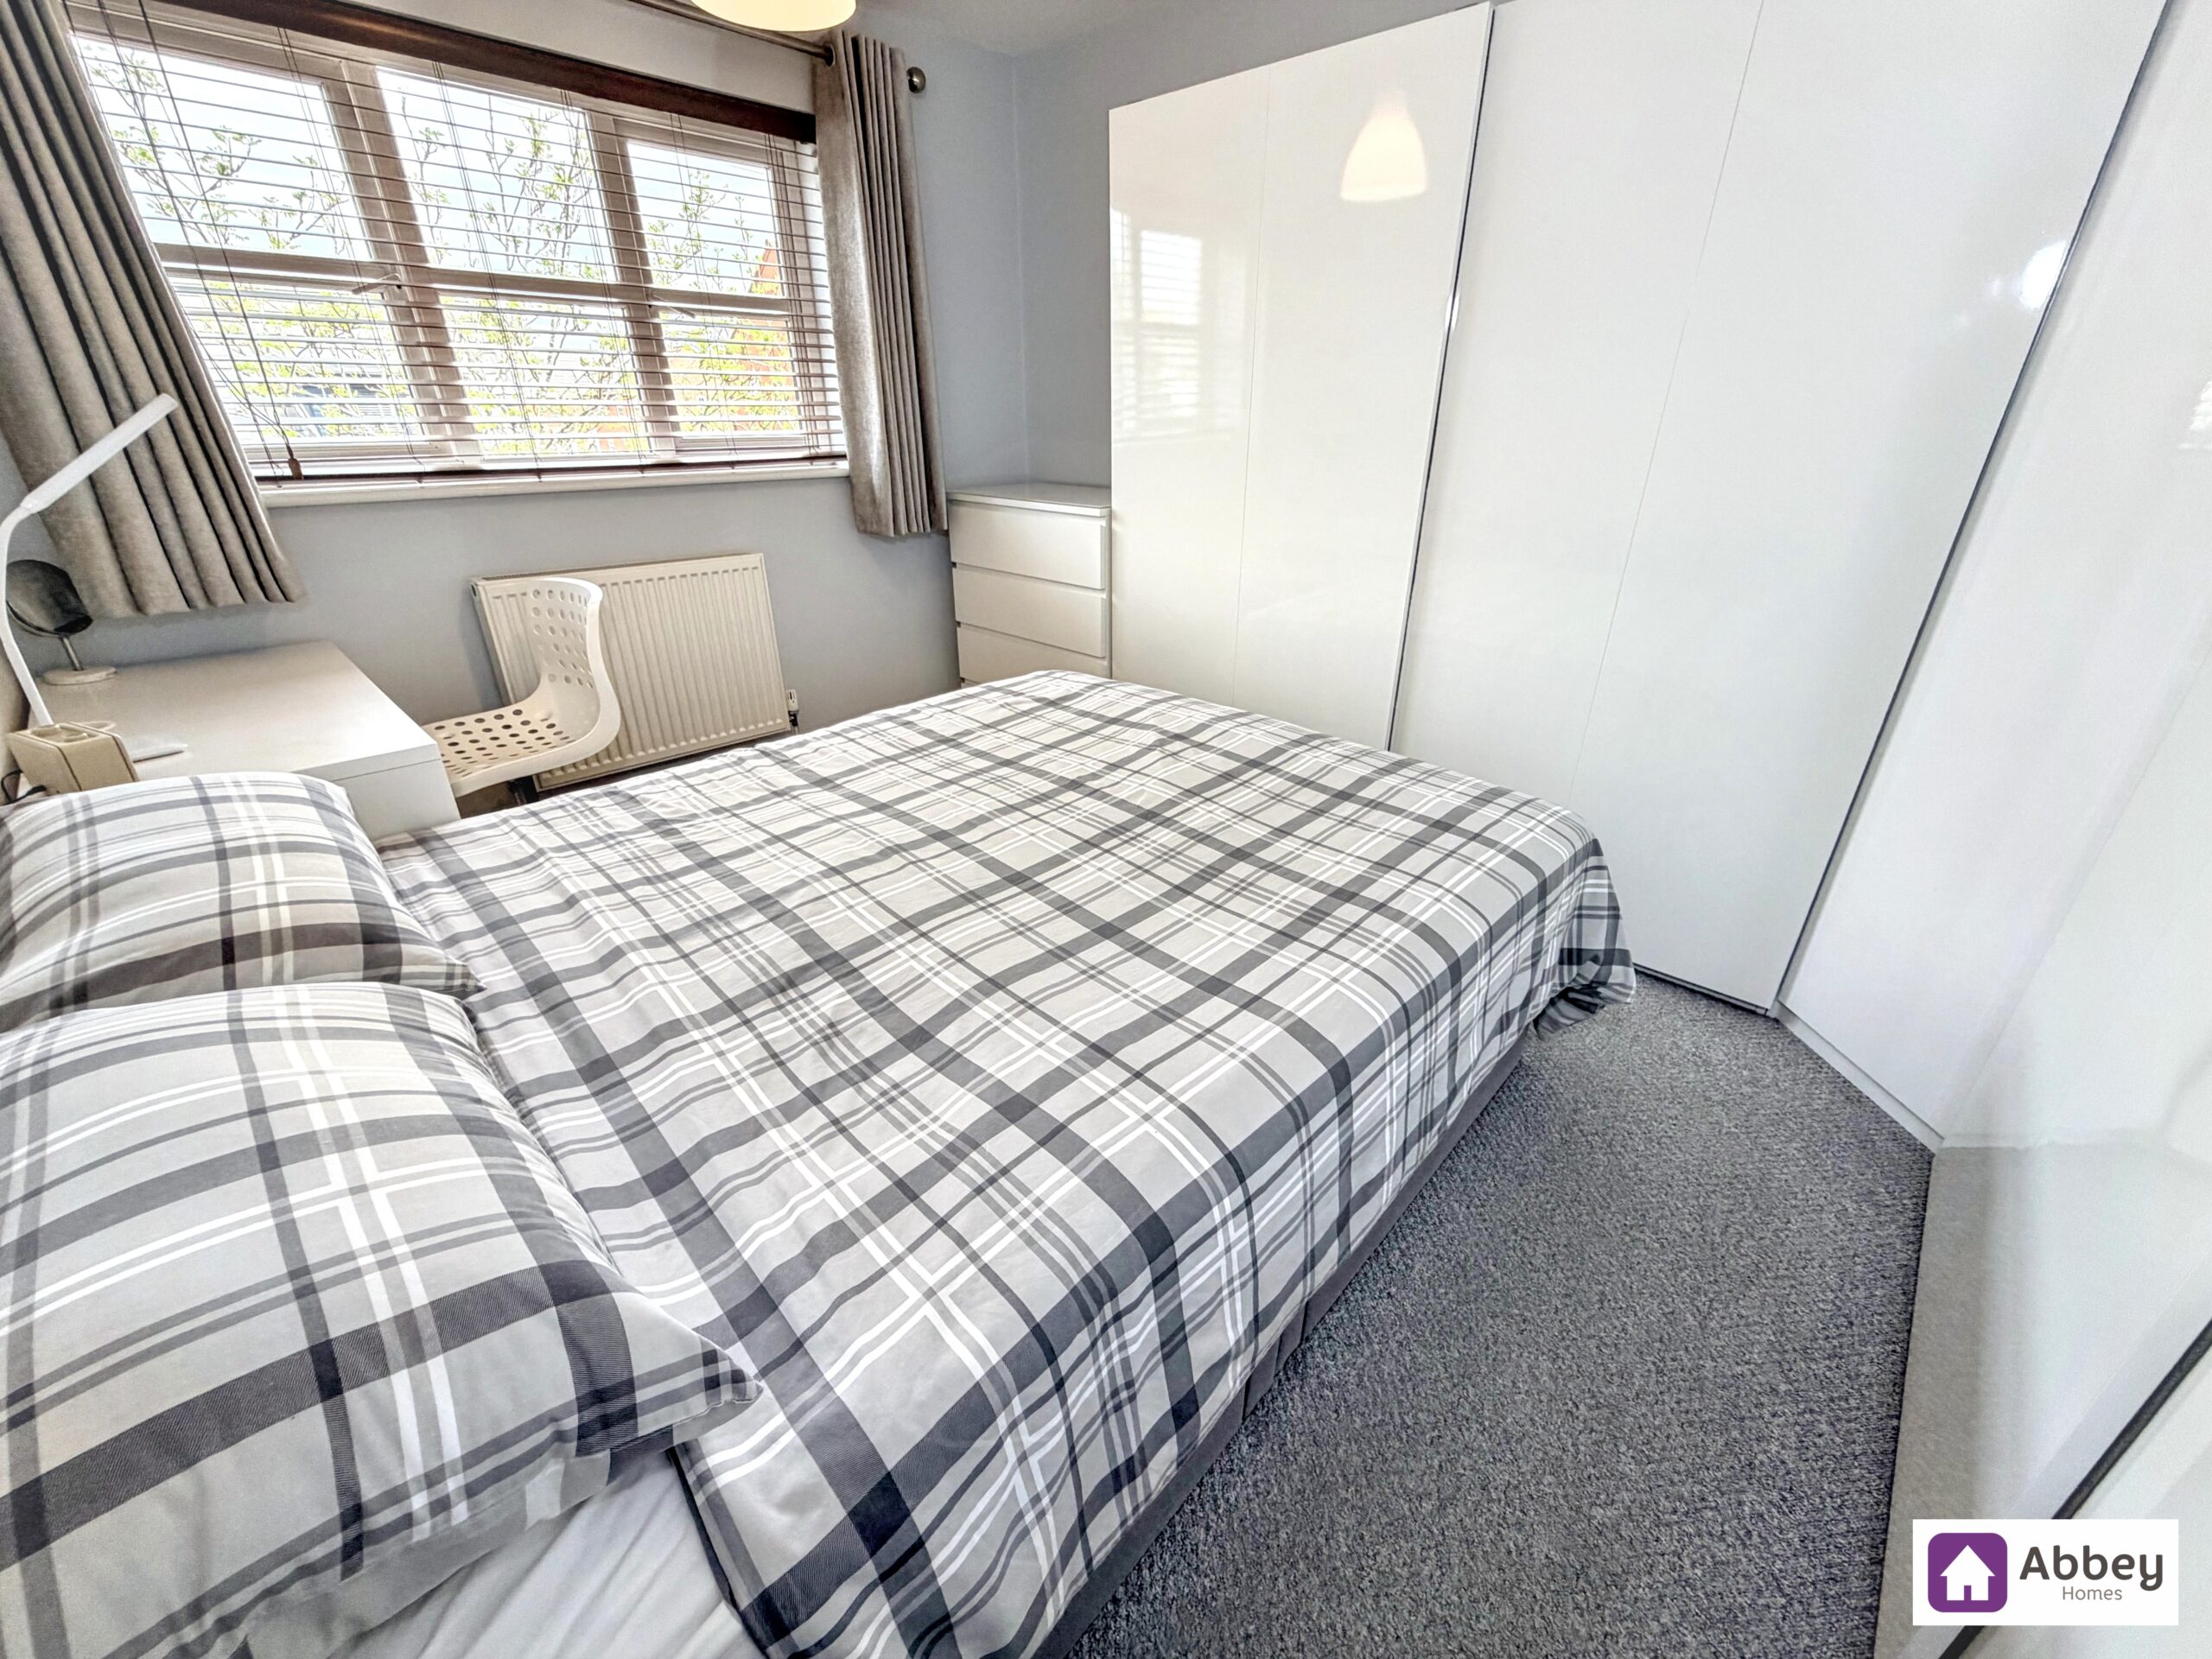
Bedroom 1
Ceiling light point, double glazed window, radiator, wardrobes and carped flooring.
Bedroom 2
Ceiling light point, double glazed window, radiator, wardrobes and carped flooring.
Bedroom 3
Ceiling light point, double glazed window, radiator, wardrobes and carped flooring.
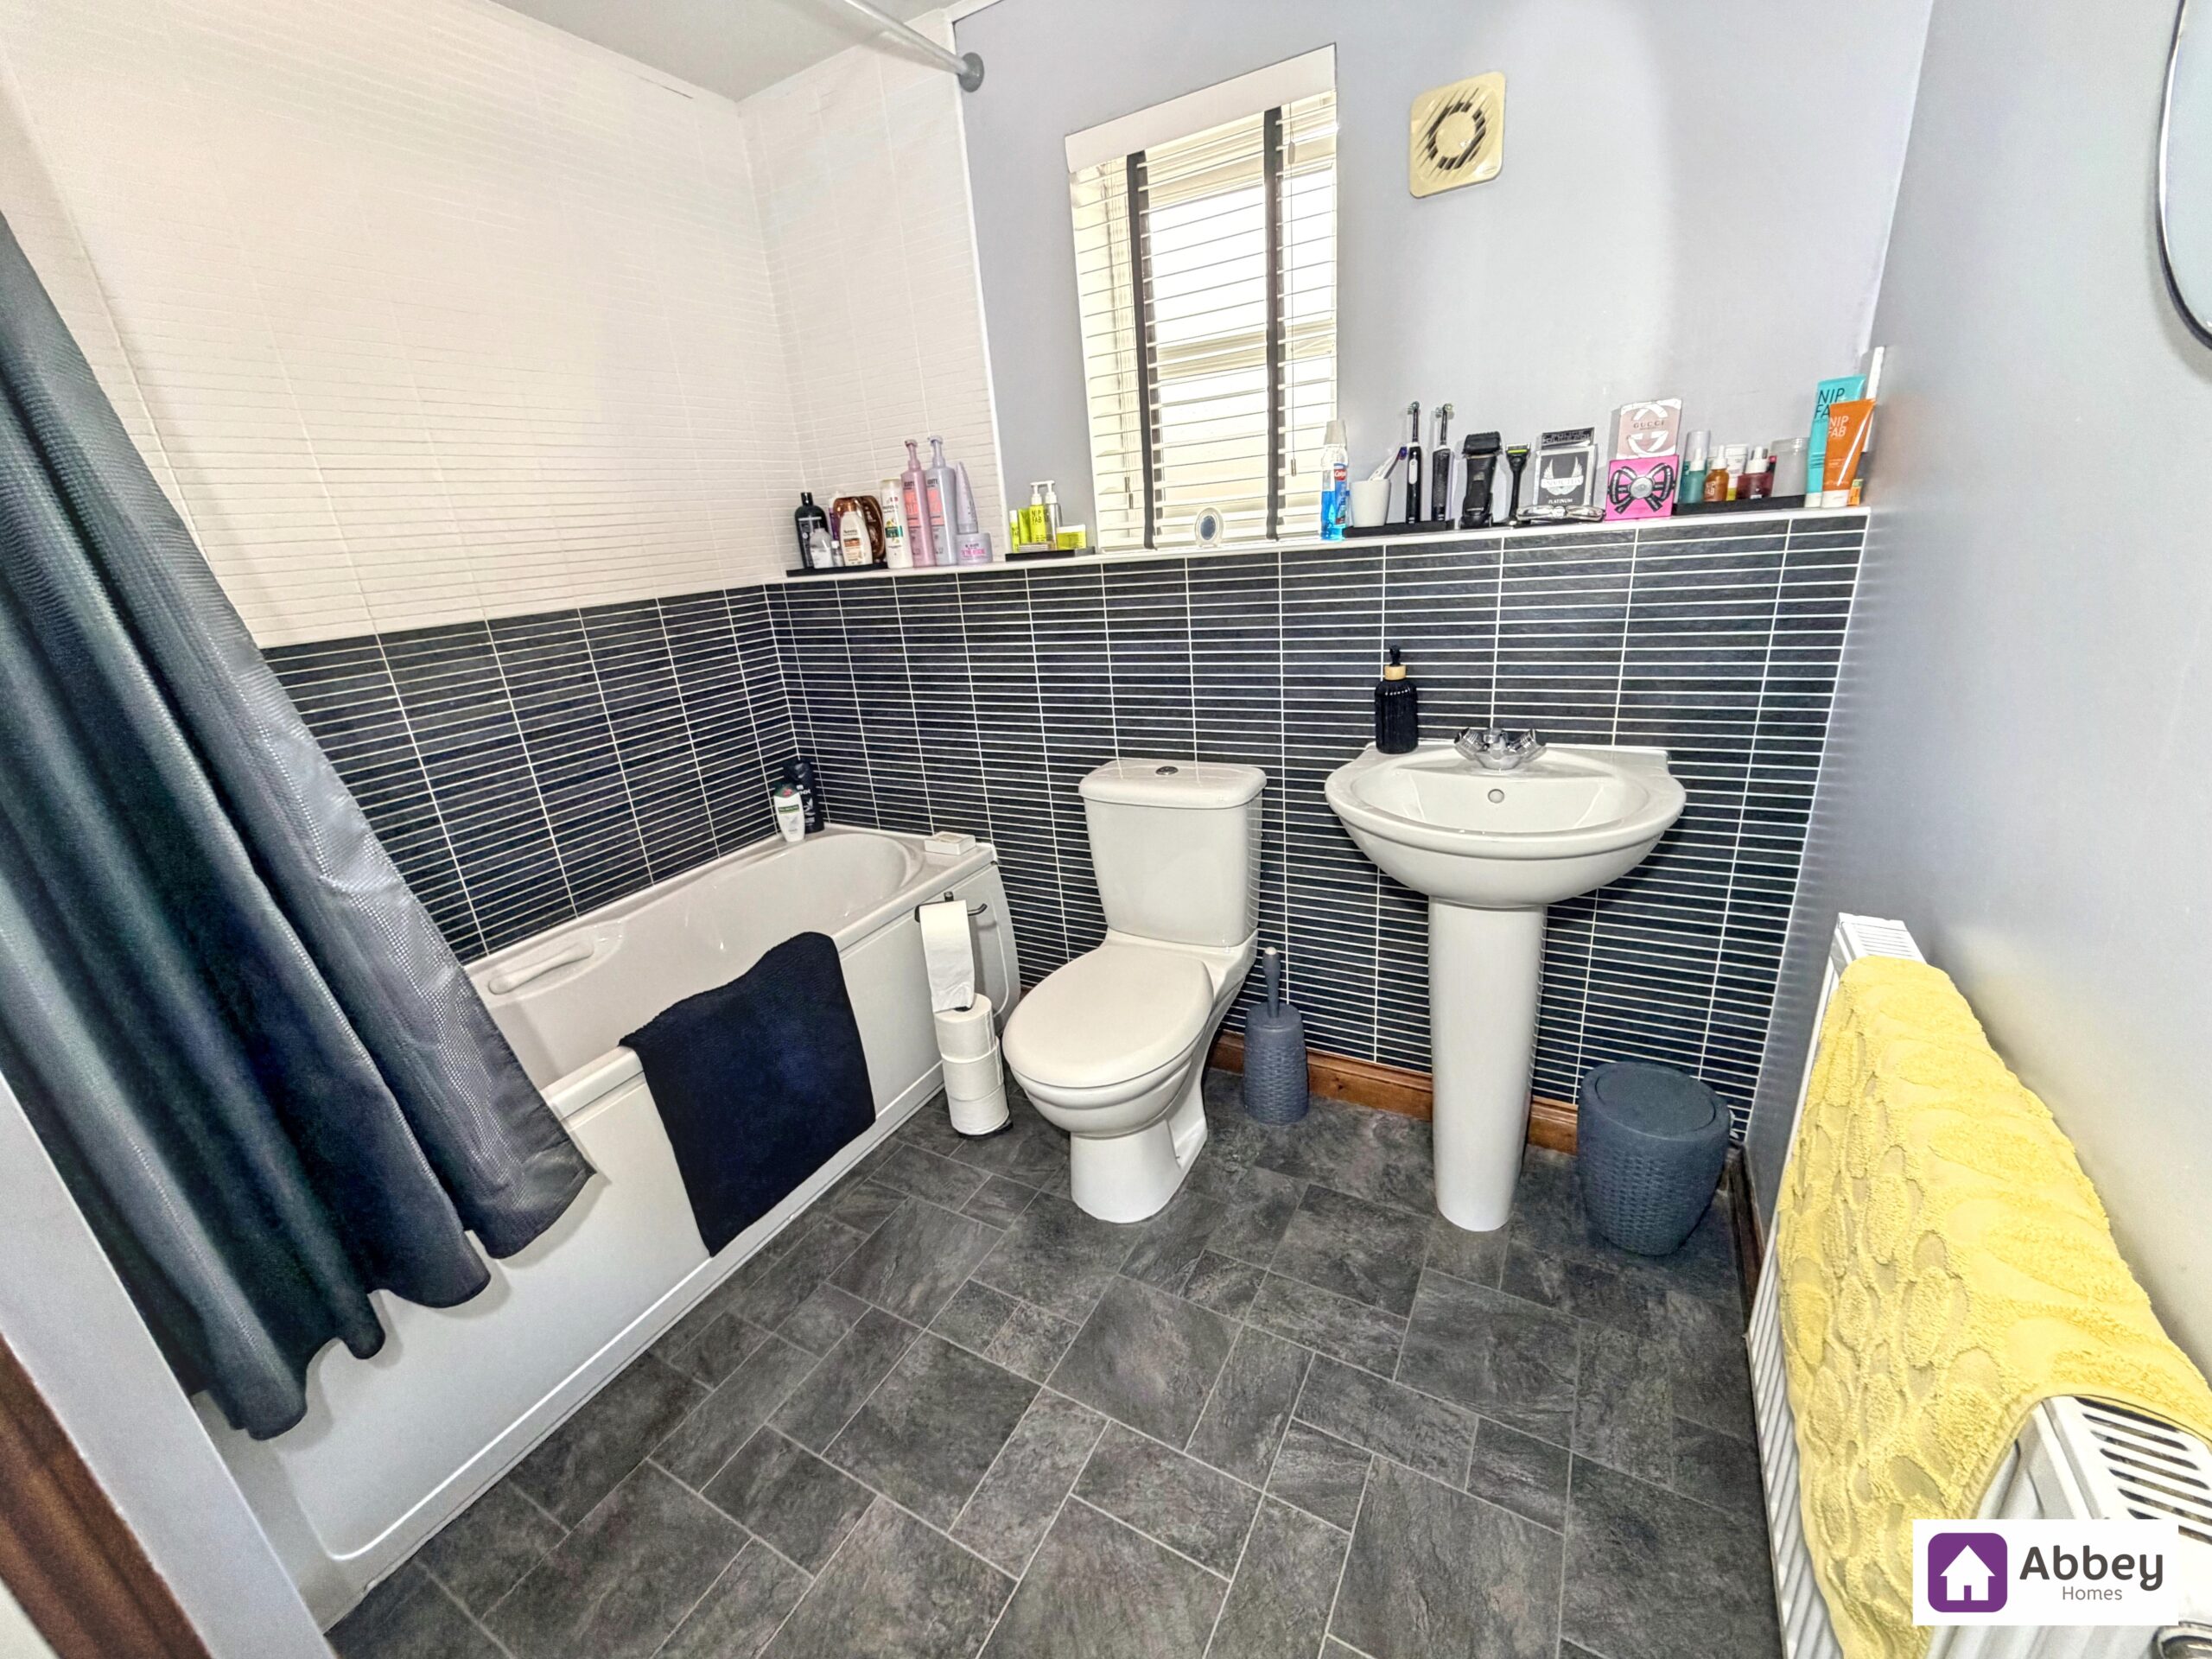
Bathroom
Ceiling light point, double glazed window, extractor fan, radiator, vinyl flooring, storage cupboard, 3 piece bathroom suite comprising of bath with thermostatic shower over, wash hand basin and low level flush toilet.
Please complete the form below and a member of staff will be in touch shortly.


Abbey Homes Estate Agent Ltd
Just fill in the details below and our team will be in touch shortly