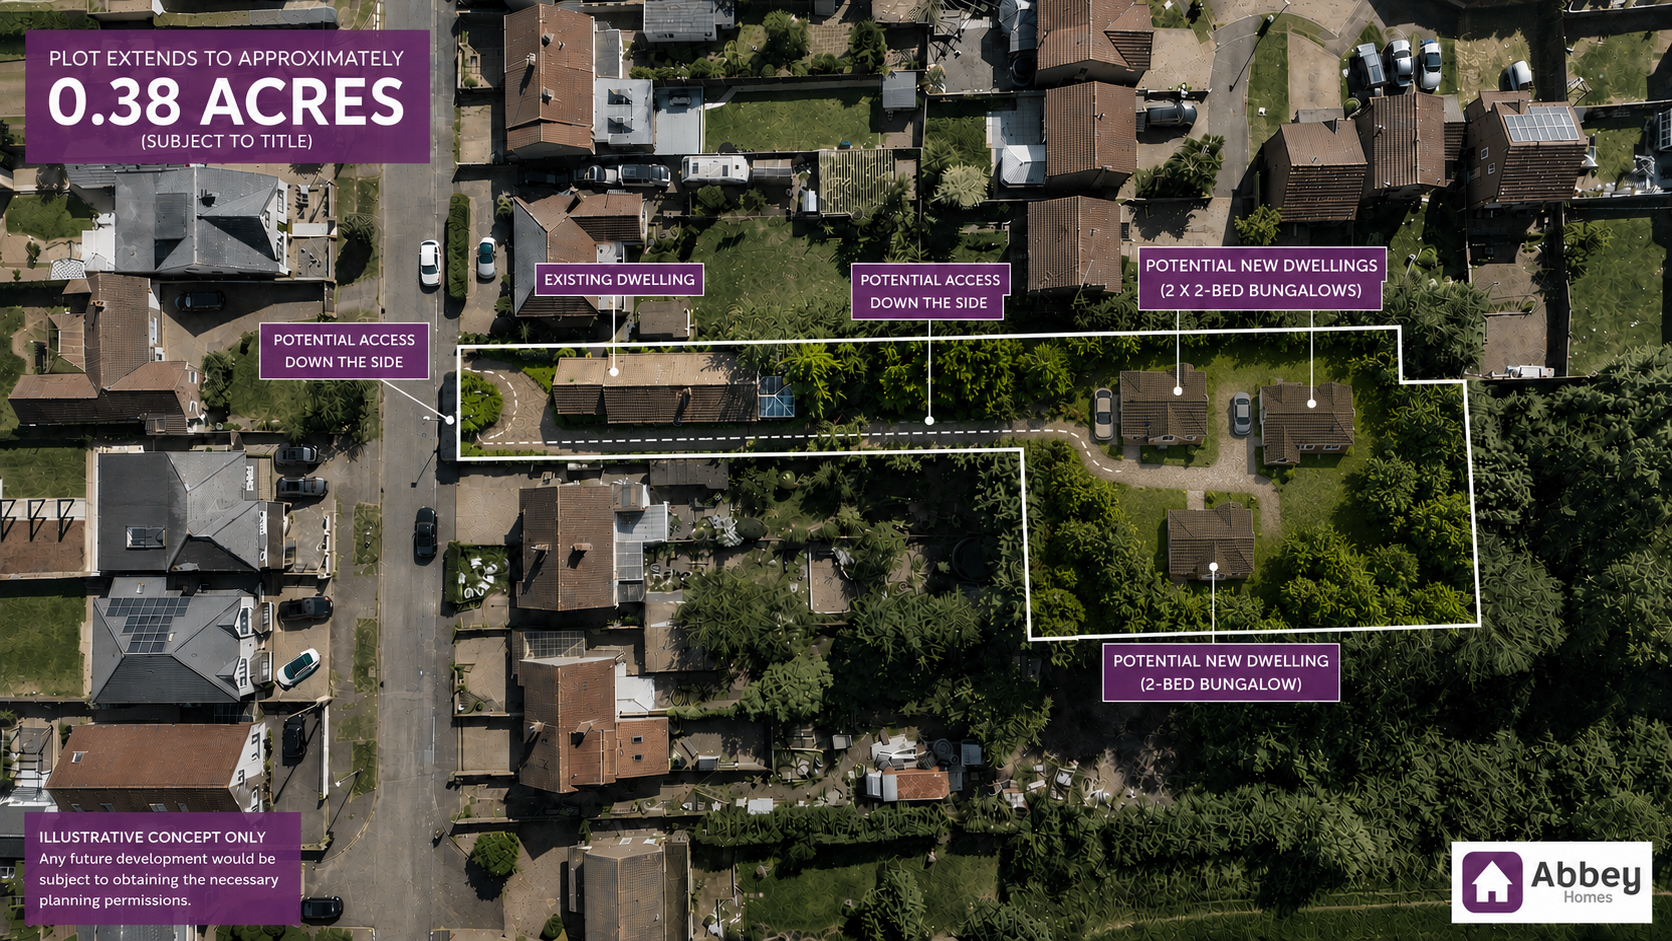
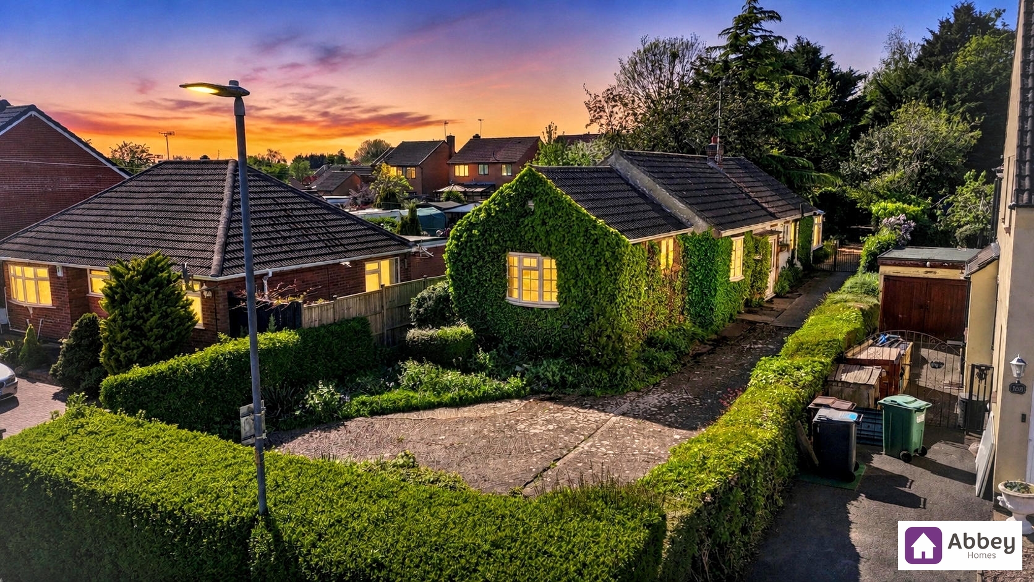
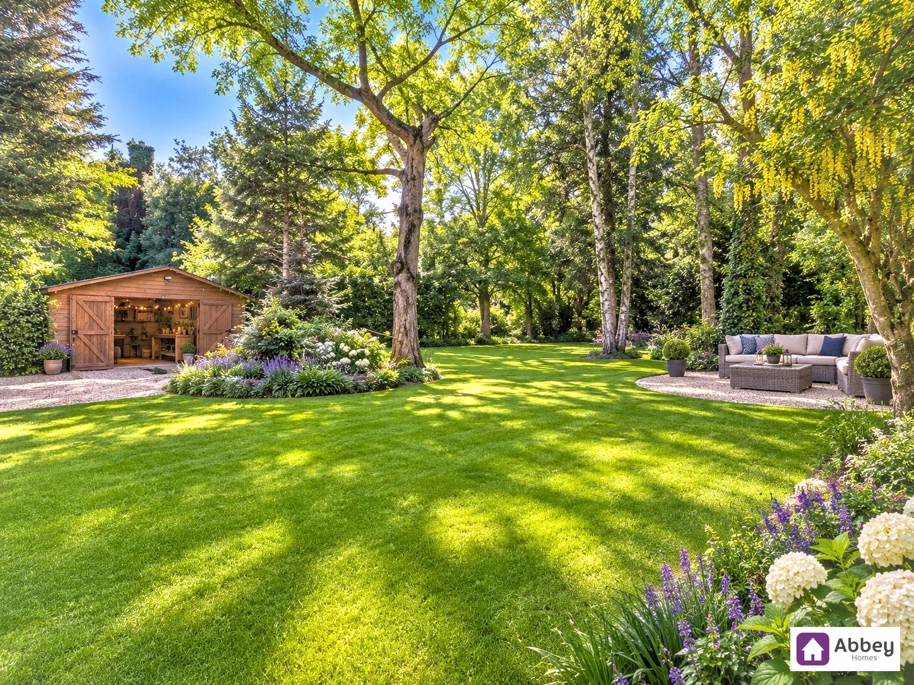
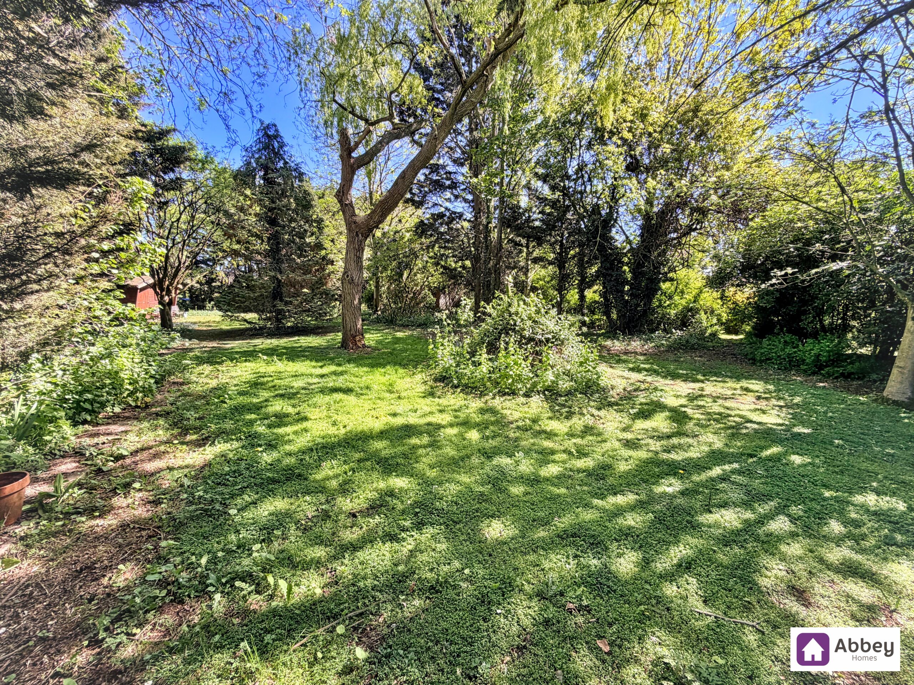
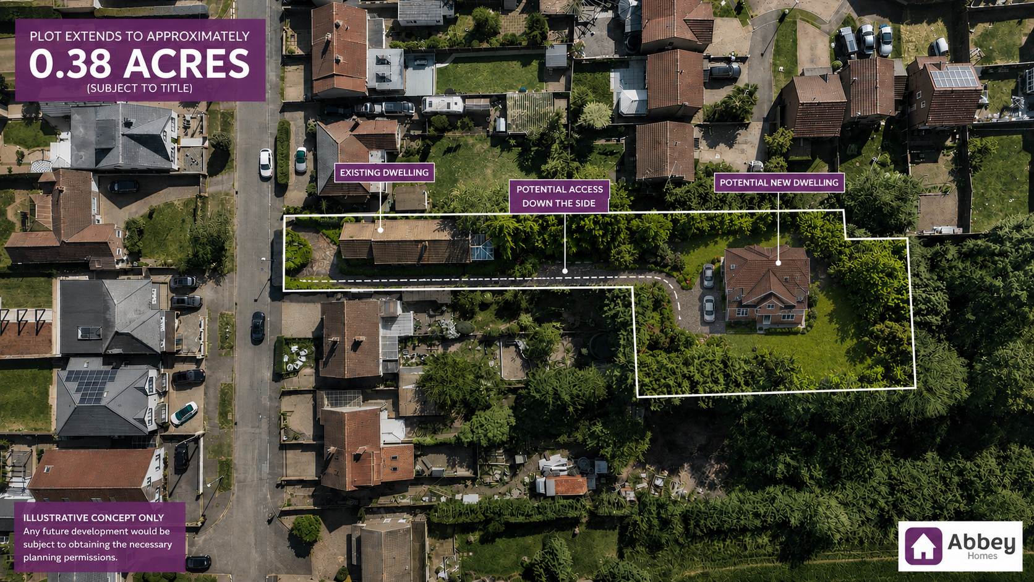
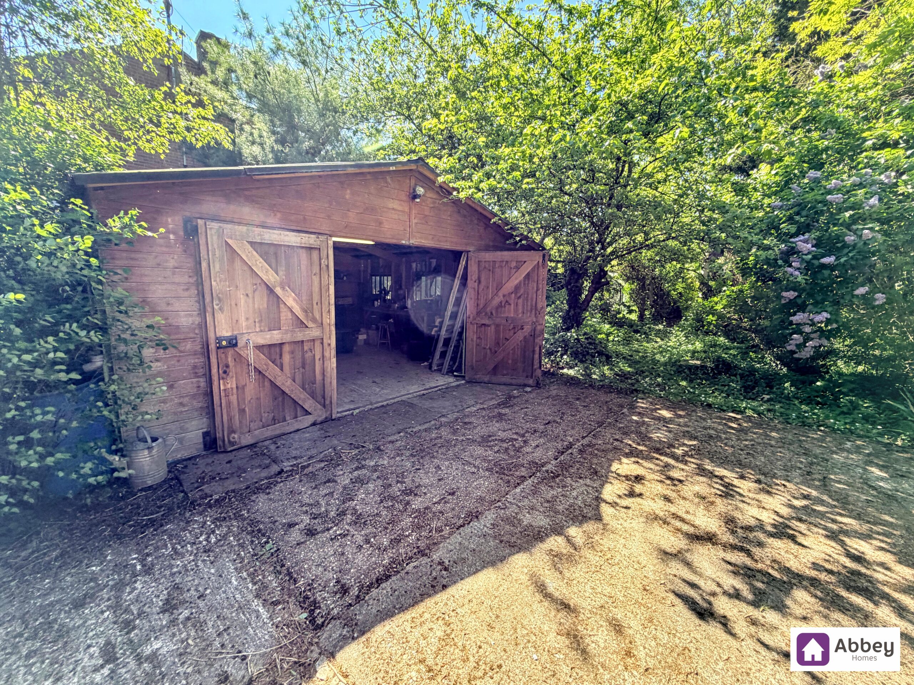
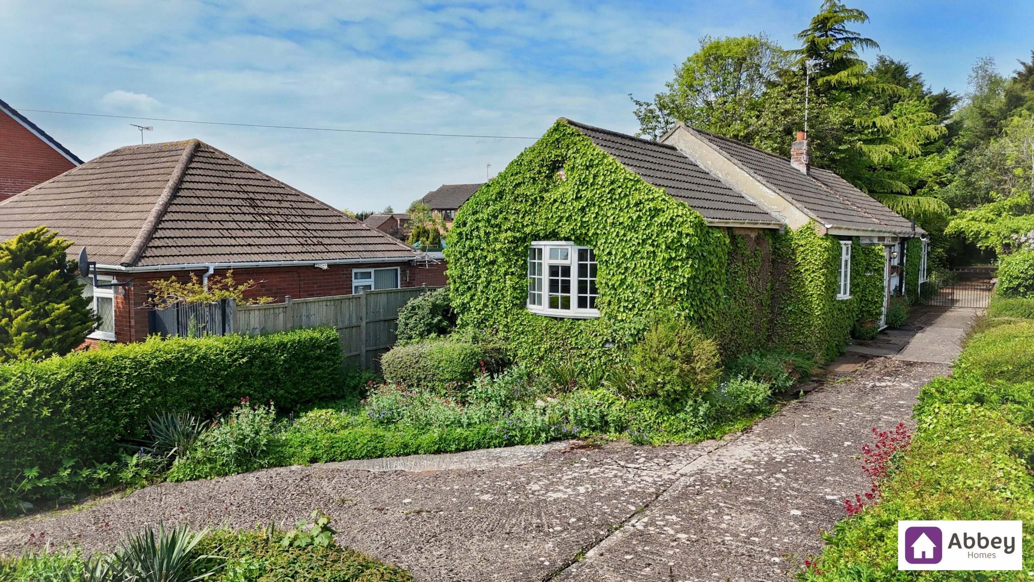
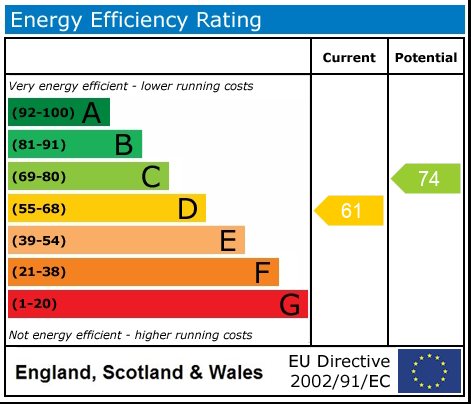
Presenting a rare opportunity to acquire a spacious three-bedroom detached bungalow, situated in a peaceful cul-de-sac and occupying a substantial plot that offers significant potential for development (subject to planning permission).
This property represents an ideal purchase for those seeking a home to renovate and personalise, or for investors looking to capitalise on the generous plot size. The bungalow features a traditional layout with a welcoming entrance hall leading to a bright living room, three well-proportioned bedrooms, a family bathroom, and a separate kitchen/diner area which leads to conservatory. While the property would benefit from updating throughout, it provides a solid foundation for those wishing to create a bespoke living space tailored to their needs. The location is particularly advantageous, being within walking distance of a well-regarded local primary school, making it an excellent choice for families. For those who value convenience, Thurmaston Shopping Village is just a short distance away, offering a wide range of retail and leisure amenities. Commuters will appreciate the easy access to the A46 and outer ring roads, ensuring swift connections to Leicester city centre and beyond.
The property is offered to the market with no upward chain, facilitating a straightforward purchase process. Whether you are looking to refurbish a family home to your own specifications or explore the potential for further development (subject to the necessary consents), this detached bungalow presents a fantastic opportunity in a sought-after residential area. Early viewing is highly recommended to fully appreciate the scale of the plot and the possibilities it offers.
Entrance Porch
UPVC Front door, double glazed window and door leading to hallway.
Hallway
Ceiling light point, Bt point, cupboard housing fuses, laminate wood flooring, doors leading to lounge/diner, bedroom 3 and shower room.
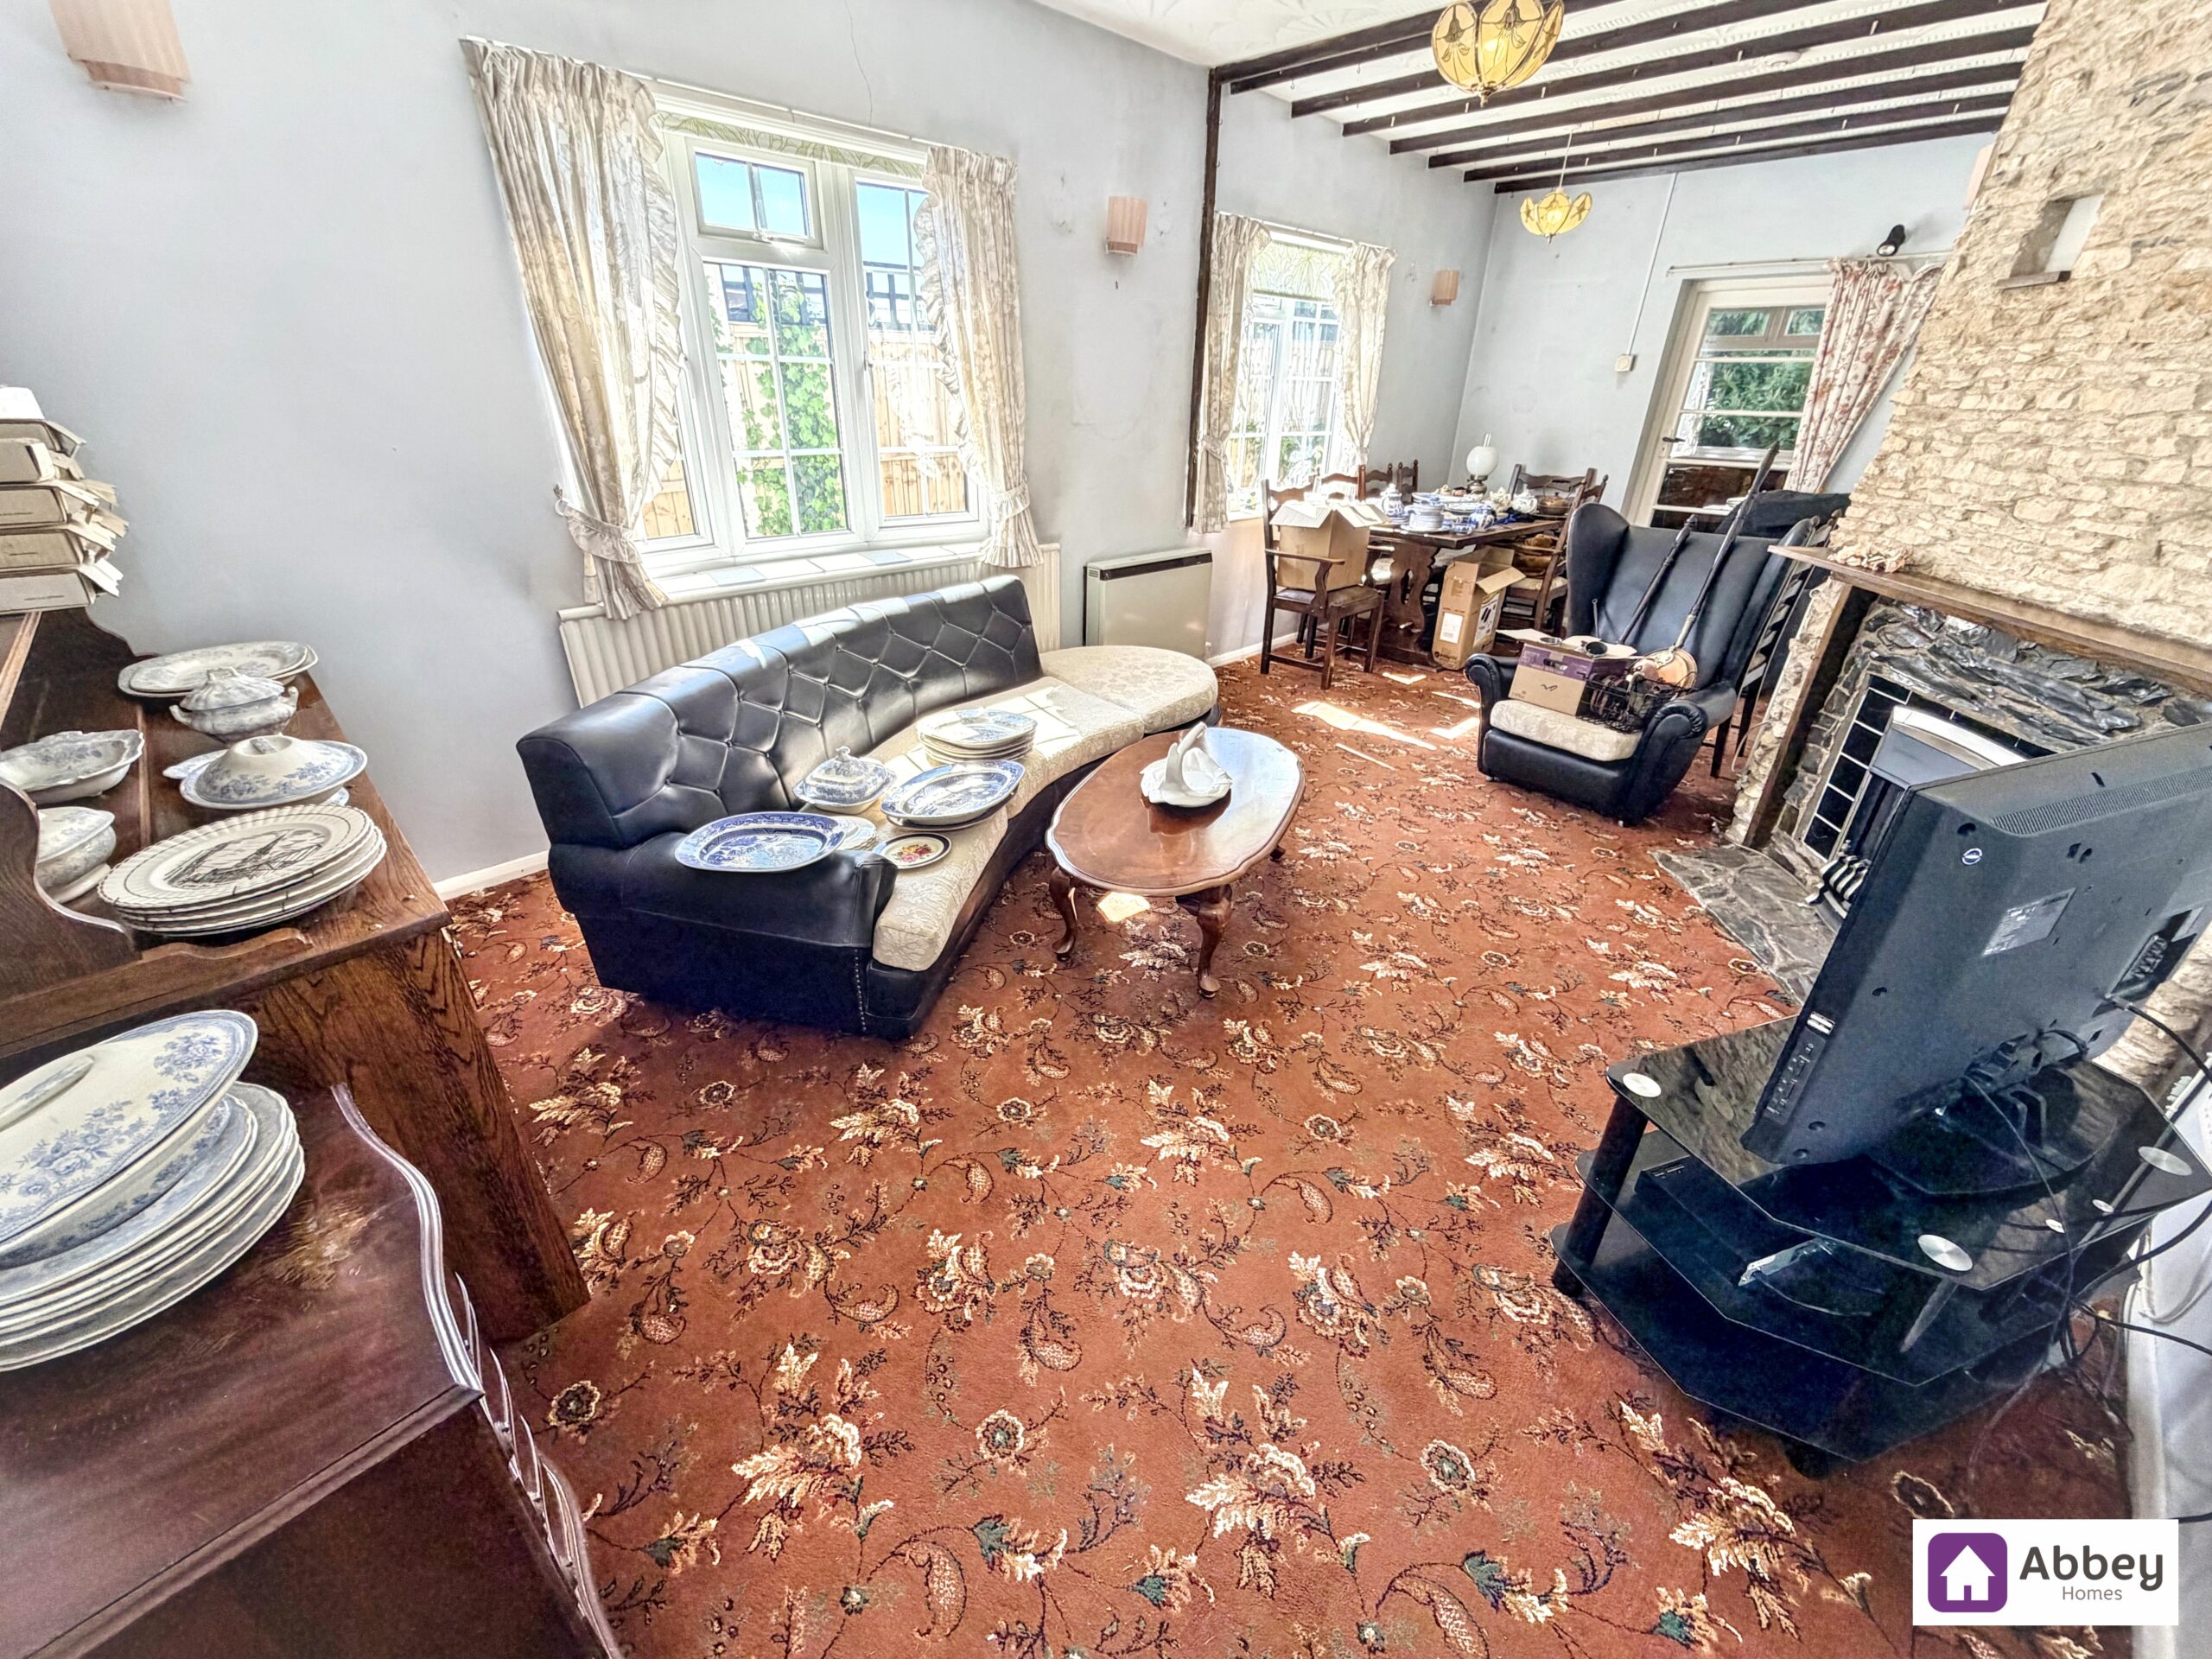

Lounge/Diner
Two ceiling light point, 2 double glazed window, gas fire with surround, 2 radiators, storage heater, Tv point, carpeted flooring, doors leading to kitchen/diner and inner hallway.
Kitchen/Diner
Two ceiling light points, 3 double glazed windows, radiator, kitchen offering base and wall cupboards, worktop with sink and drainer, hot and cold mixer tap over, 5 ring gas hob, double oven, plumbing for washing machine and dishwasher, laminate wood flooring and door leading to conservatory.
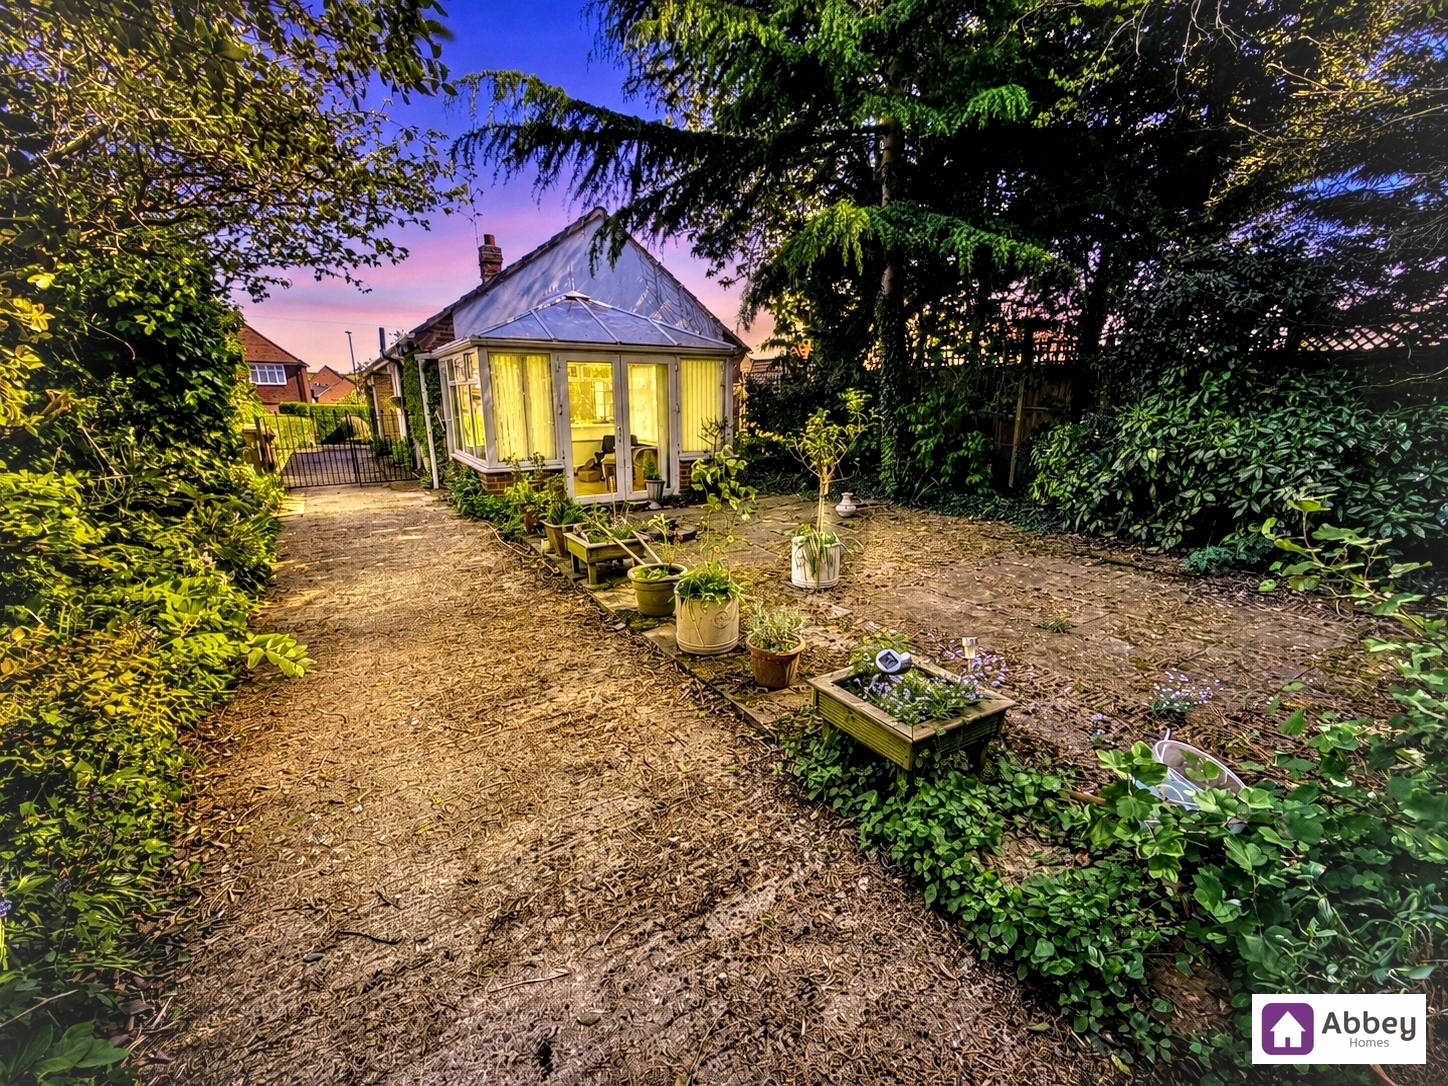
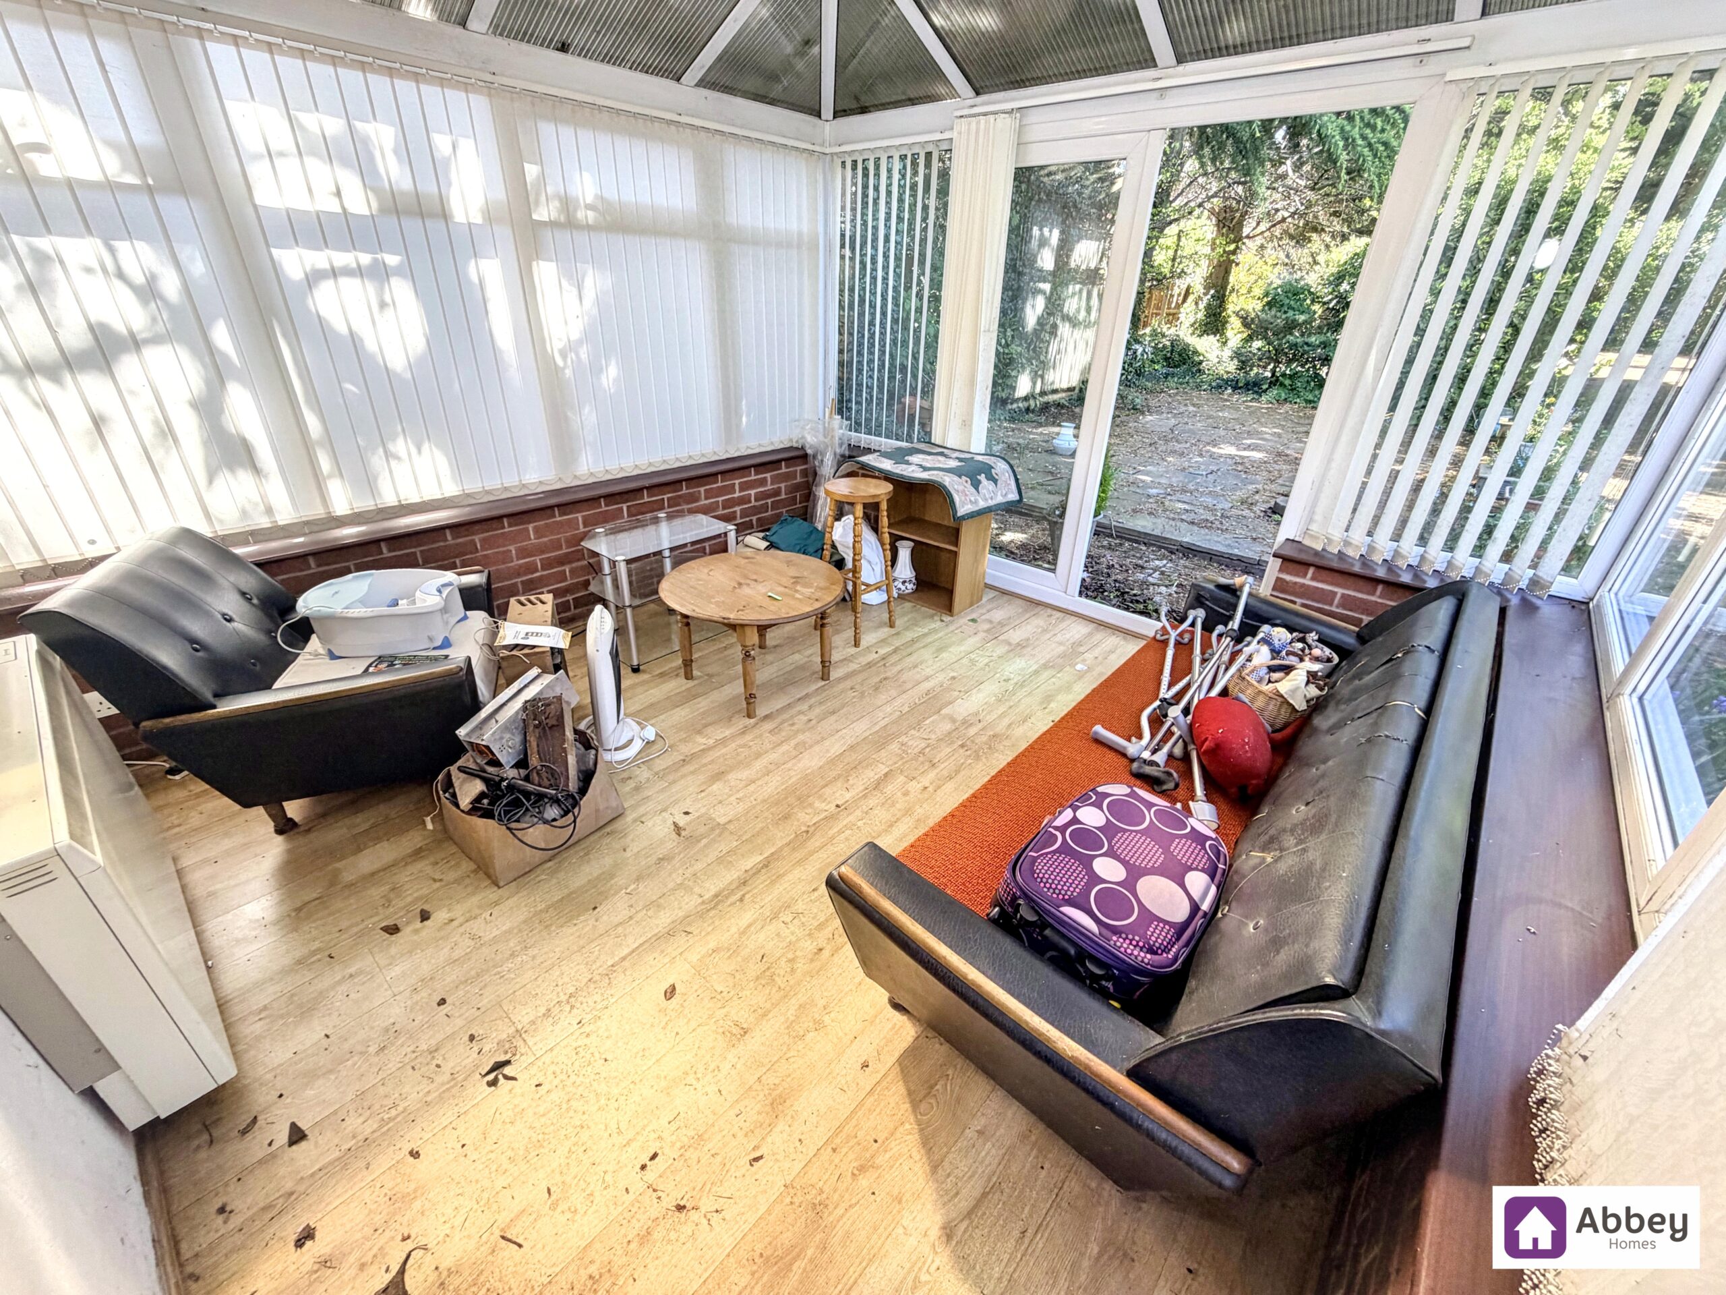
Conservatory
Ceiling light point, double glazed windows, laminate wood flooring, double glazed door leading to rear garden and double glazed French doors leading to rear garden.
Inner Hallway
Two wall light points, carpeted flooring and doors leading to bedroom 1 and 2.
Bedroom 1
Ceiling light point with fan, wall light point, 3 double glazed windows, radiator, Tv point and carpeted flooring.
Bedroom 2
Ceiling light point, double glazed window, radiator and carpeted flooring.
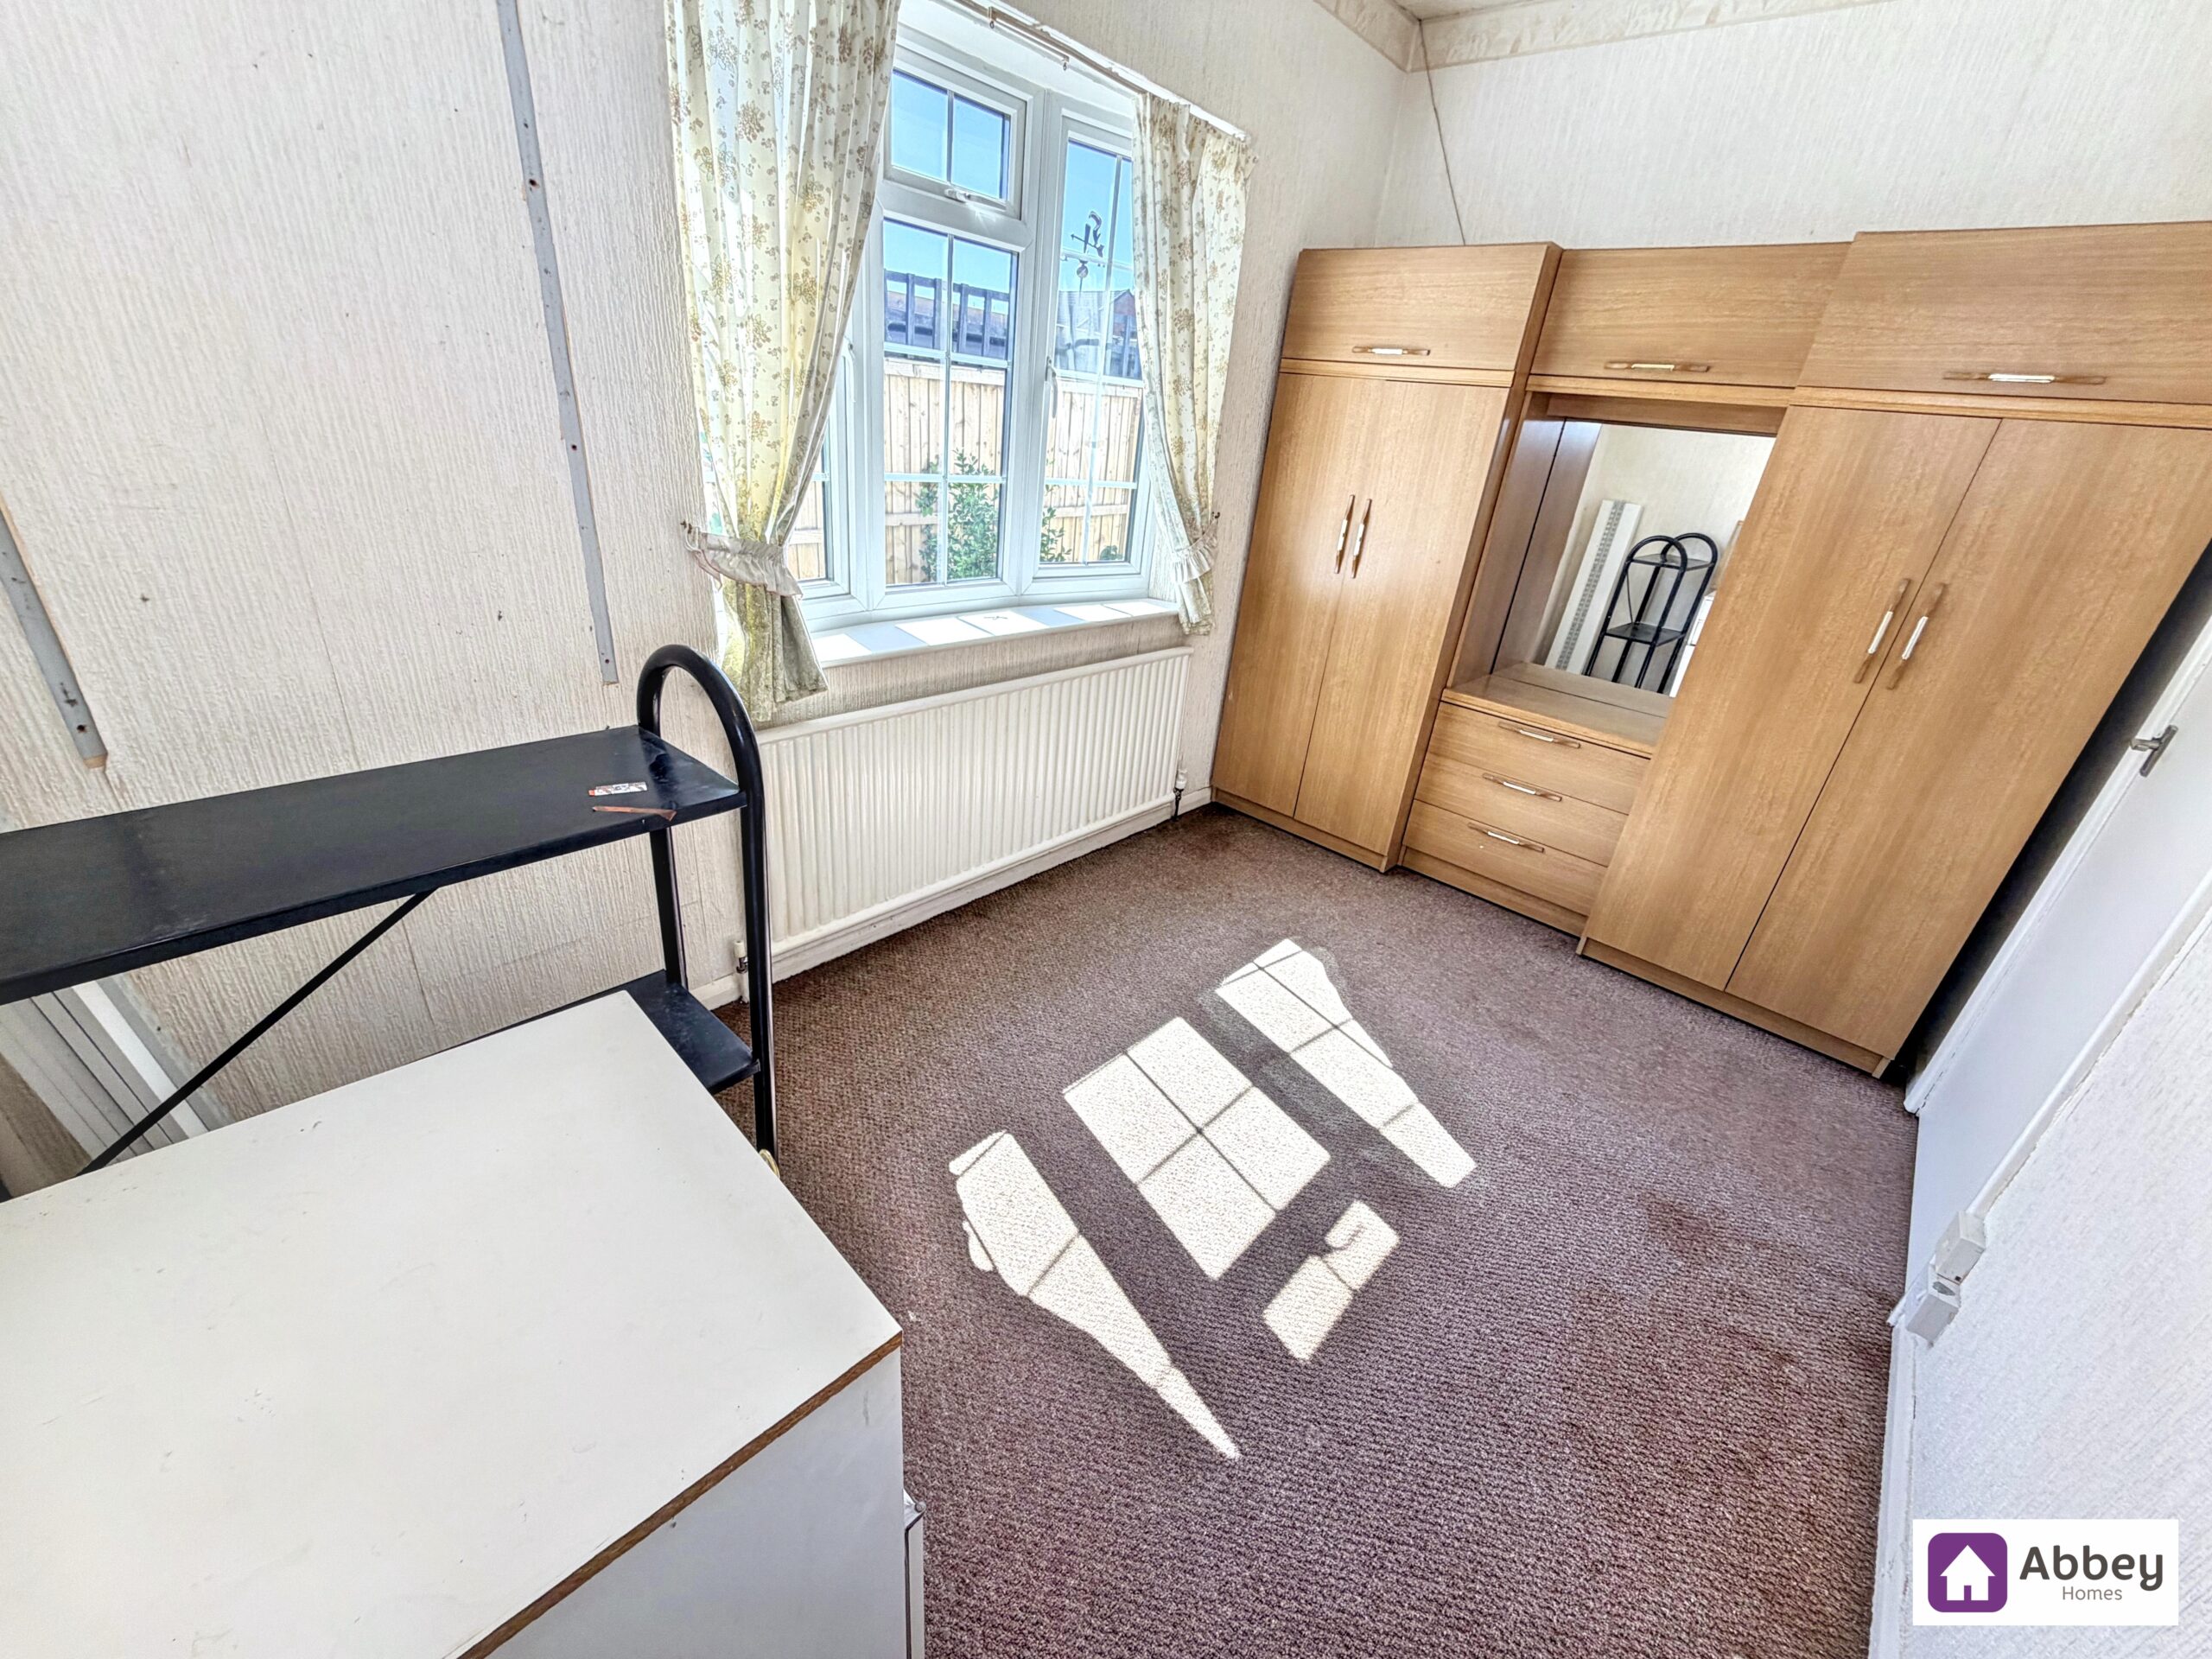
Bedroom 3
Ceiling light point, double glazed window, radiator, fitted wardrobes and carpeted flooring.
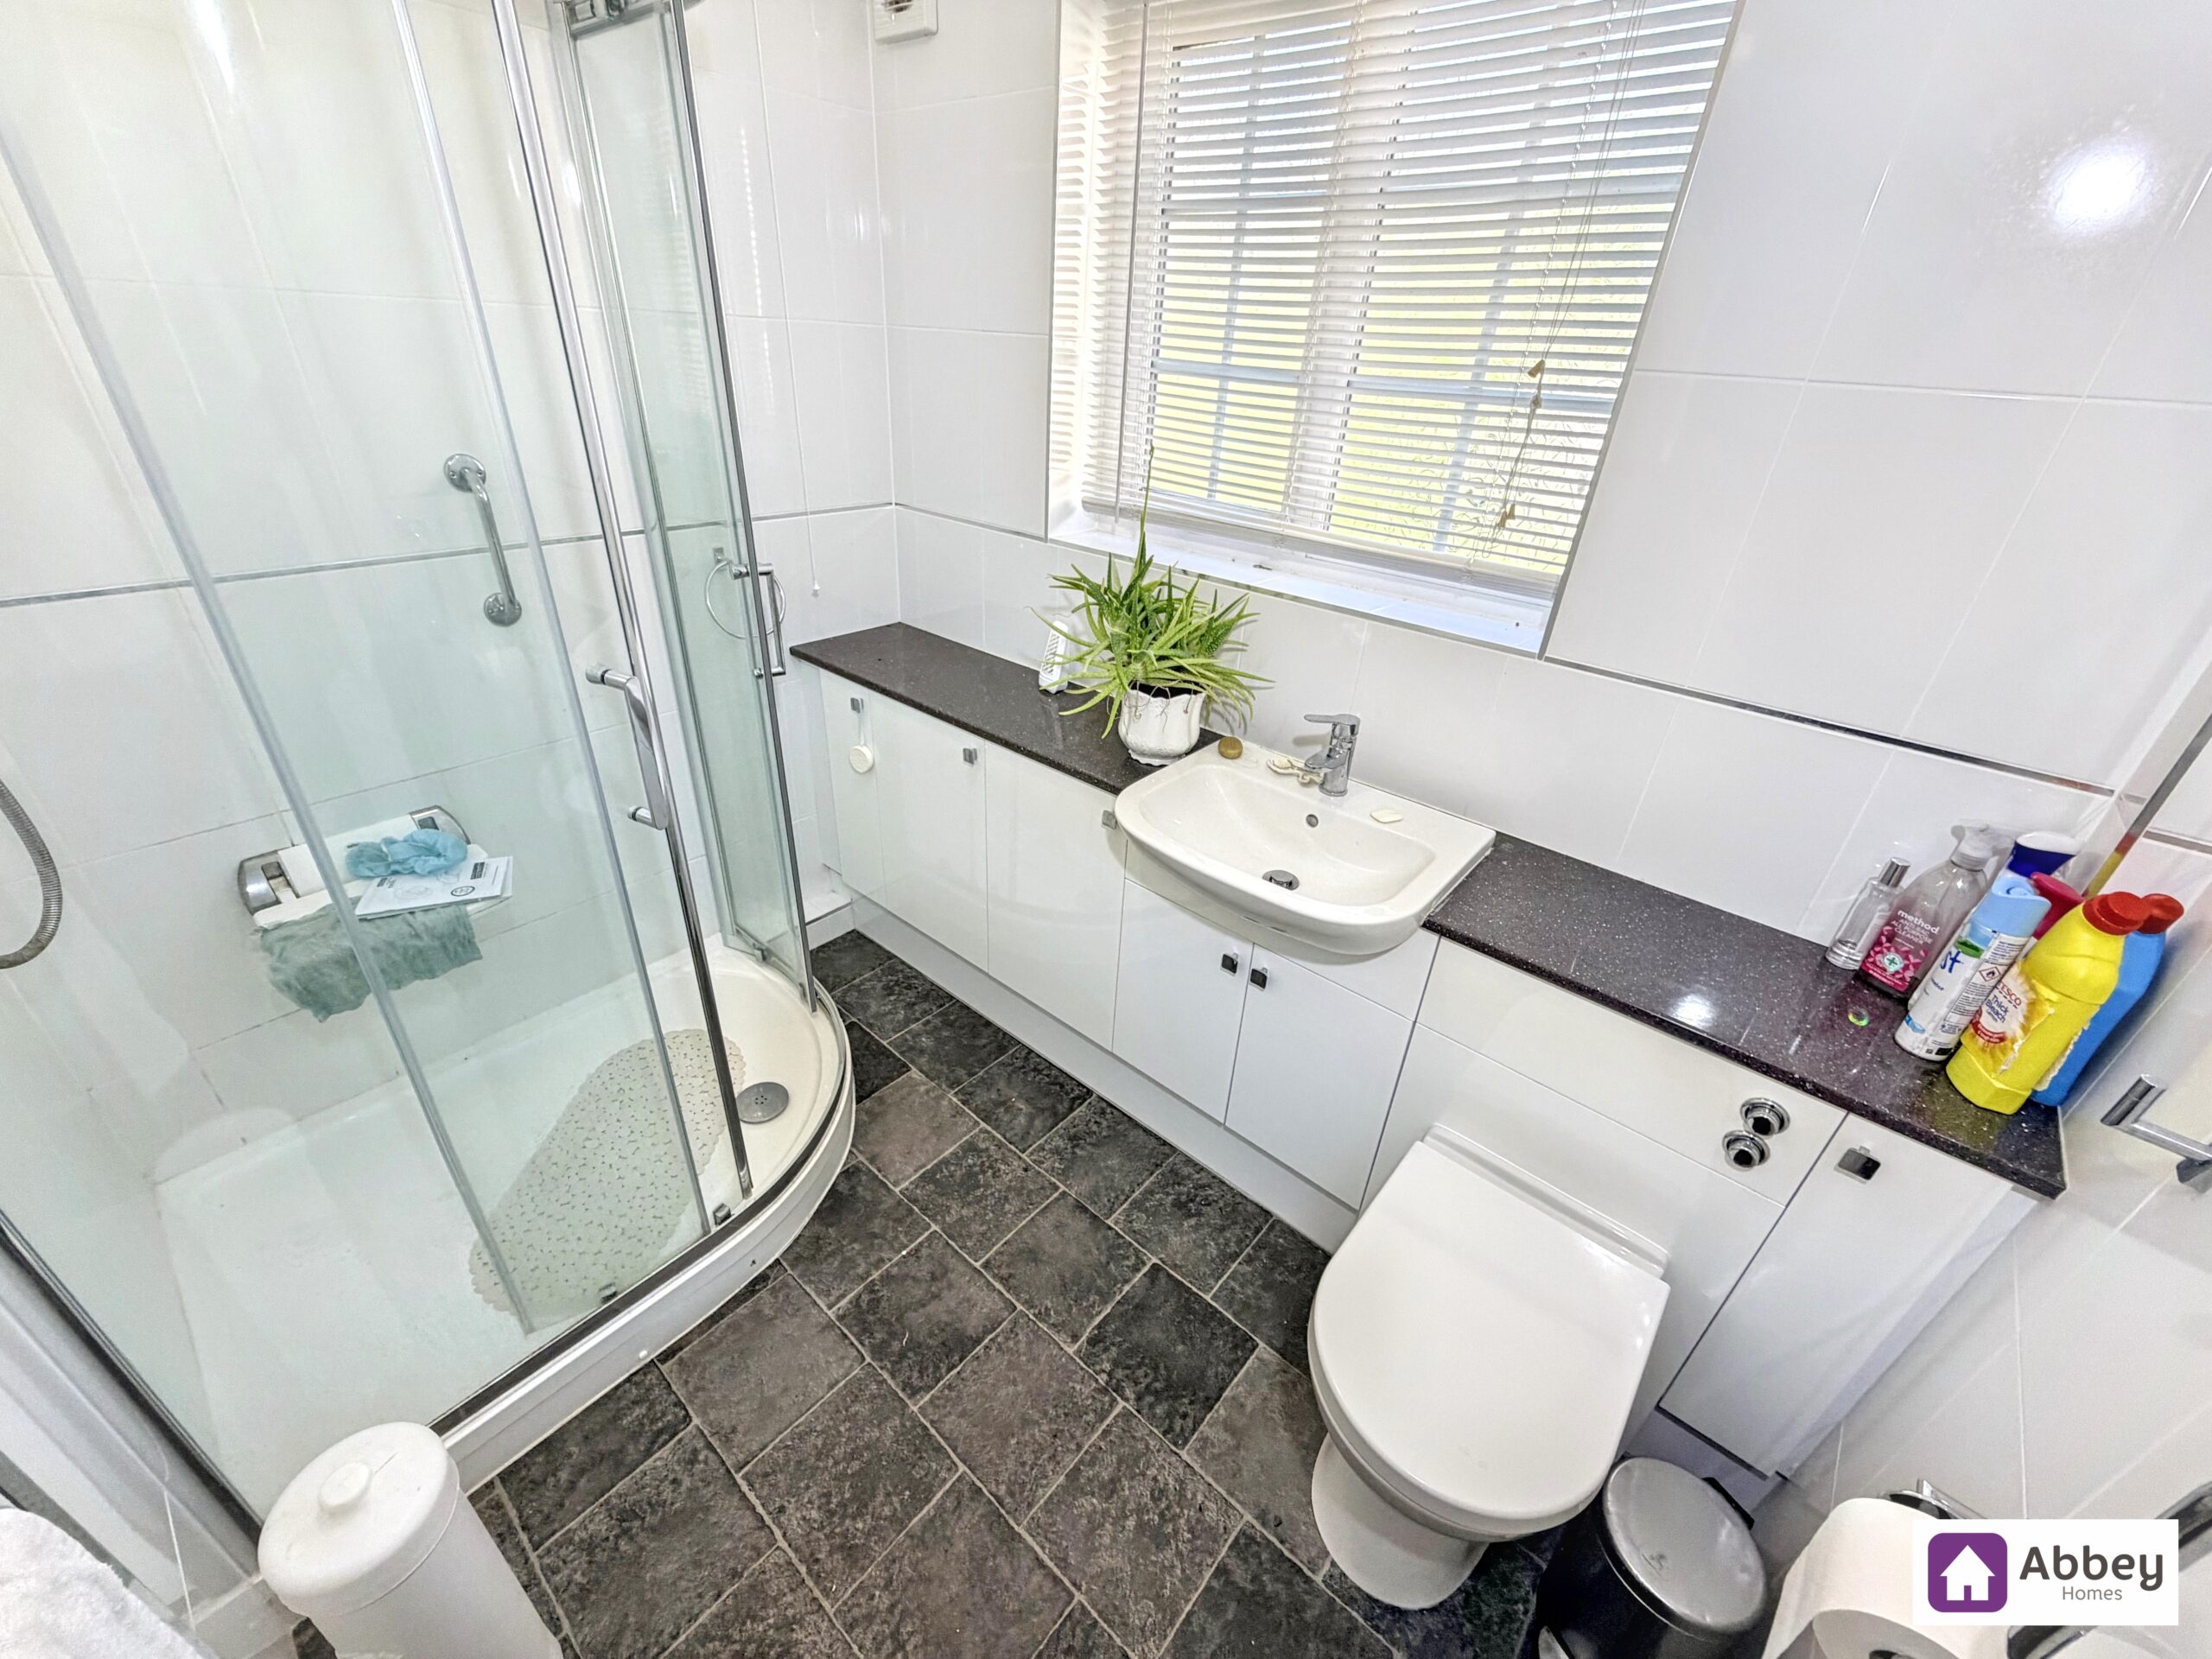
Shower Room
Ceiling light point, double glazed window, loft hatch, extractor fan, towel radiator, vinyl flooring, a 3 piece suite comprising of shower cubical with thermostatic shower, wash hand basin and a low level flush toilet.