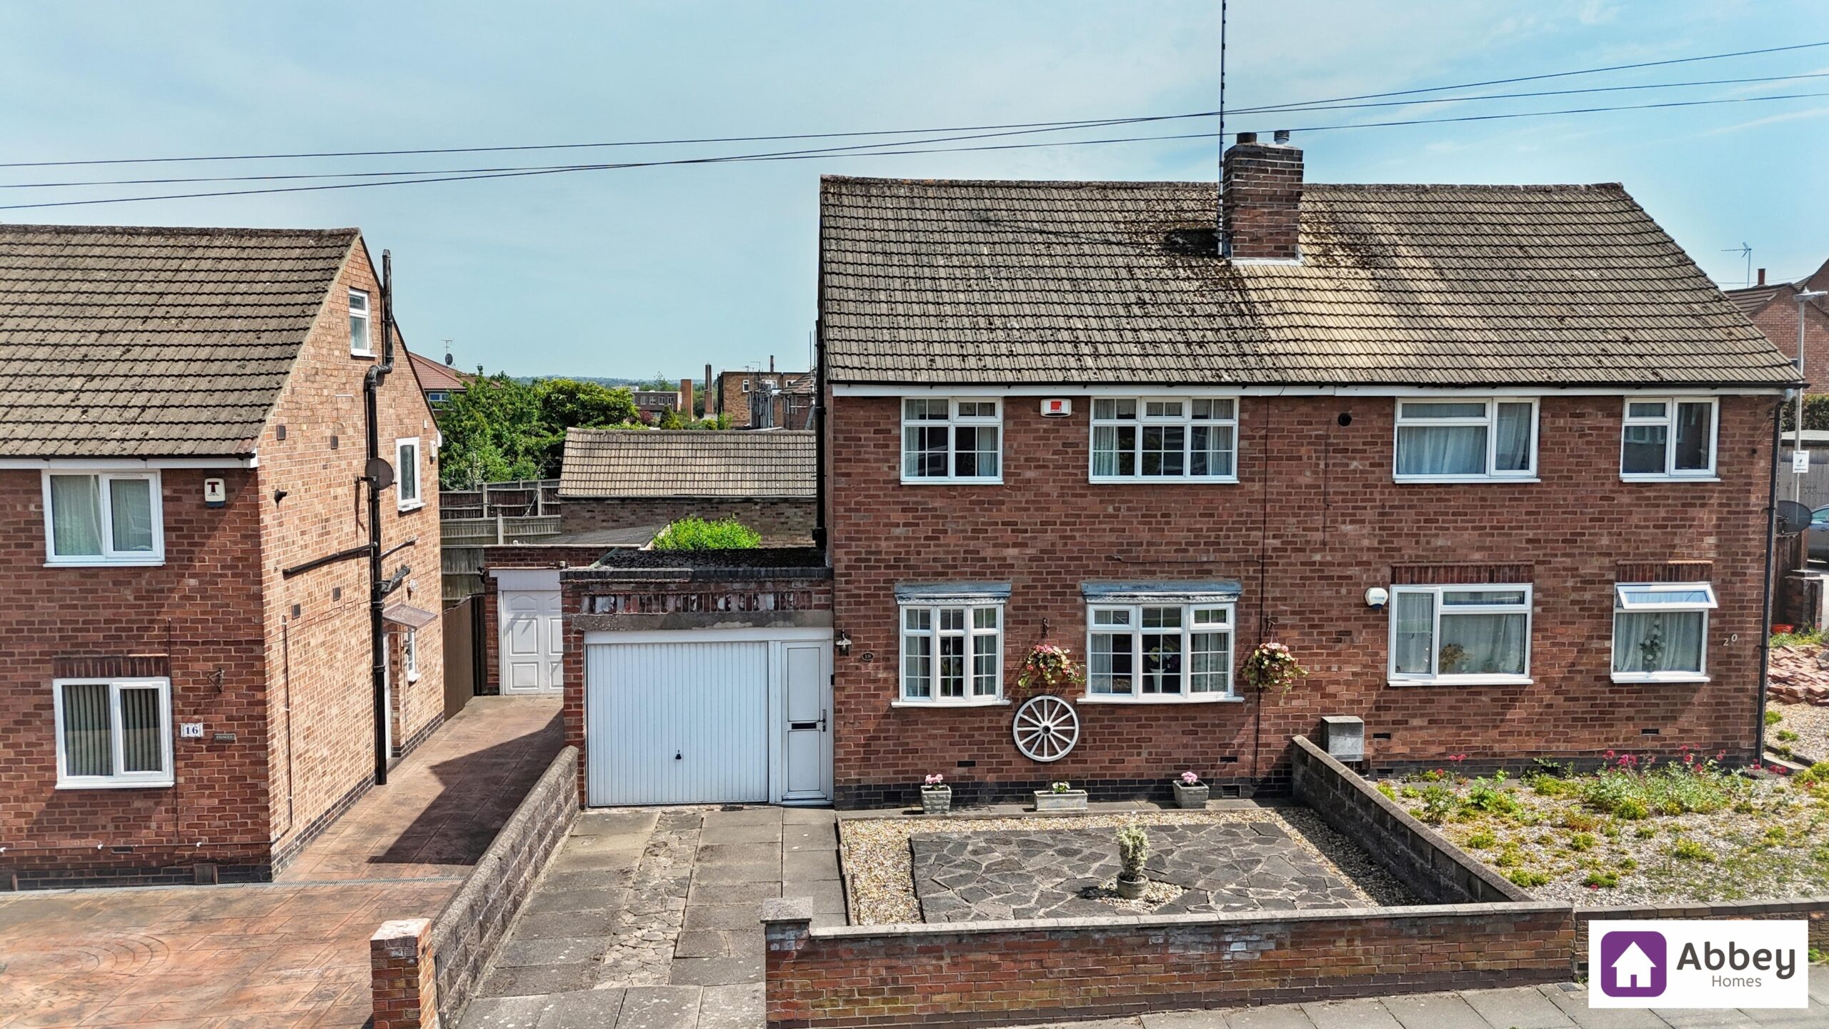
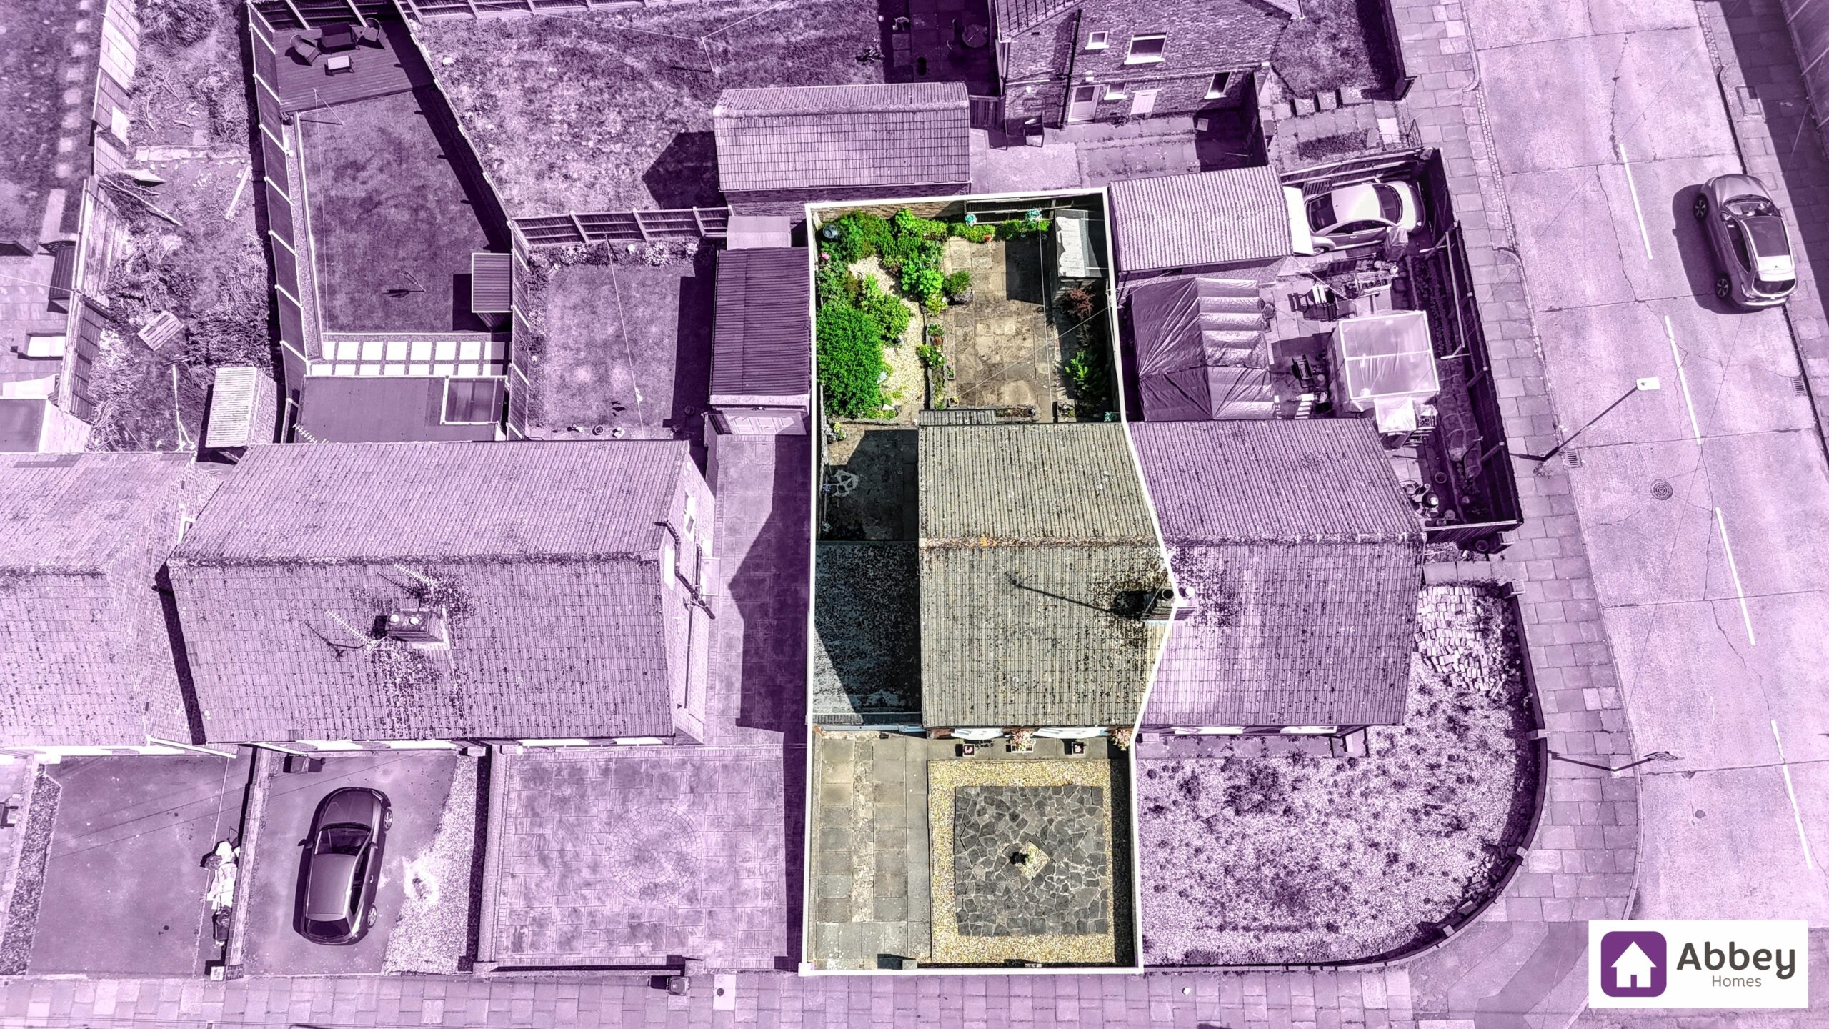
Offered to the market with no onward chain, this large two bedroom semi-detached house provides an excellent opportunity for first time buyers, young families or investors seeking a conveniently located home. The property features a spacious lounge and dining area, creating a welcoming environment for relaxation and entertaining, while the adjacent kitchen is fitted with a range of units, providing ample storage and workspace for every-day cooking needs. A ground floor WC adds practicality for guests and family alike.
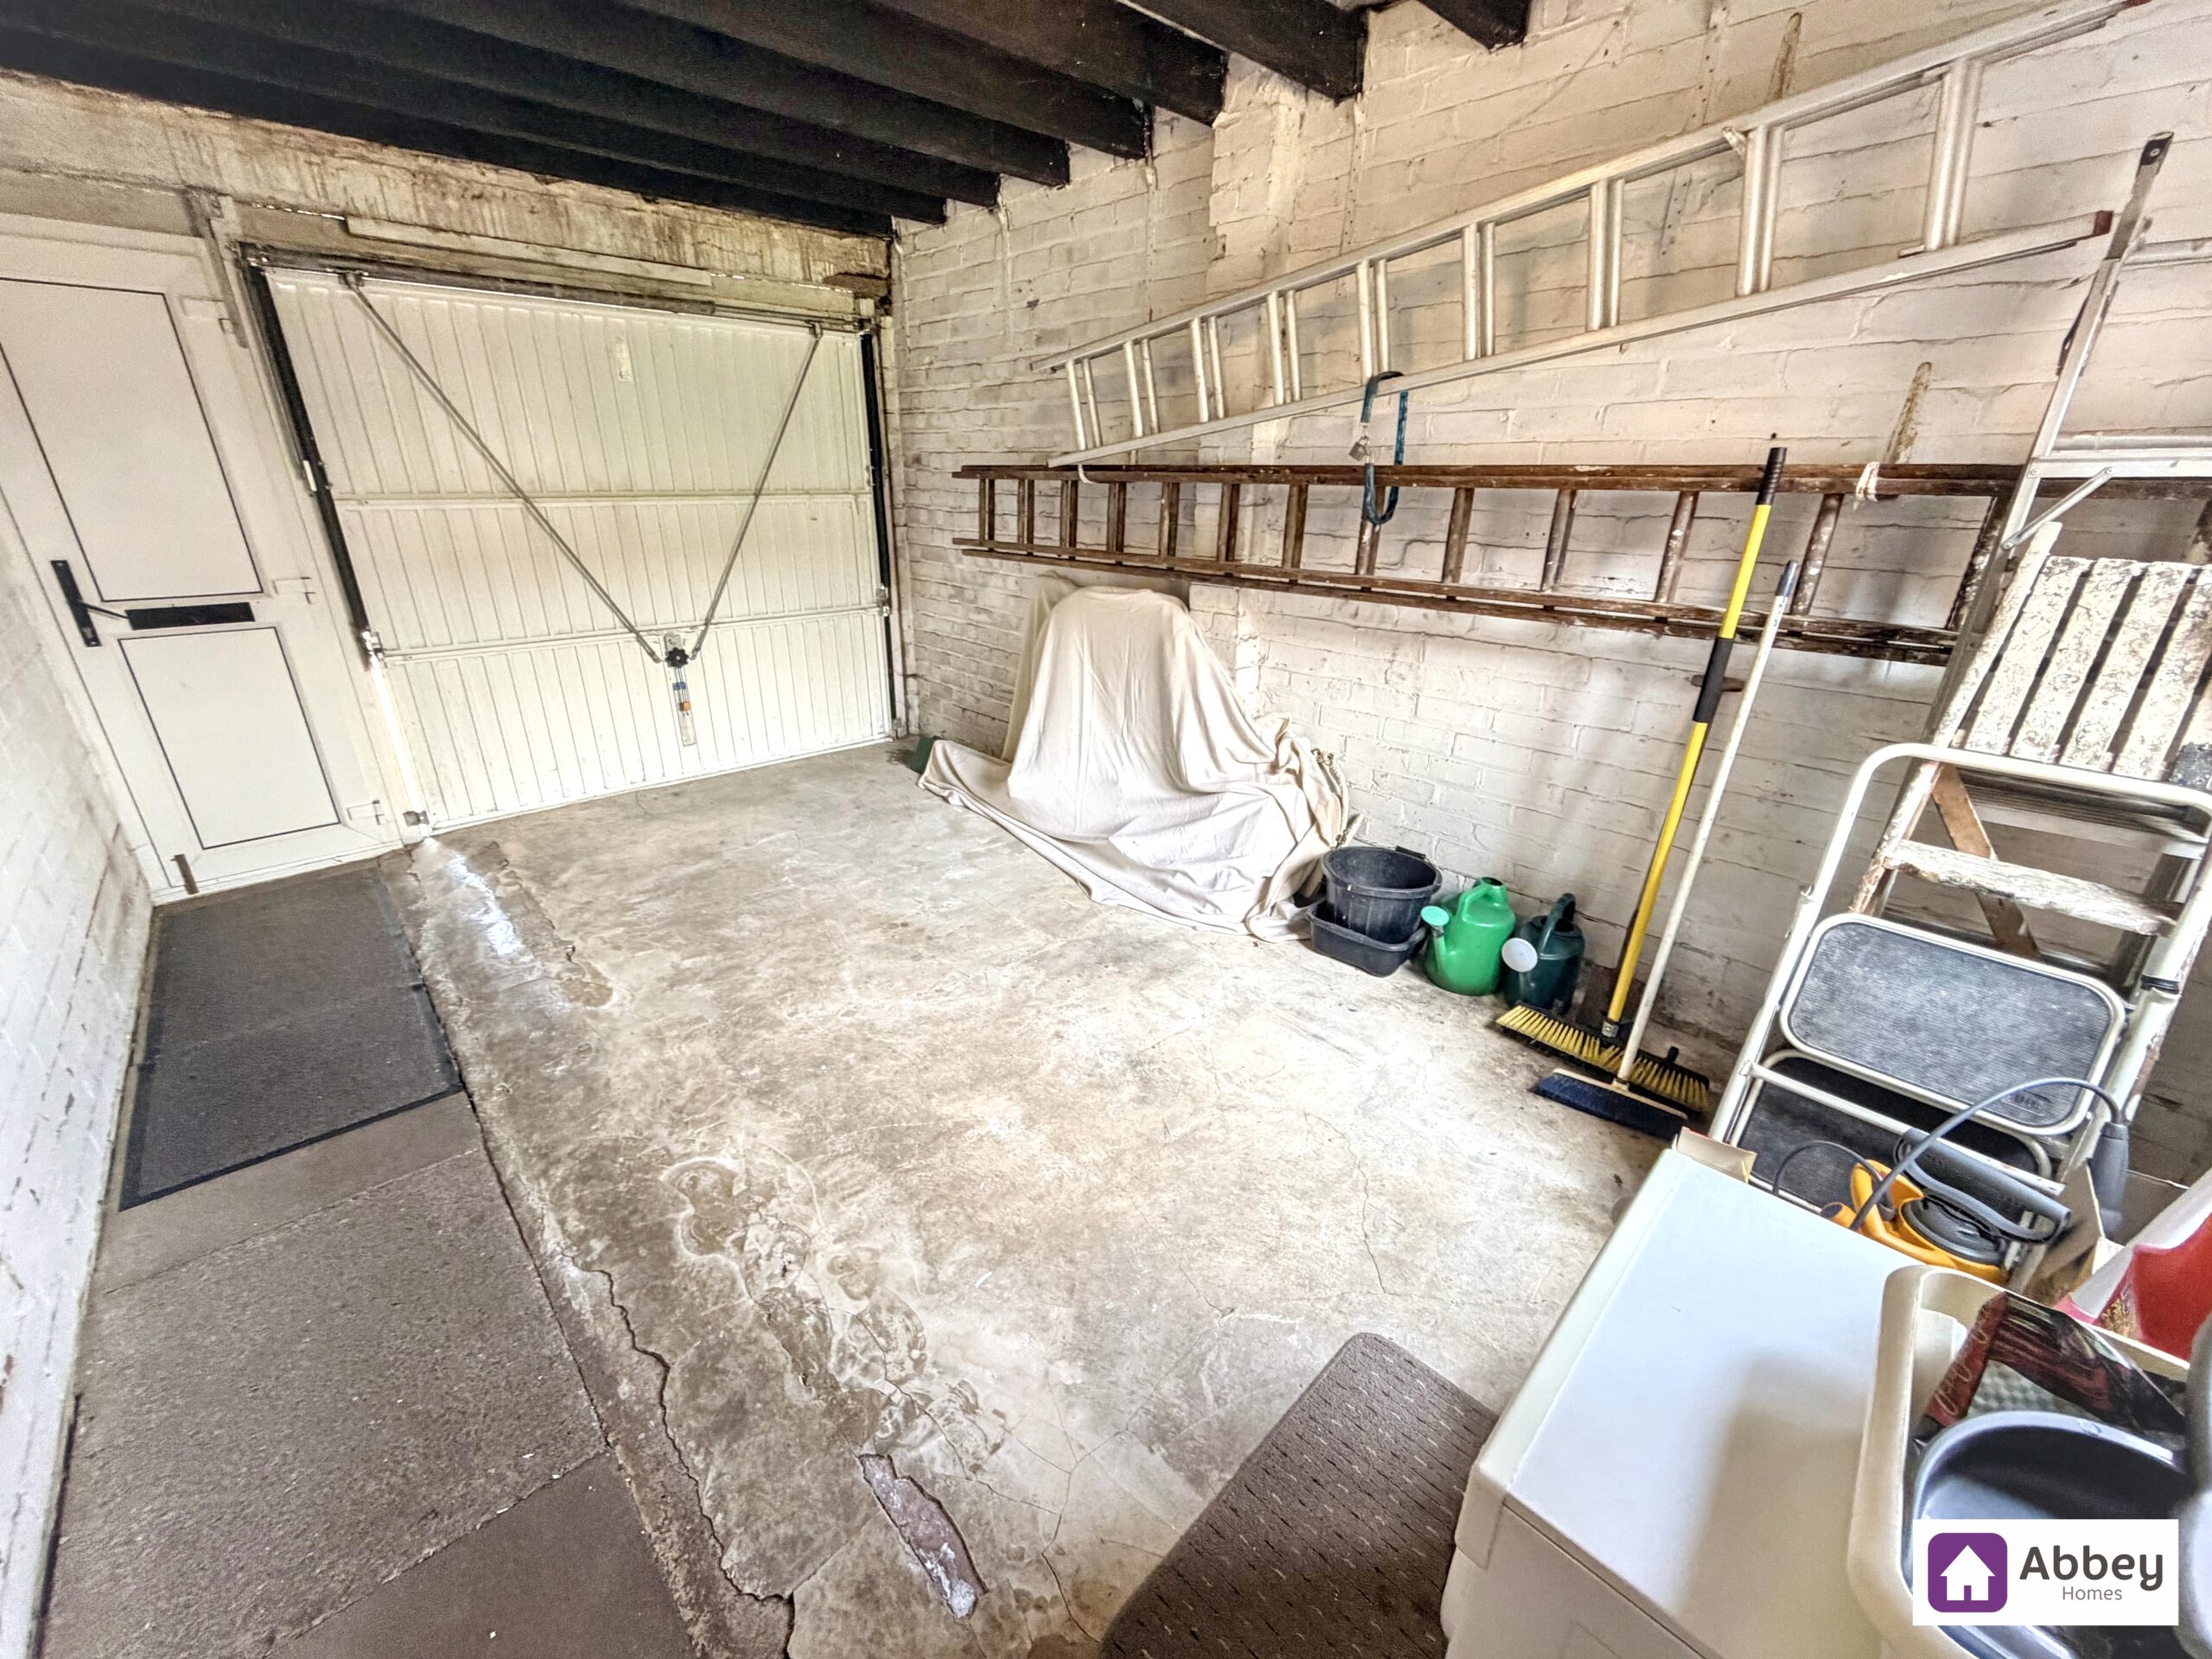
Upstairs, there are two generously sized double bedrooms, both offering plenty of space for furnishings and personal touches with the family bathroom offers a 5 piece suite. Additional benefits include a private driveway and a single garage, offering secure off-road parking and extra storage options.
The property is situated within walking distance of both primary and secondary schools, making it an ideal choice for families with children. With its well-proportioned rooms, functional layout and sought-after location, this home represents a rare find in today’s market. Early viewing is highly recommended to appreciate all that this property has to offer.
Hallway
UPVC Front door, ceiling light point, double glazed window, electric heater, radiator, Bt point, storage cupboard, carpeted flooring, stairs leading to 1st floor and doors leading to lounge/dine, kitchen and Wc.
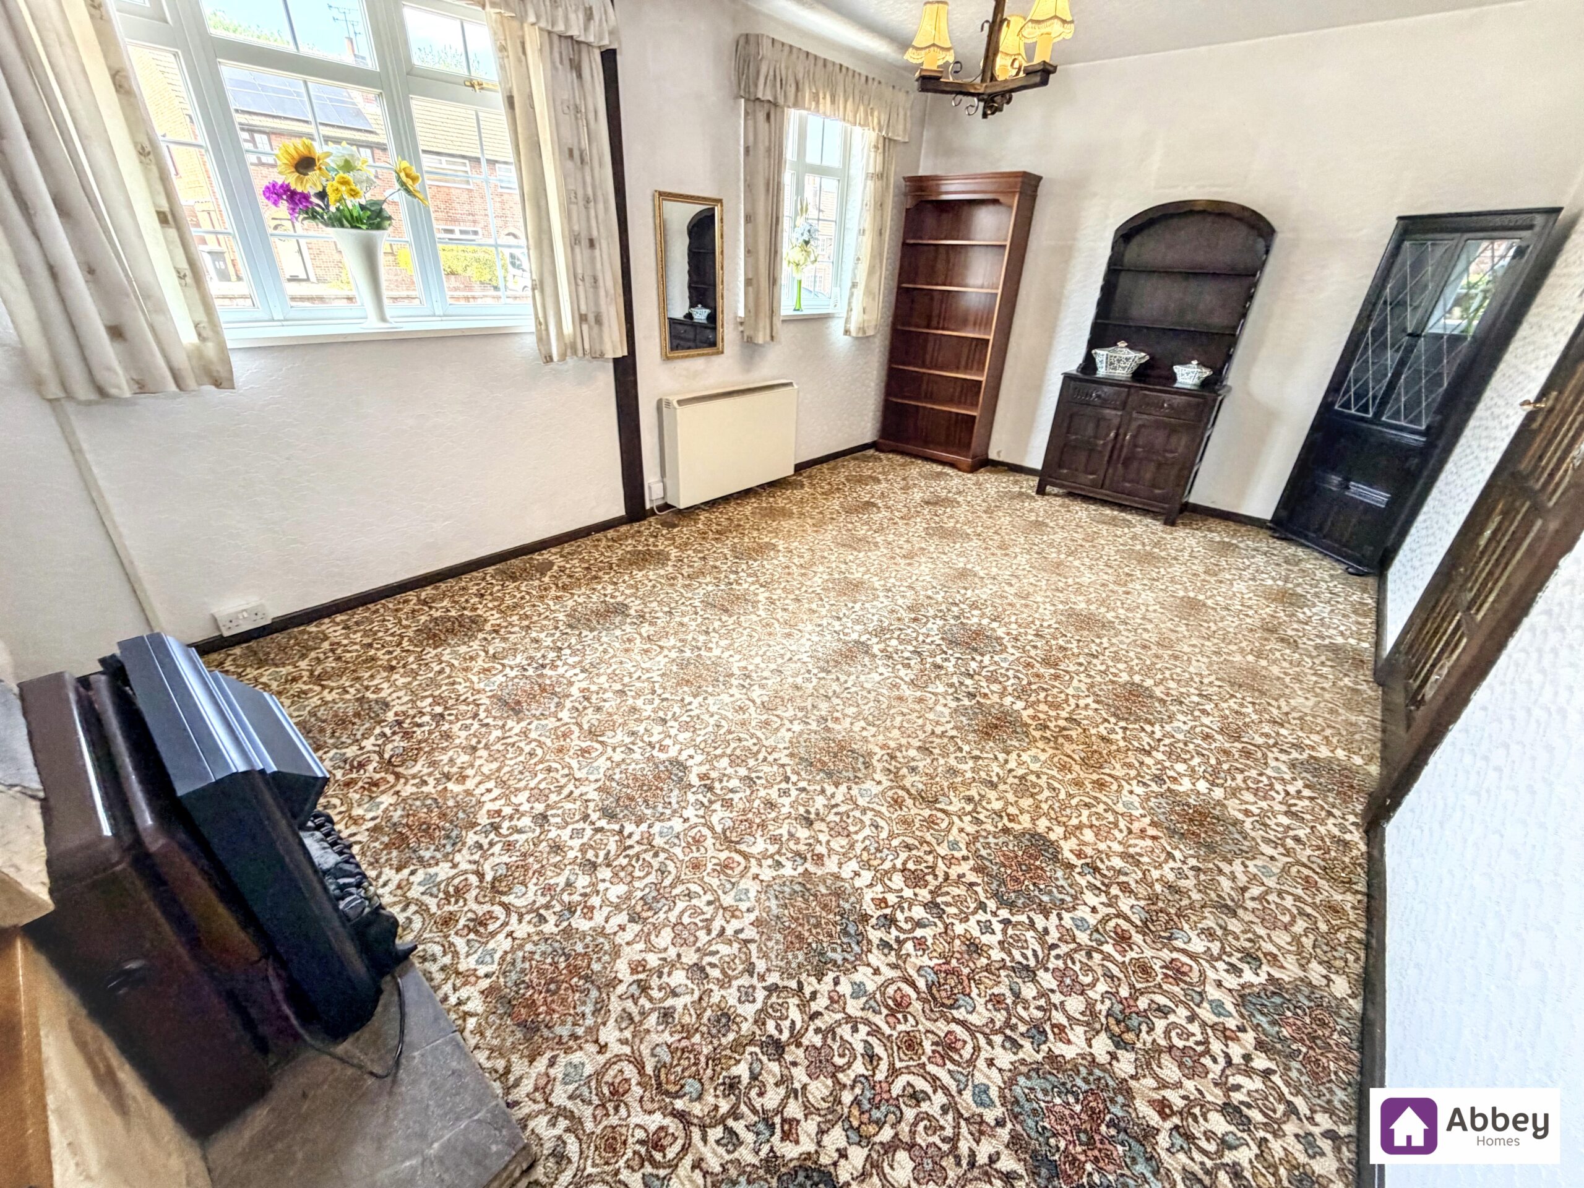
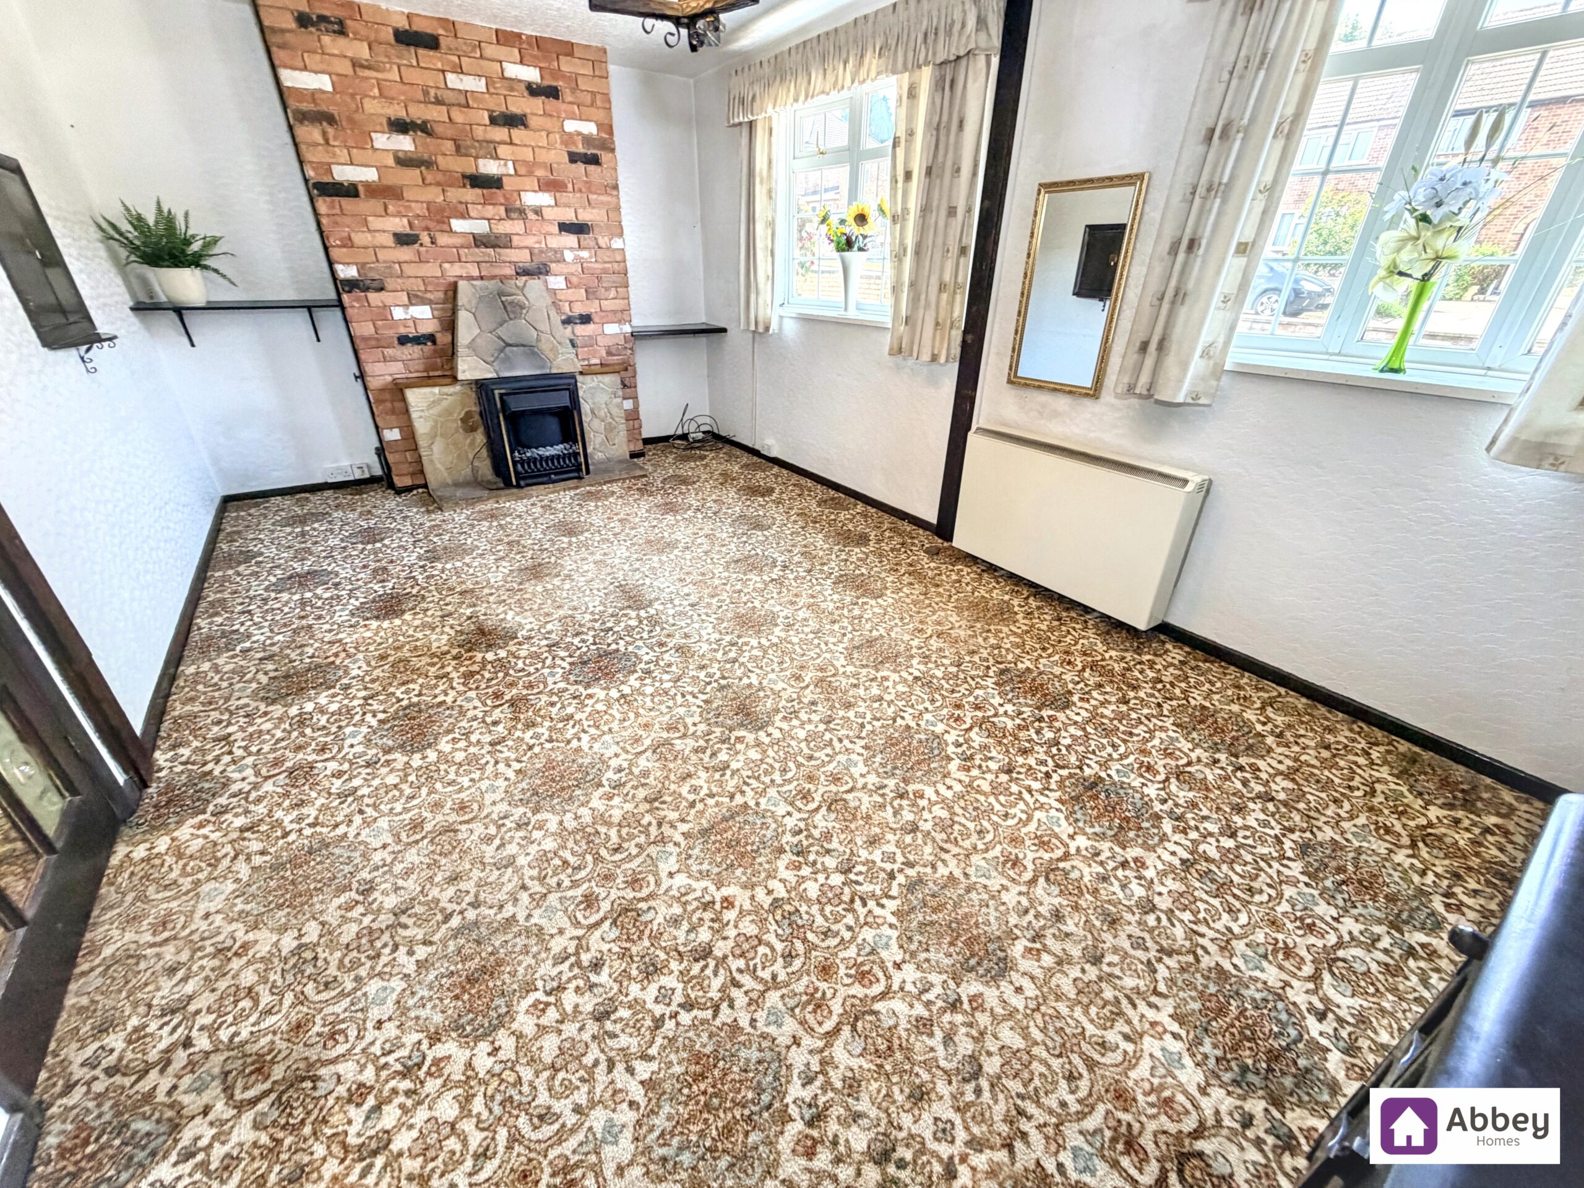
Lounge/Diner
Ceiling light point, 2 double glazed windows, electric heater, electric fire with surround, Tv point and carpeted flooring.
Kitchen
Ceiling light point, 2 double glazed windows, radiator, kitchen offering base cupboards, worktop with sink and drainer, hot and cold taps over, electric cooker, plumbing for washing machine and dishwasher, vinyl flooring and UPVC door leading to rear garden.
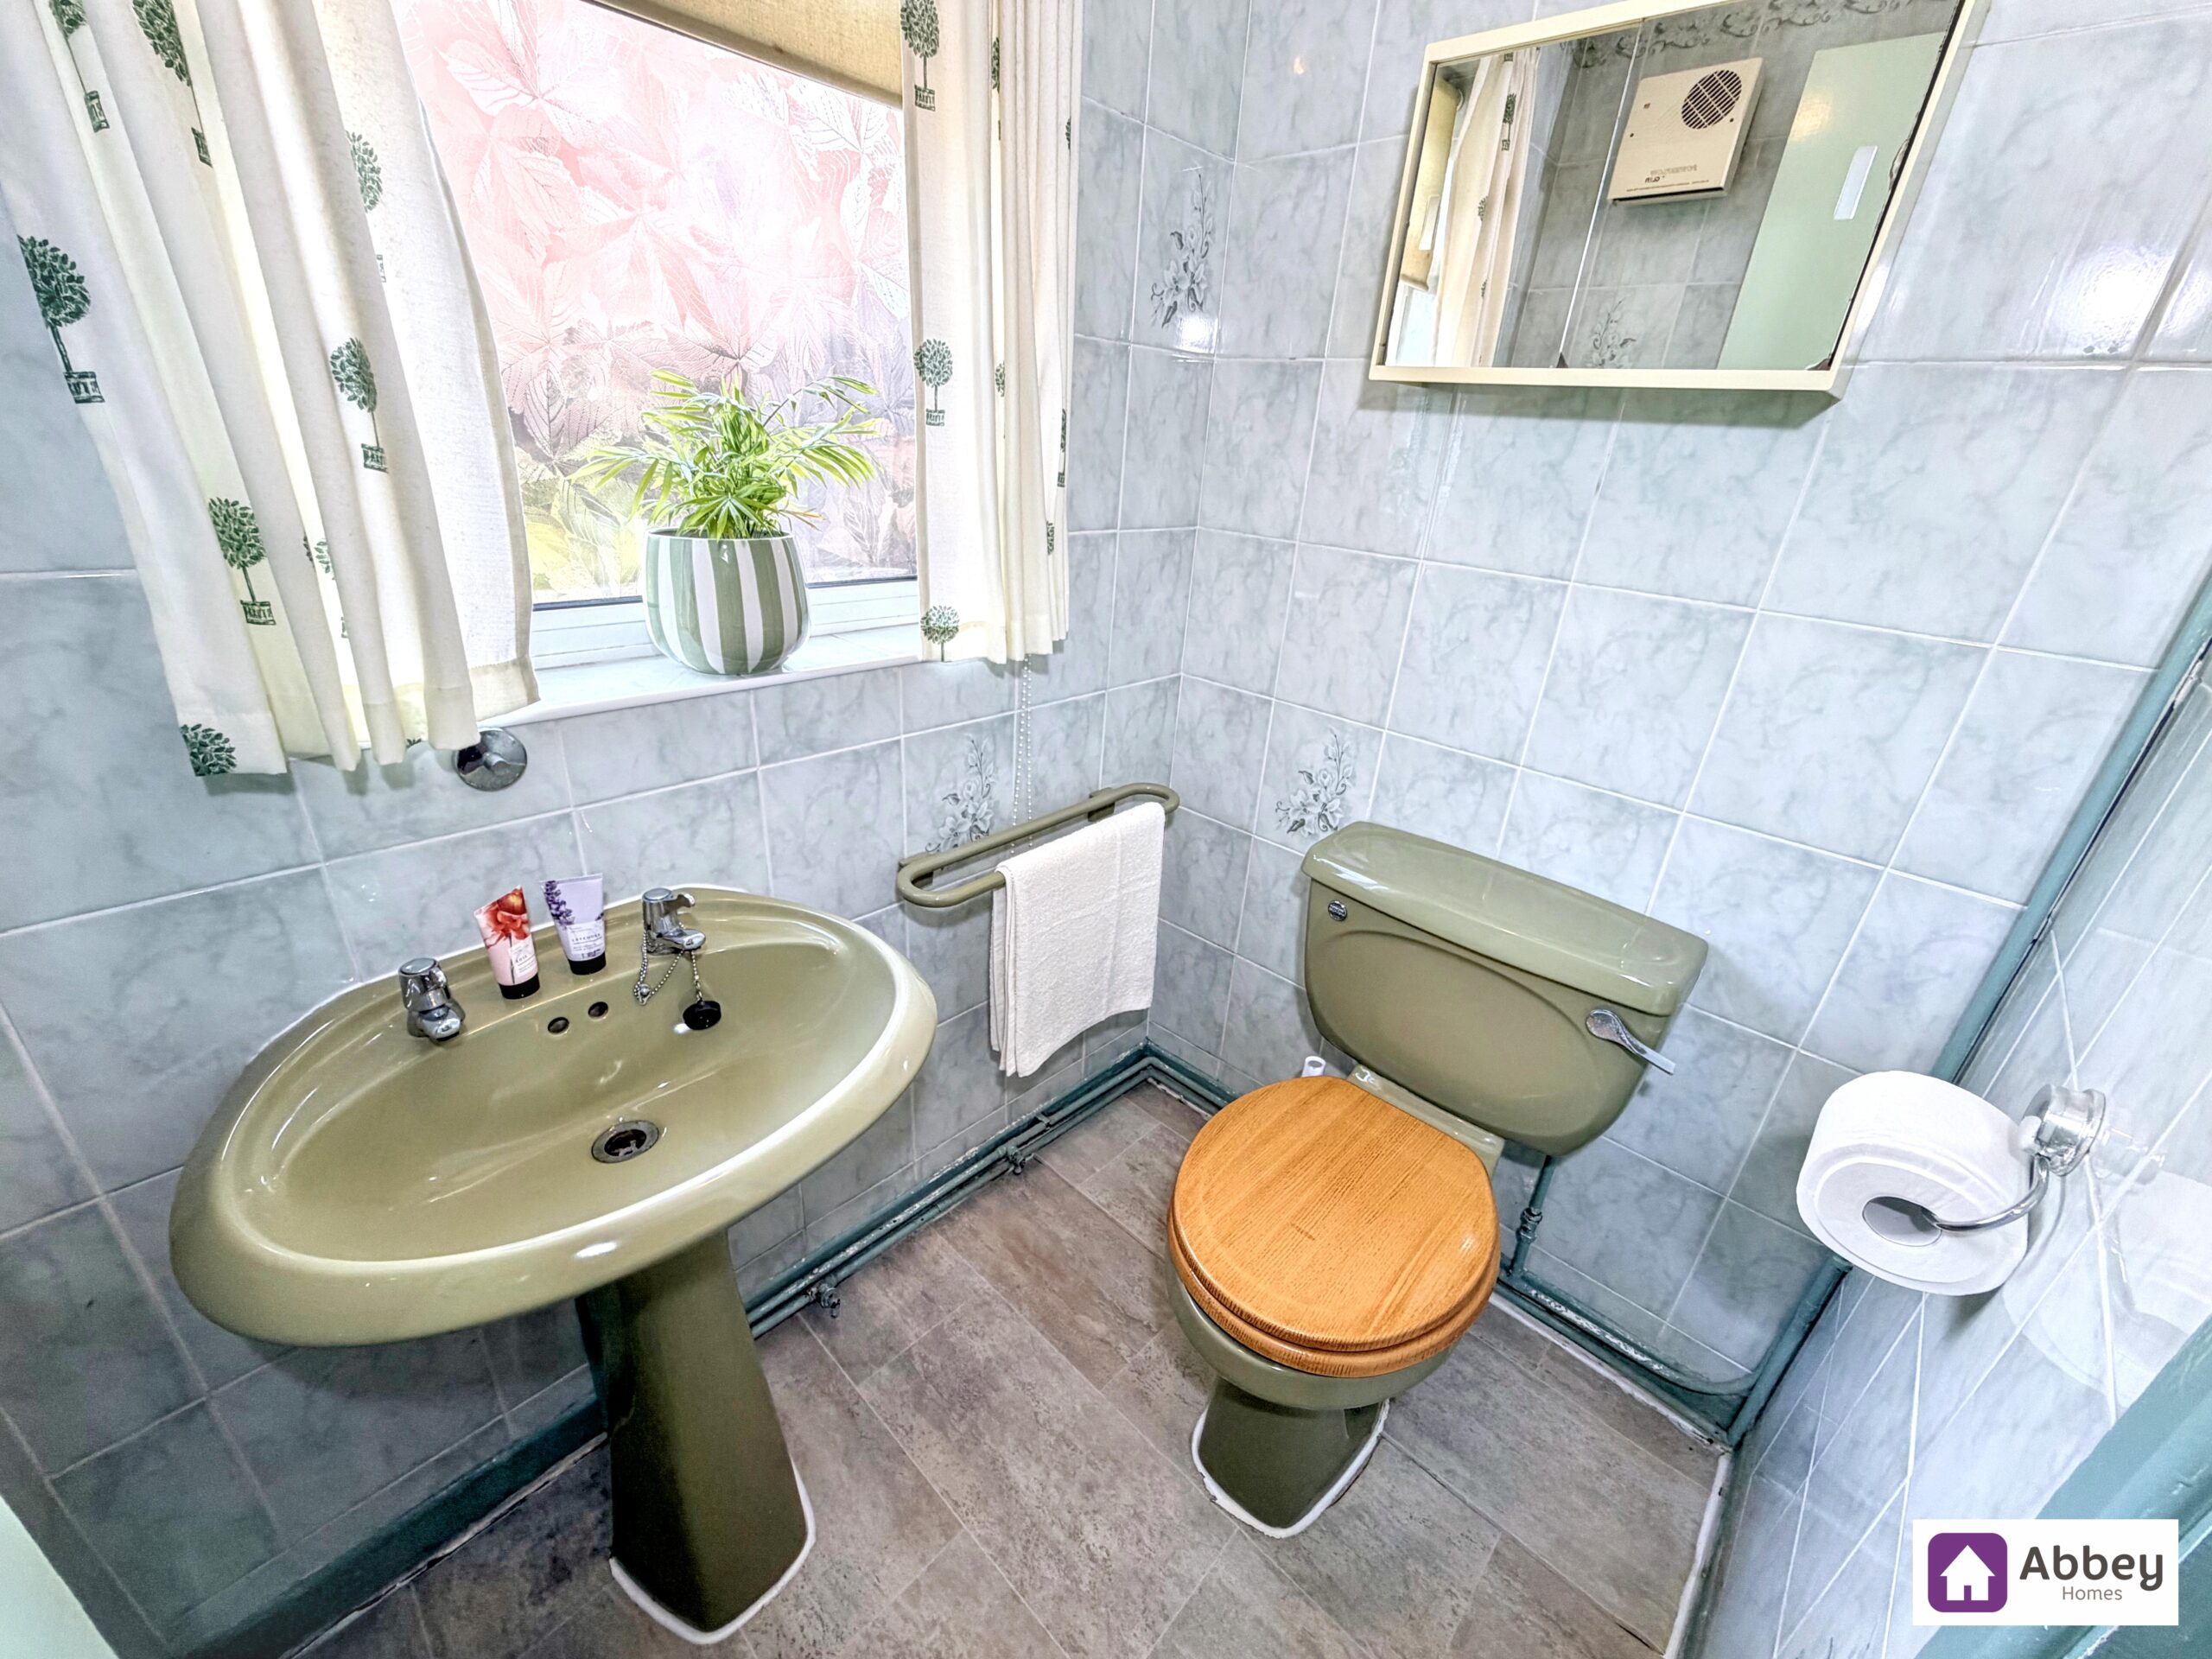
Downstairs Wc
Ceiling light point, double glazed window, wall heater, wash hand basin, low level flush toilet and vinyl flooring.
Stairs & 1st Floor Landing
Ceiling light point, loft hatch, carpeted flooring and doors leading to bedroom 1,2 and bathroom.
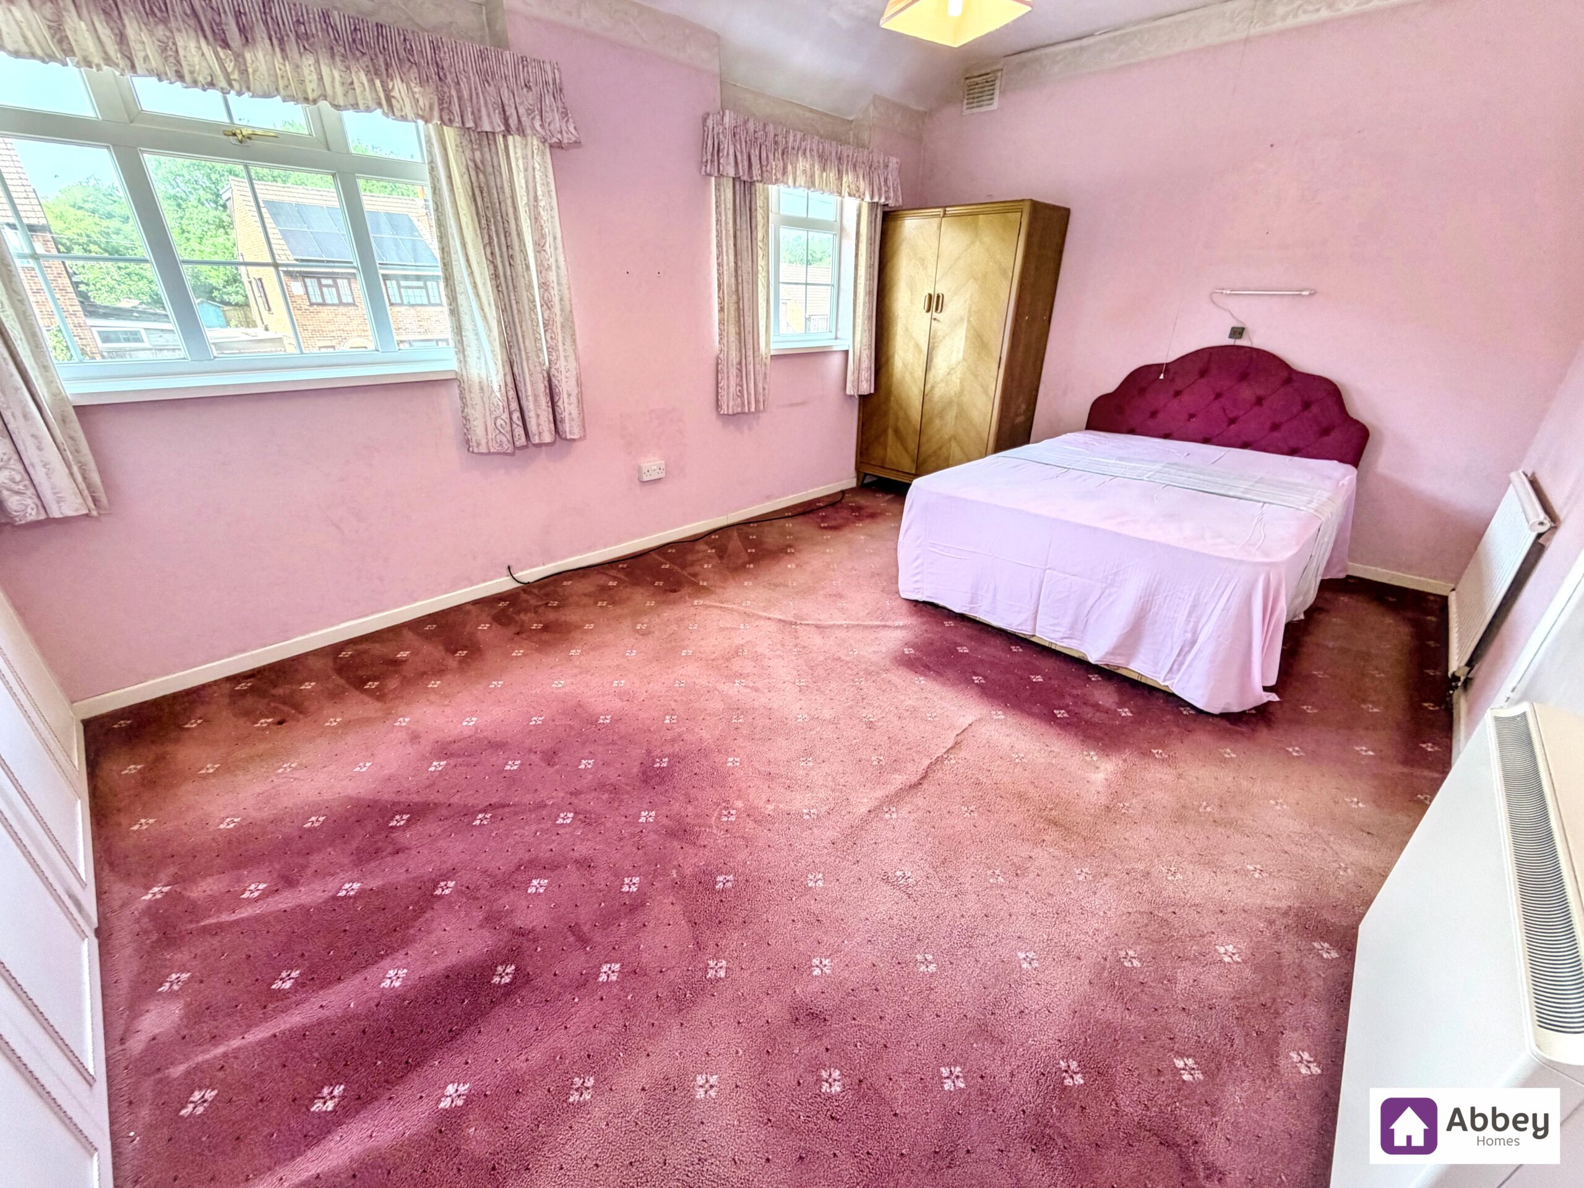
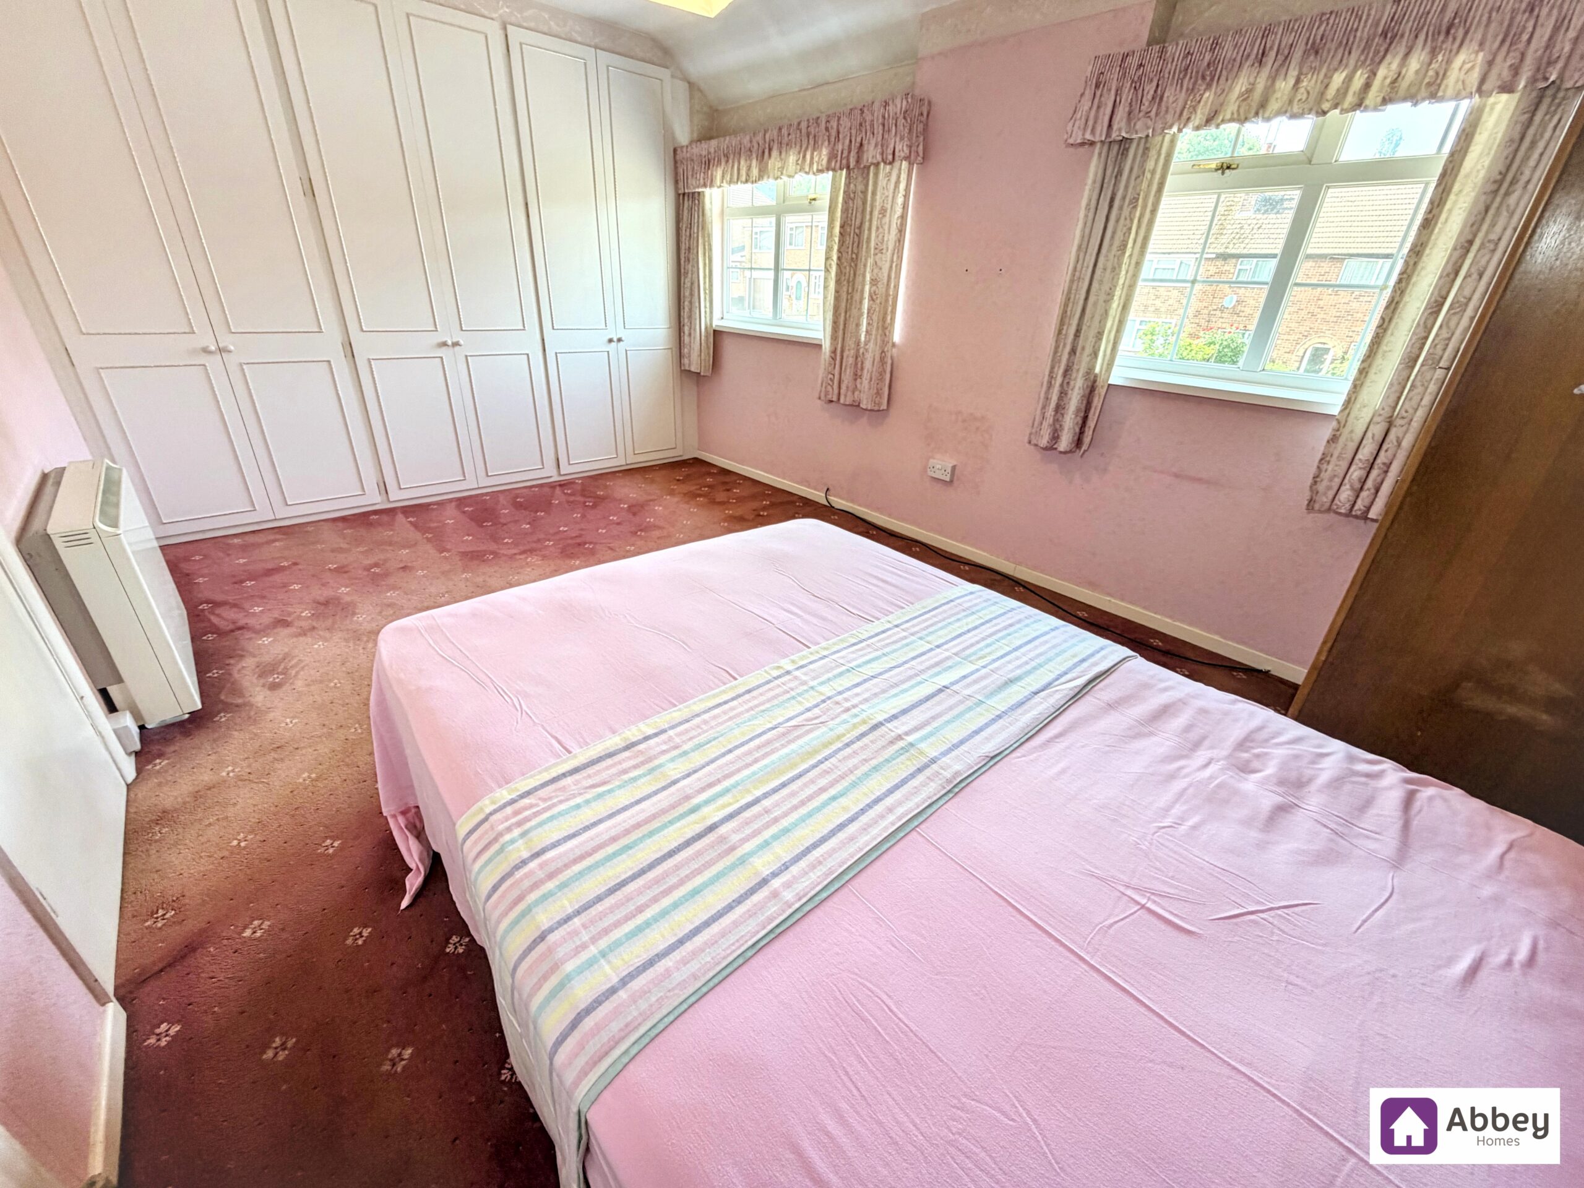
Bedroom 1
Ceiling light point, 2 double glazed windows, electric heater, radiator, Tv point, fitted wardrobes and carpeted flooring.
Bedroom 2
Ceiling light point, double glazed window and carpeted flooring.
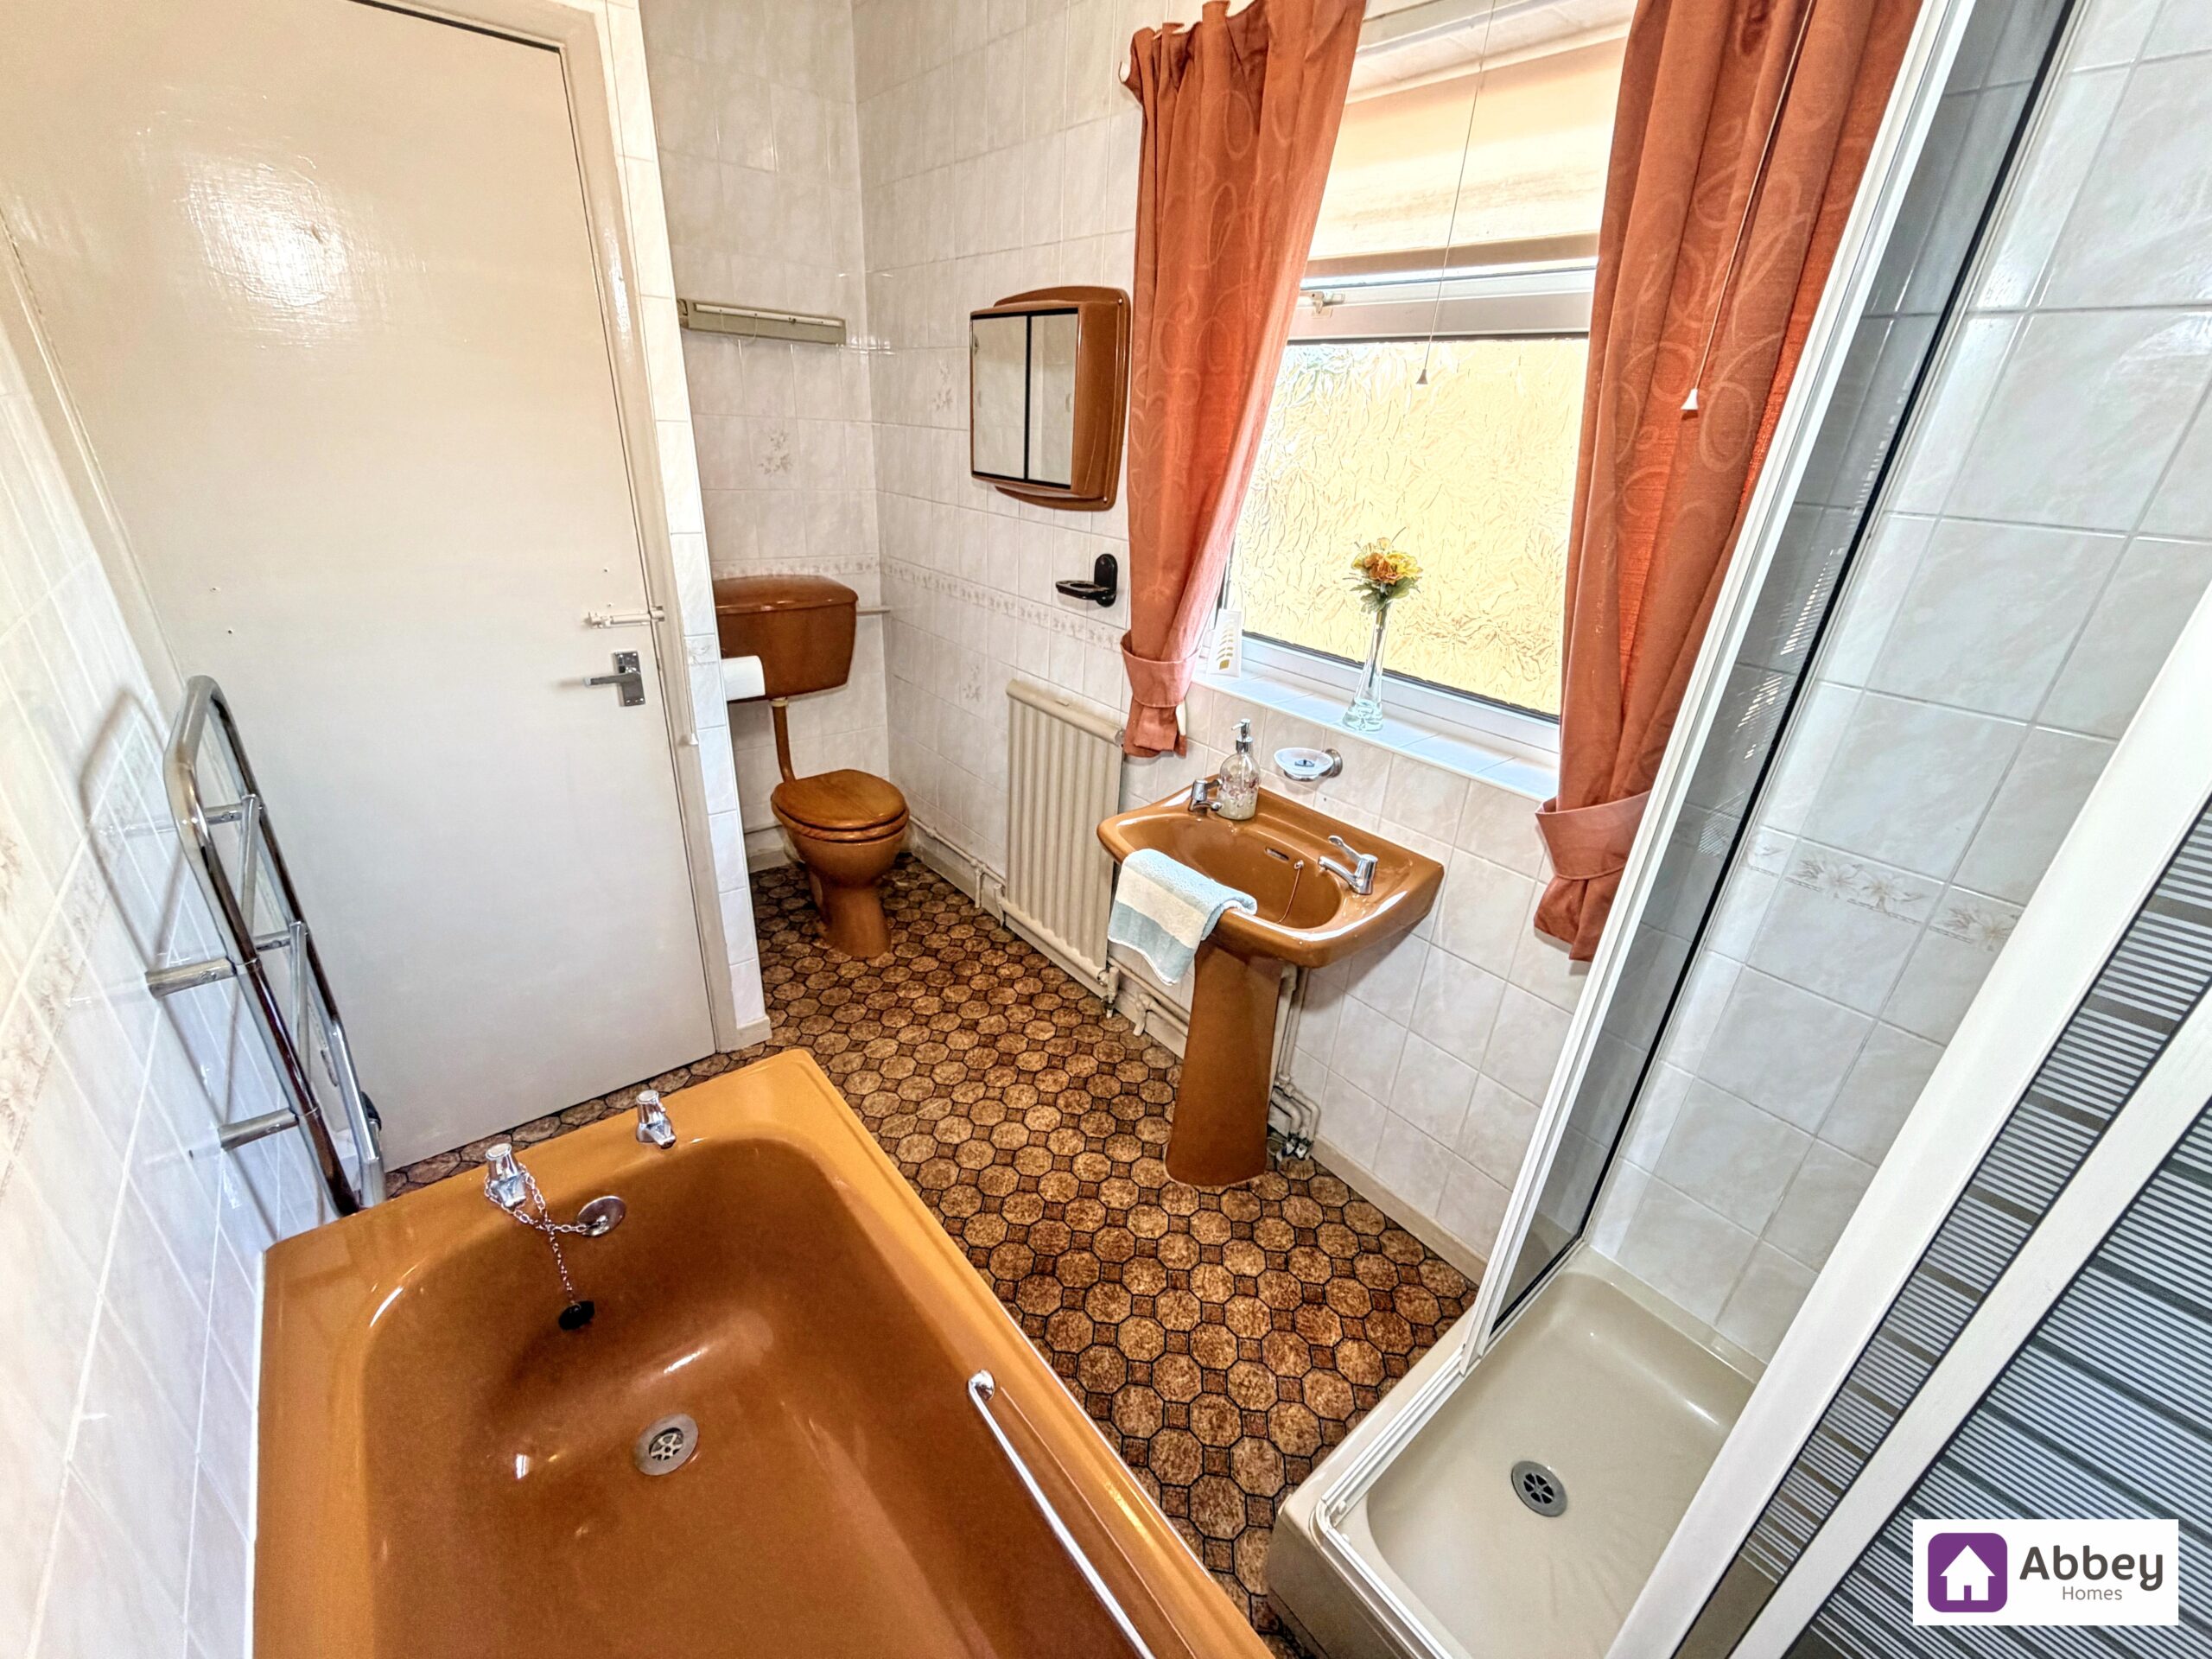
Bathroom
Ceiling light point, double glazed window, wall heater, carpeted flooring, a 4 piece suite comprising of shower cubical with electric shower, bath, wash hand basin and a low level flush toilet.