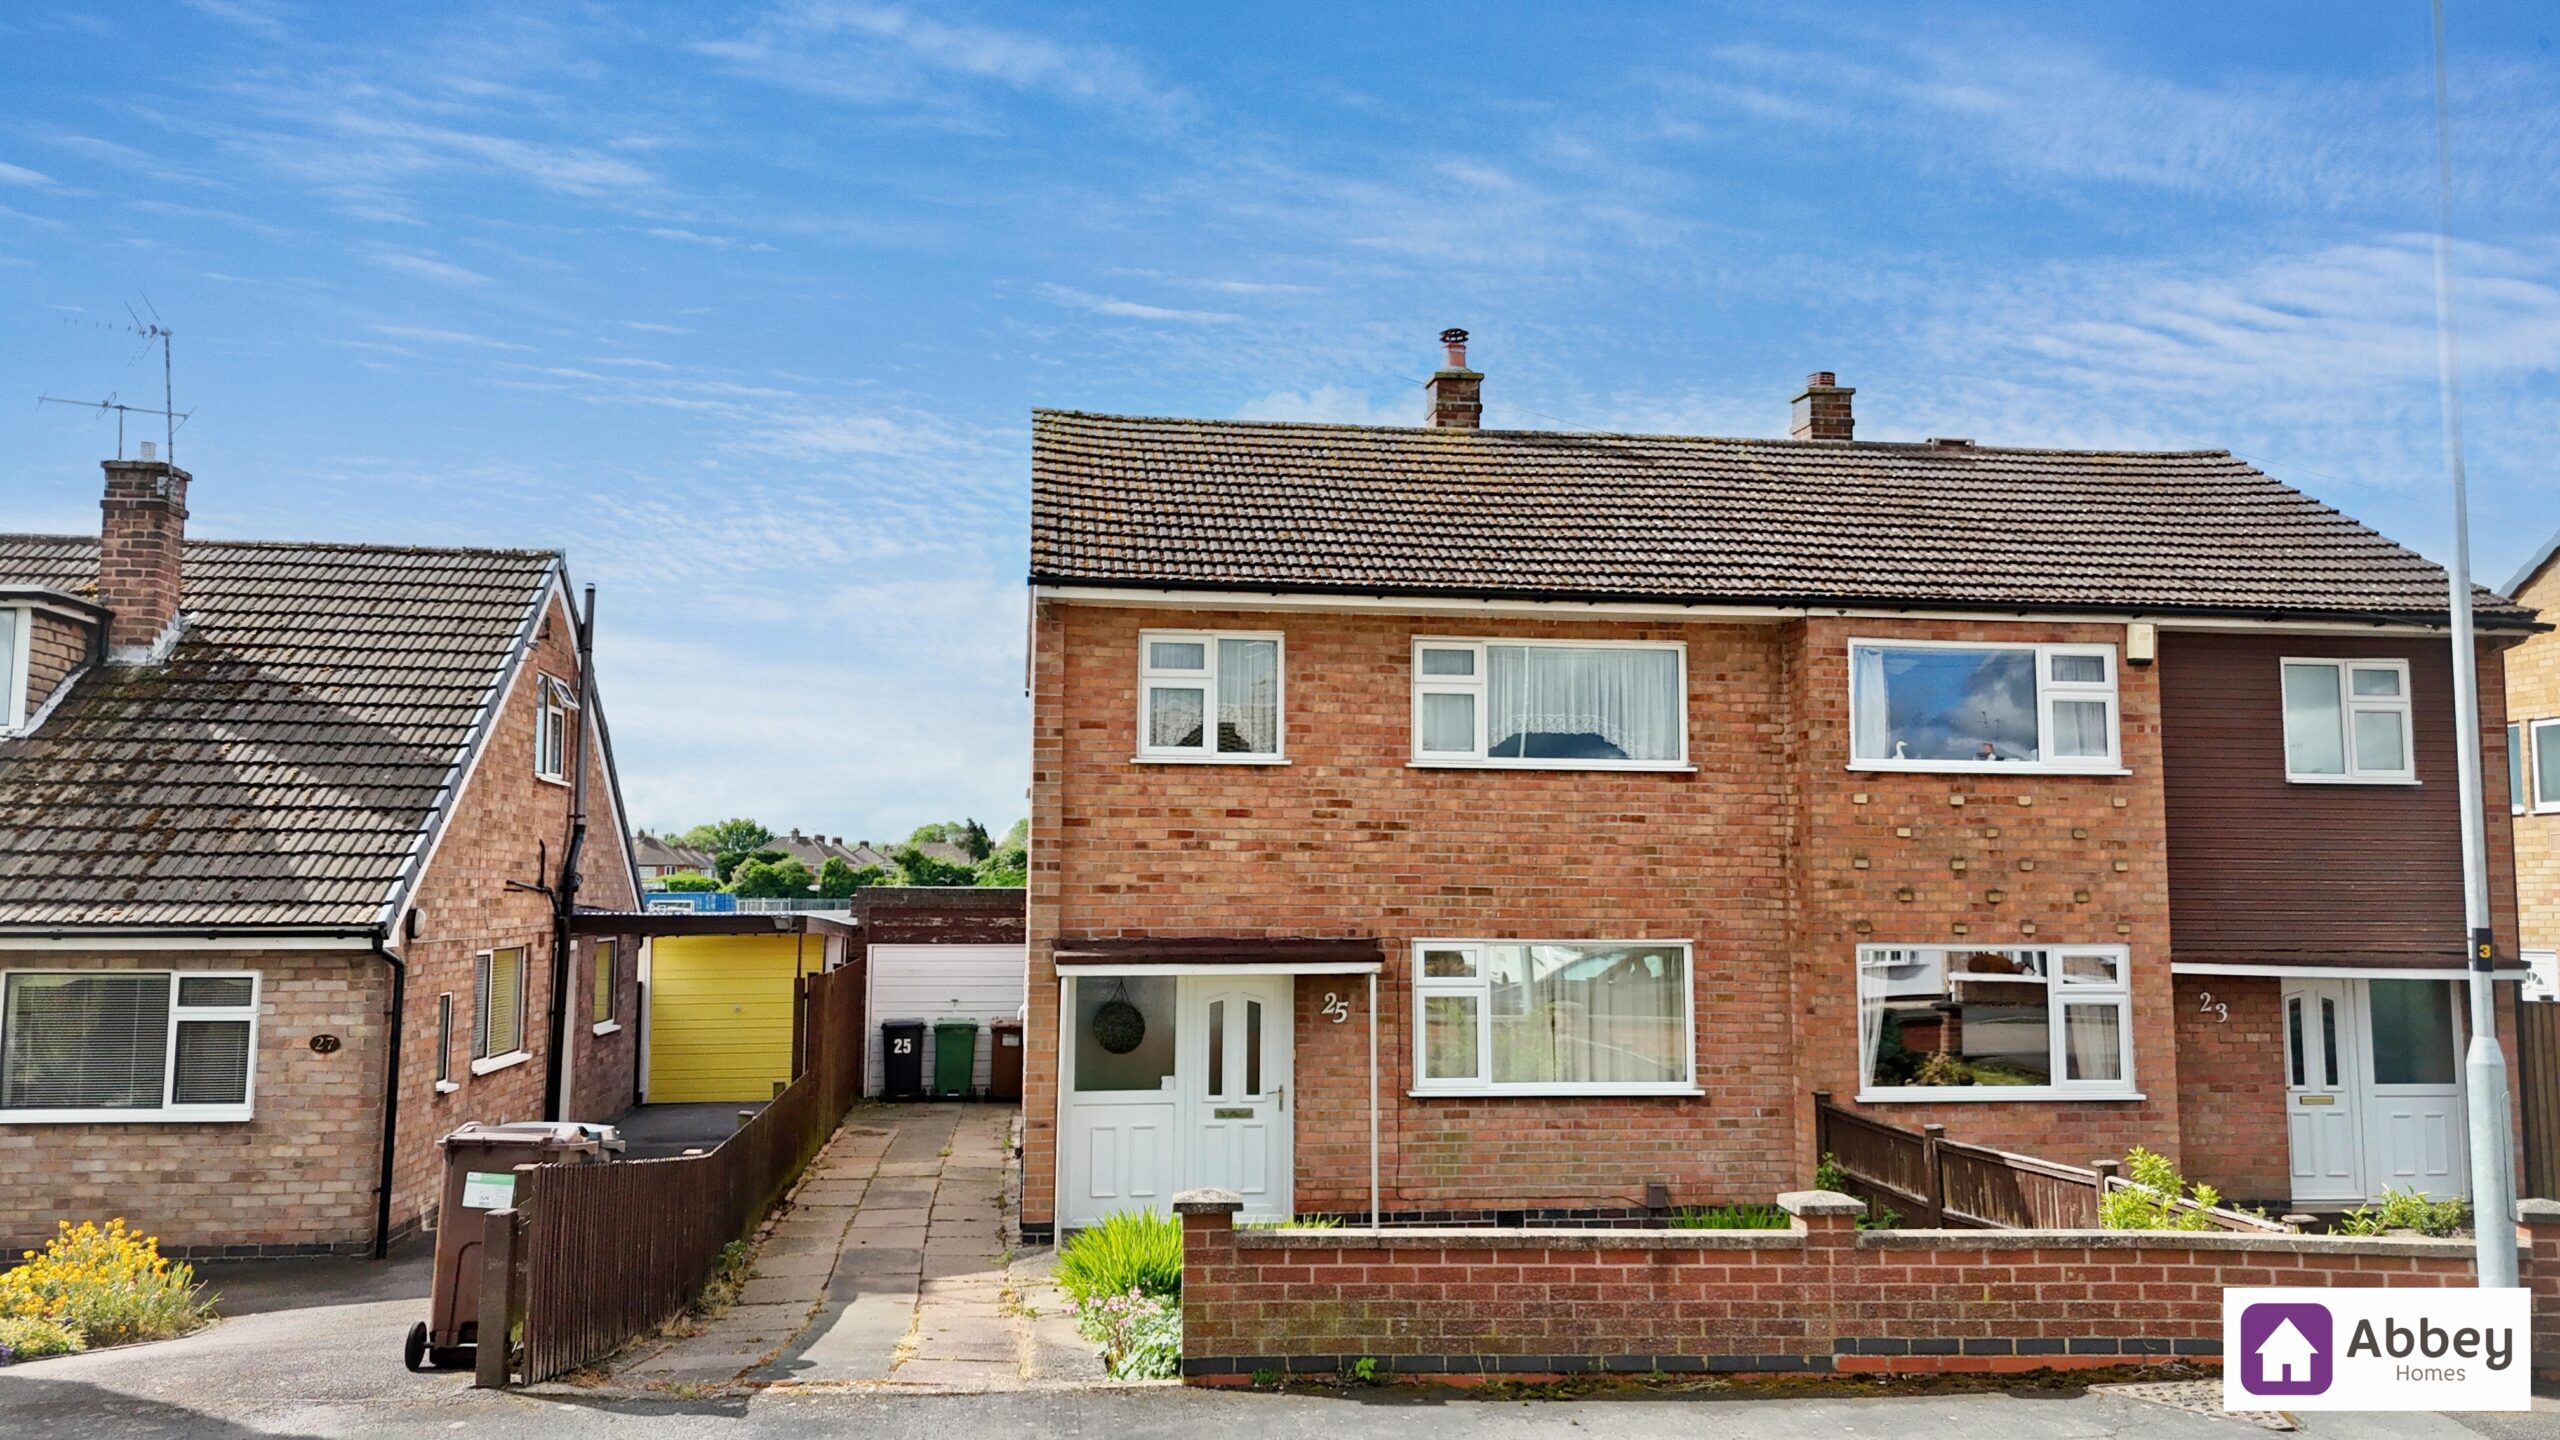
A four bedroom semi detached family home offers spacious and versatile accommodation, ideally situated in a sought-after village location with excellent access to both the A46 and A6 ring roads. The property is offered to the market with no onward chain, providing a straightforward move for prospective buyers. On entering the home, you are welcomed by an entrance hall that leads through to a bright and airy lounge/diner, perfect for both relaxing and entertaining. The well-appointed kitchen features ample storage and workspace, making it ideal for family living and a ground floor bedroom with ensuite.
Upstairs, the property boasts 3 further bedrooms, providing flexibility for growing families or those needing a home office or guest room. The main family bathroom is complemented by a convenient additional shower room, ensuring comfort for busy households. Practical features include a driveway and a single garage, offering secure storage and further convenience. The home is located within walking distance to both primary and secondary schools, making it an excellent choice for families with children of all ages. The village setting provides a peaceful atmosphere while still being within easy reach of local amenities and transport links.
This property represents a fantastic opportunity for those looking to settle in a friendly community with all the benefits of modern family living. Early viewing is highly recommended to appreciate the space, location, and potential this attractive home has to offer.
Hallway
UPVC Front door, double glazed window, ceiling light point, radiator, carpeted flooring, stairs leading to 1st floor and doors leading to lounge/diner and kitchen.
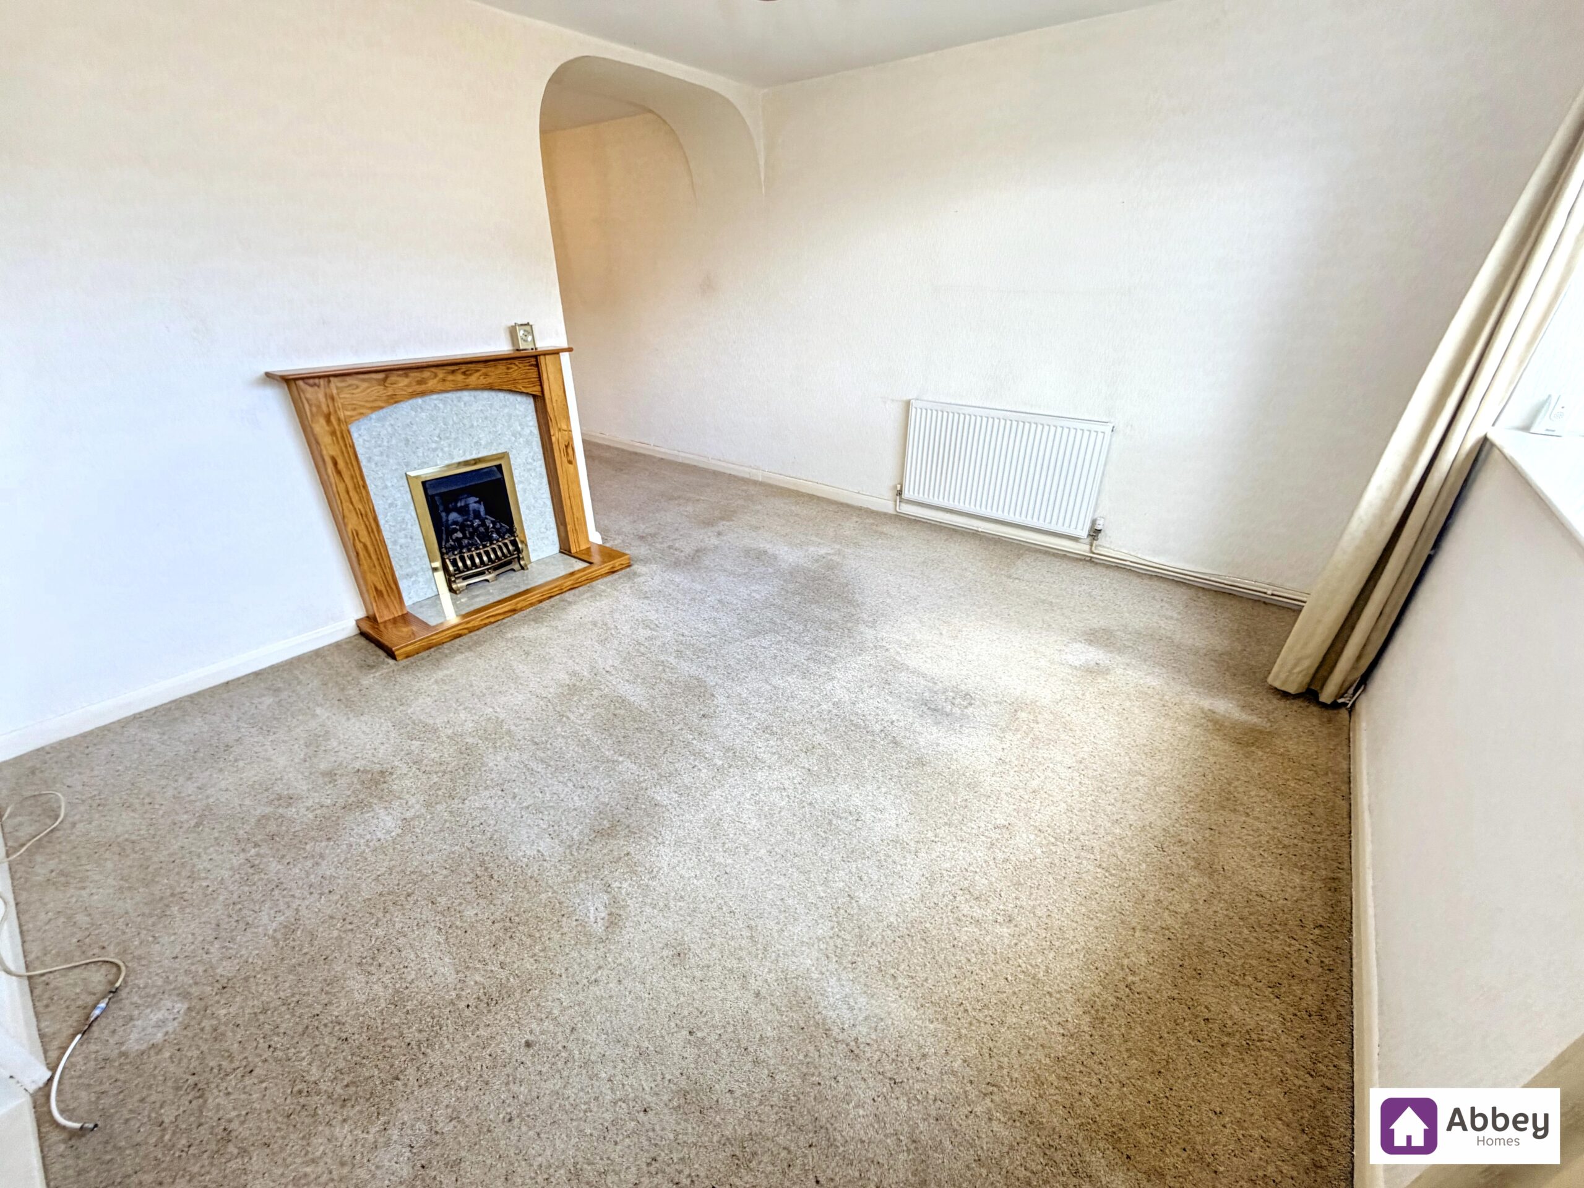
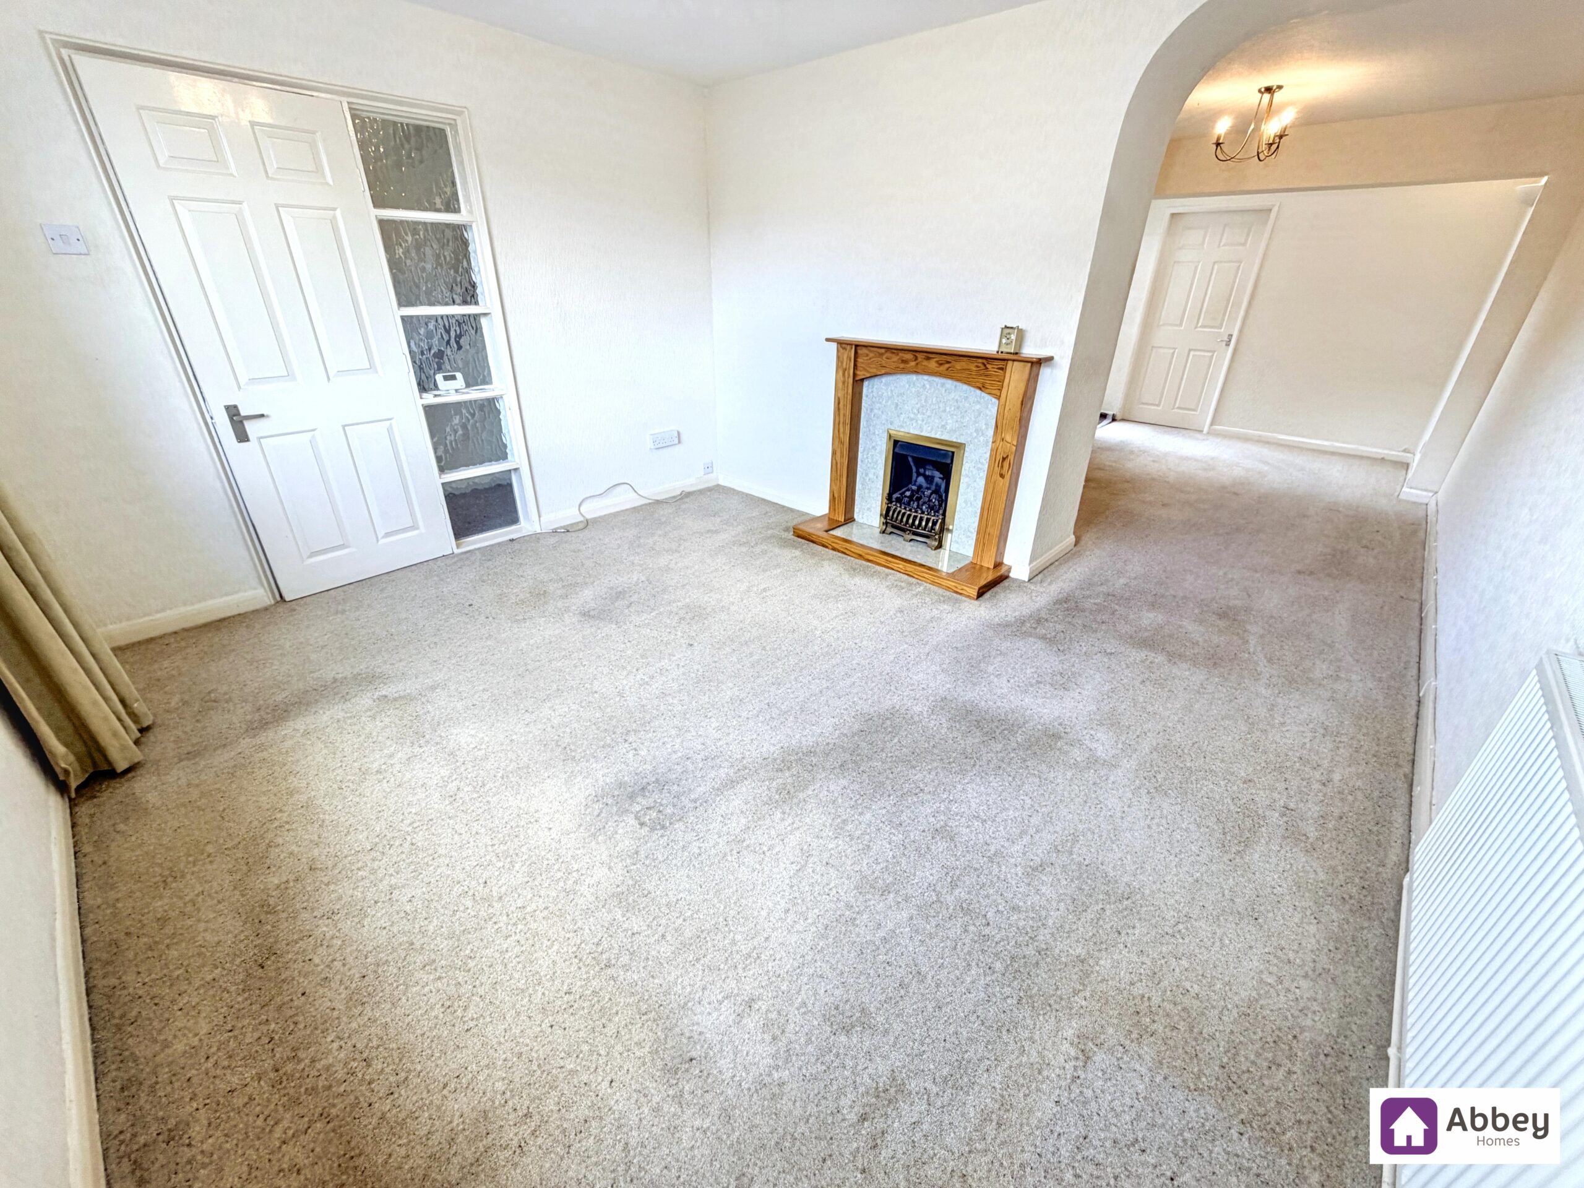
Lounge/Diner
Two ceiling light points, double glazed window, wall light point, vellux window, 2 radiators, tv point, gas fire with surround, carpeted flooring and doors leading to kitchen, bedroom 4 and UPVC door leading to rear garden.
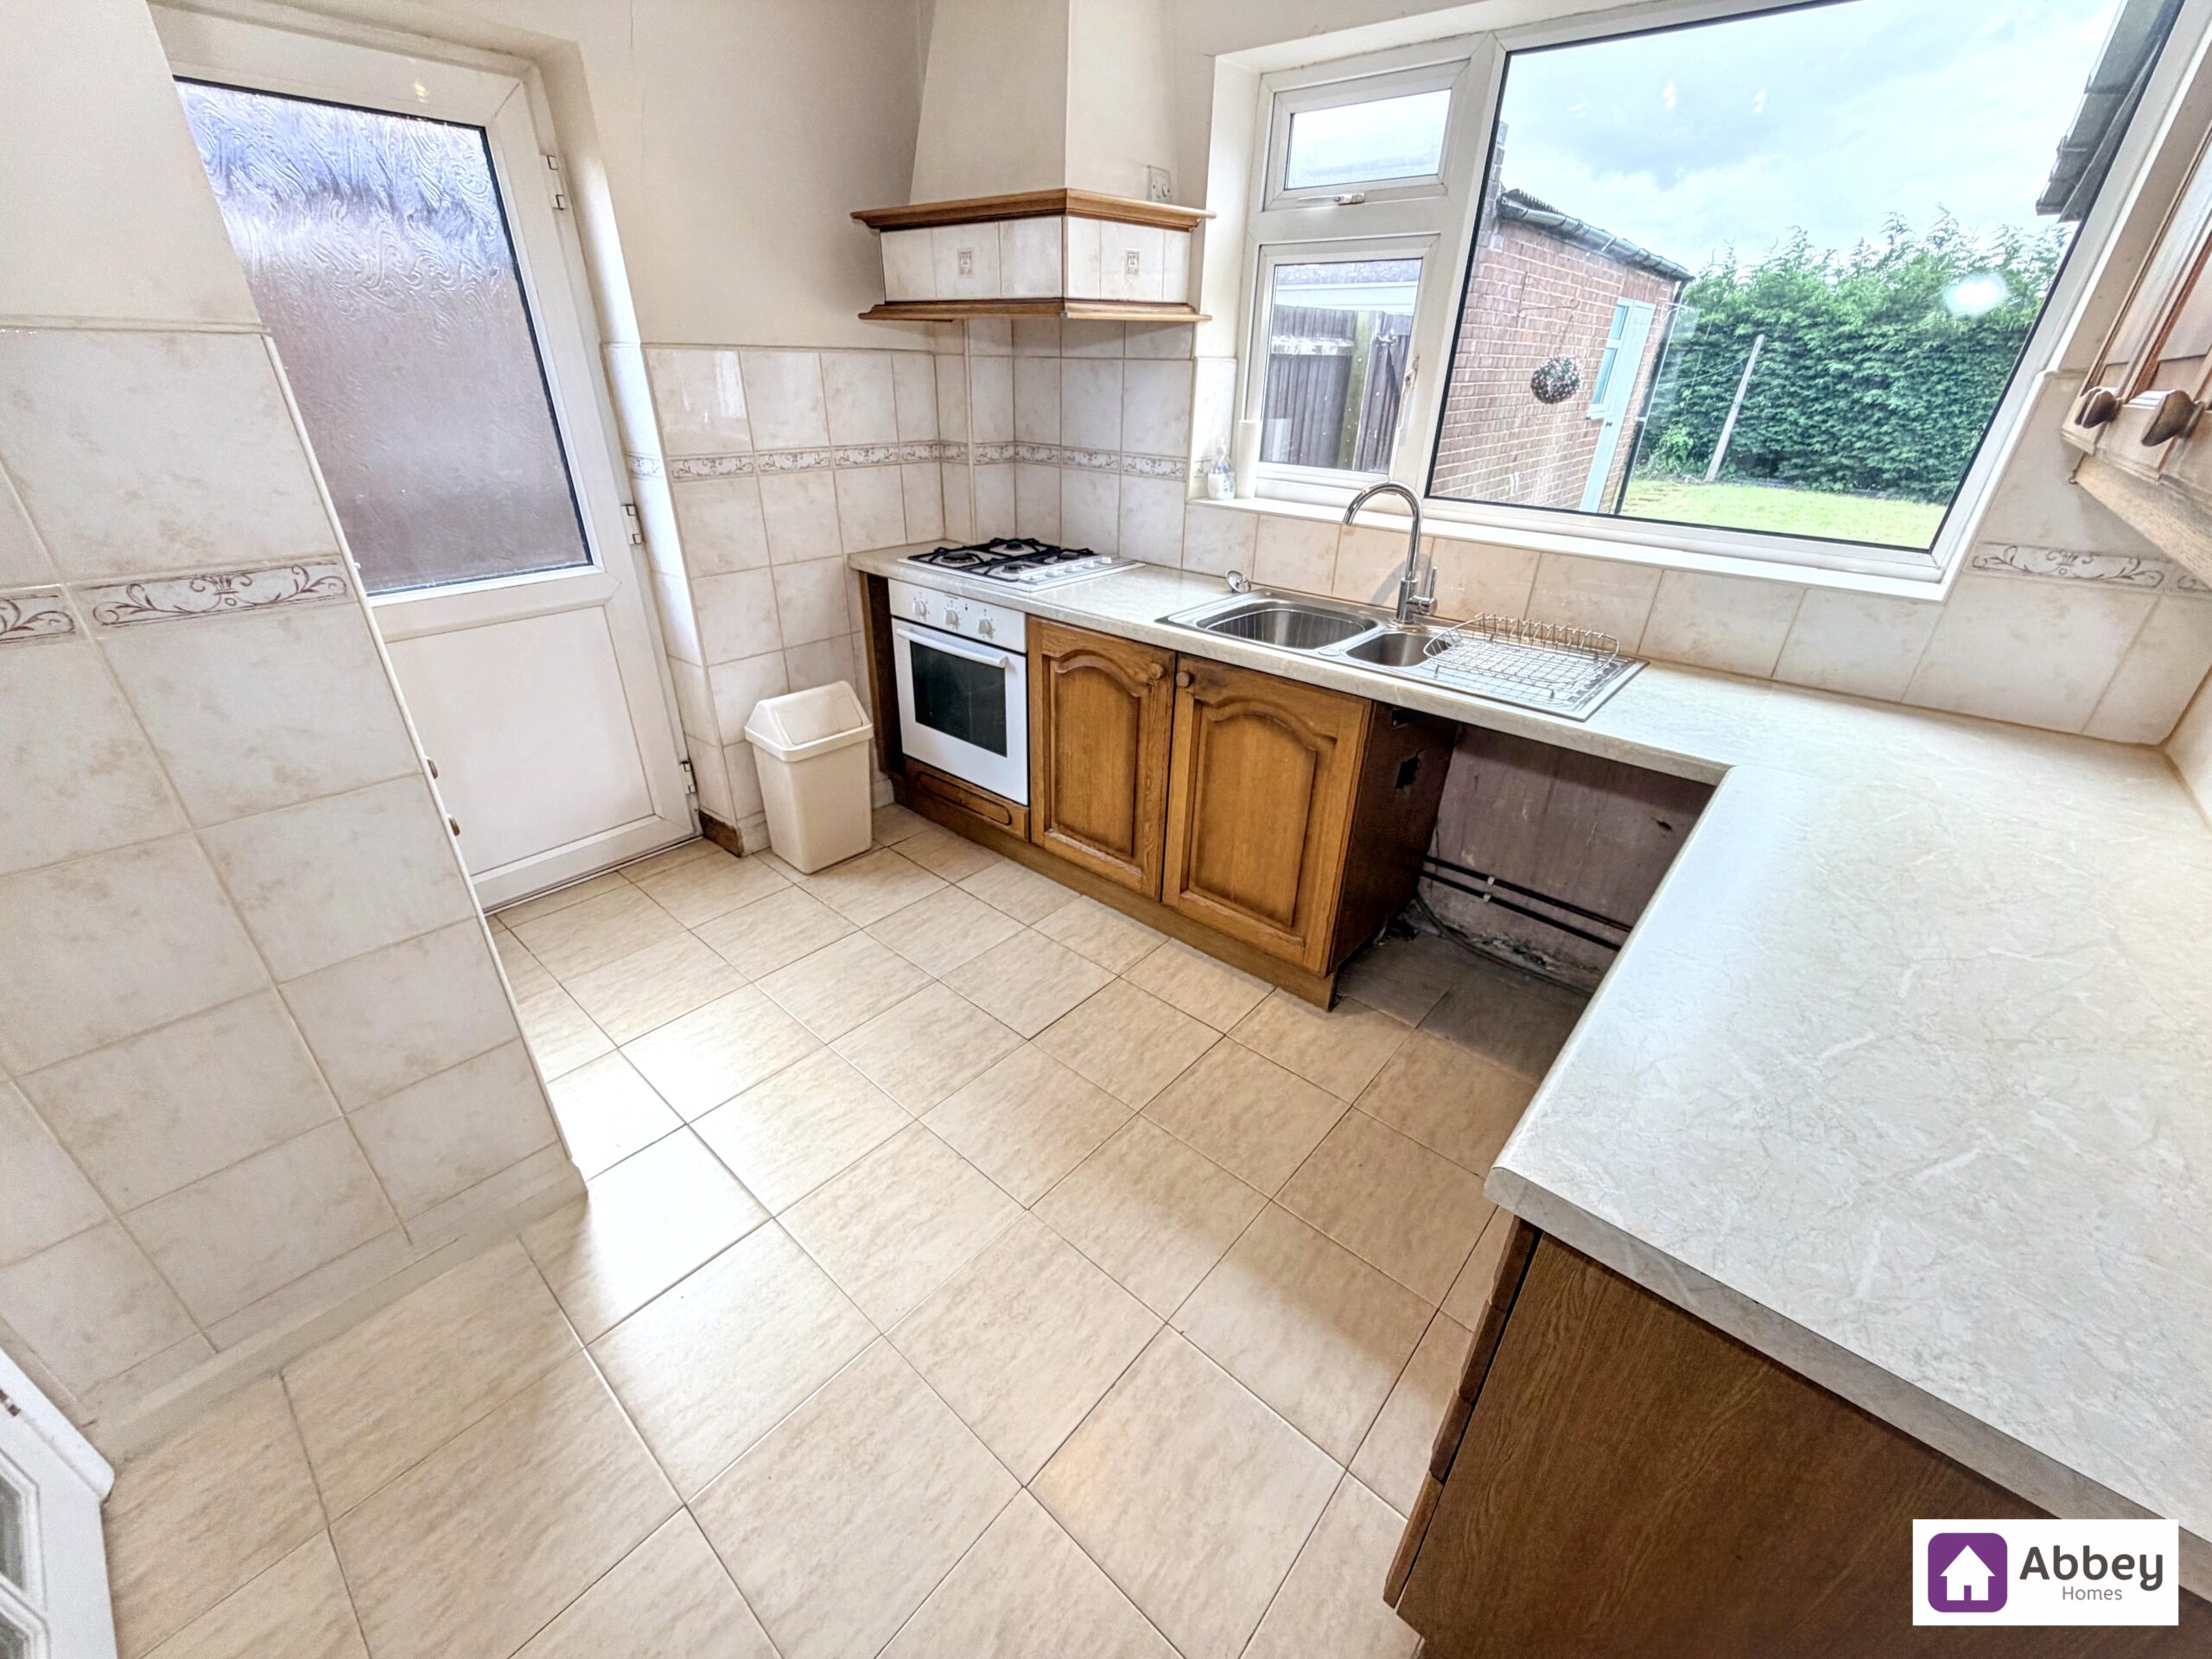
Kitchen
Ceiling light point, double glazed window, kitchen offering base and wall cupboards, worktop with sink and drainer, hot and cold mixer tap over, extractor fan, gas hob, oven, plumbing for washing machine, tiled flooring and UPVC door leading to side.
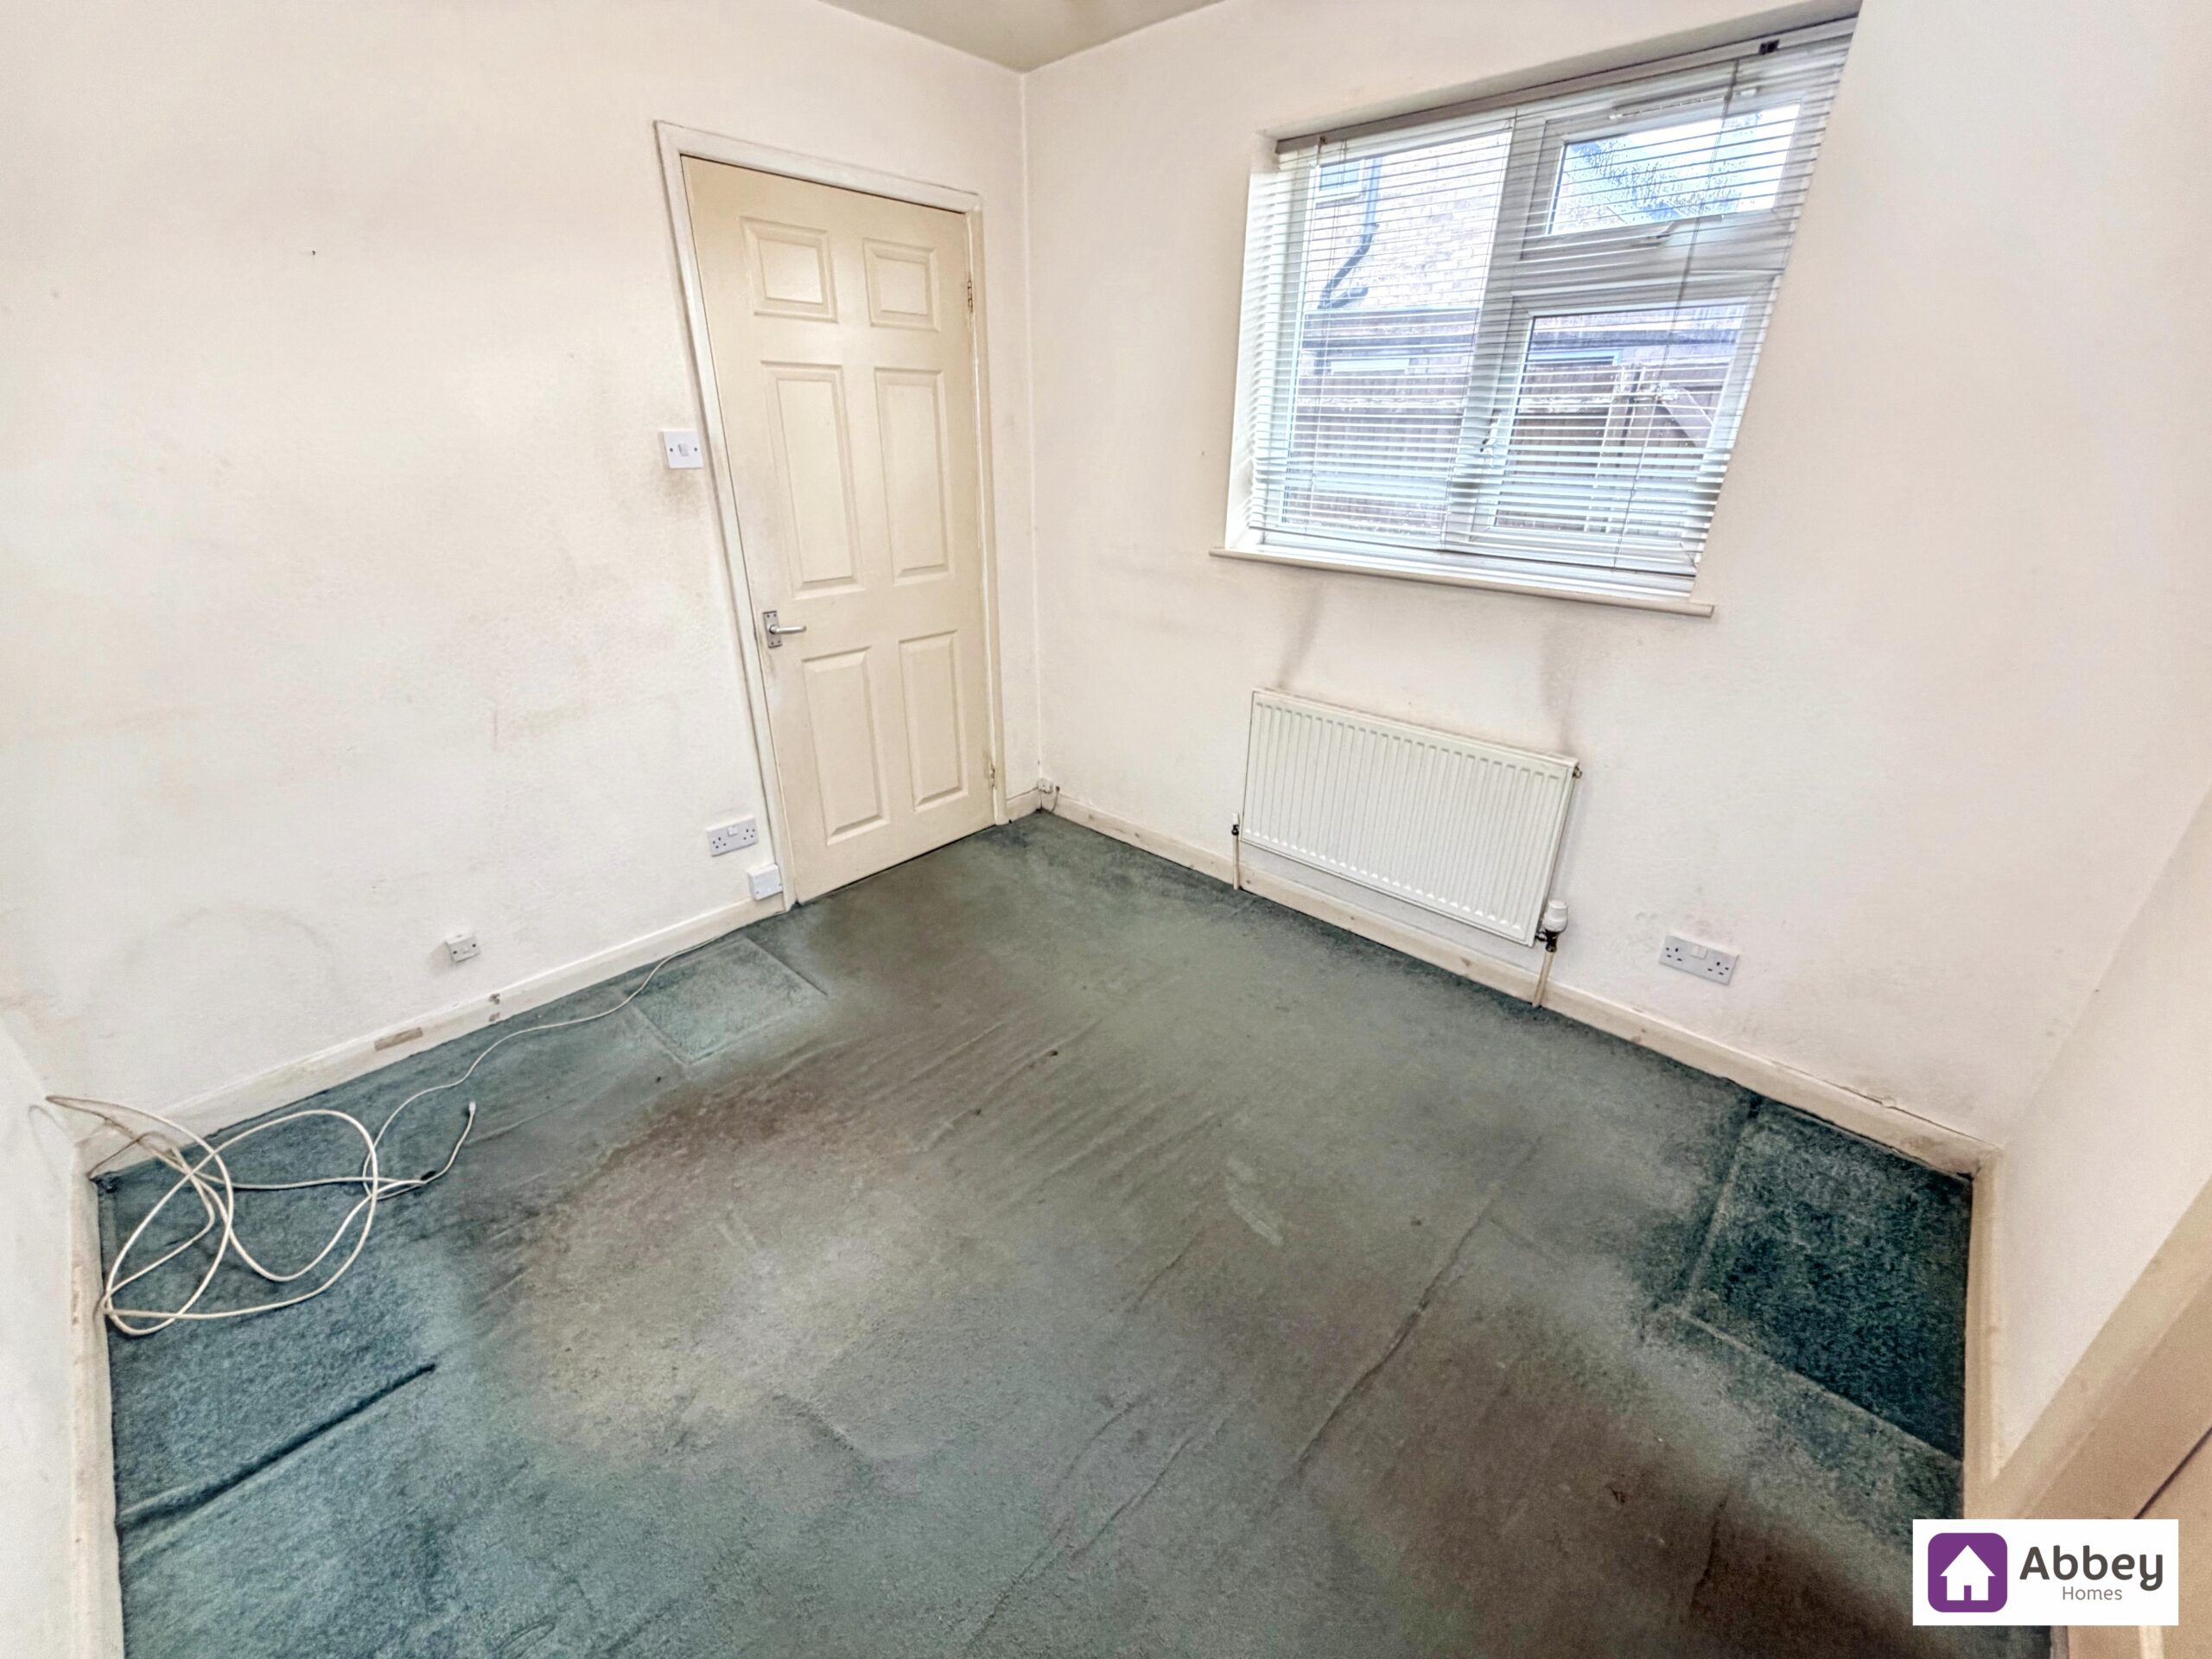
Bedroom 4 (Ground Floor)
Ceiling light point, double glazed window, radiator, tv & virgin media points, carpeted flooring and door leading to ensuite.
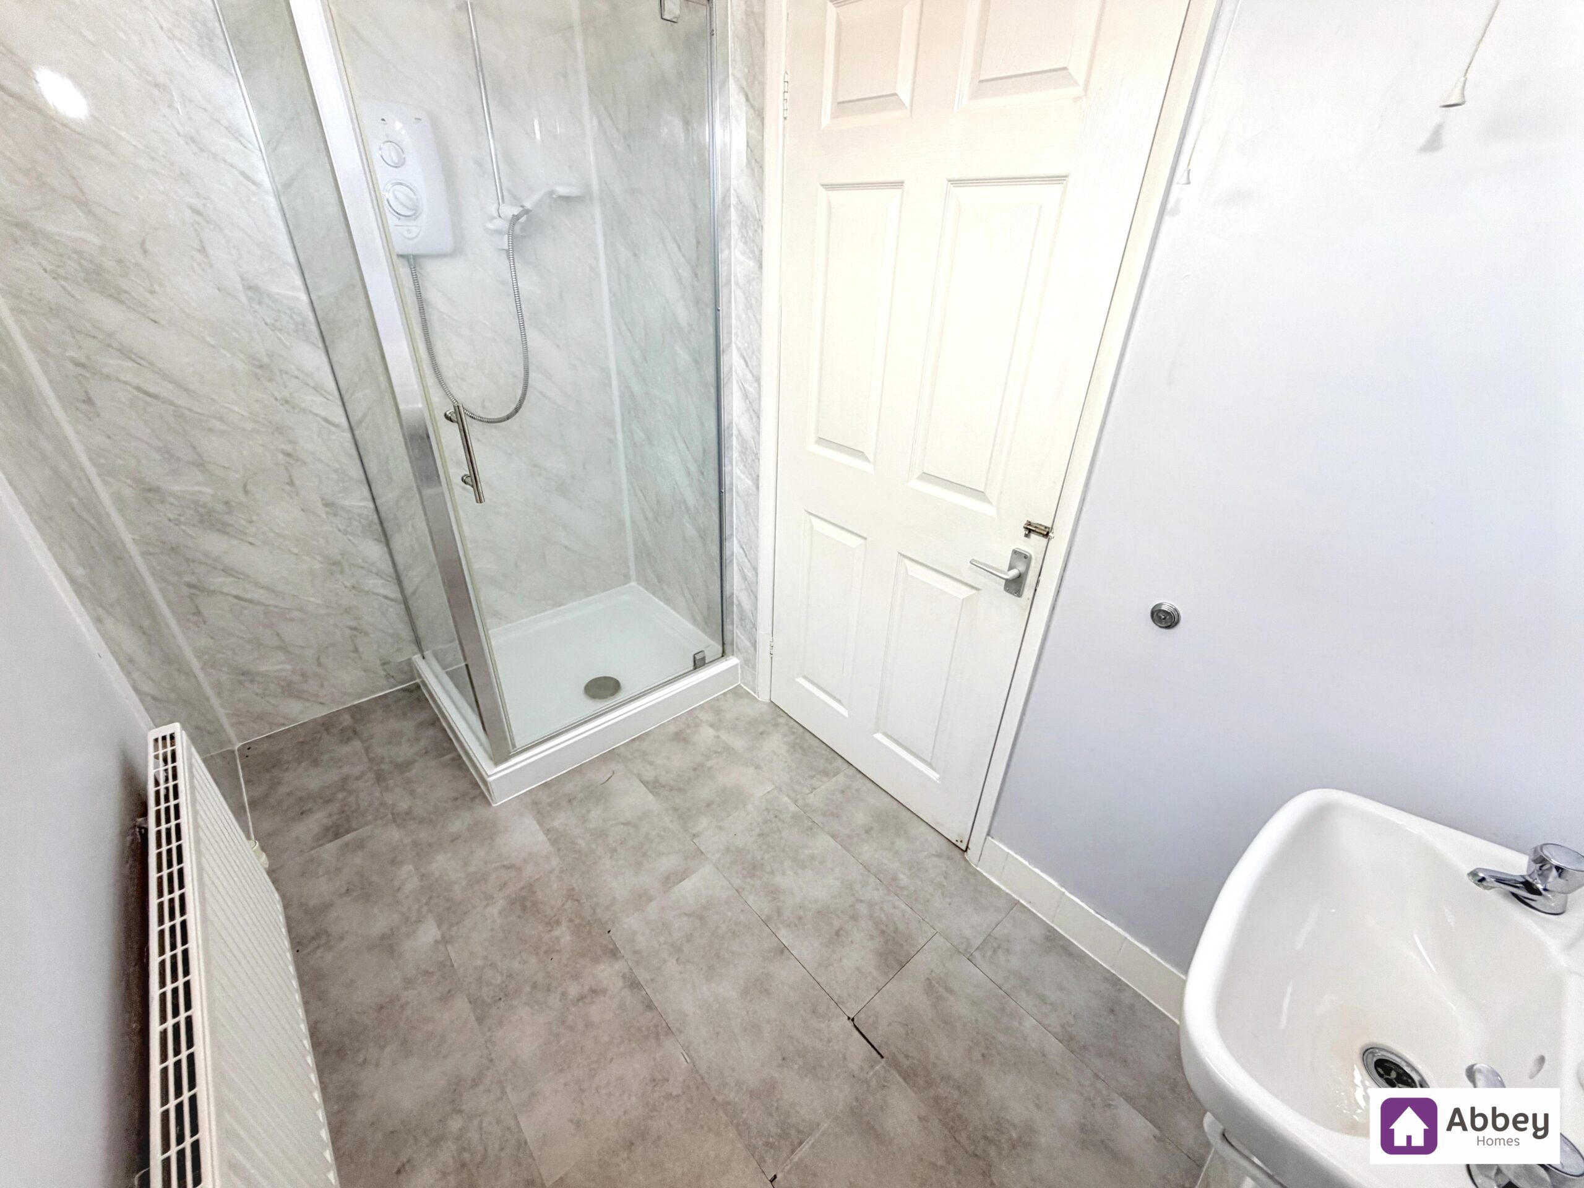
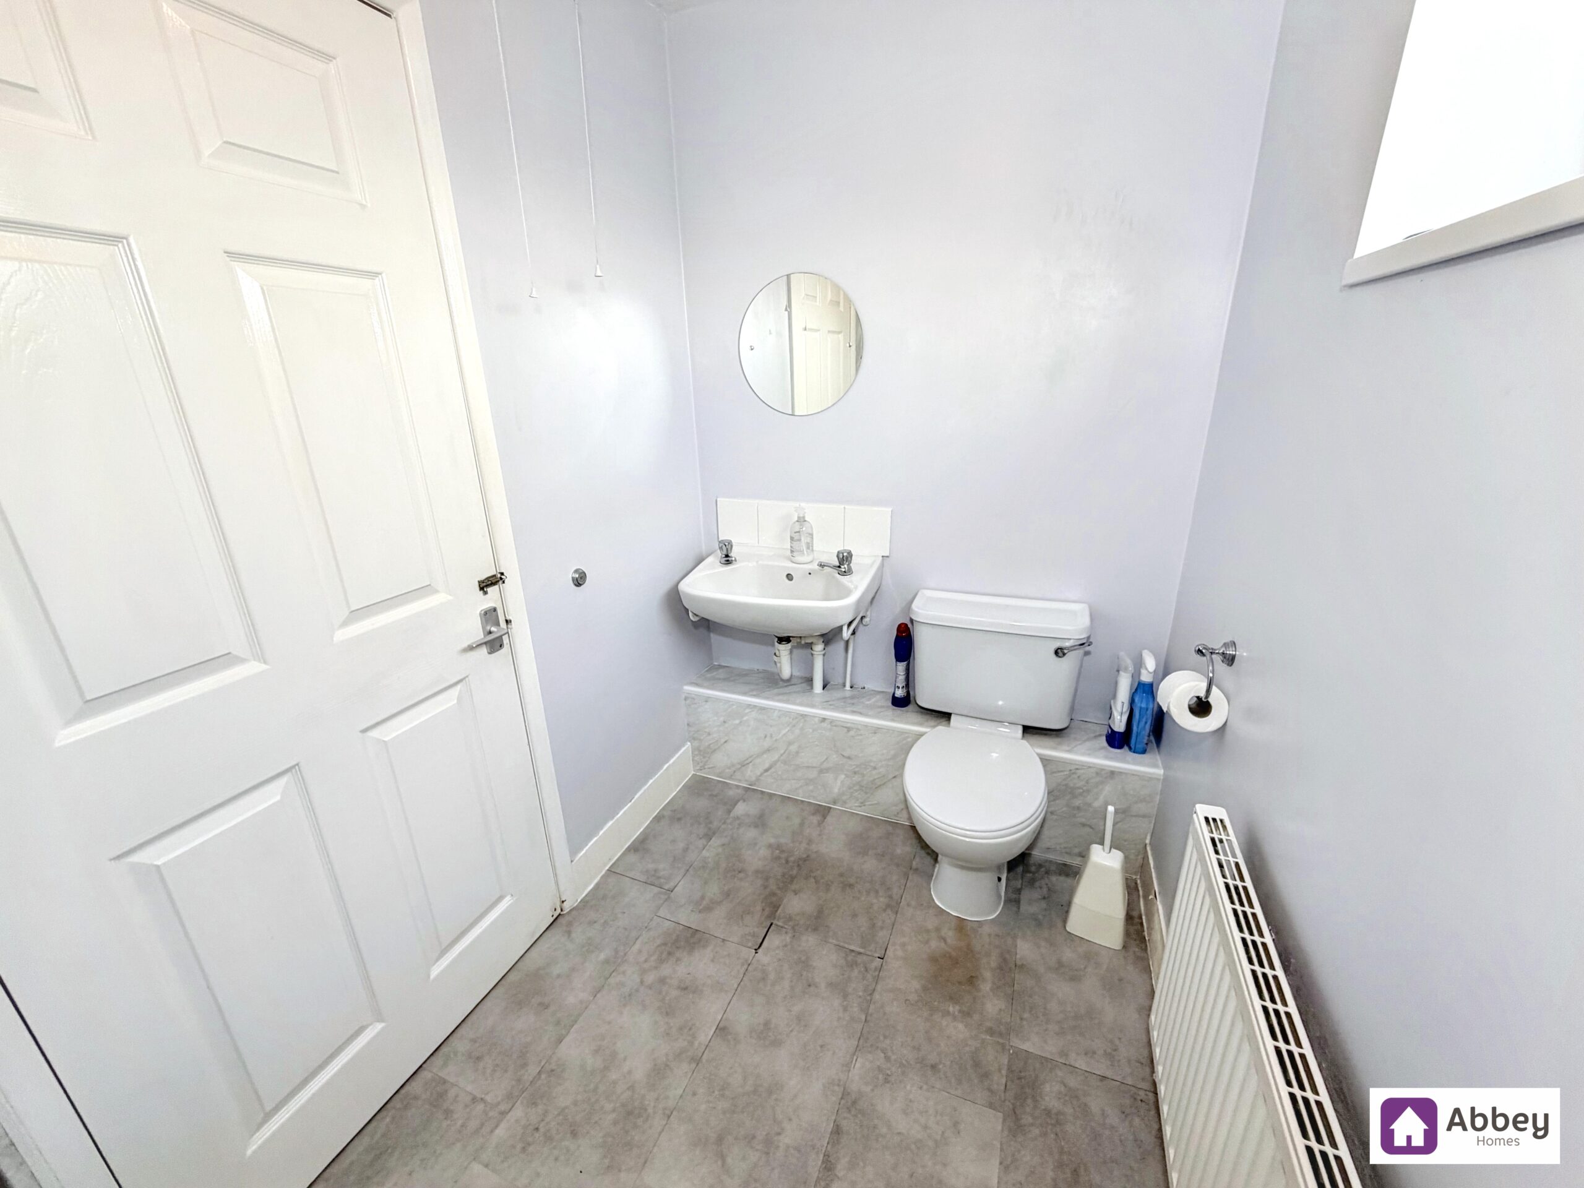
Ensuite
Ceiling light point, double glazed window, radiator, laminate wood flooring, a 3 piece suite comprising of shower cubical with electric shower, wash hand basin and a low level flush toilet.
Stairs & 1st Floor Landing
Ceiling light point, loft hatch, double glazed window, storage cupboard, carpeted flooring and doors leading to bedroom 1, 2, 3, bathroom and separate Wc.
Bedroom 1
Ceiling light point, double glazed window, radiator, carpeted flooring, fitted wardrobes and draw unit.
Bedroom 2
Ceiling light point, double glazed window, radiator, tv point, fitted wardrobe and carpeted flooring.
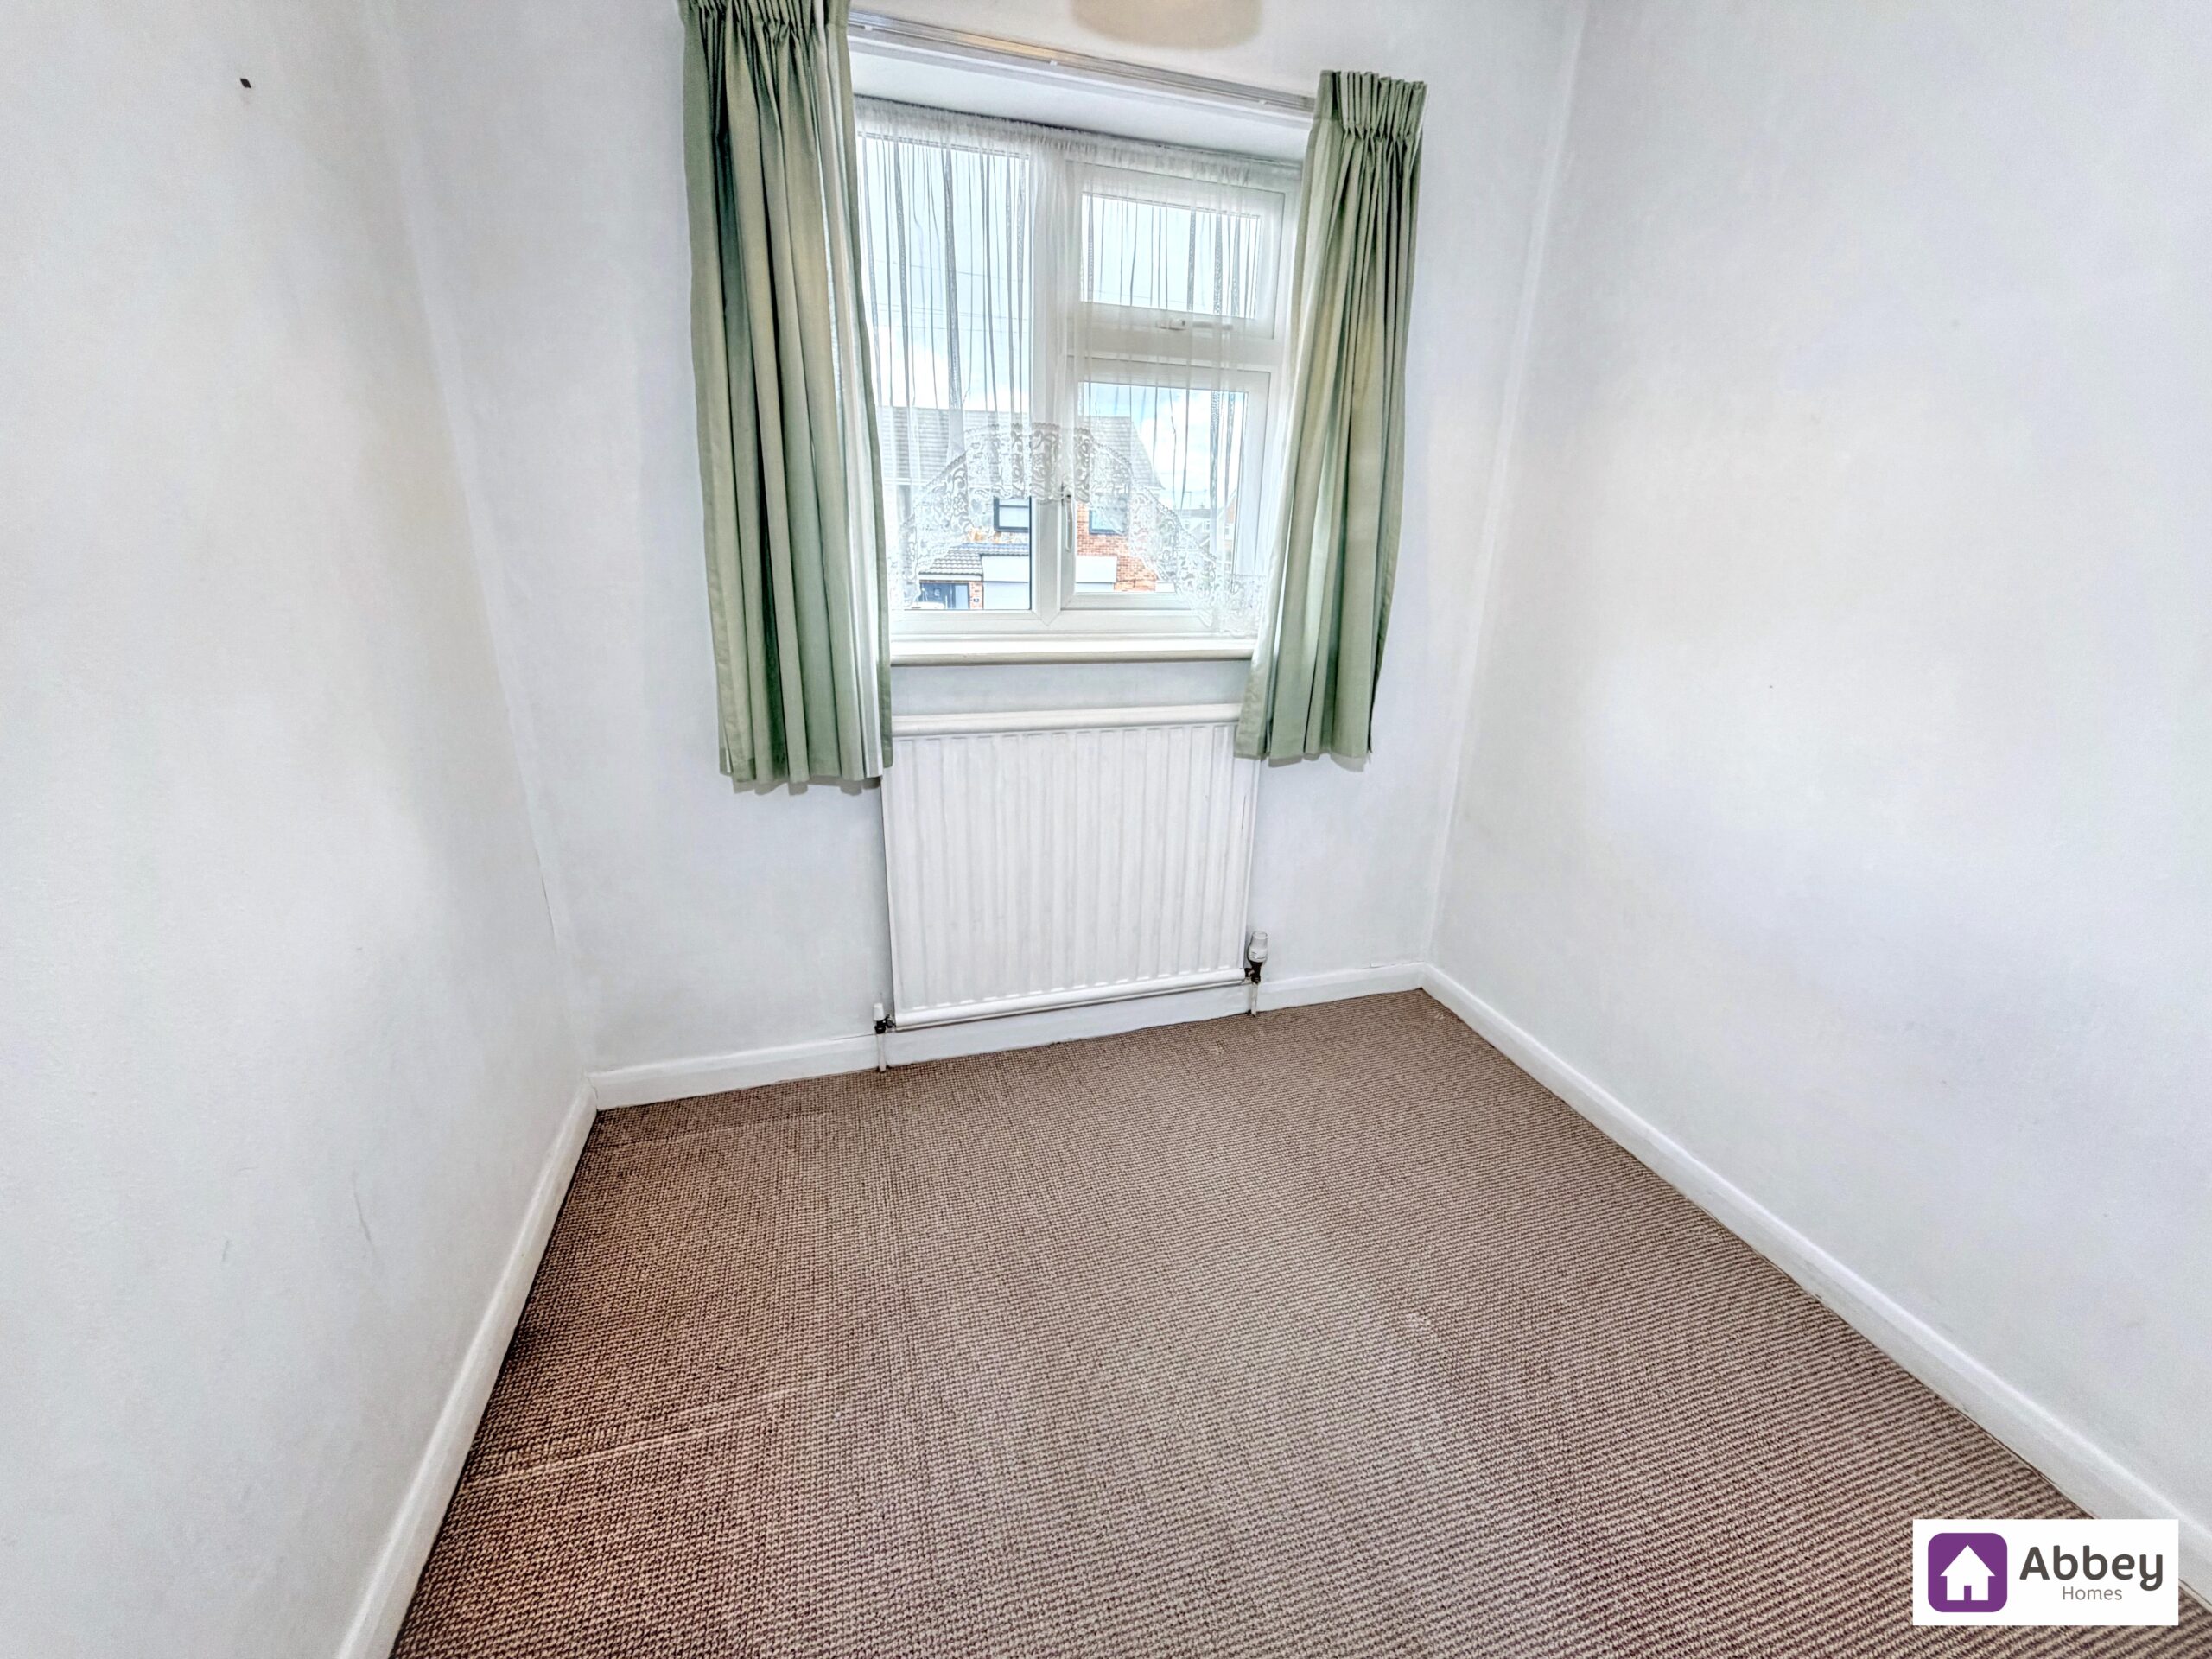
Bedroom 3
Ceiling light point, double glazed window, radiator, tv point and carpeted flooring.
Bathroom
Ceiling light point, double glazed window, vinyl flooring, a 2 piece suite comprising of bath with electric shower over and wash hand basin.
Wc
Ceiling light point, double glazed window, low level flush toilet and vinyl flooring.