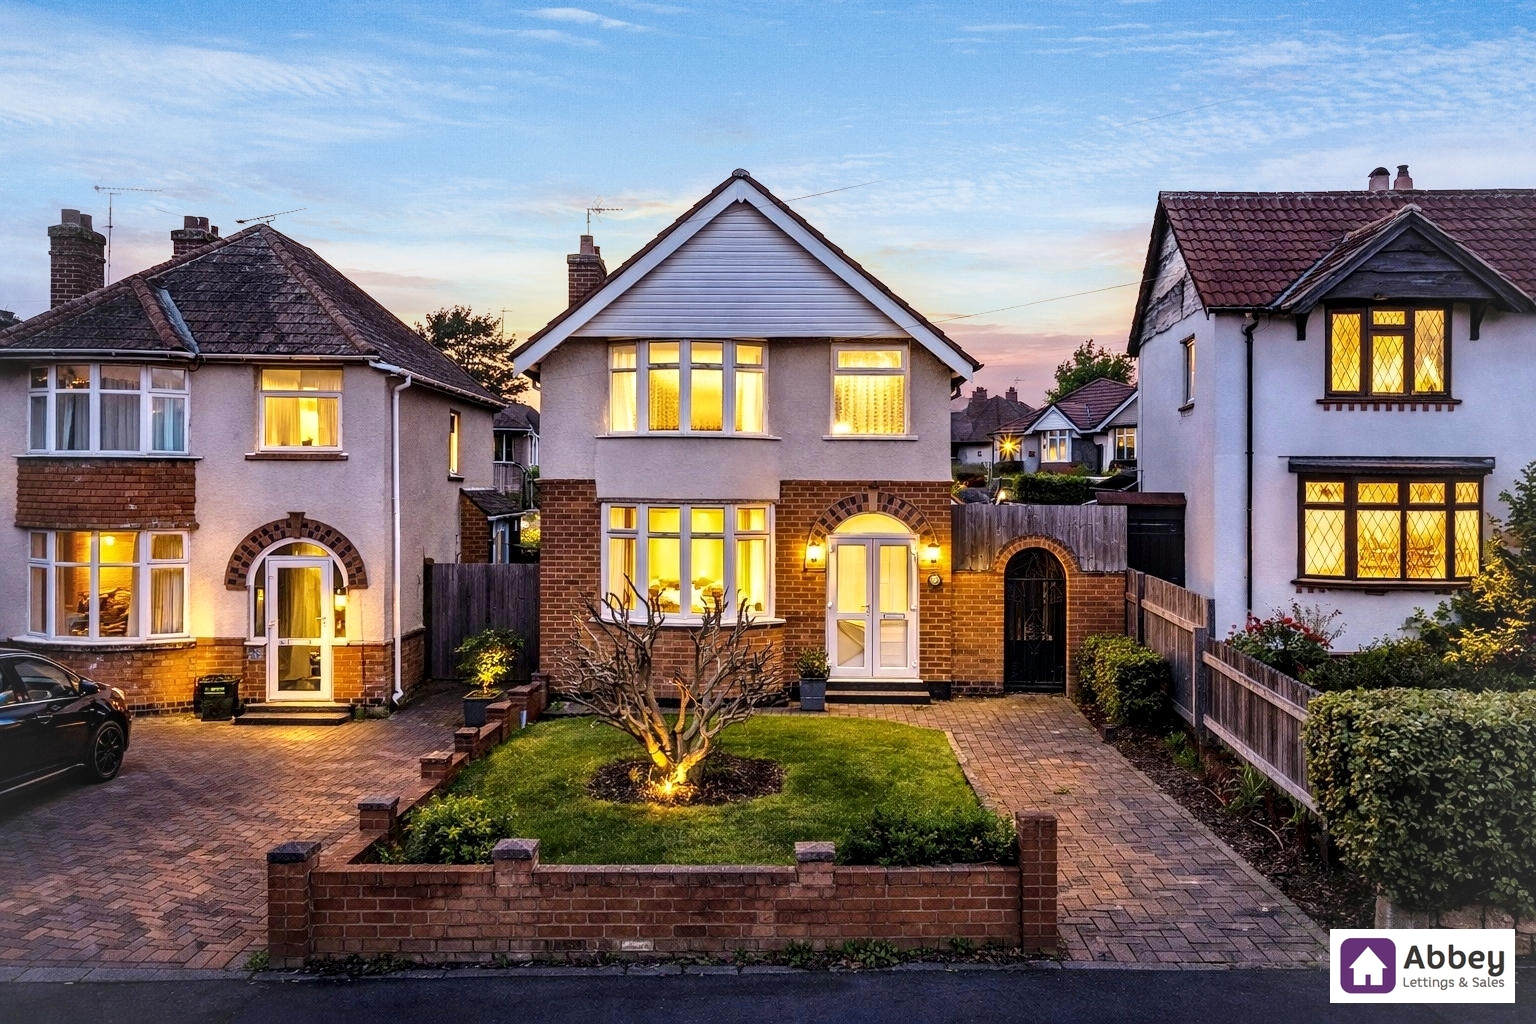
This spacious 3-bedroom family home presents an excellent opportunity to create a dream living space. The detached property, though requiring modernisation, offers immense potential, Gas Central Heating, Freehold and Vacant Possession. Situated just a short walk from both primary and secondary schools, convenience meets comfort in this residence.
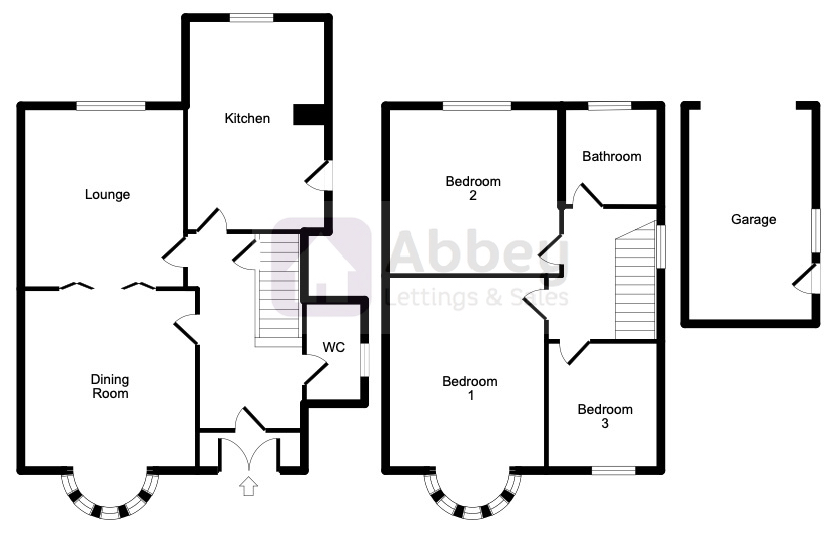
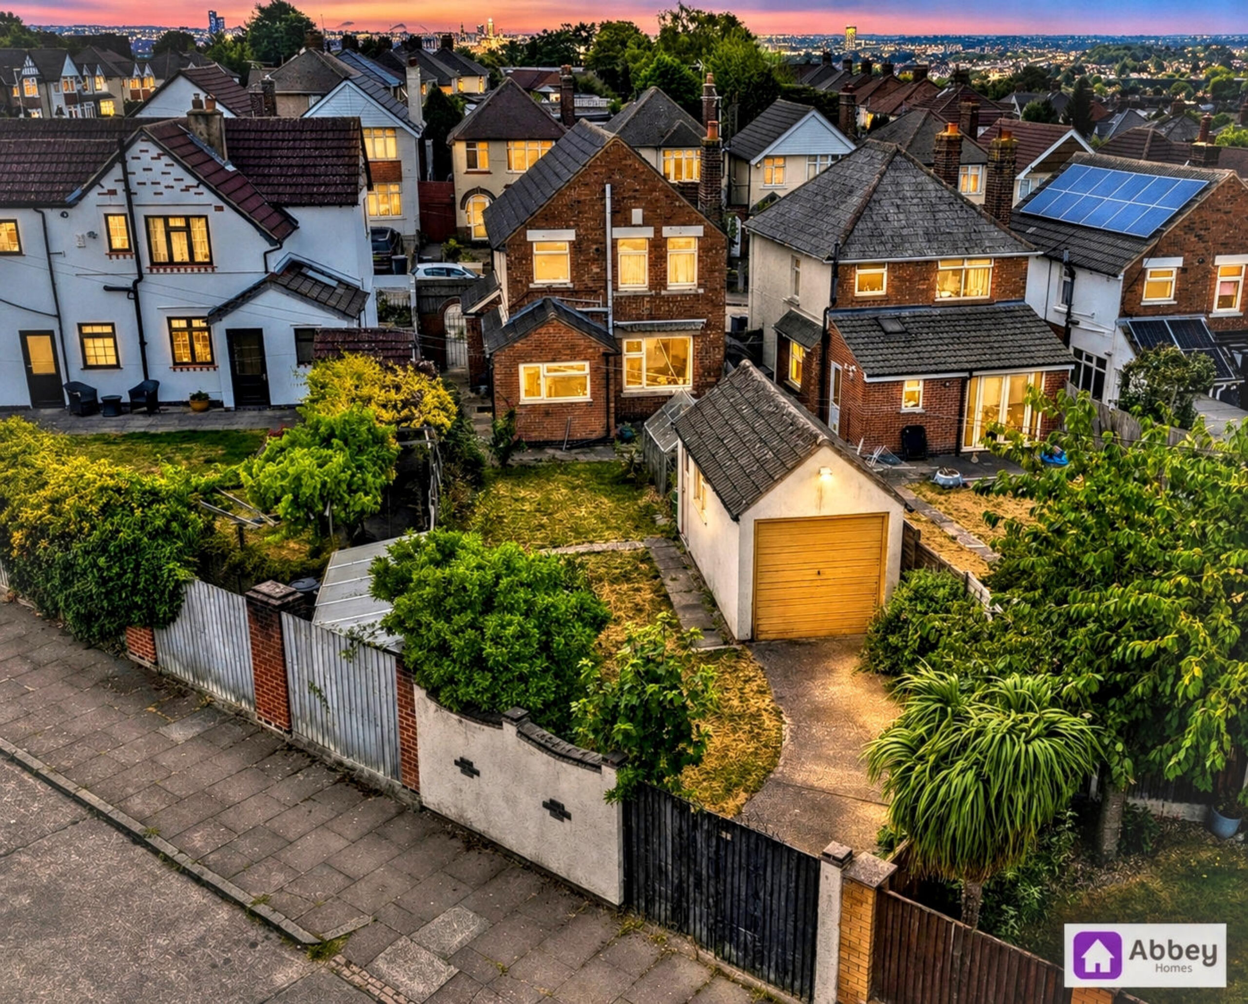
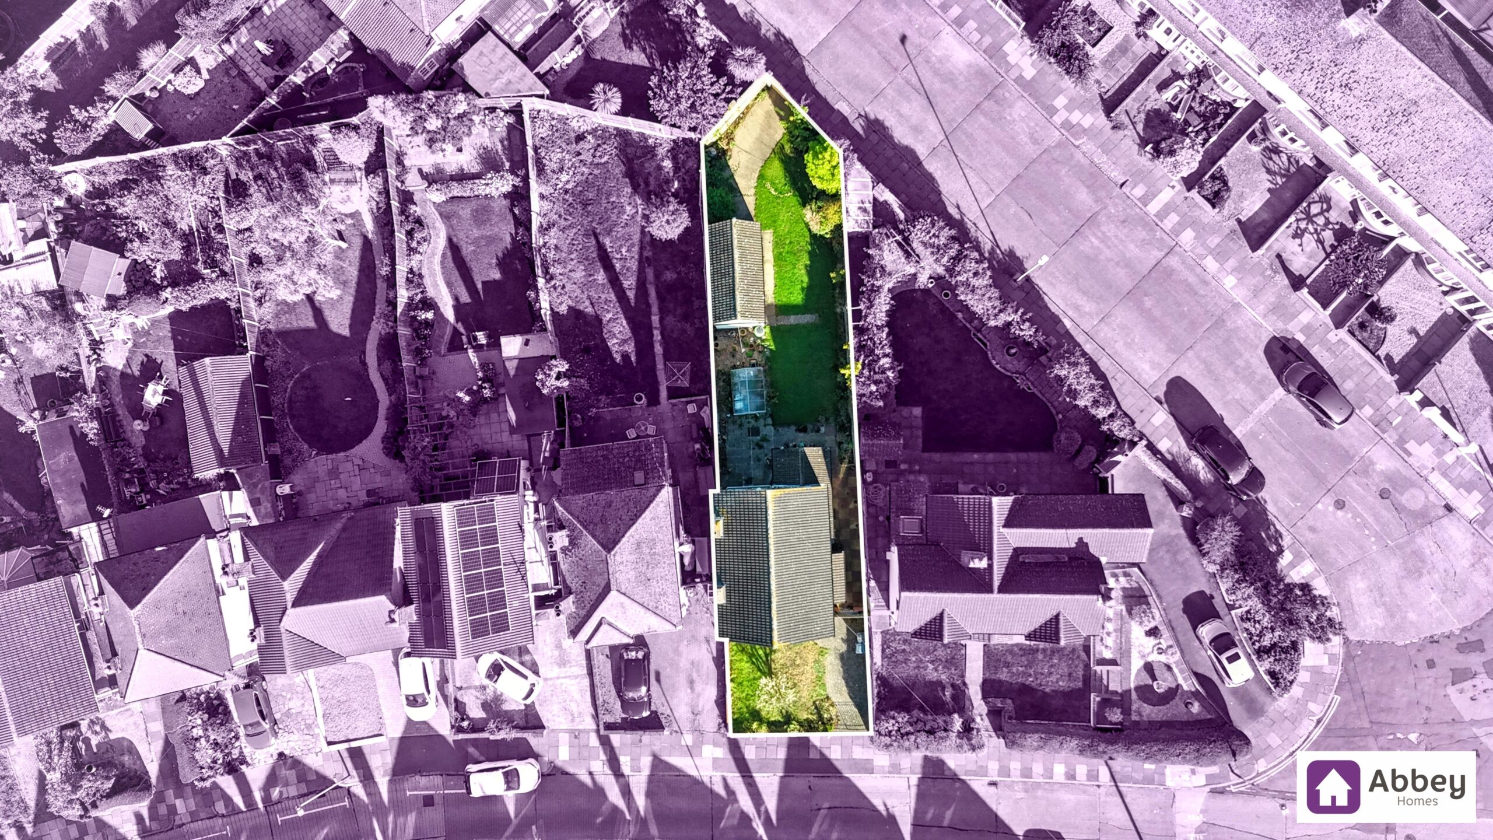
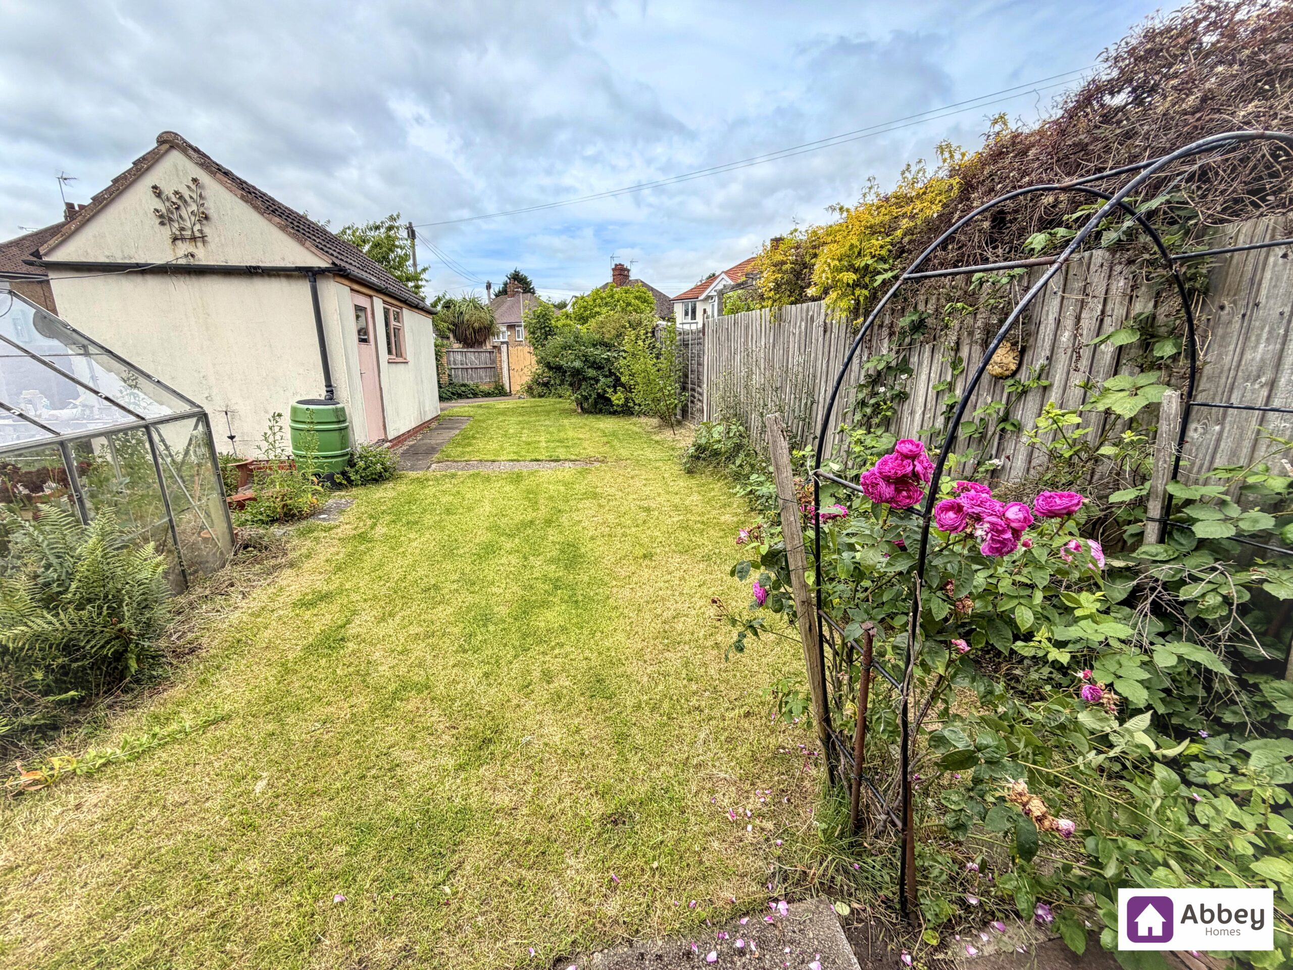
A large plot includes a garage and drive at the rear of the property, providing easy access and ample parking. The interior features a downstairs WC, a cosy lounge, a dining room, an extended kitchen, and a family bathroom, catering to the needs of a growing family.
Outside, the property boasts a charming front garden enclosed by a wall and gate, featuring a block-paved path and a lawn area. Meanwhile, the rear garden offers a private sanctuary with a patio, lawn, and a single garage. The garage comes complete with an up-and-over door, a side door, and a window for natural light. A gated driveway leads to the garage, providing secure parking options. This property embodies the potential for a delightful family haven with the perfect blend of indoor comfort and outdoor space.
Porch
UPVC double glazed French doors, tiled flooring and timber door leading to entrance hallway.
Hallway
Ceiling light point, radiator, BT point, understairs storage cupboard, stairs leading to 1st floor and doors leading to lounge, dining room, kitchen and downstairs WC.
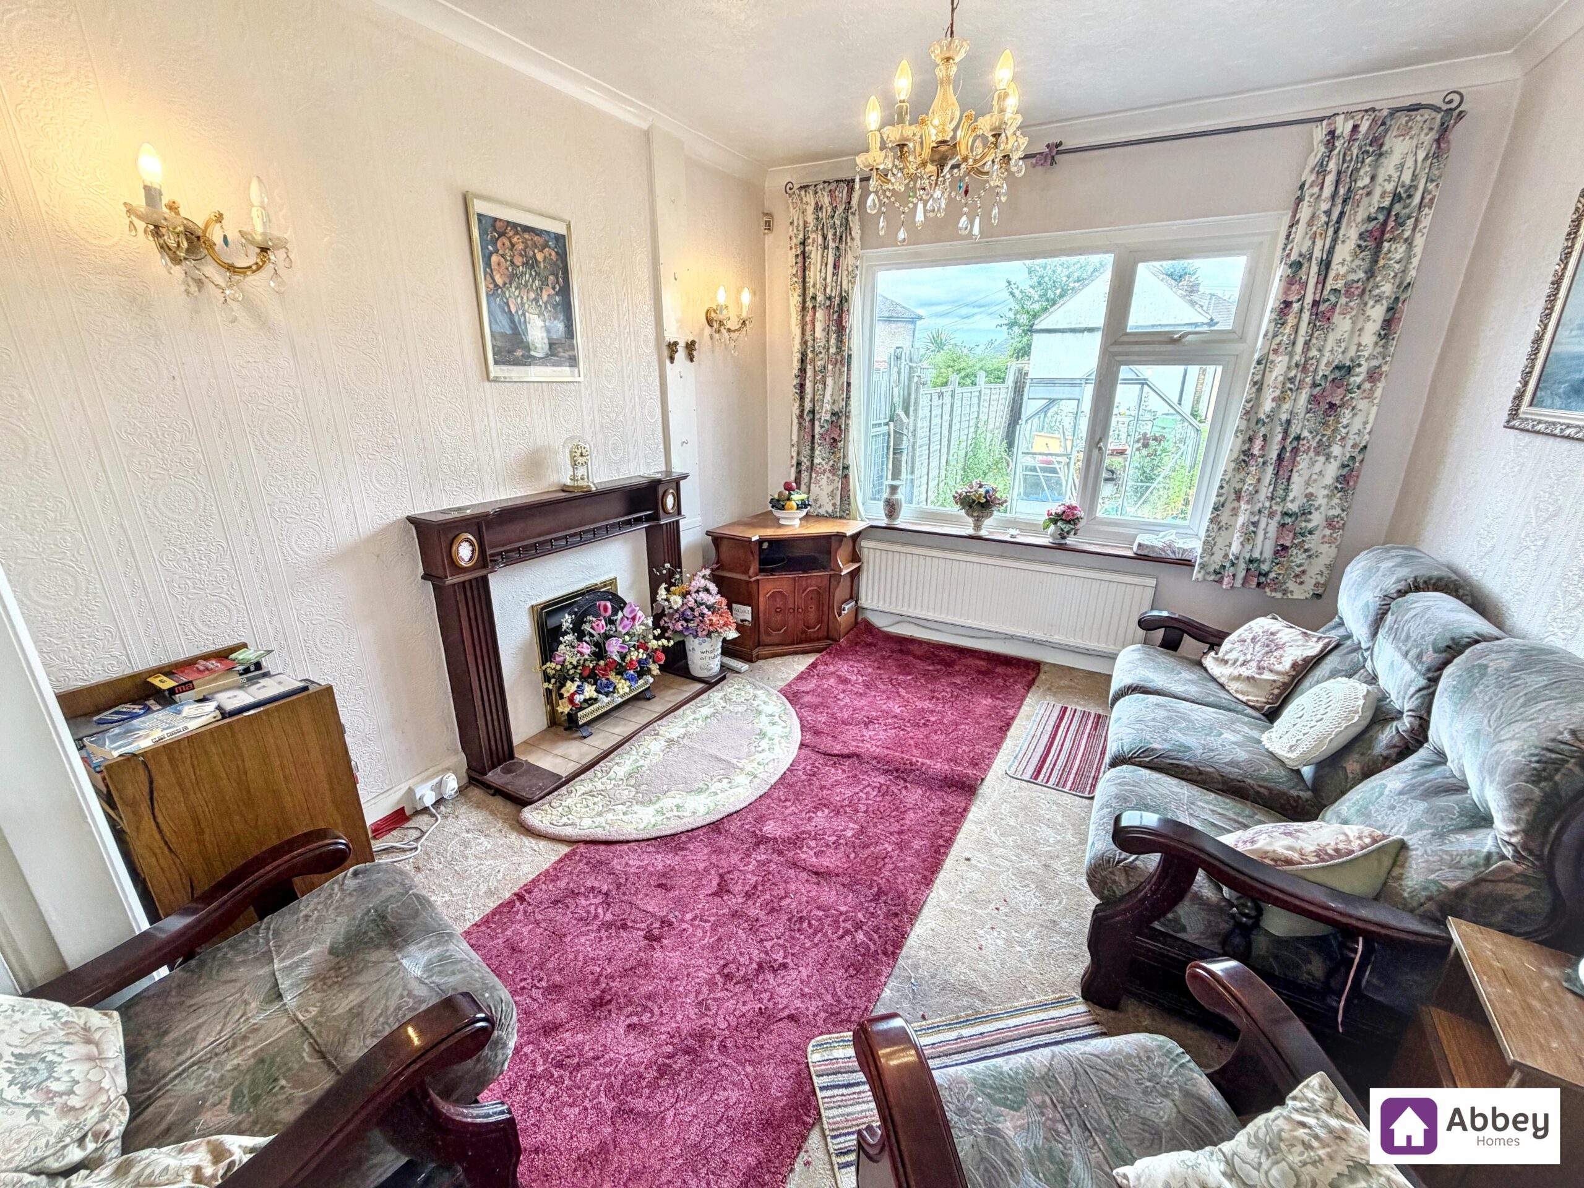
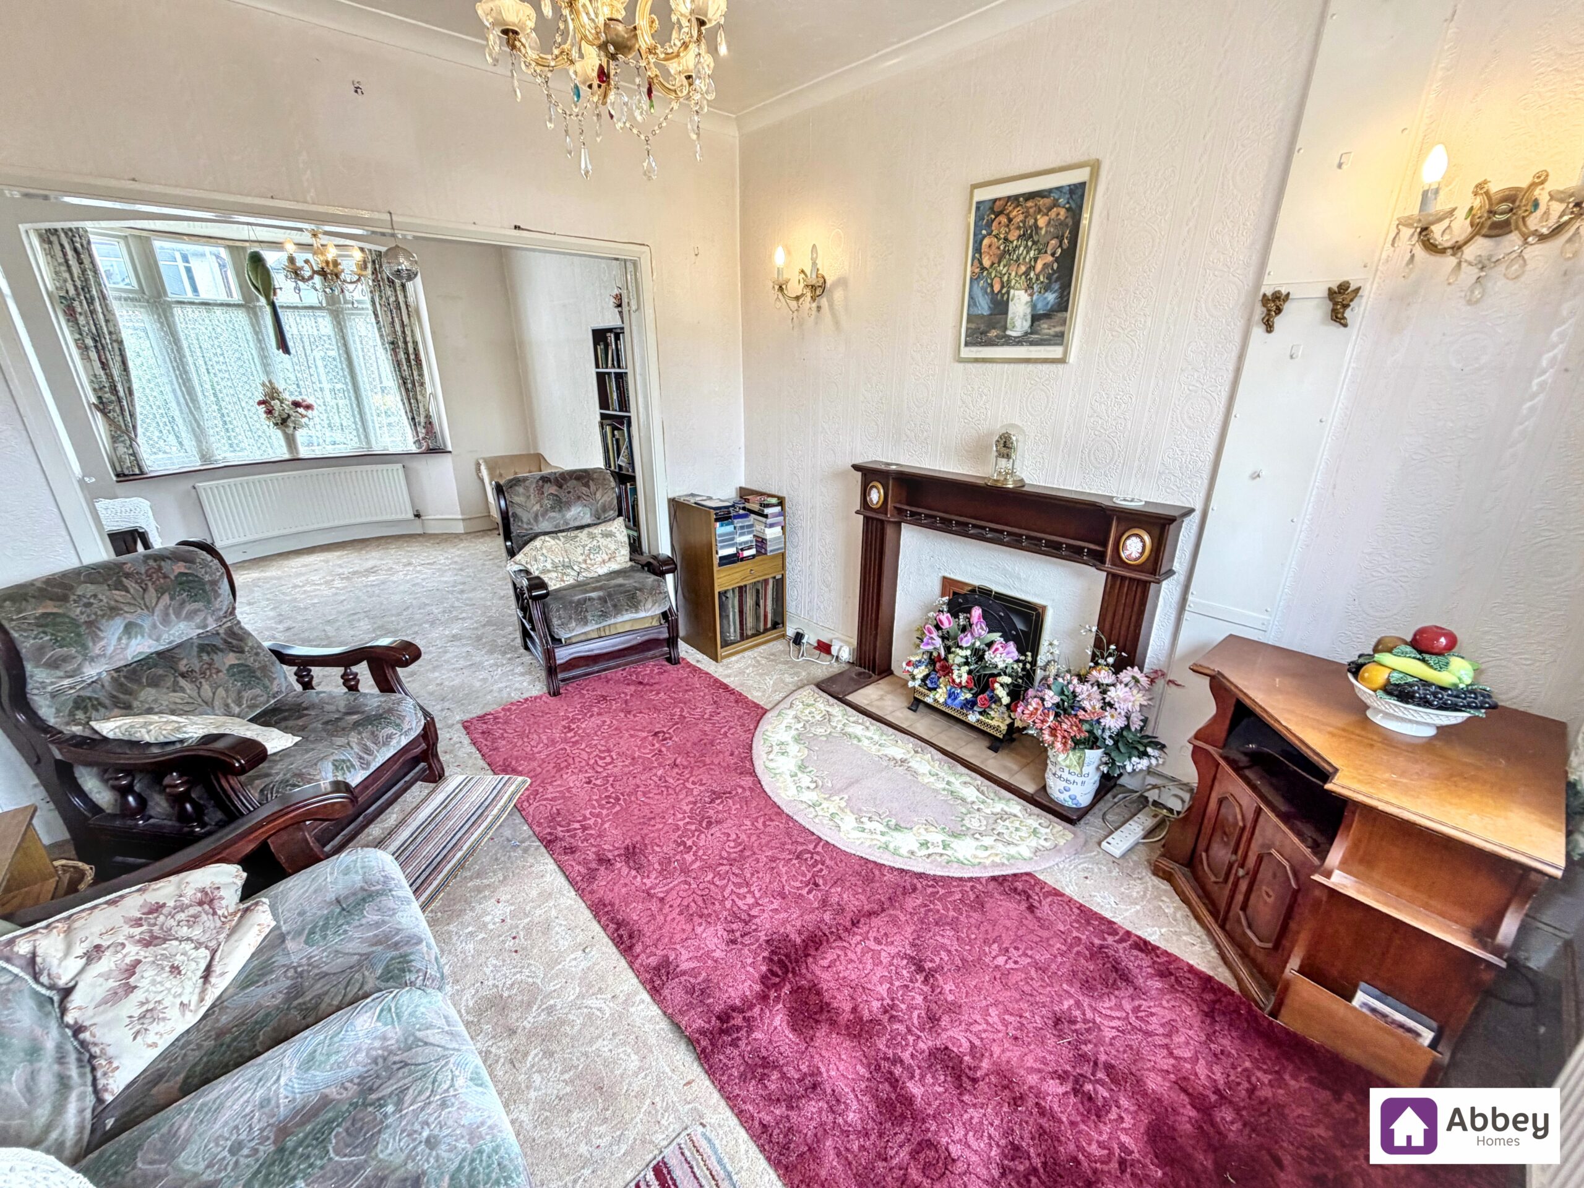
Lounge 11' 5" x 10' 2" (3.47m x 3.10m)
Ceiling light point, double glazed window, 2 wall light points, tv point, gas fire with surround, carpeted flooring and bi-folding doors leading to dining room.
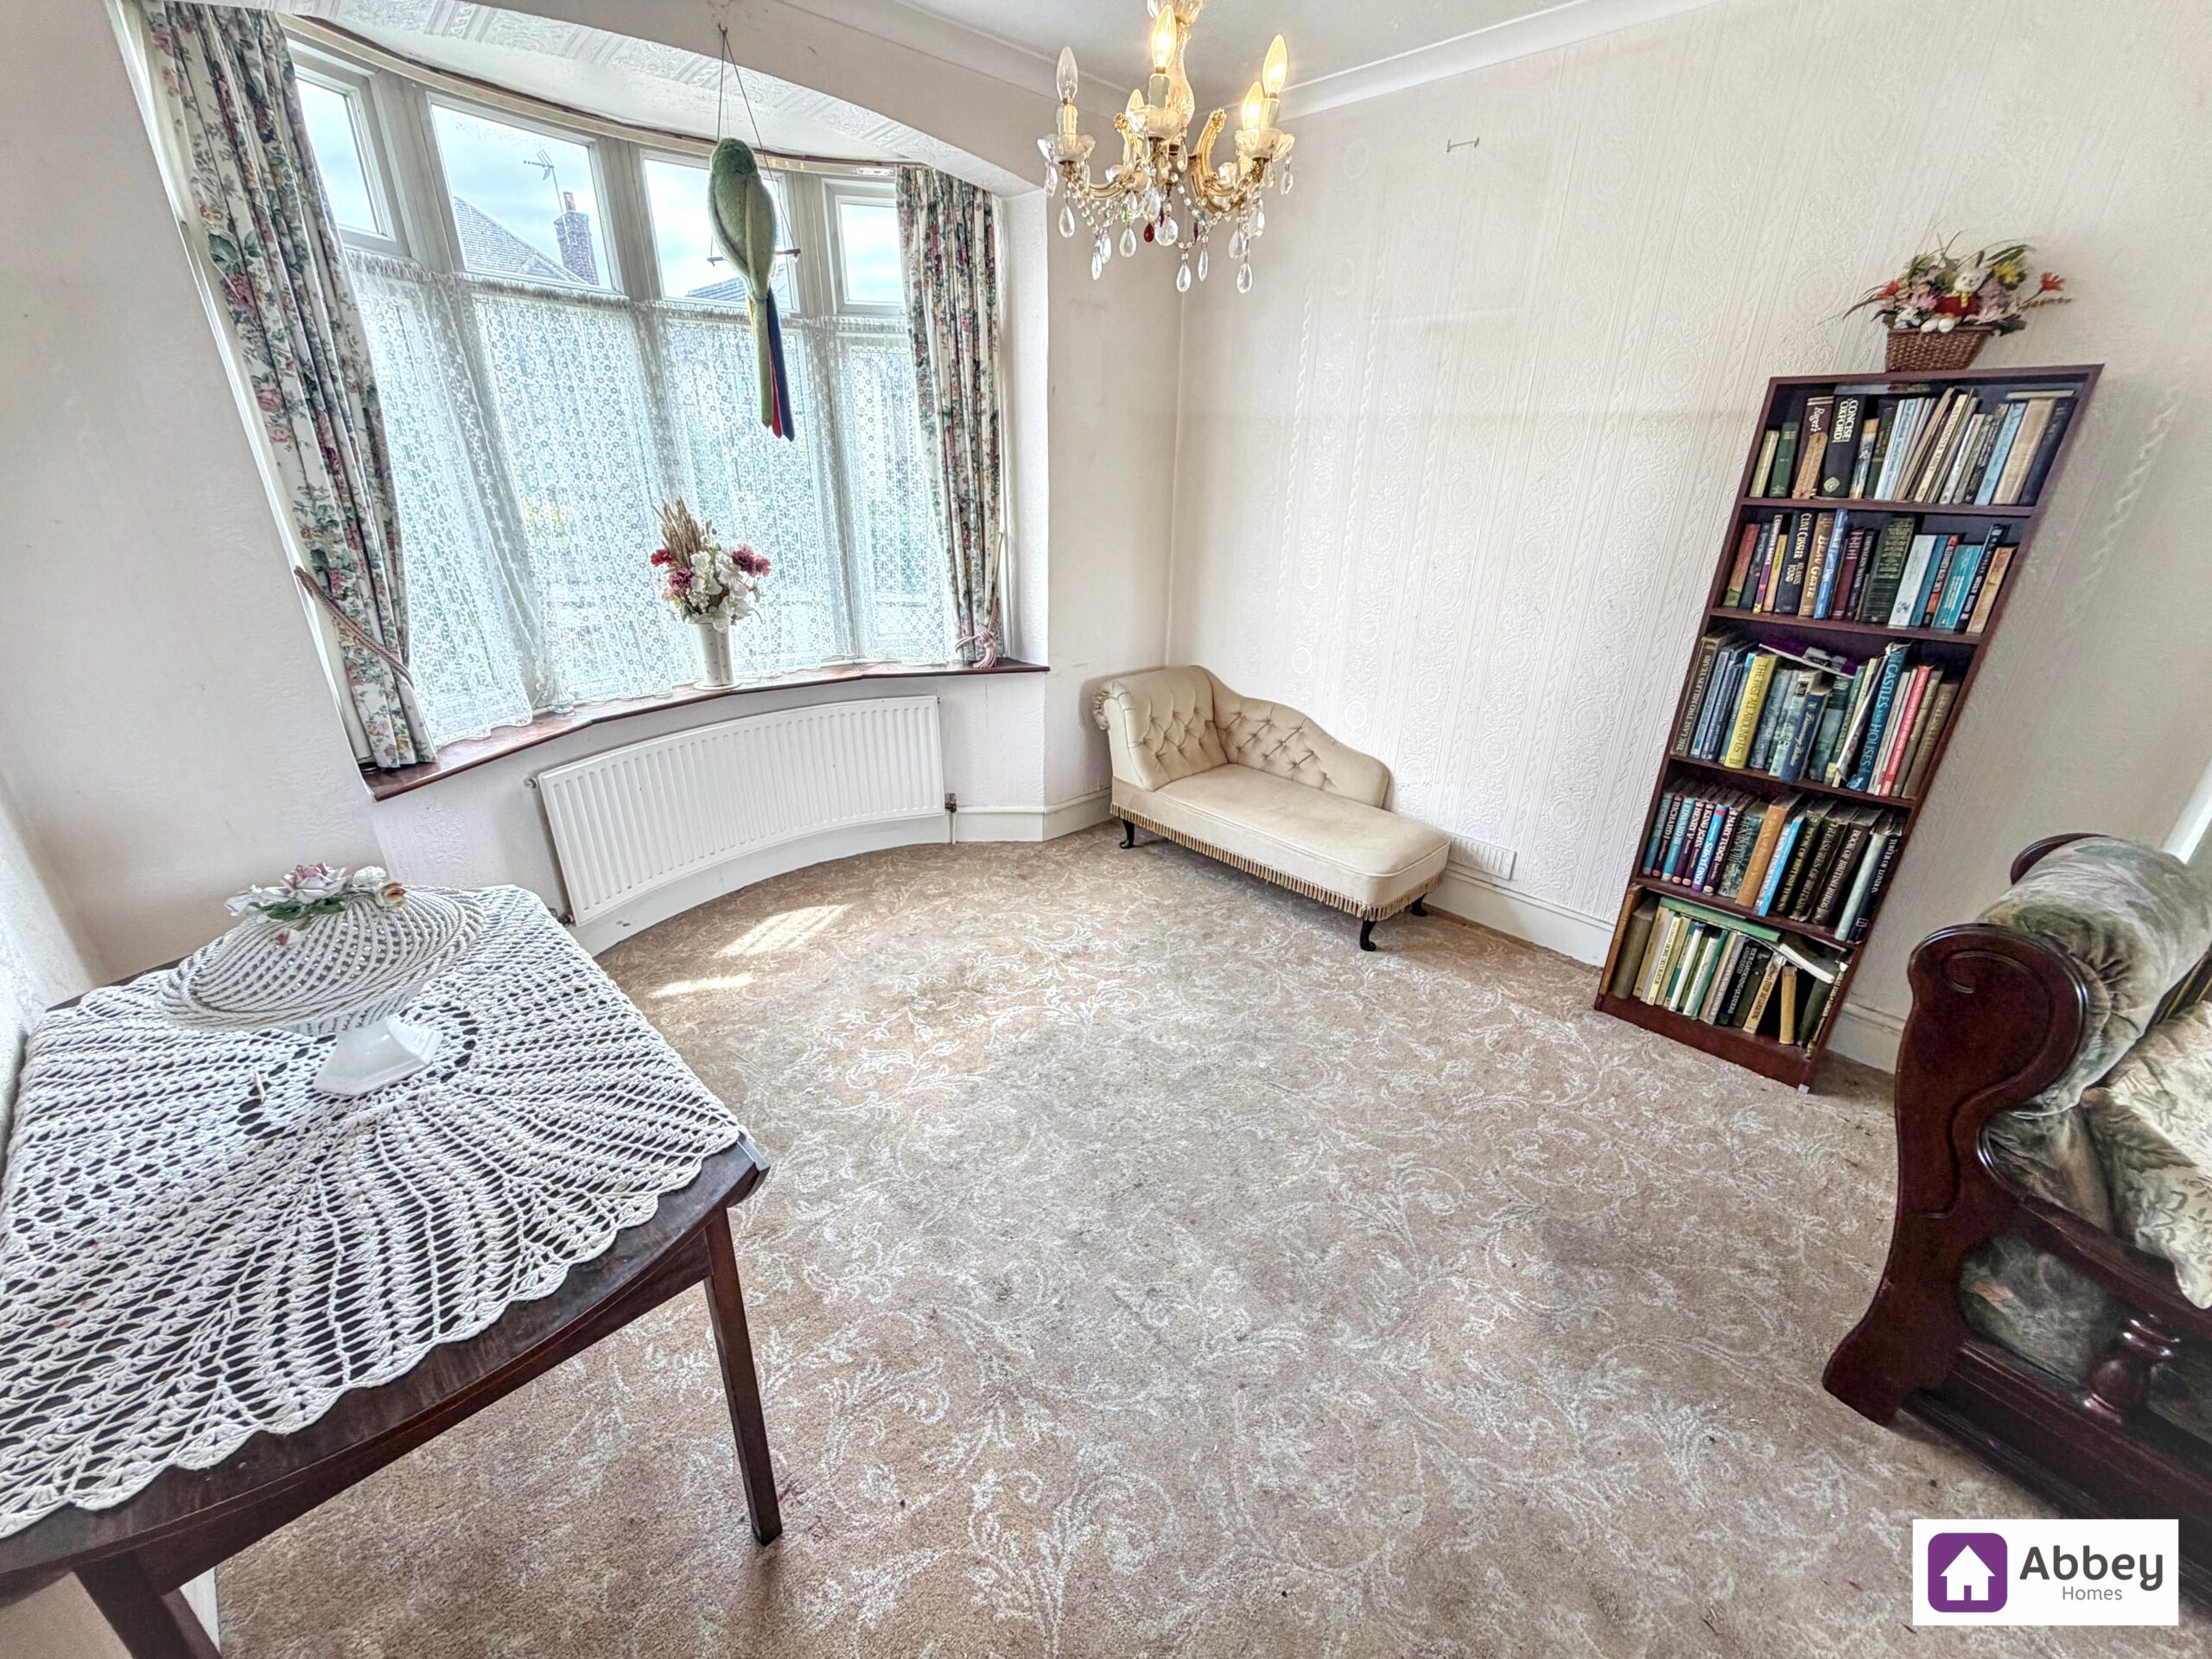
Dining Room 12' 7" x 10' 11" (3.83m x 3.33m)
Ceiling light point, double glazed bay window, radiator, carpeted flooring and bi-folding doors leading to lounge.
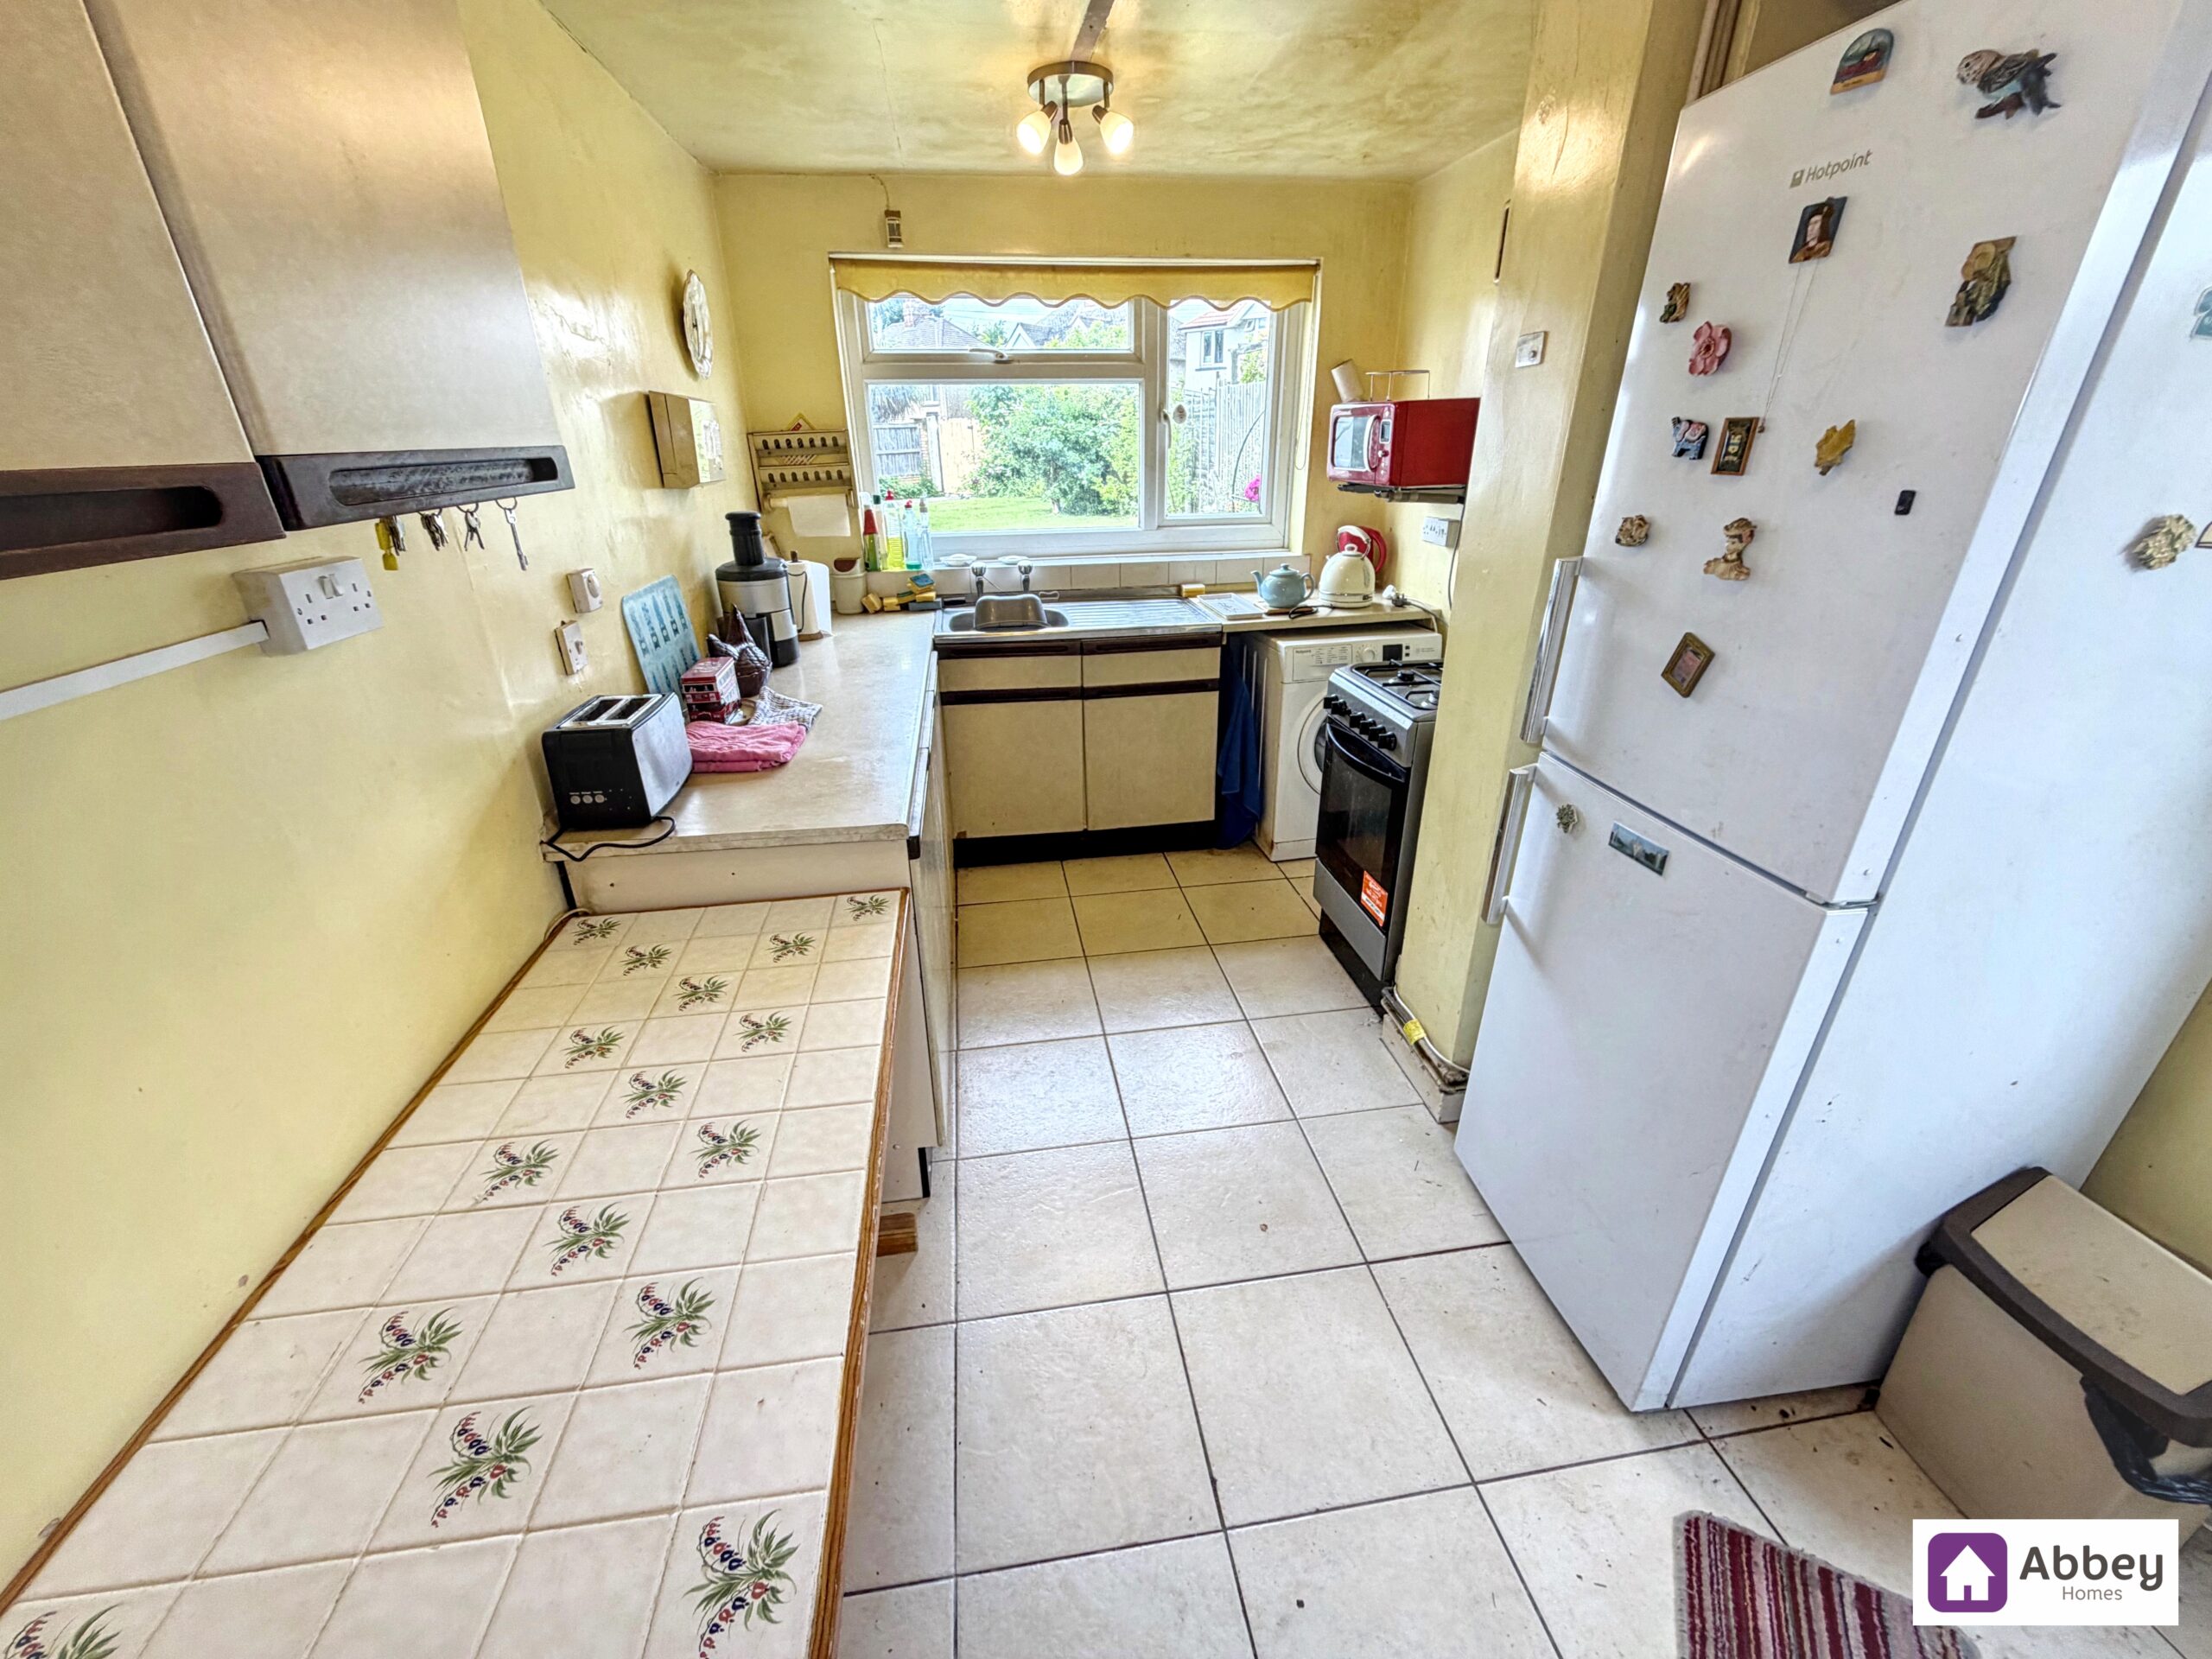
Kitchen 14' 11" x 8' 6" (4.56m x 2.58m)
Two ceiling light points, double glazed window, radiator, tiled flooring, kitchen offering base and wall cupboards, worktop with sink and drainer with hot and cold mixer tap, extractor fan, gas cooker, plumbing for washing machine, tiled flooring and UPVC door leading to rear garden.
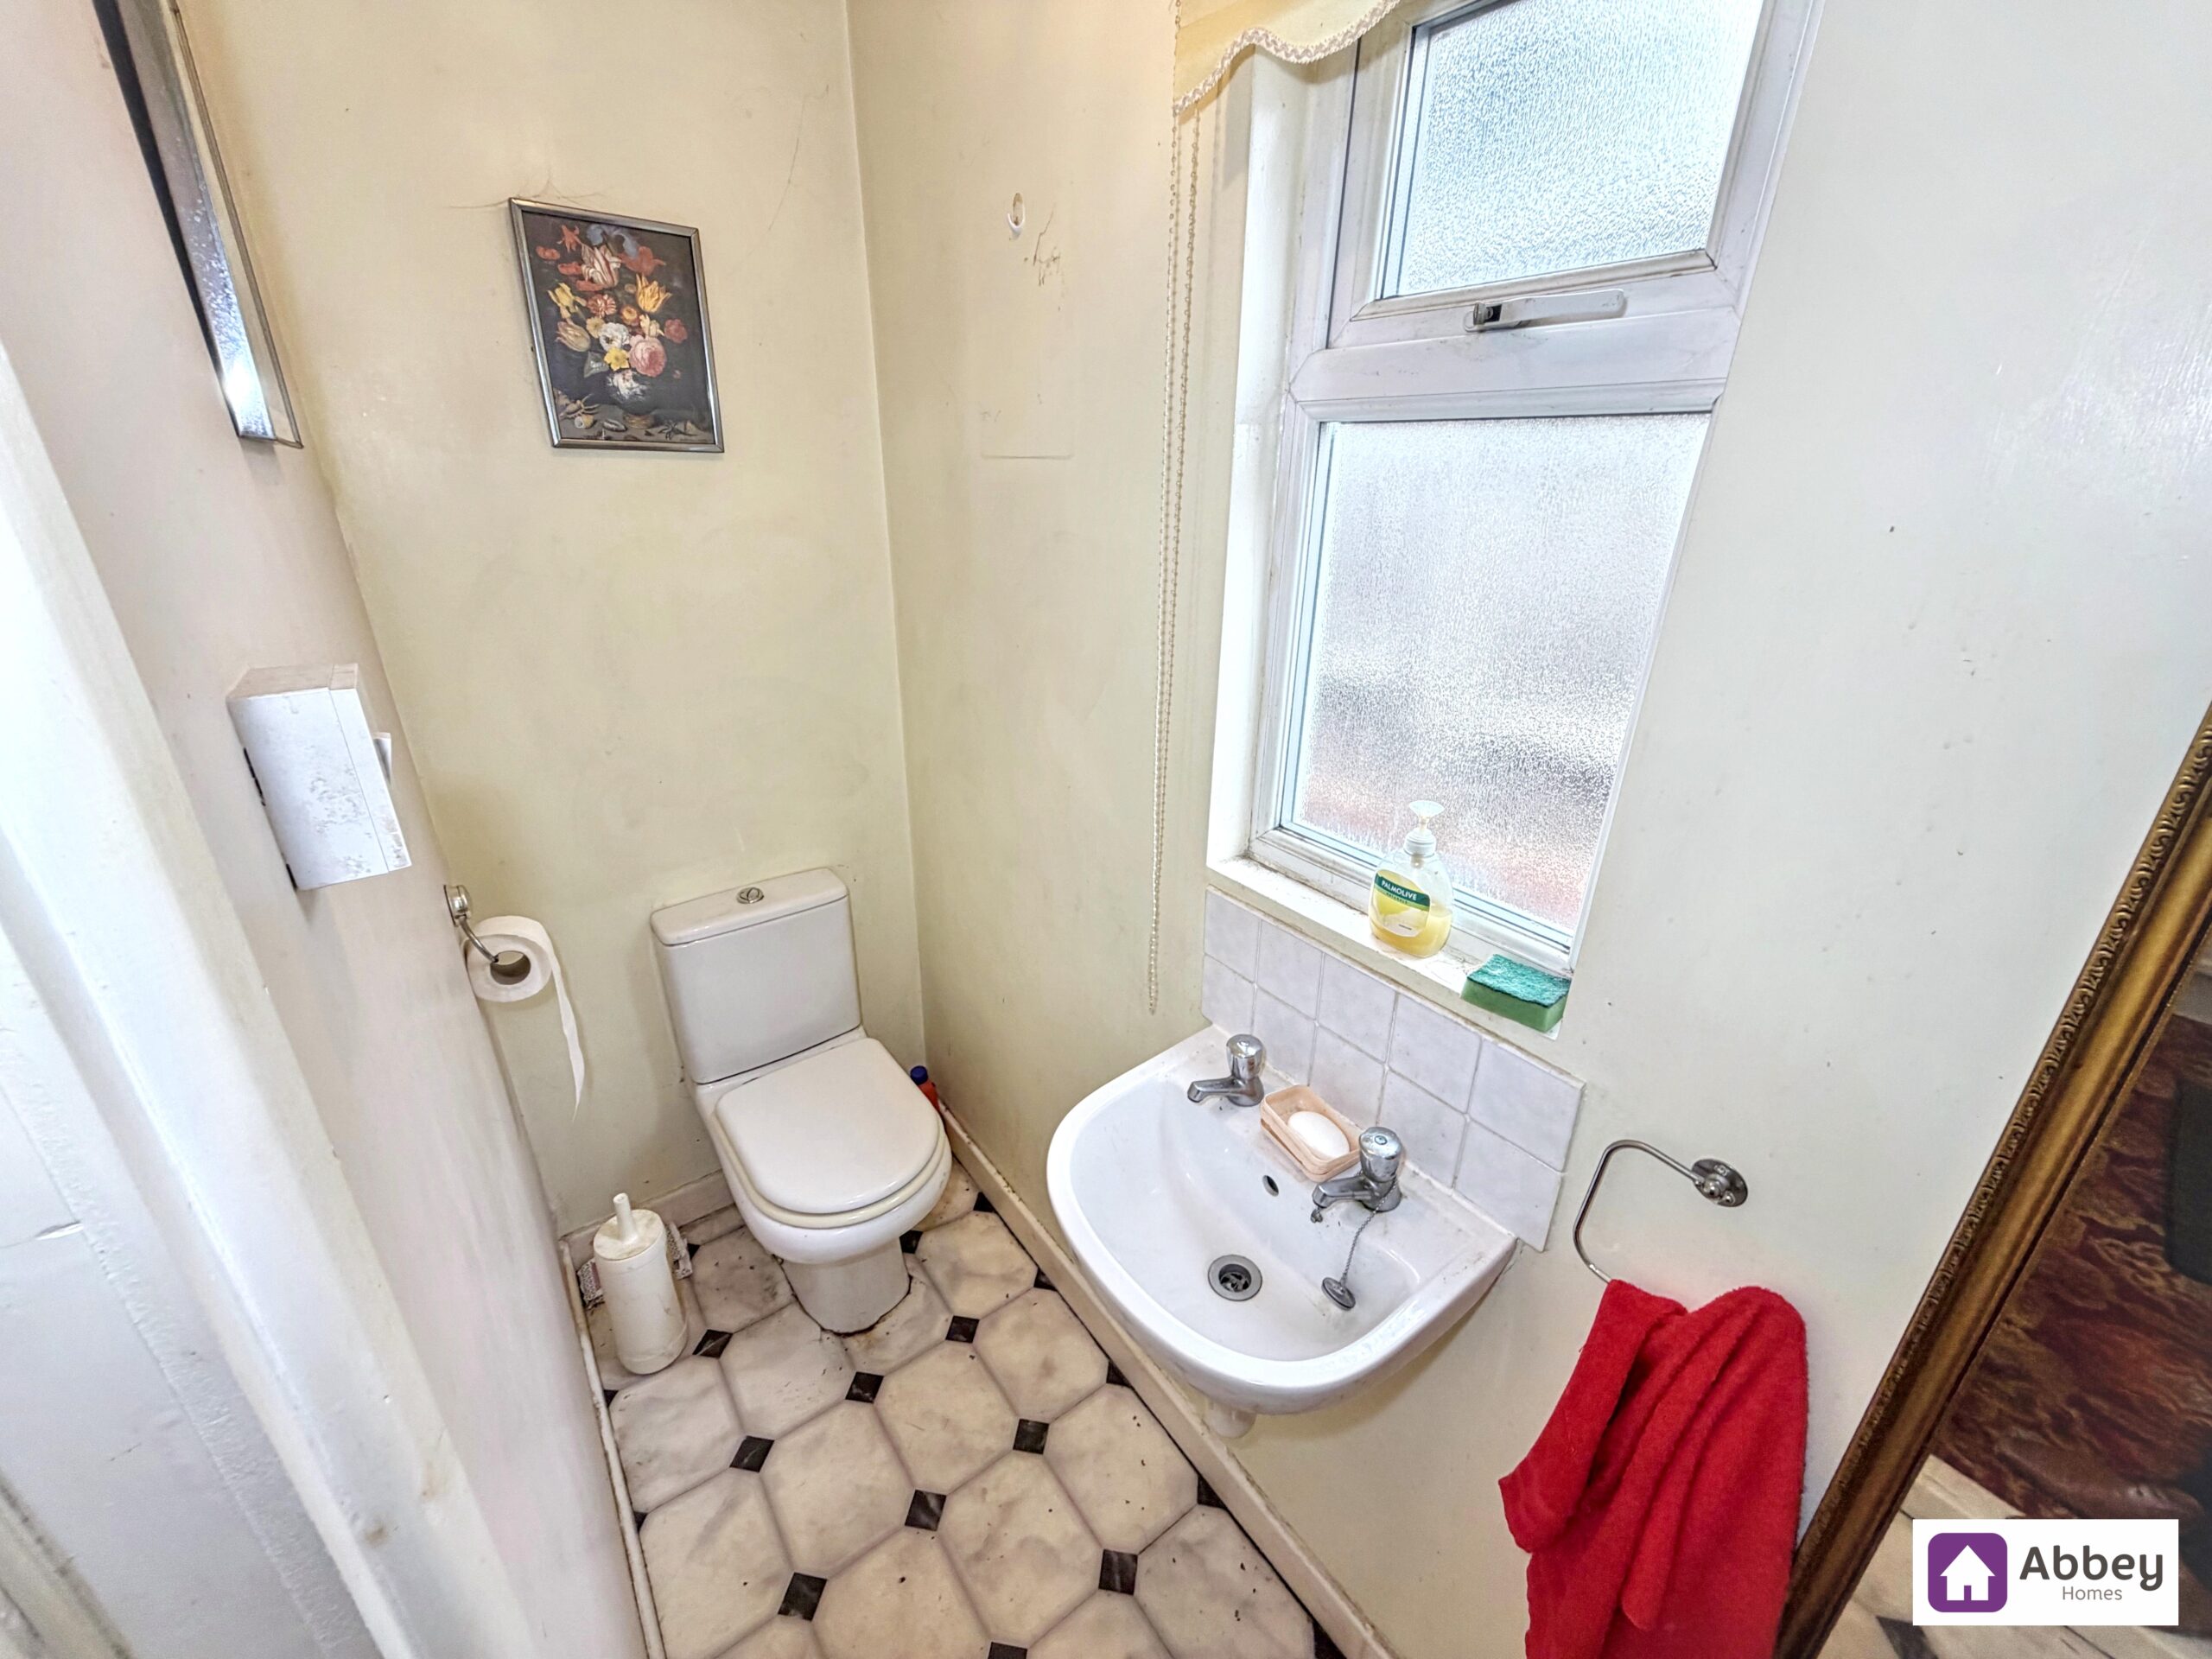
Wc 7' 5" x 3' 0" (2.26m x 0.91m)
Ceiling light point, double glazed window, vinyl flooring, pedestal wash hand basin and low level flush toilet.
Stair & 1st Flor Landing
Ceiling light point, double glazed window, loft hatch, carpeted flooring and doors leading to bedroom 1, 2, 3 and bathroom.
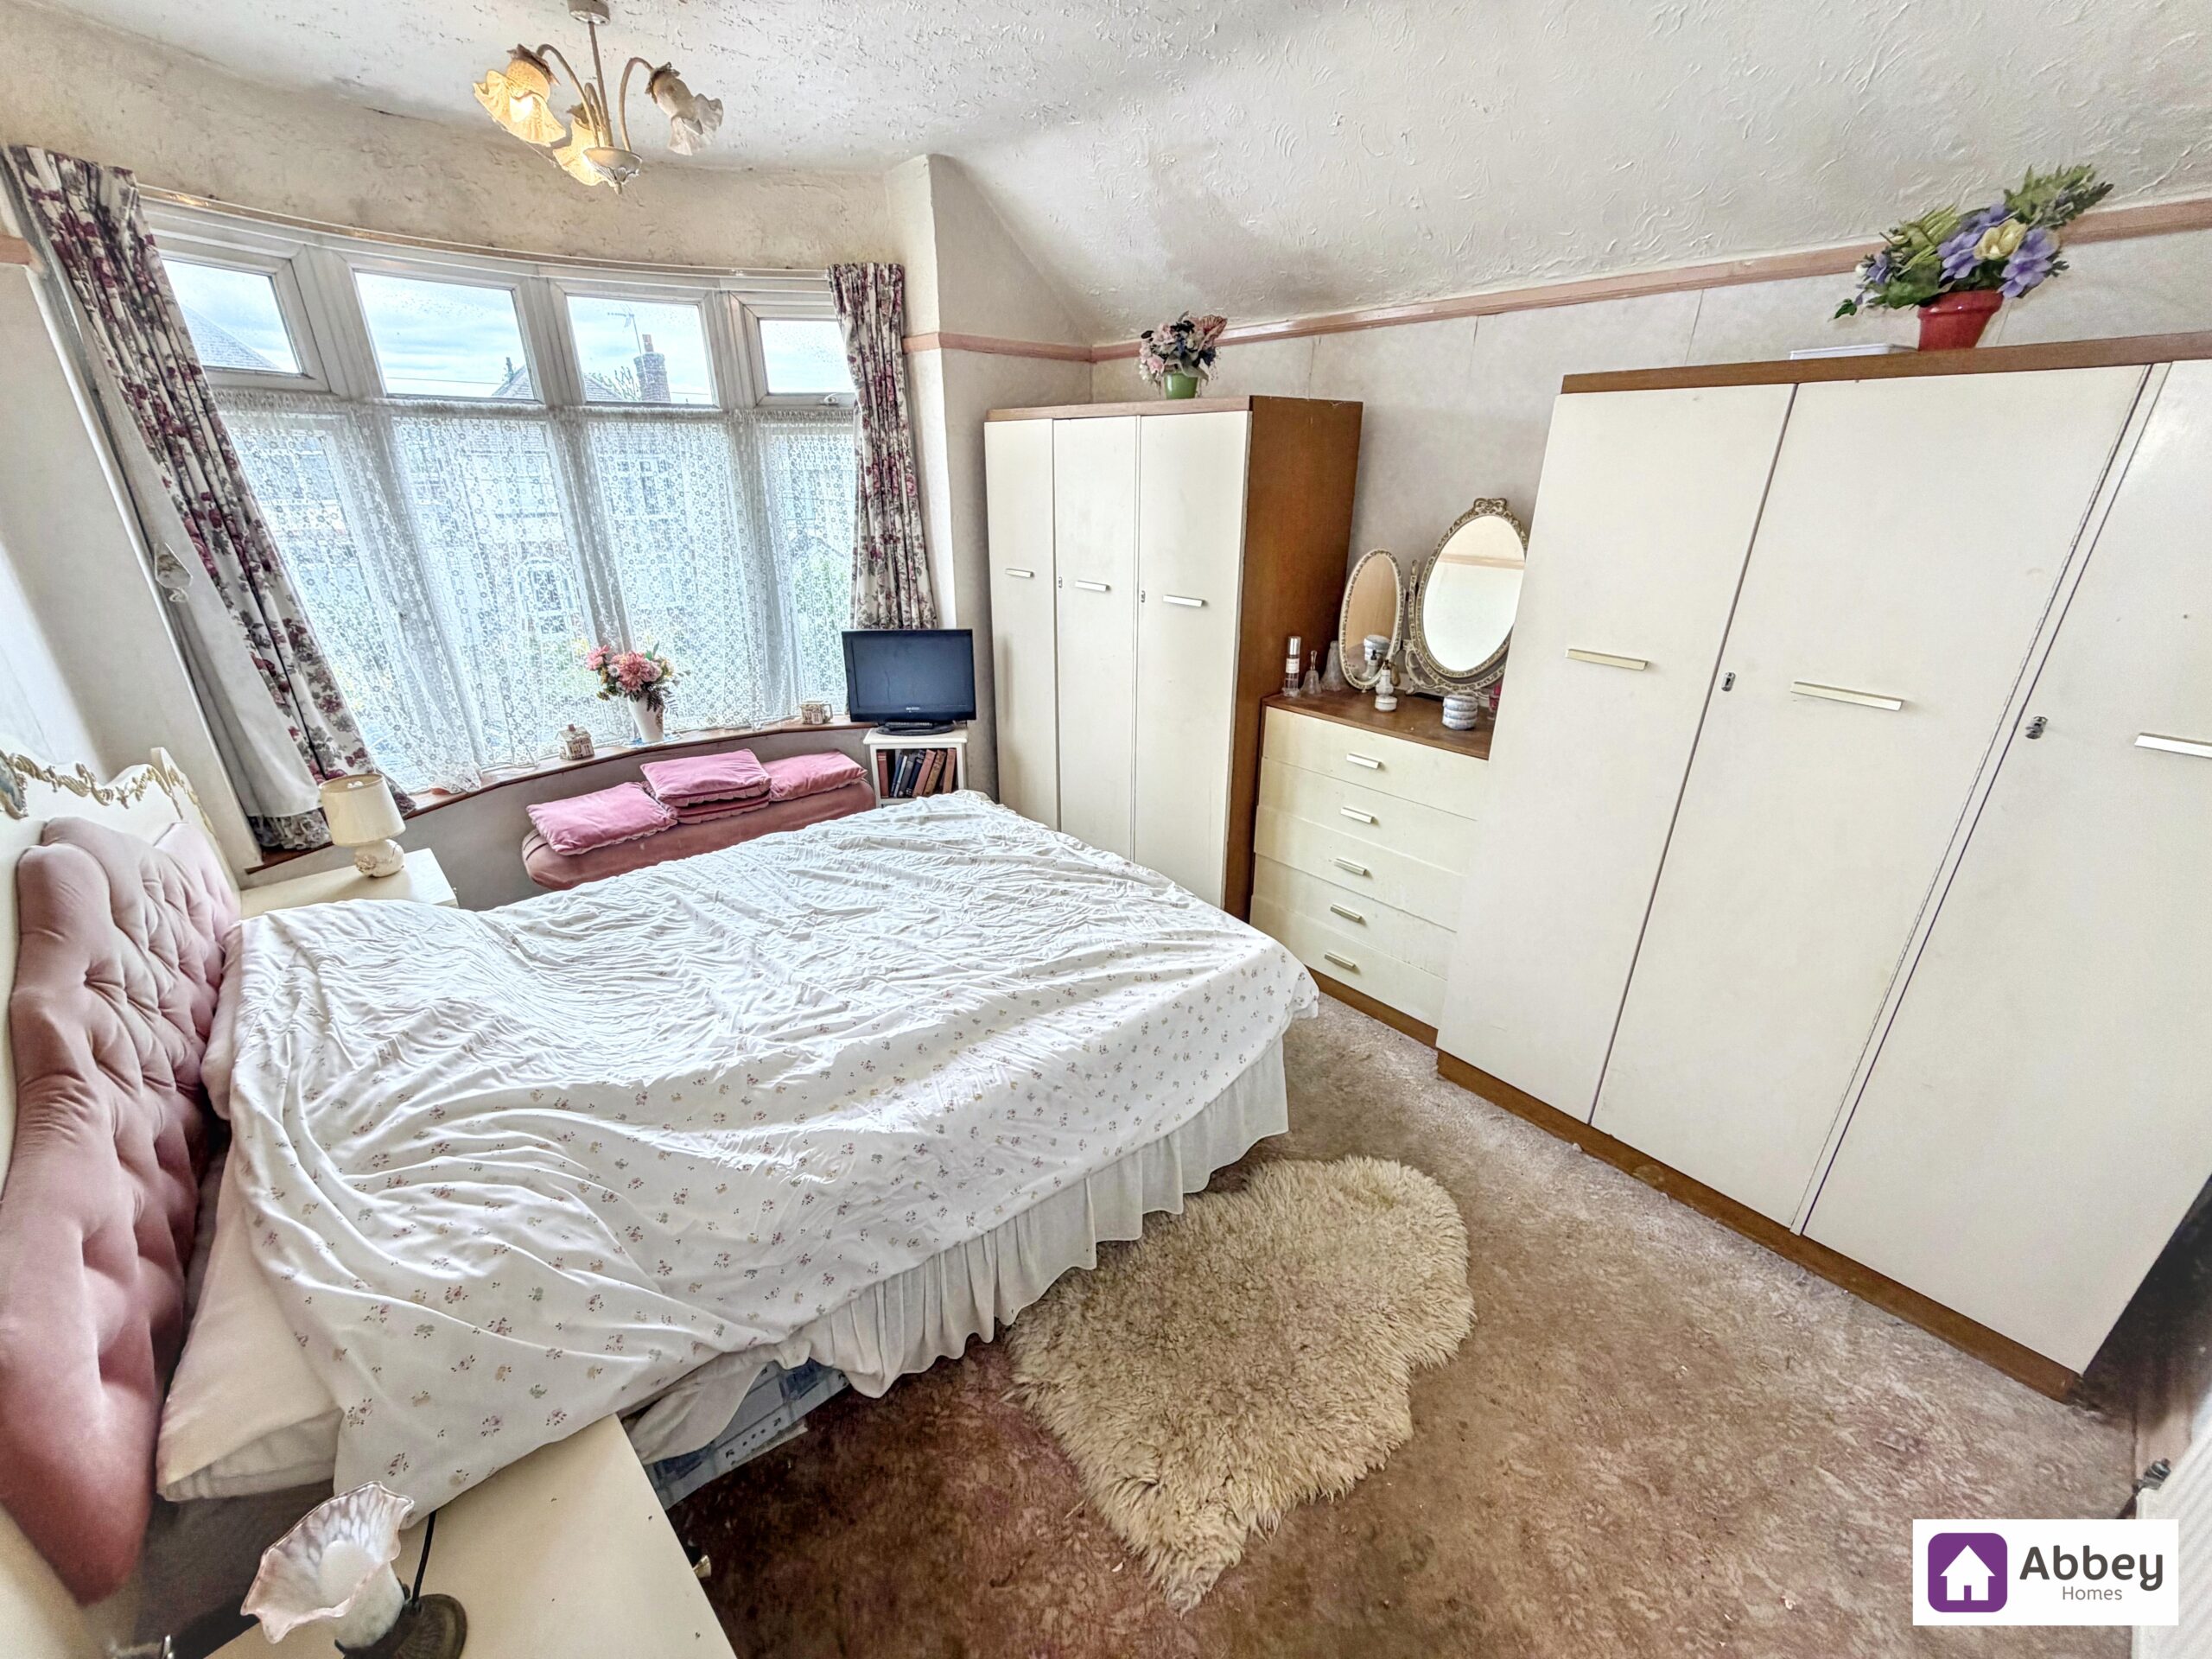
Bedroom 1 13' 3" x 9' 10" (4.03m x 3.00m)
Ceiling light point, double glazed bay window, radiator, tv point and carpeted flooring.
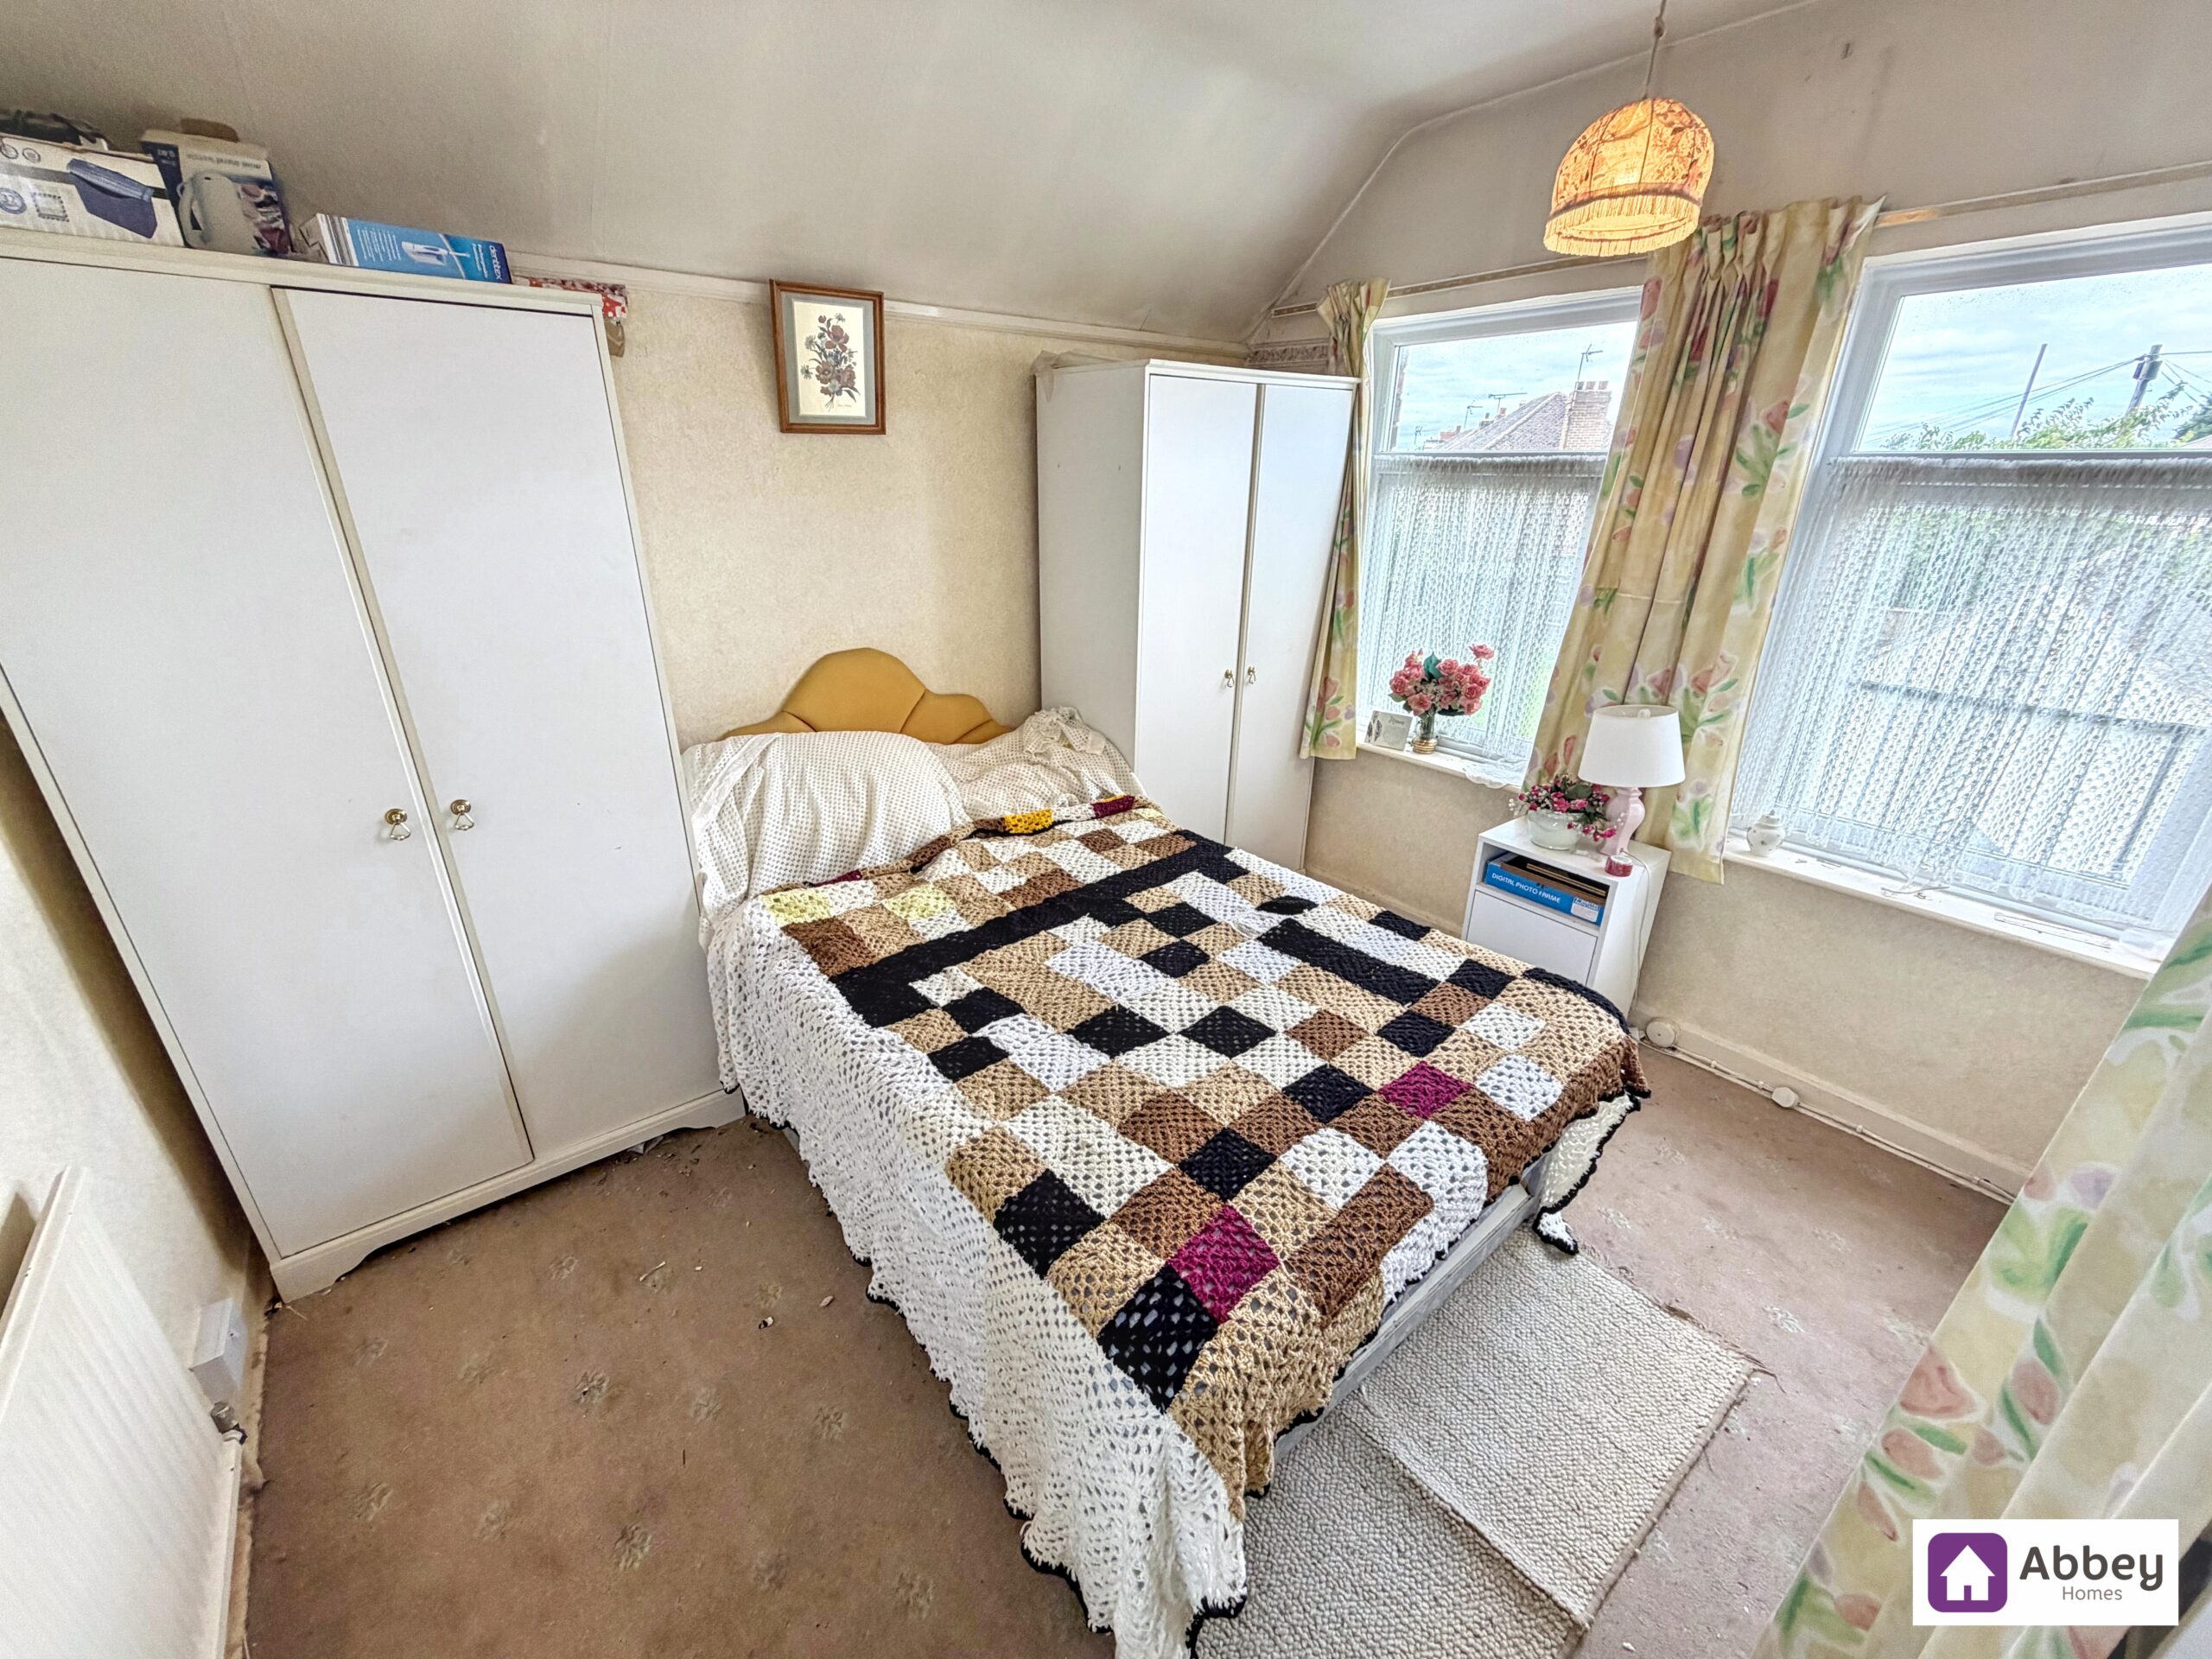
Bedroom 2 10' 10" x 10' 8" (3.29m x 3.26m)
Ceiling light point, 2 double glazed windows, radiator, fitted shelving unit, storage cupboard housing a combi boiler and carpeted flooring.
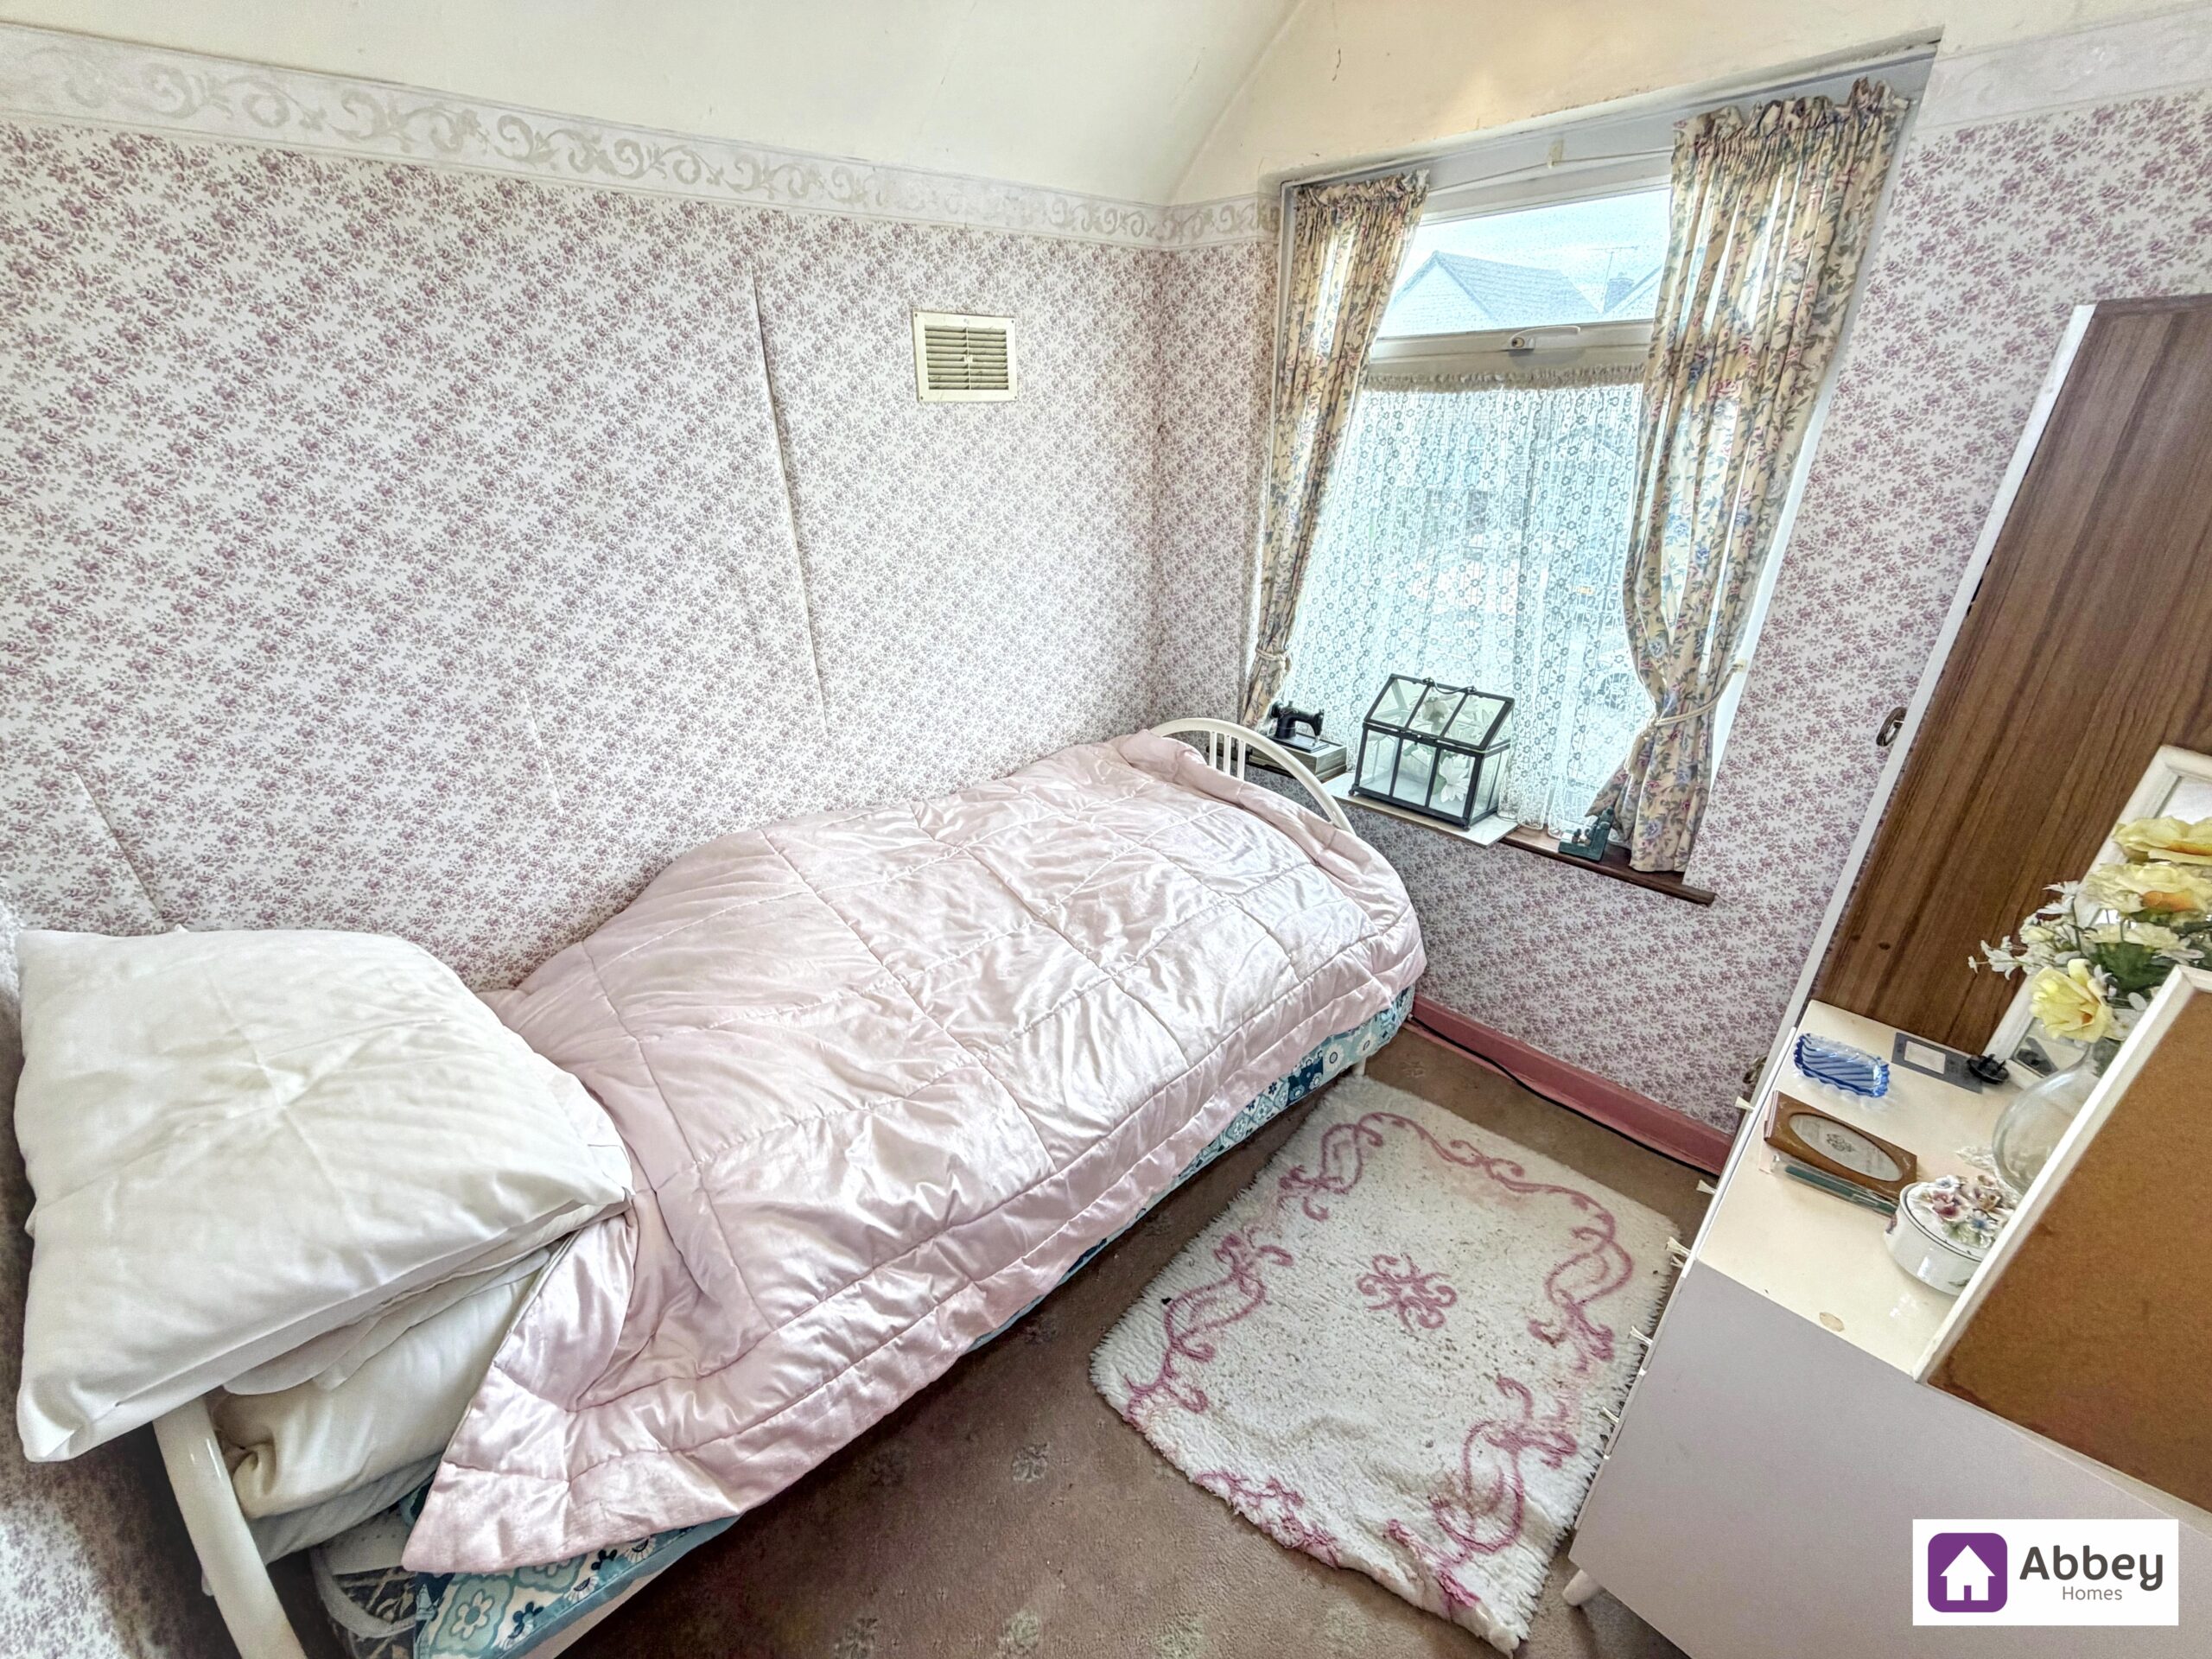
Bedroom 3 7' 10" x 7' 0" (2.39m x 2.13m)
Ceiling light point, double glazed window and carpeted flooring.
Bathroom 6' 5" x 6' 0" (1.95m x 1.82m)
Ceiling light point, double glazed window, radiator, vinyl flooring, a 3 piece suite comprising of bath with thermostatic shower over, wash hand basin and a low level flush toilet.