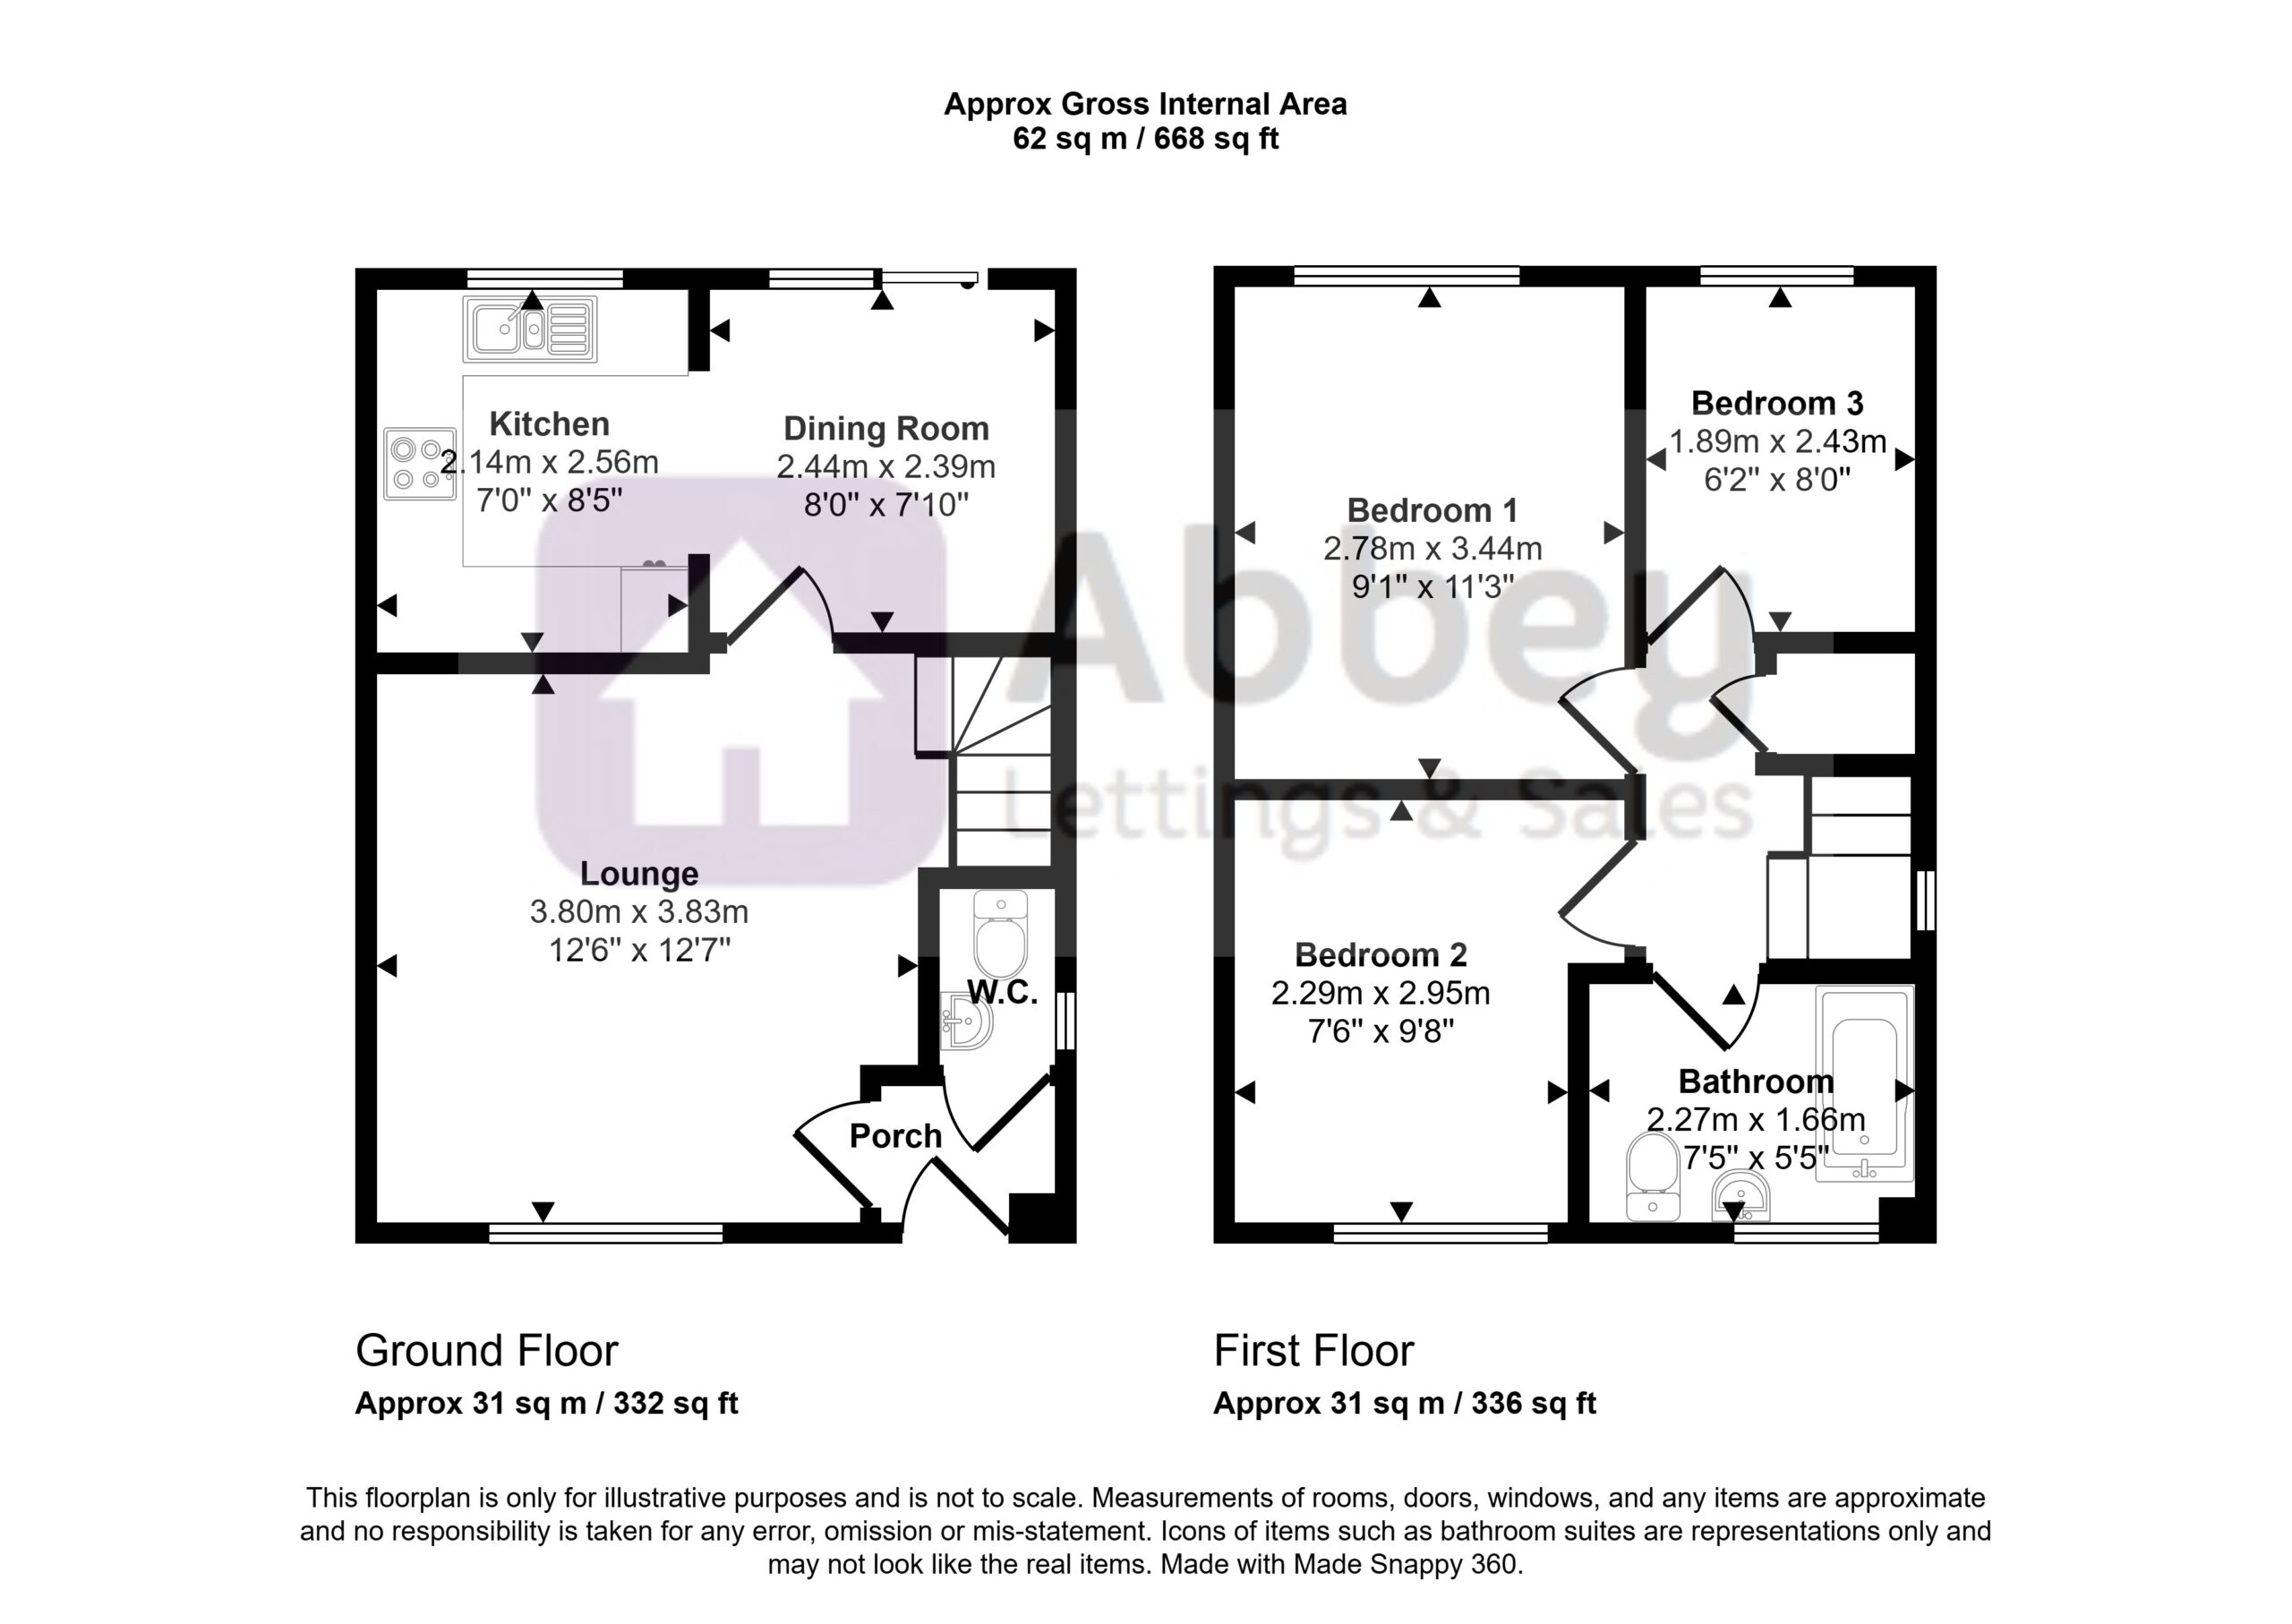
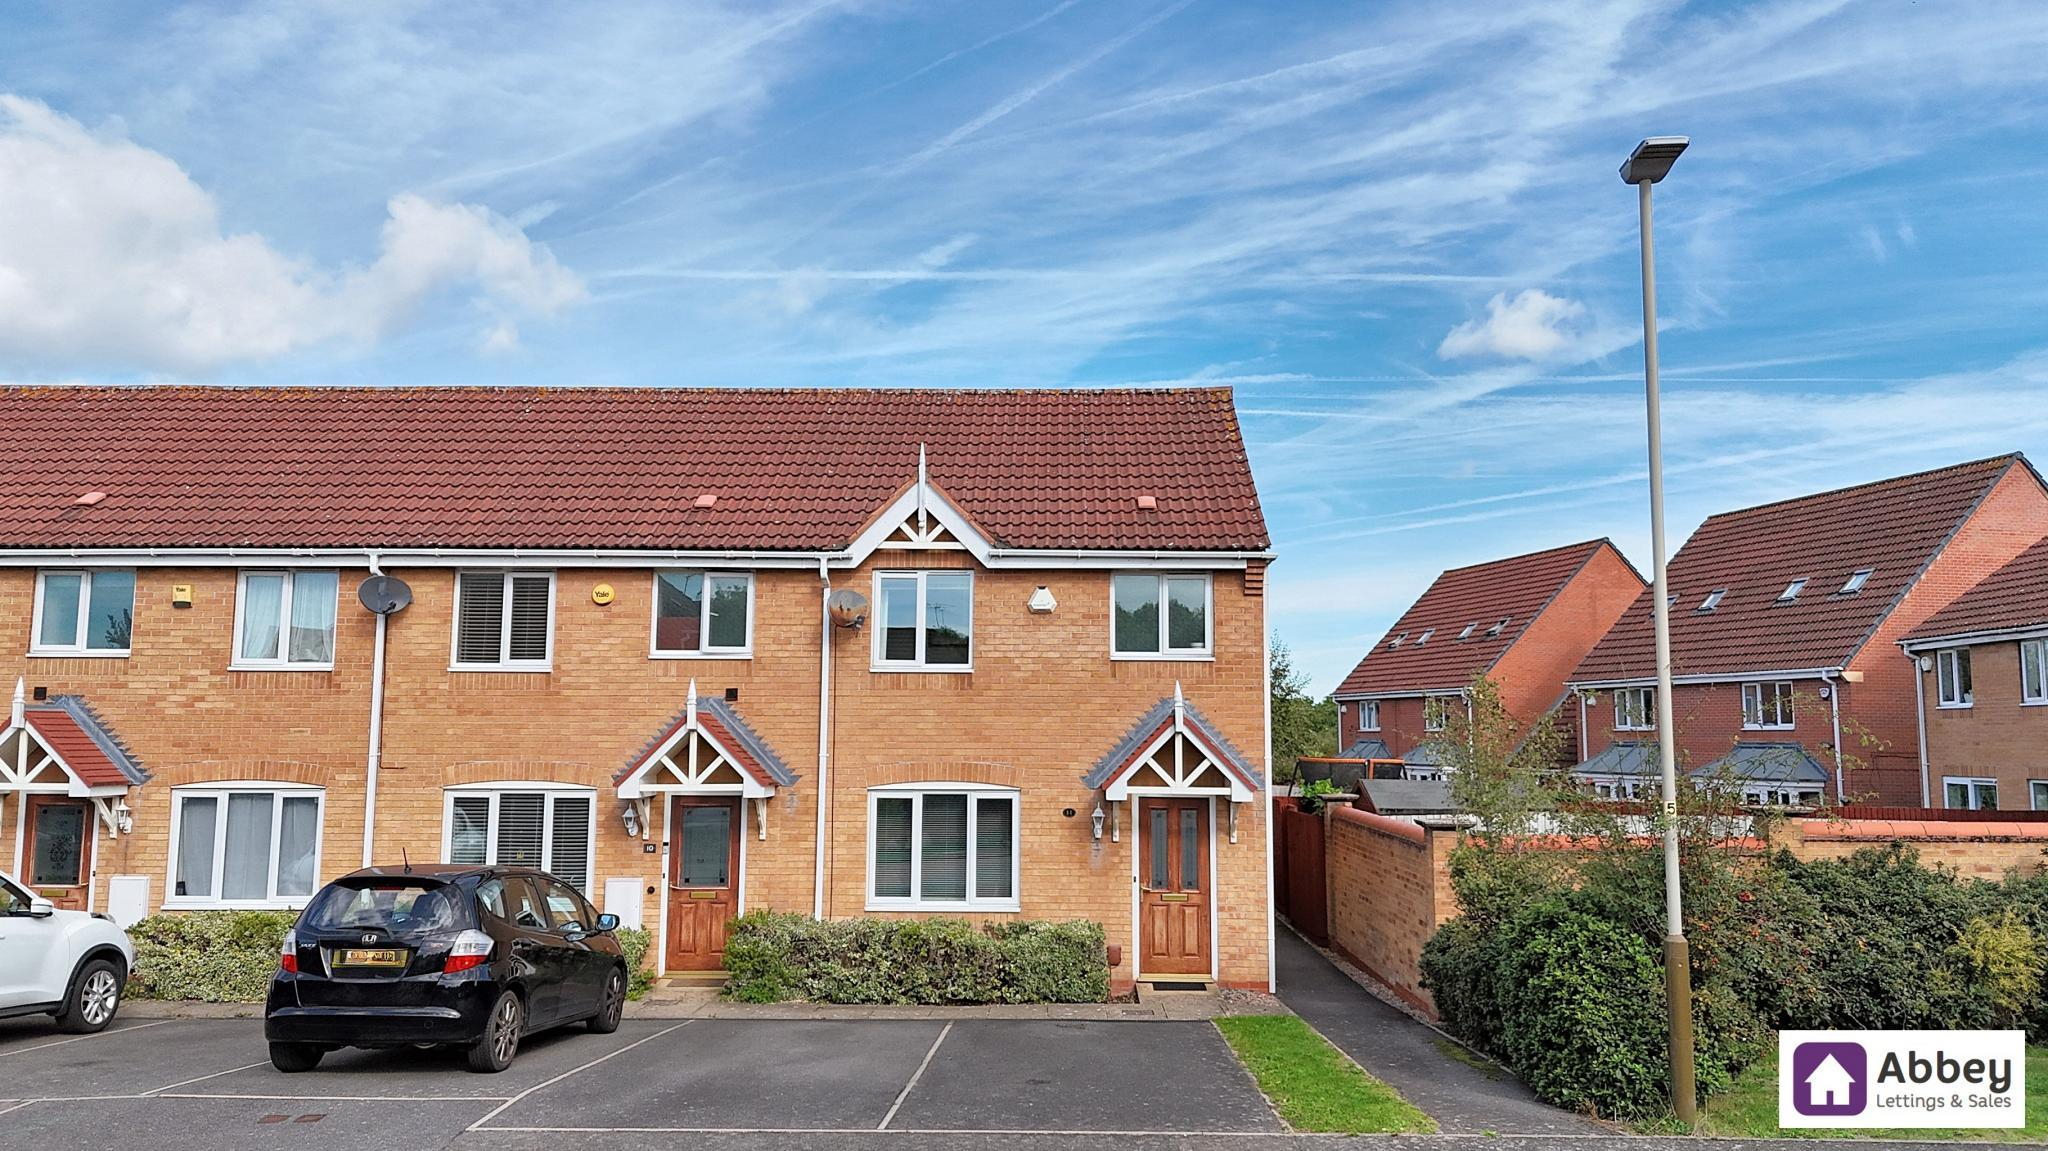
Presenting a delightful opportunity to own a three-bedroom end-of-terrace house, perfectly suited as a stylish family abode in the sought-after locale of Heathley Park. Boasting a versatile floor plan, this charming property features a spacious lounge, ideal for relaxation and entertainment. Adjacent to the lounge, discover the inviting kitchen/diner, a hub for culinary creativity and shared dining experiences. Conveniently located on the ground floor is a practical additional feature, a downstairs WC for added convenience.
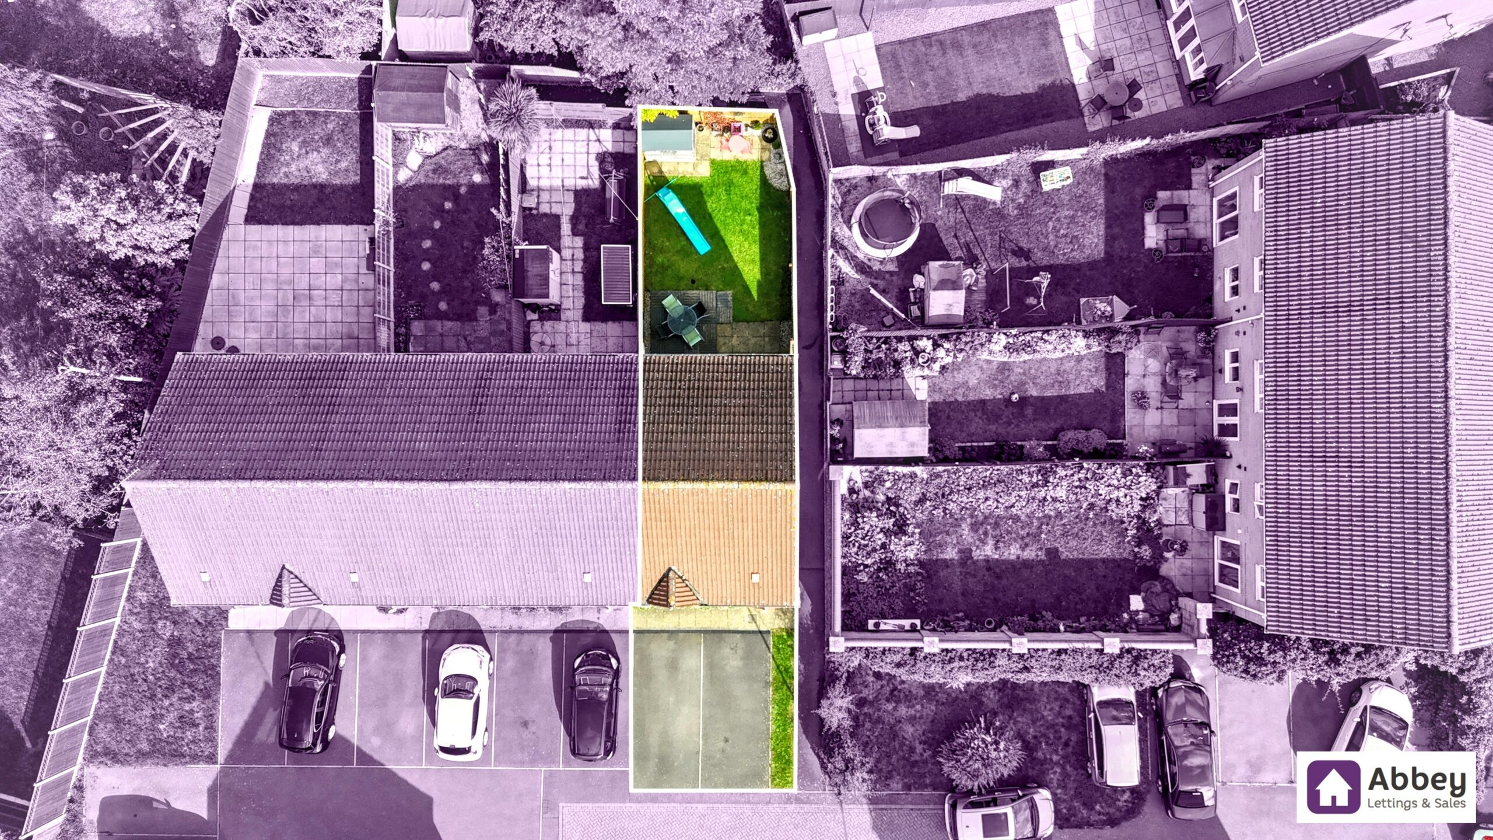
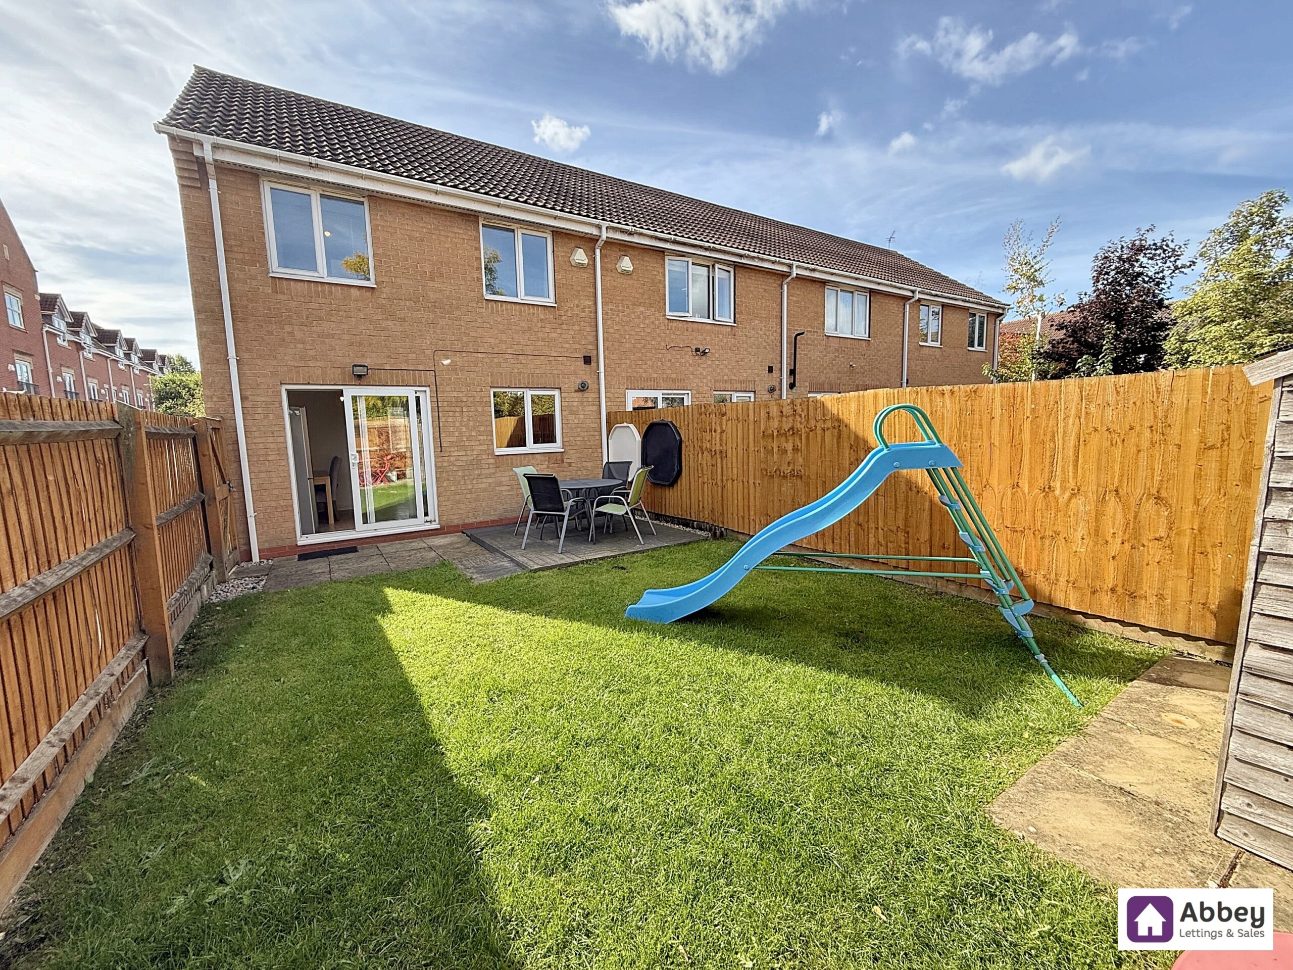
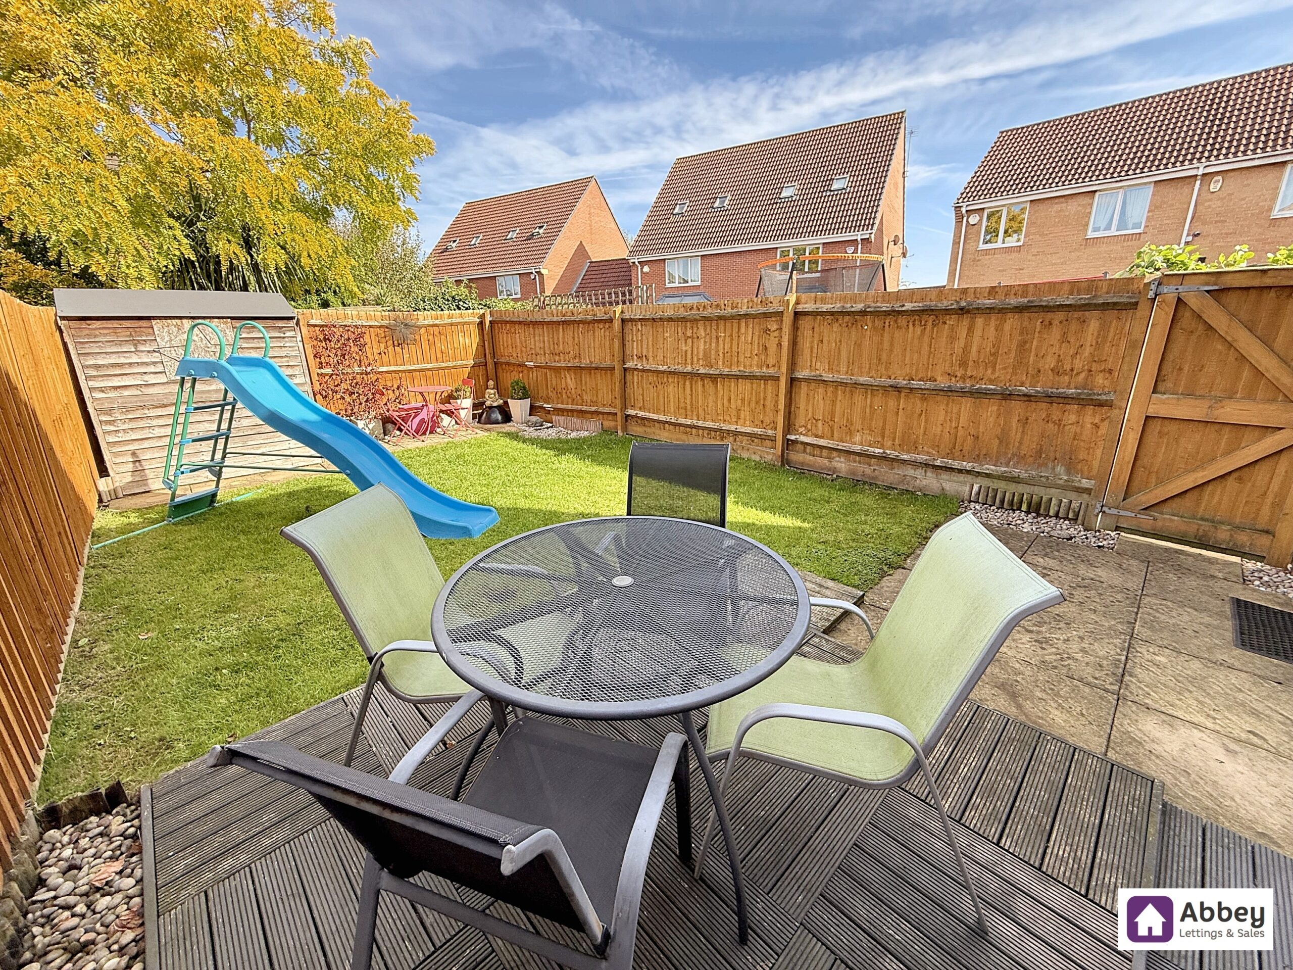
Ascending upstairs, you will find three well proportioned bedrooms, offering ample space for rest and rejuvenation. Each room promises comfort and privacy, making them serene retreats within this appealing family home. Outside, a rear garden awaits, providing a tranquil outdoor space for relaxation and recreation. The property also benefits from a driveway with space for two vehicles, ensuring hassle-free parking for residents and guests alike.
Emphasising comfort and functionality, the house is fully double glazed and gas central heated, promising warmth and energy efficiency throughout the seasons. Beyond the property’s boundaries lies the bustling surroundings of the city centre and outer ring roads, ensuring easy access to a plethora of amenities, entertainment options, and transportation links.
Families will appreciate the property’s proximity to esteemed primary and secondary schools, making the daily school run a breeze and ensuring a quality education for the younger residents. With its desirable location and array of features, this property in Heathley Park stands as a prime opportunity to embrace comfortable family living within a vibrant and well-connected community. Contact us now to arrange a viewing and discover firsthand the potential that this property holds for you and your loved ones.
Entrance Hall
Composite Front door, ceiling light point, radiator, amtico flooring and doors leading to lounge and downstairs Wc.
Lounge
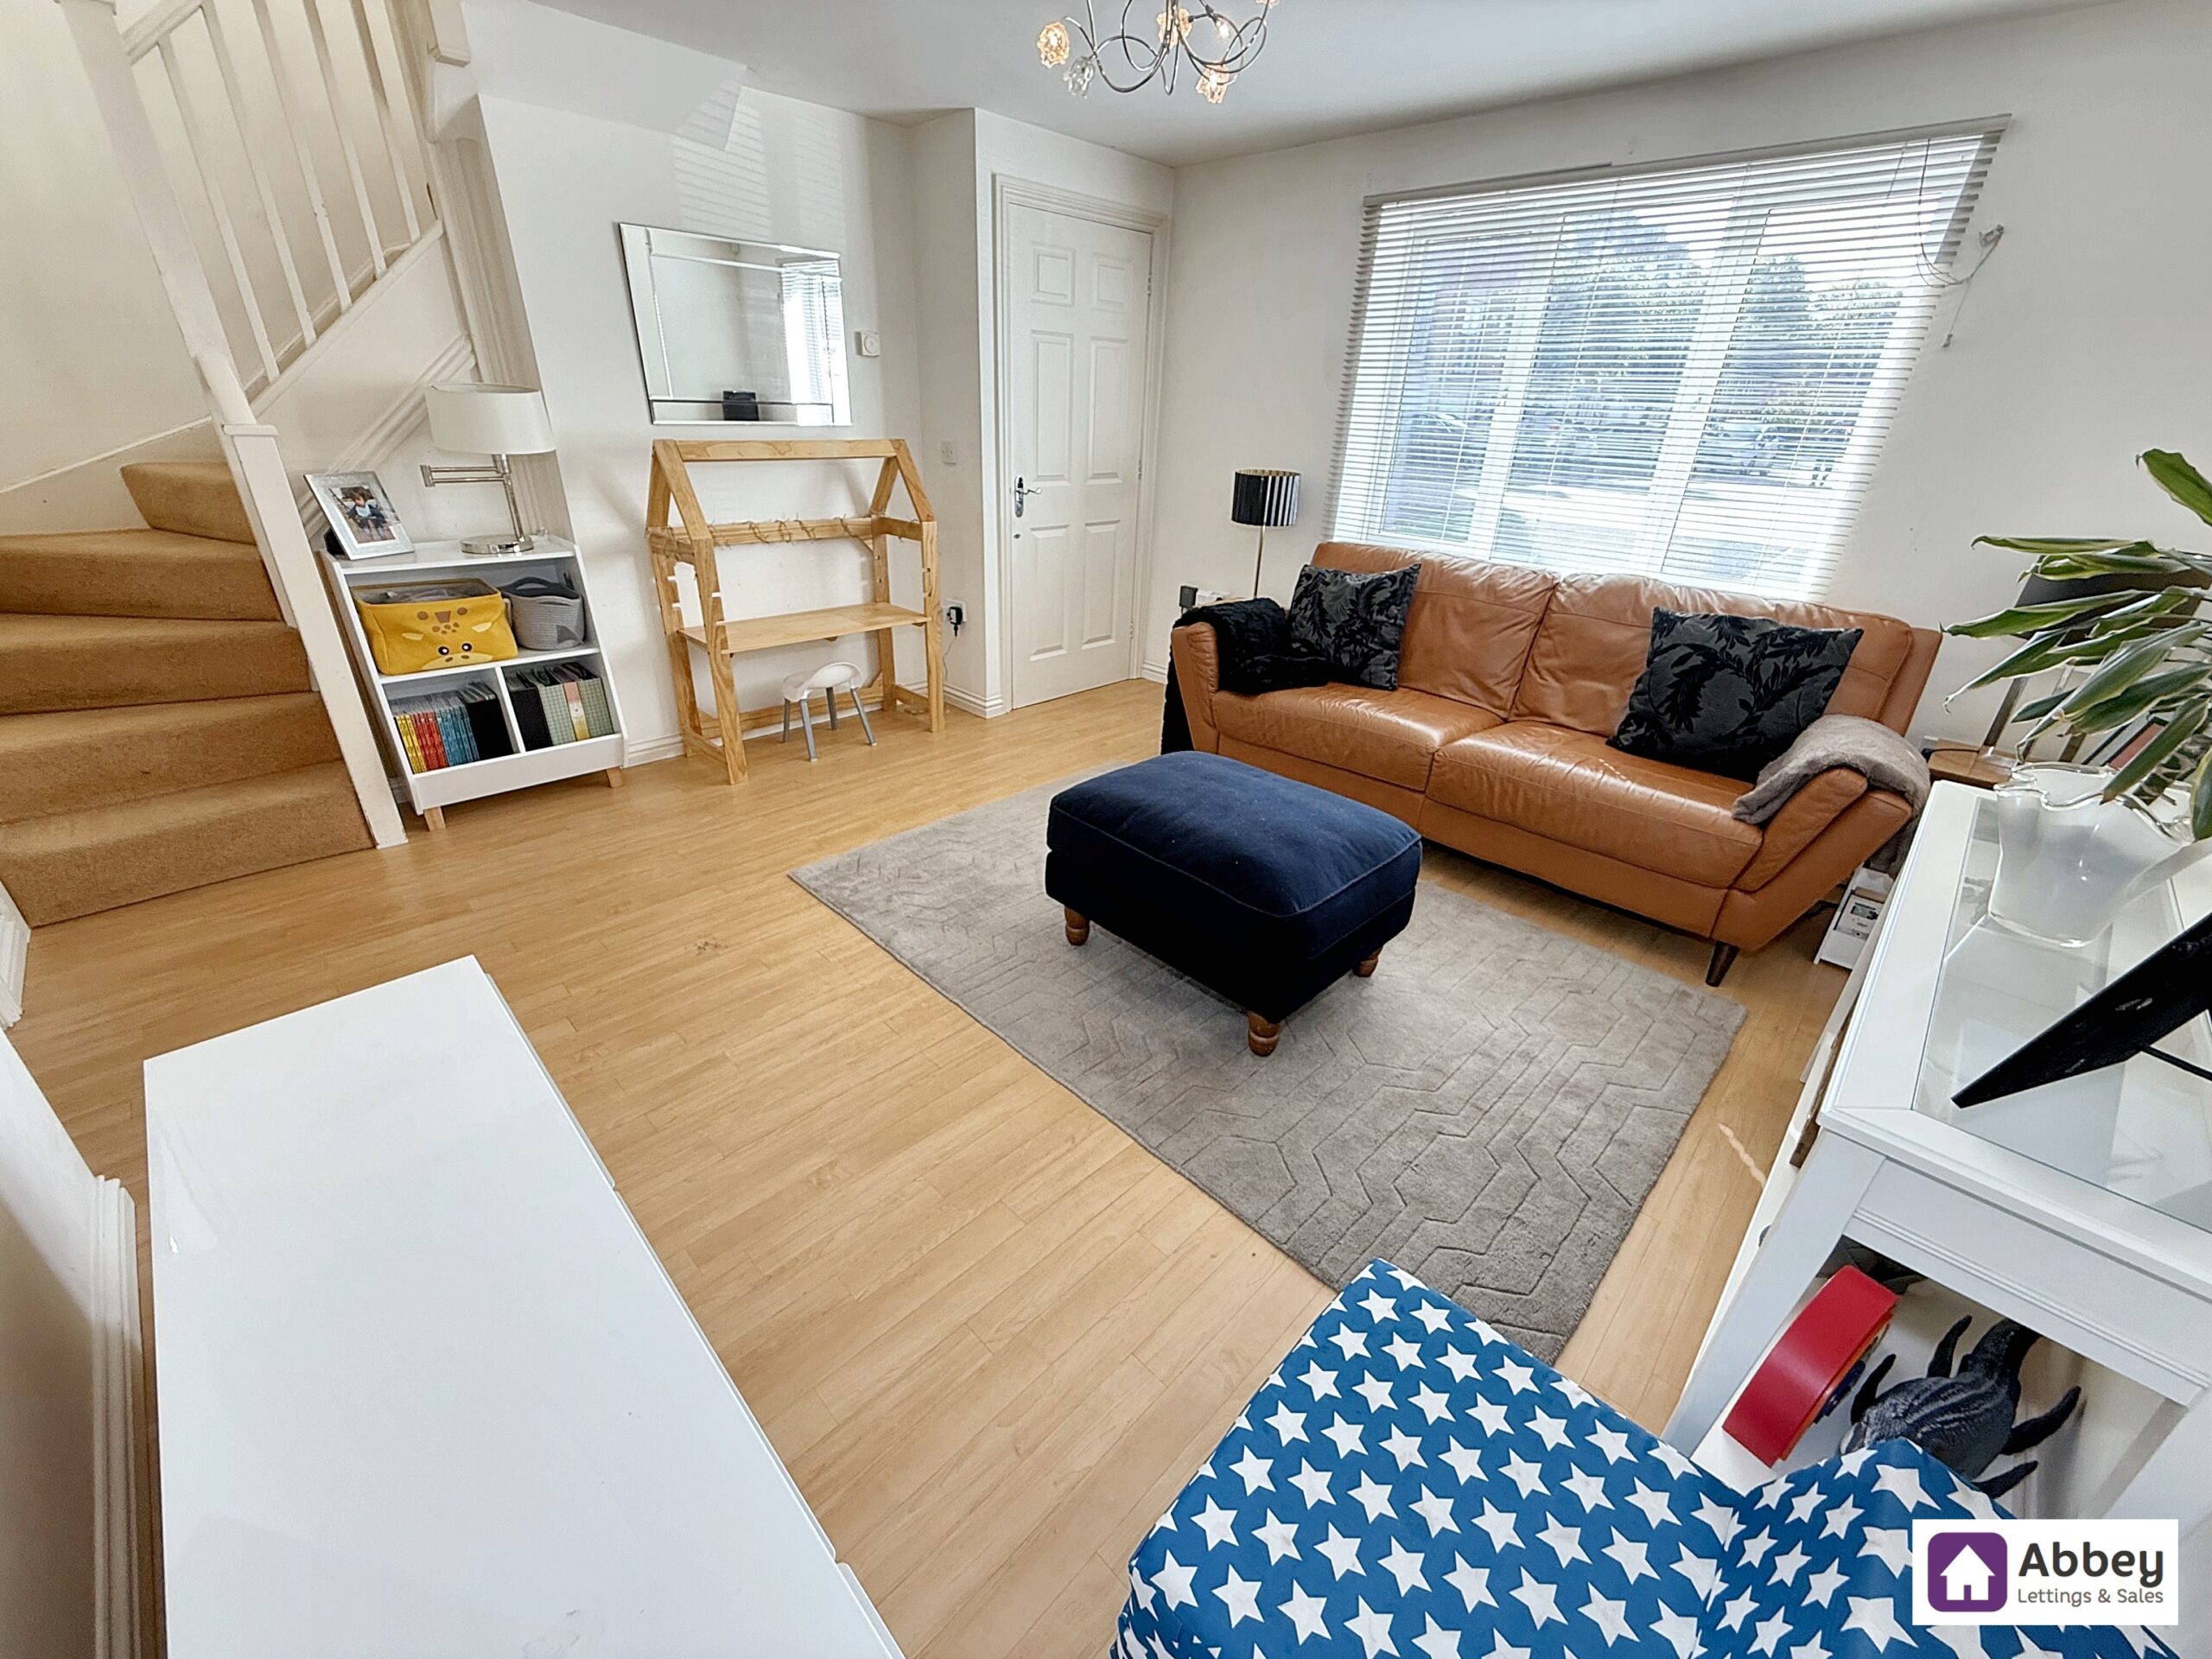
Ceiling light point, double glazed window, 2 radiators, TV & bt points, amtico flooring, stairs leading to 1st floor and door leading to kitchen/diner.
Kitchen/Diner
Two ceiling light points, double glazed window, radiator, fully fitted kitchen offering base and wall cupboards, rolled edge worktop with sink and drainer with hot and cold mixer tap, gas hob with extractor fan over, electric oven, plumbing for washing machine, tiled & amtico flooring and UPVC patio door leading to rear garden.
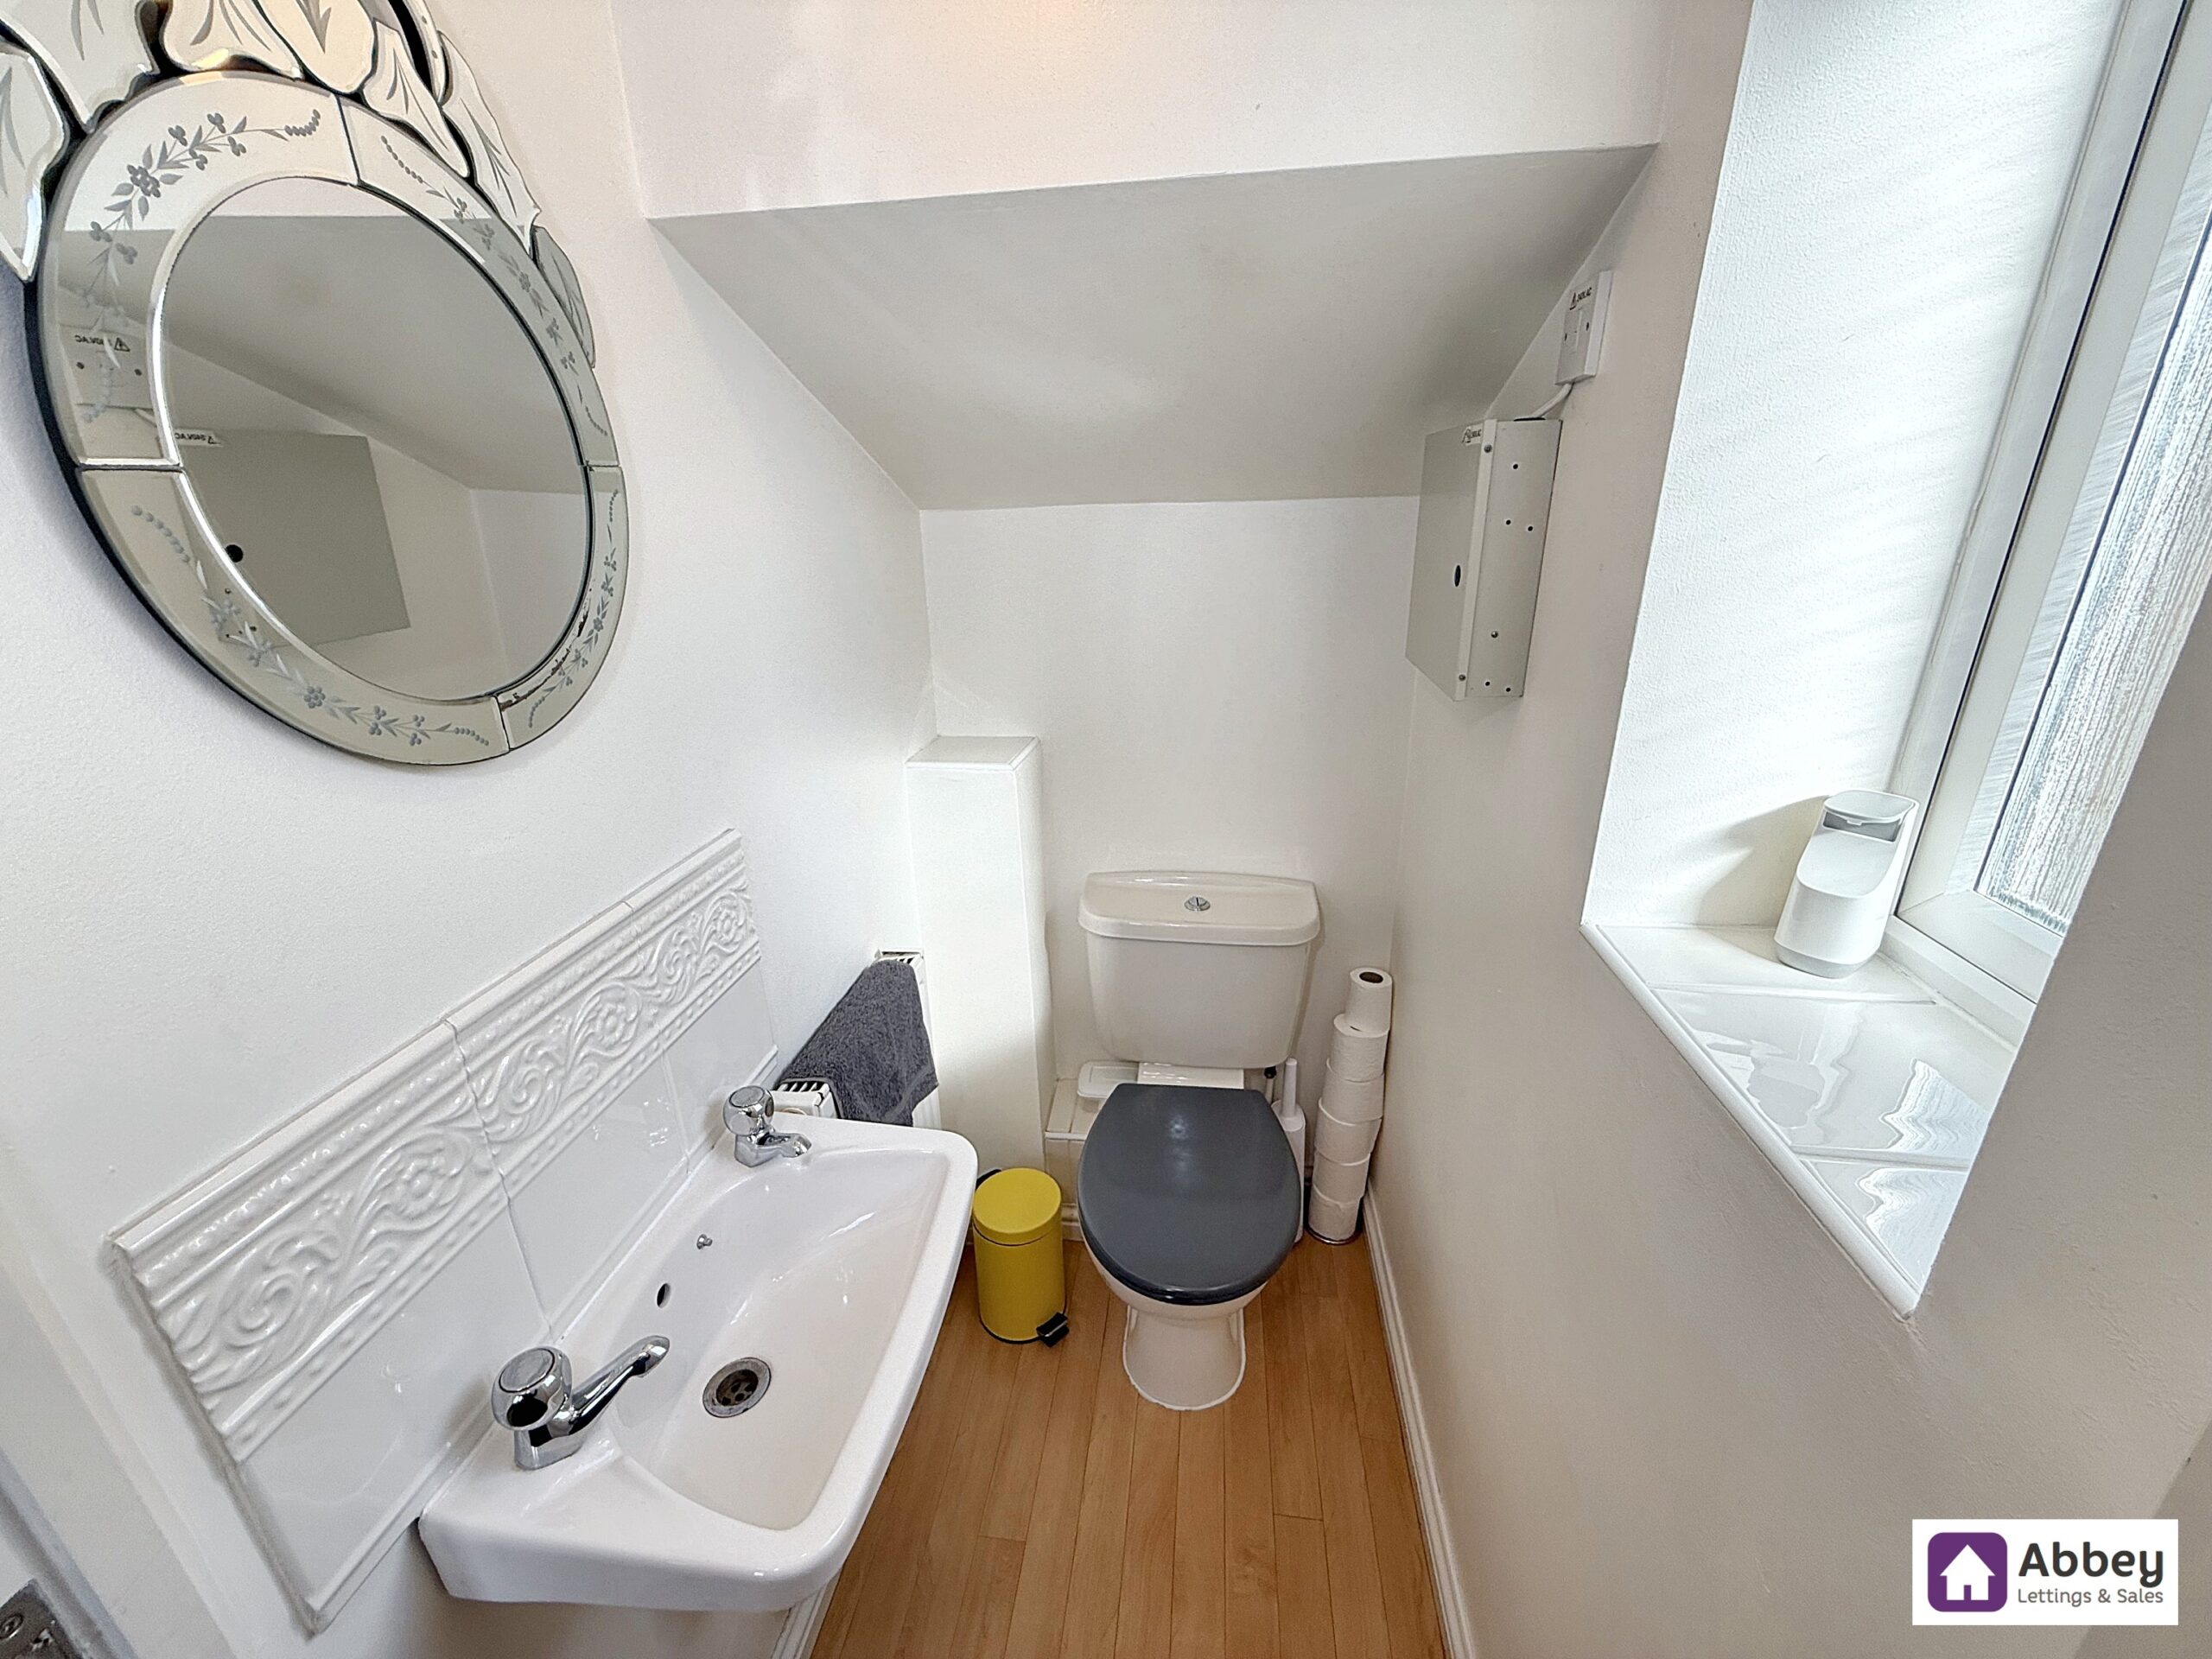
Downstairs Wc
Ceiling light point, double glazed window, radiator, amtico flooring, a 2 piece suite offering a wash hand basin and low level flush toilet.
Stairs & 1st Floor Landing
Ceiling light point, double glazed window, loft hatch, storage cupboard, carpeted flooring, doors leading to bedroom 1, 2, 3 and bathroom.
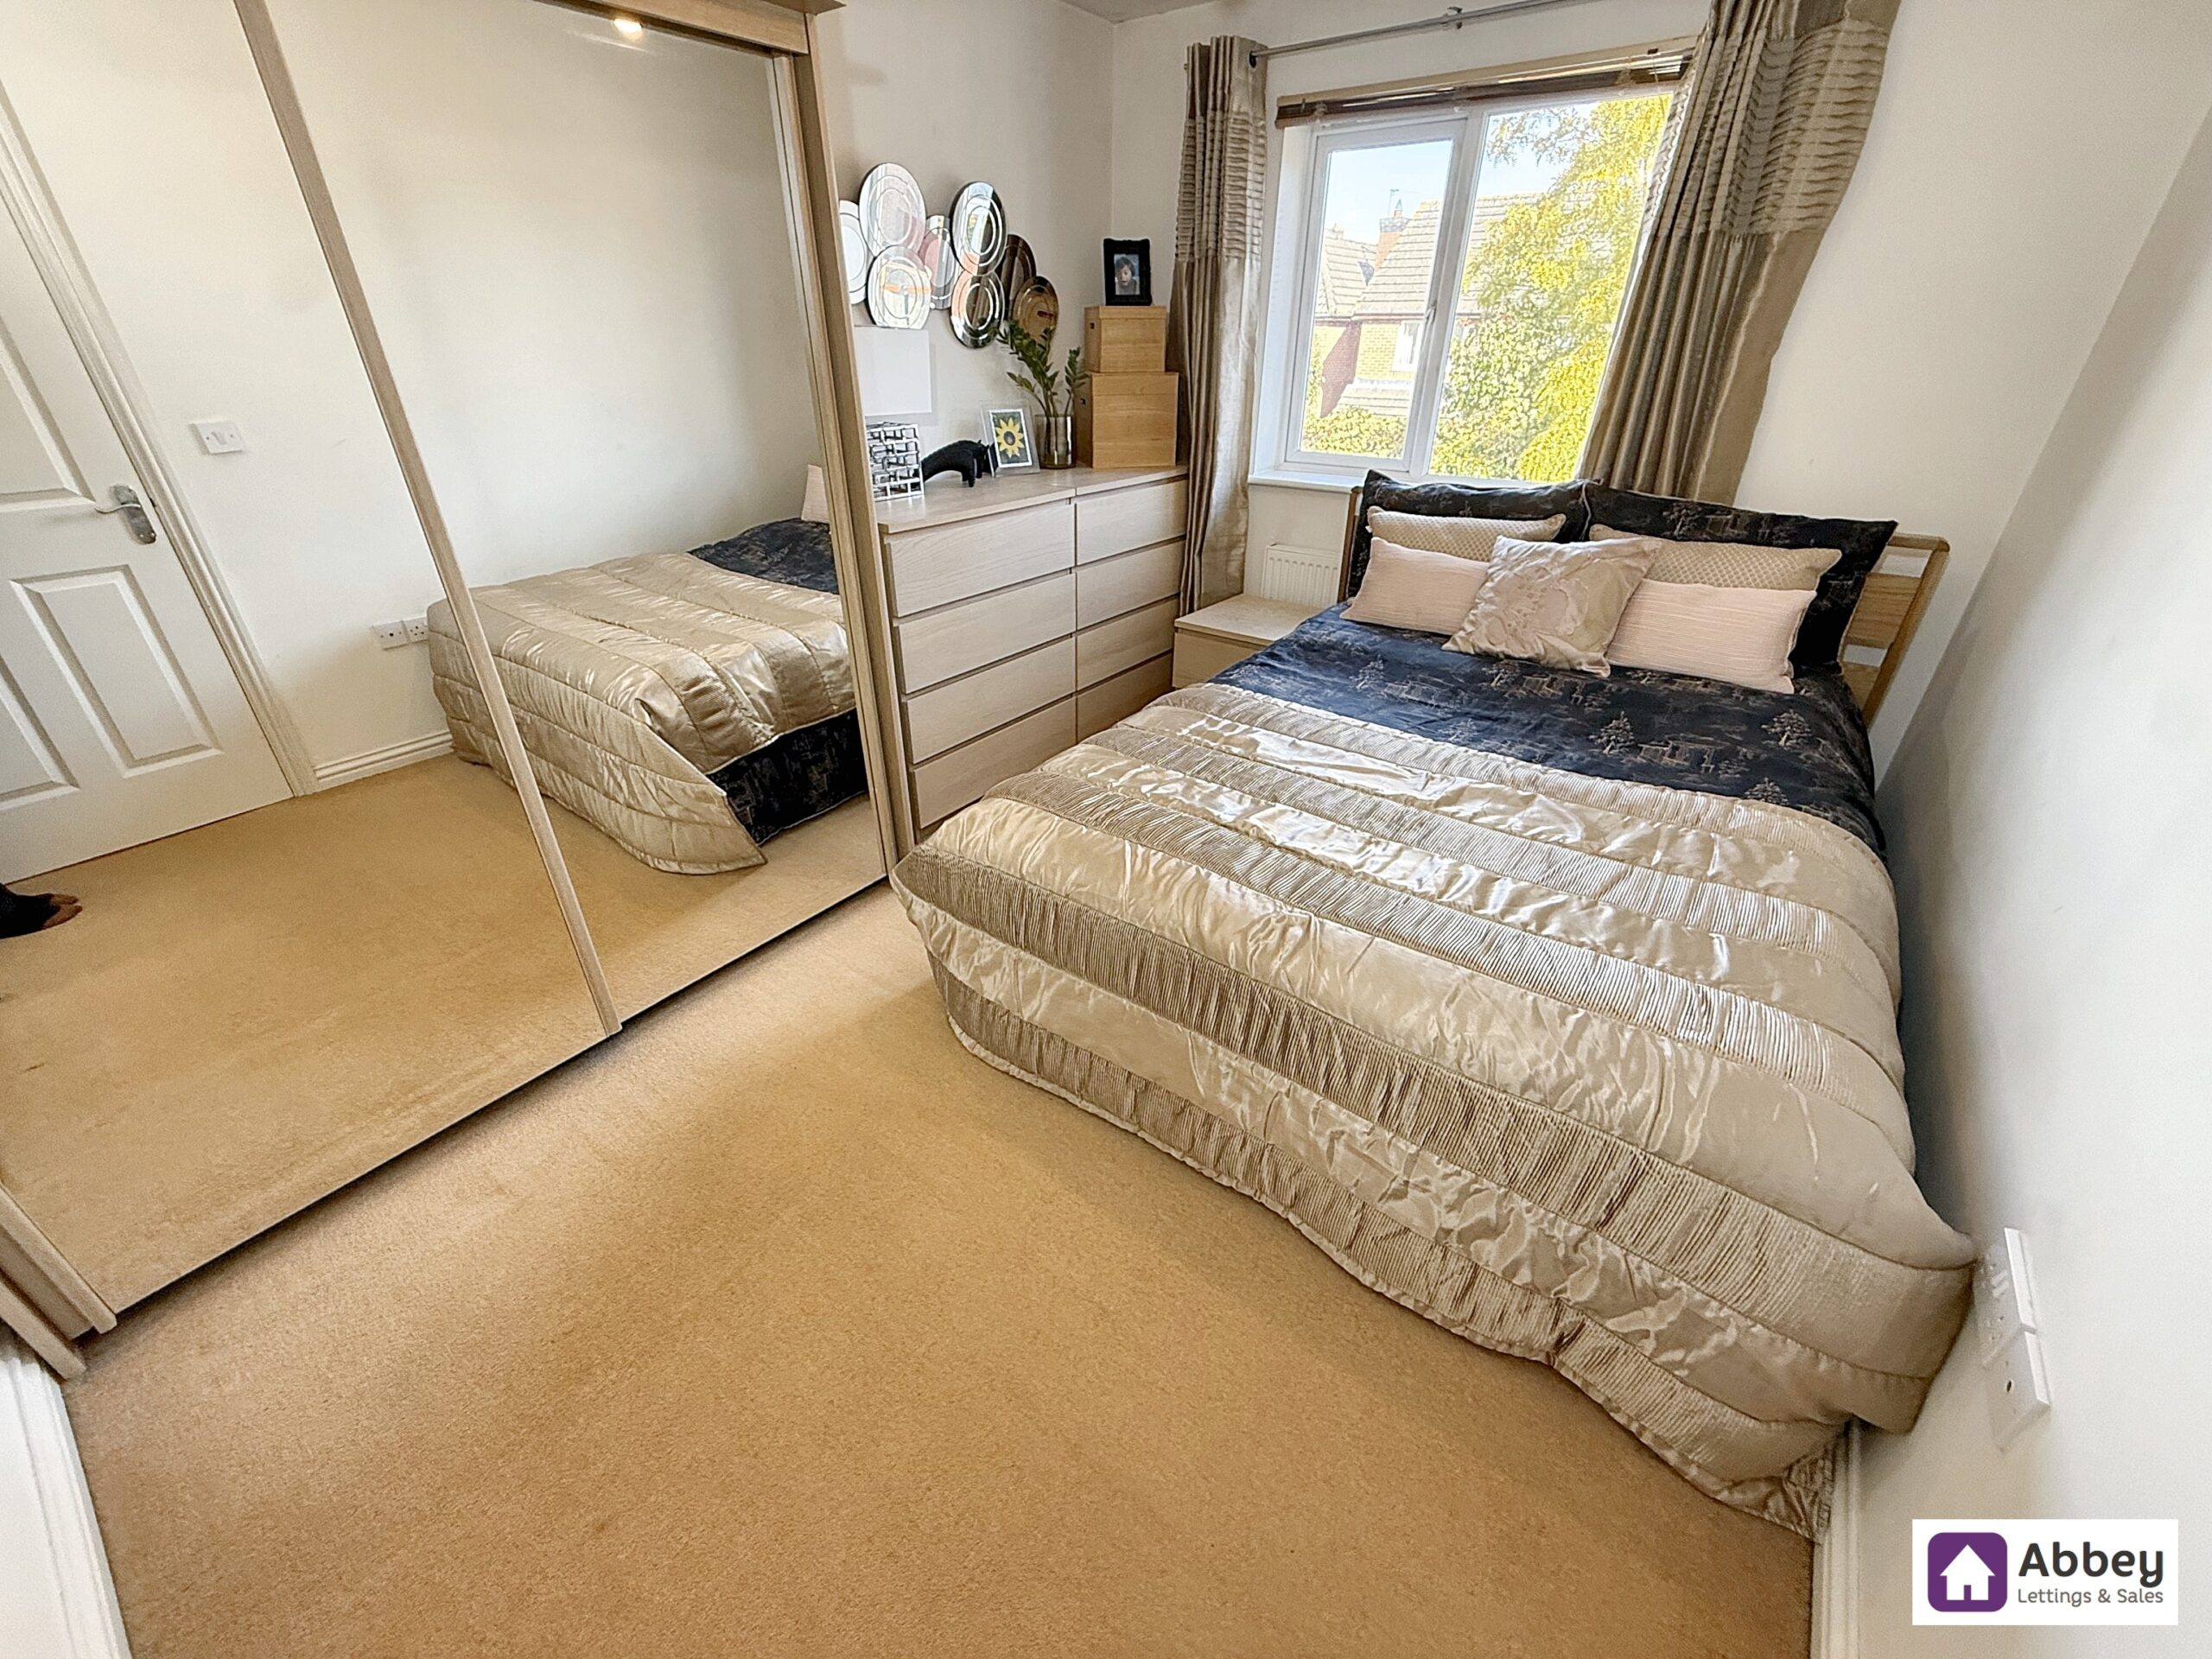
Bedroom 1
Ceiling light point, double glazed window, radiator, TV point and carpeted flooring.
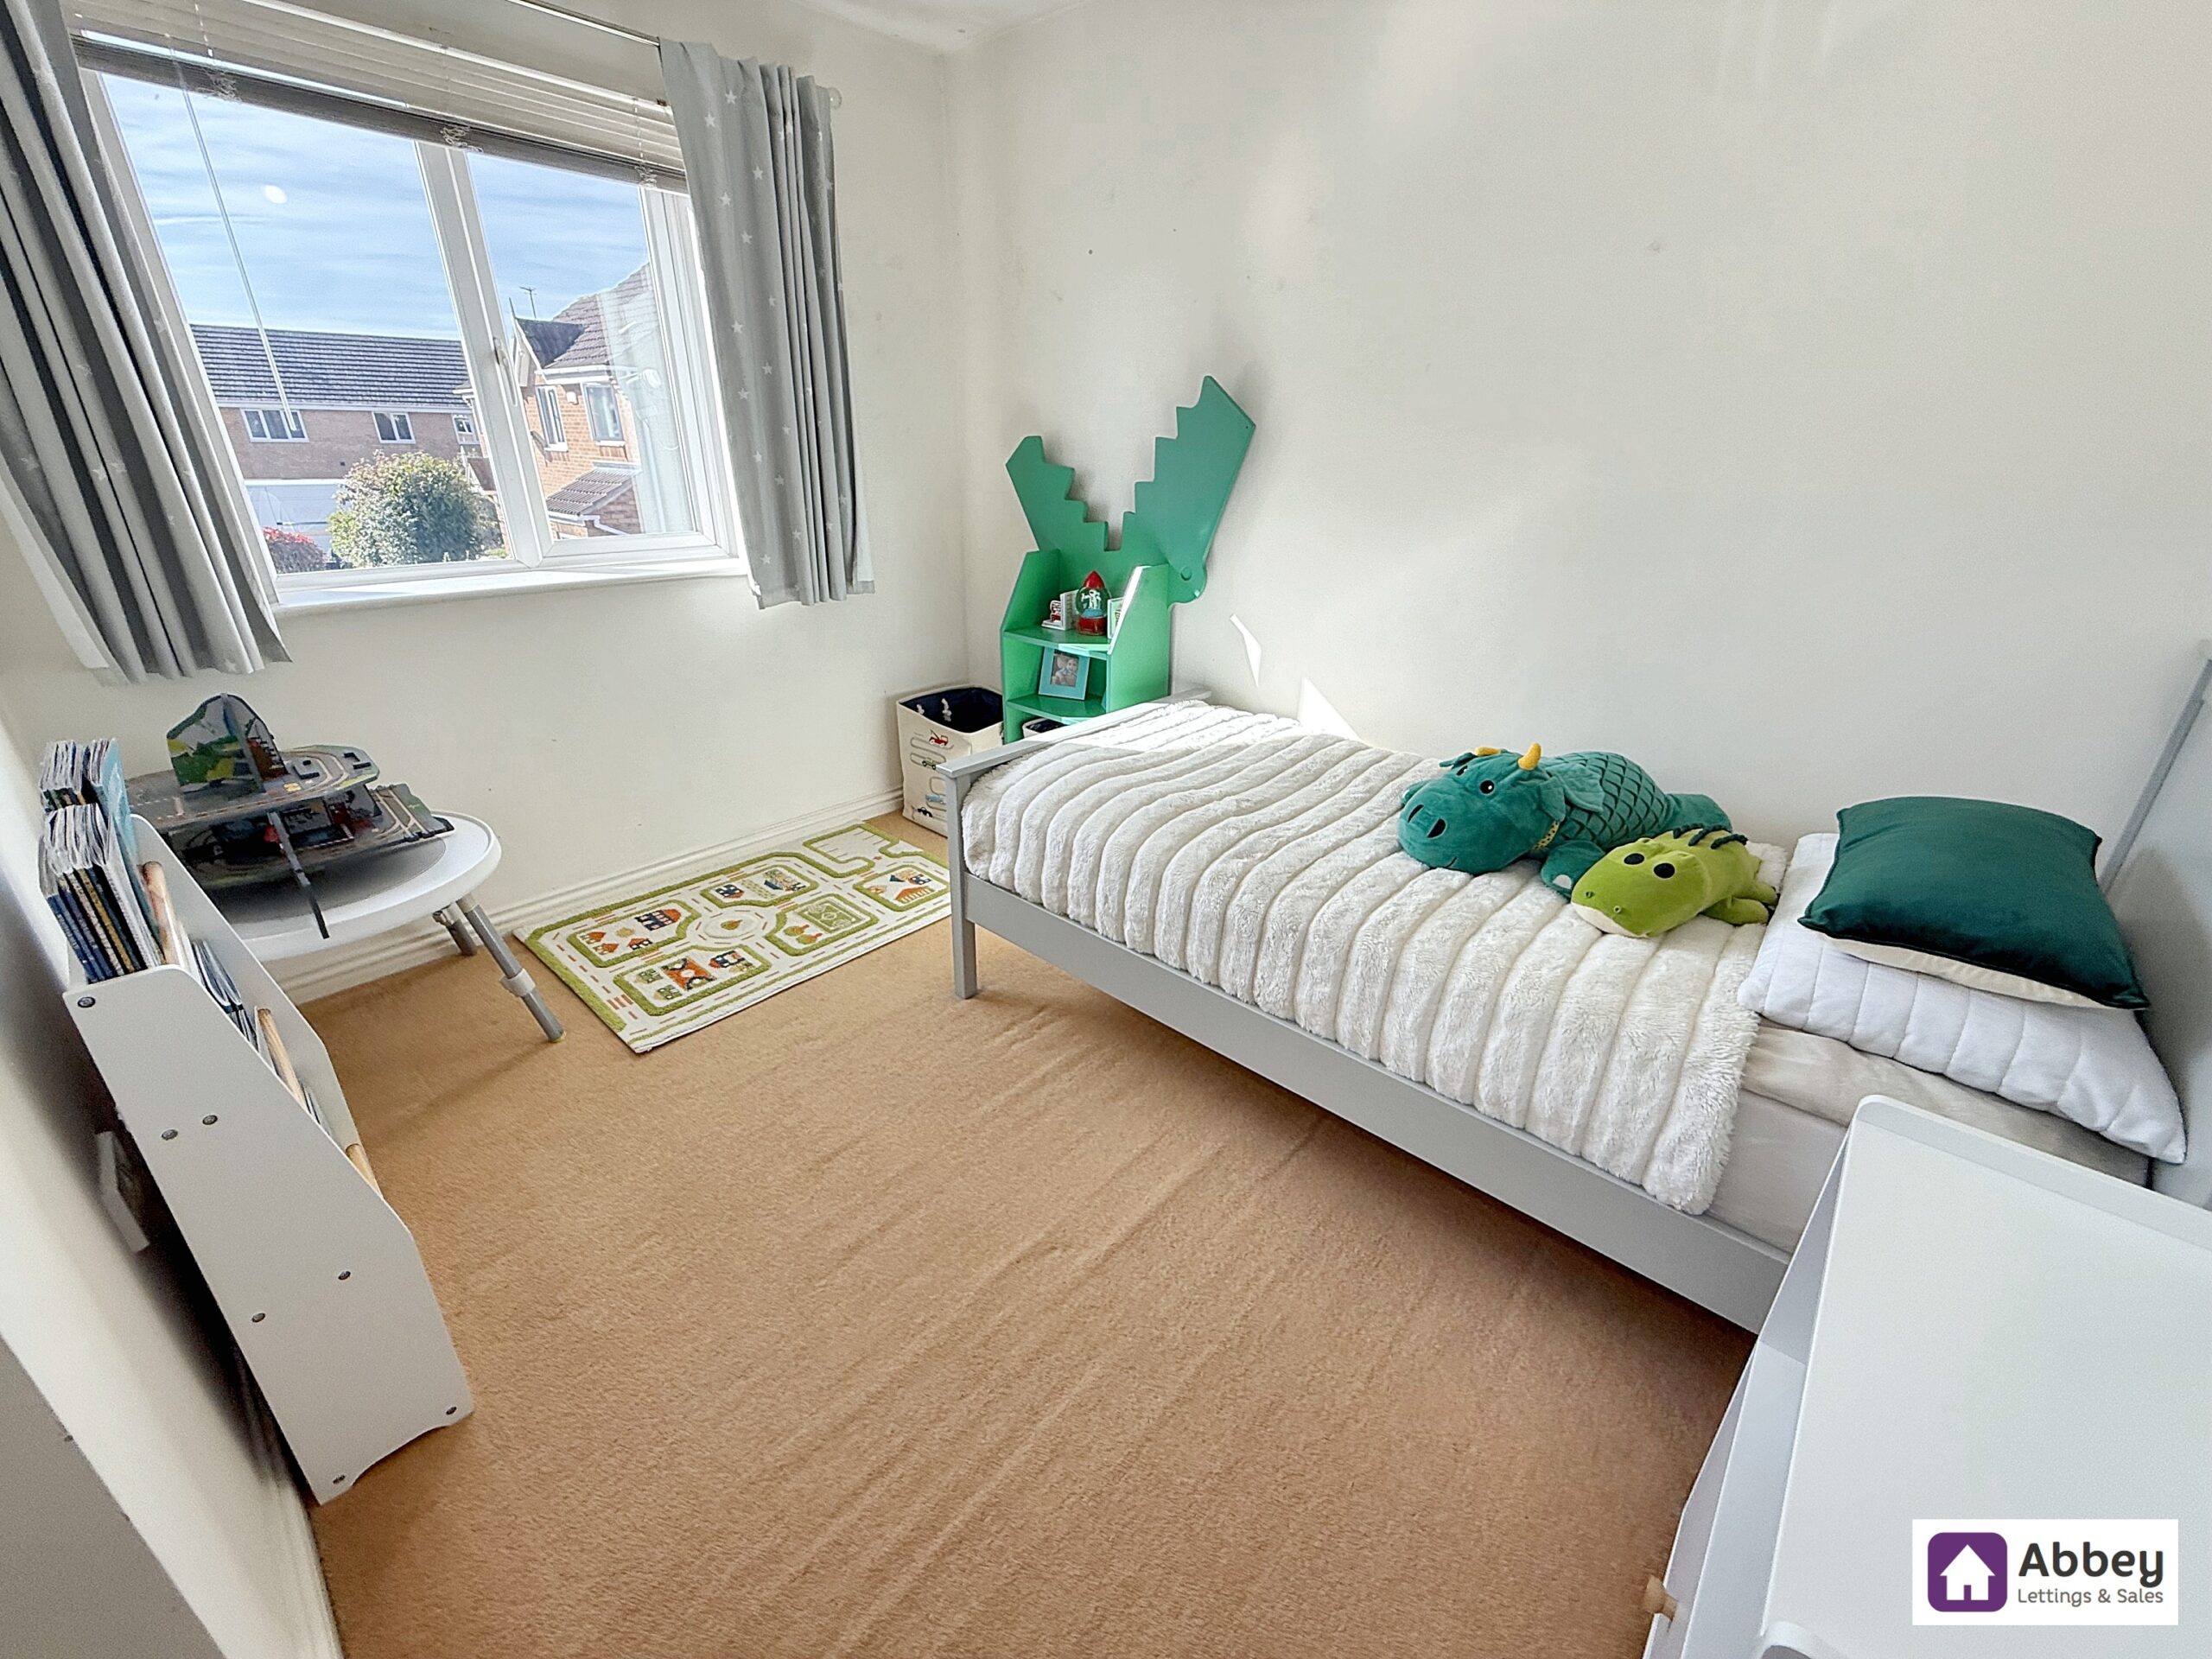
Bedroom 2
Ceiling light point, double glazed window, radiator and carpeted flooring.
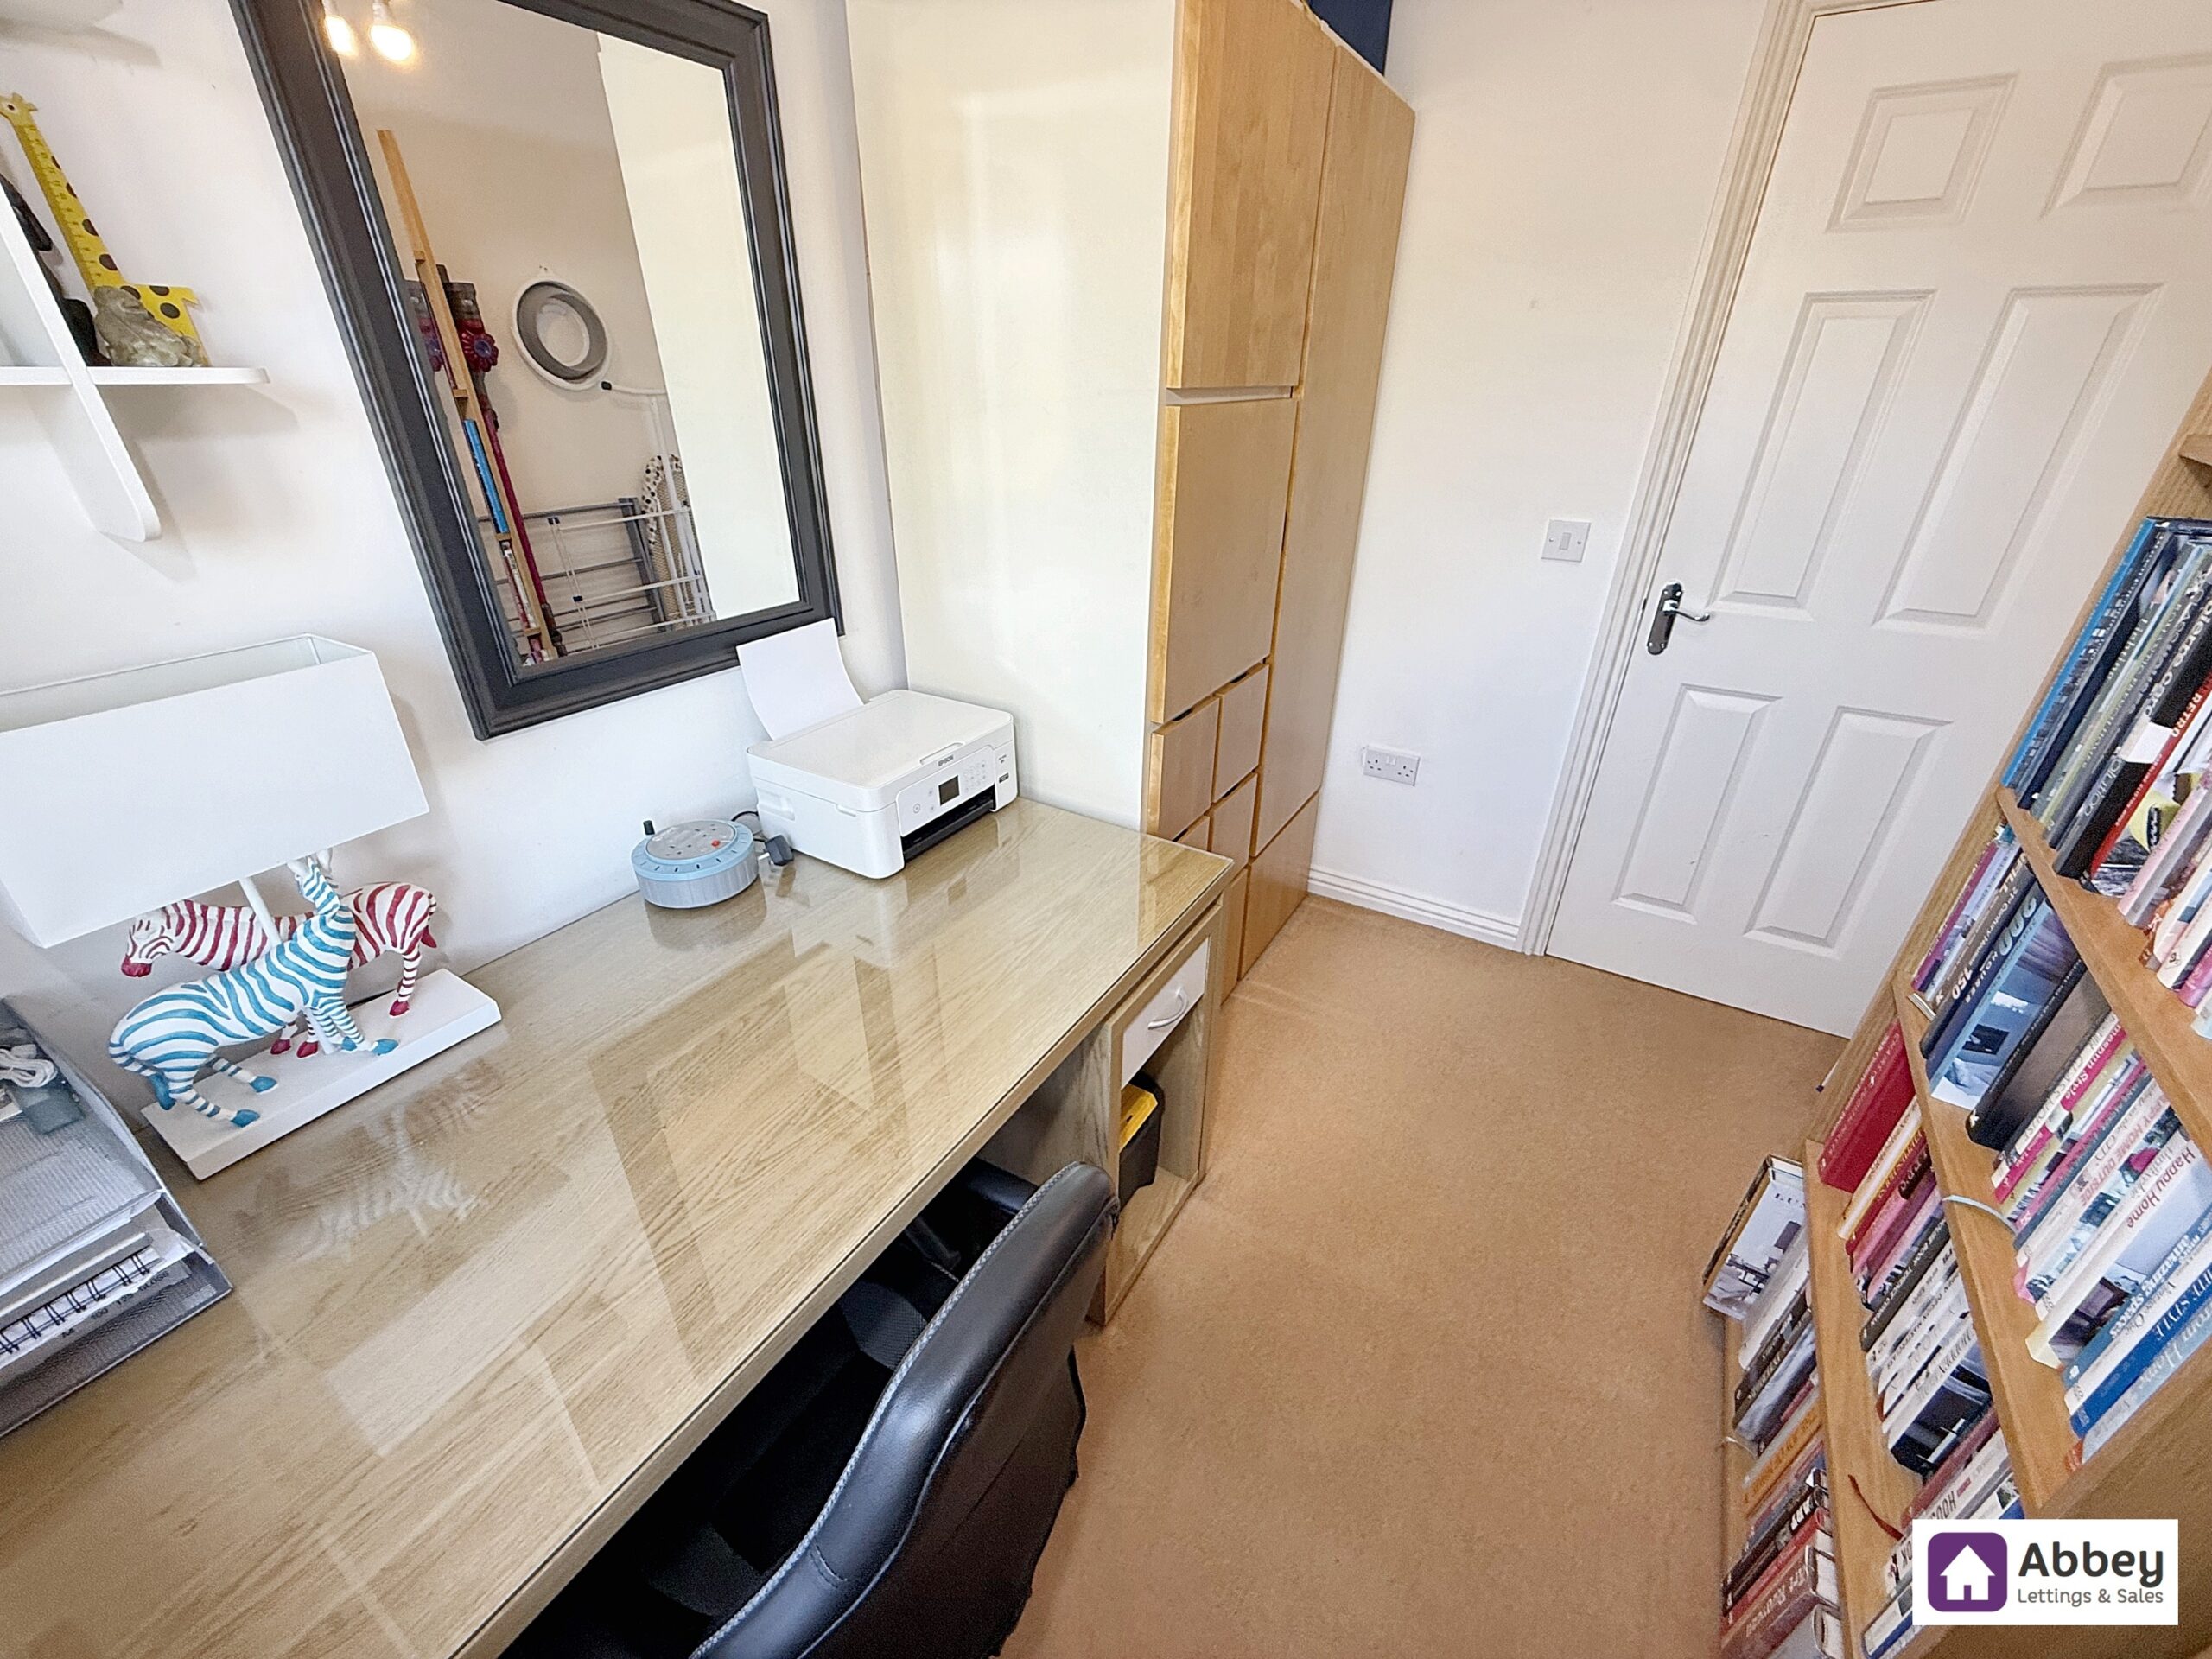
Bedroom 3
Ceiling light point, double glazed window, radiator and carpeted flooring.
Bathroom
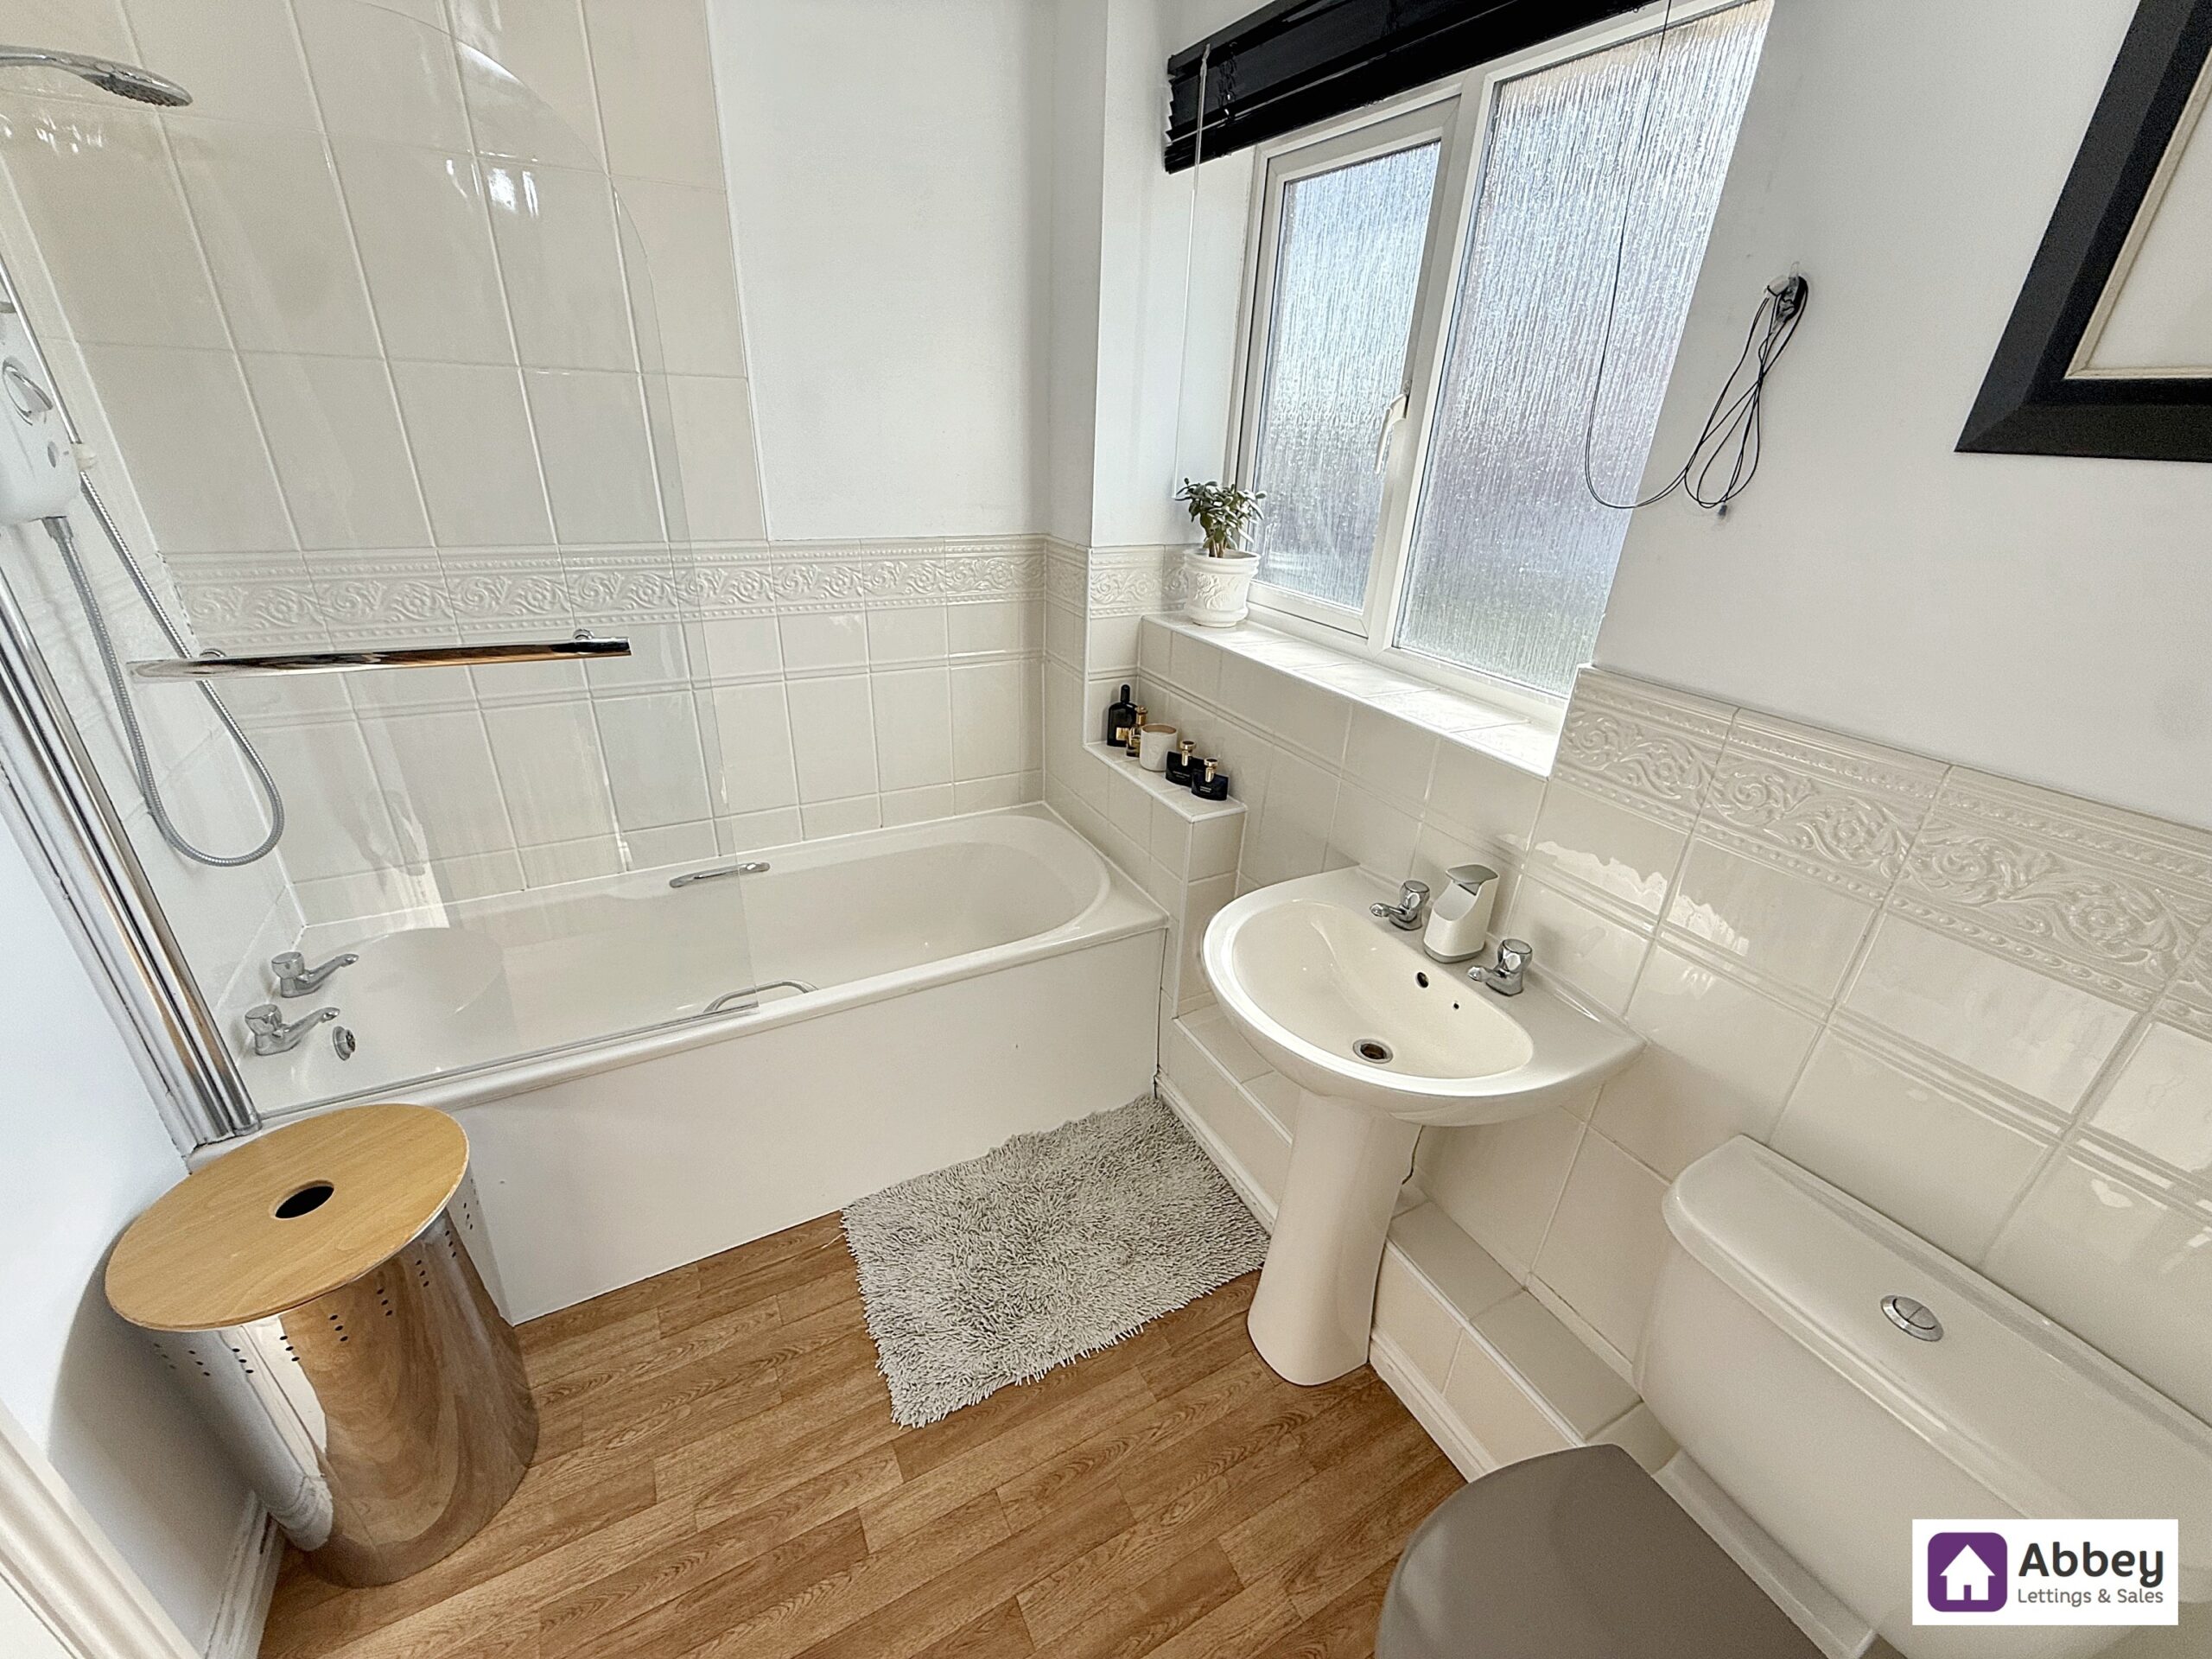
Ceiling light point, double glazed window, radiator, extractor fan, vinyl flooring, 3 piece bathroom suite comprising of bath with a electric shower over, wash hand basin unit and low level flush toilet.