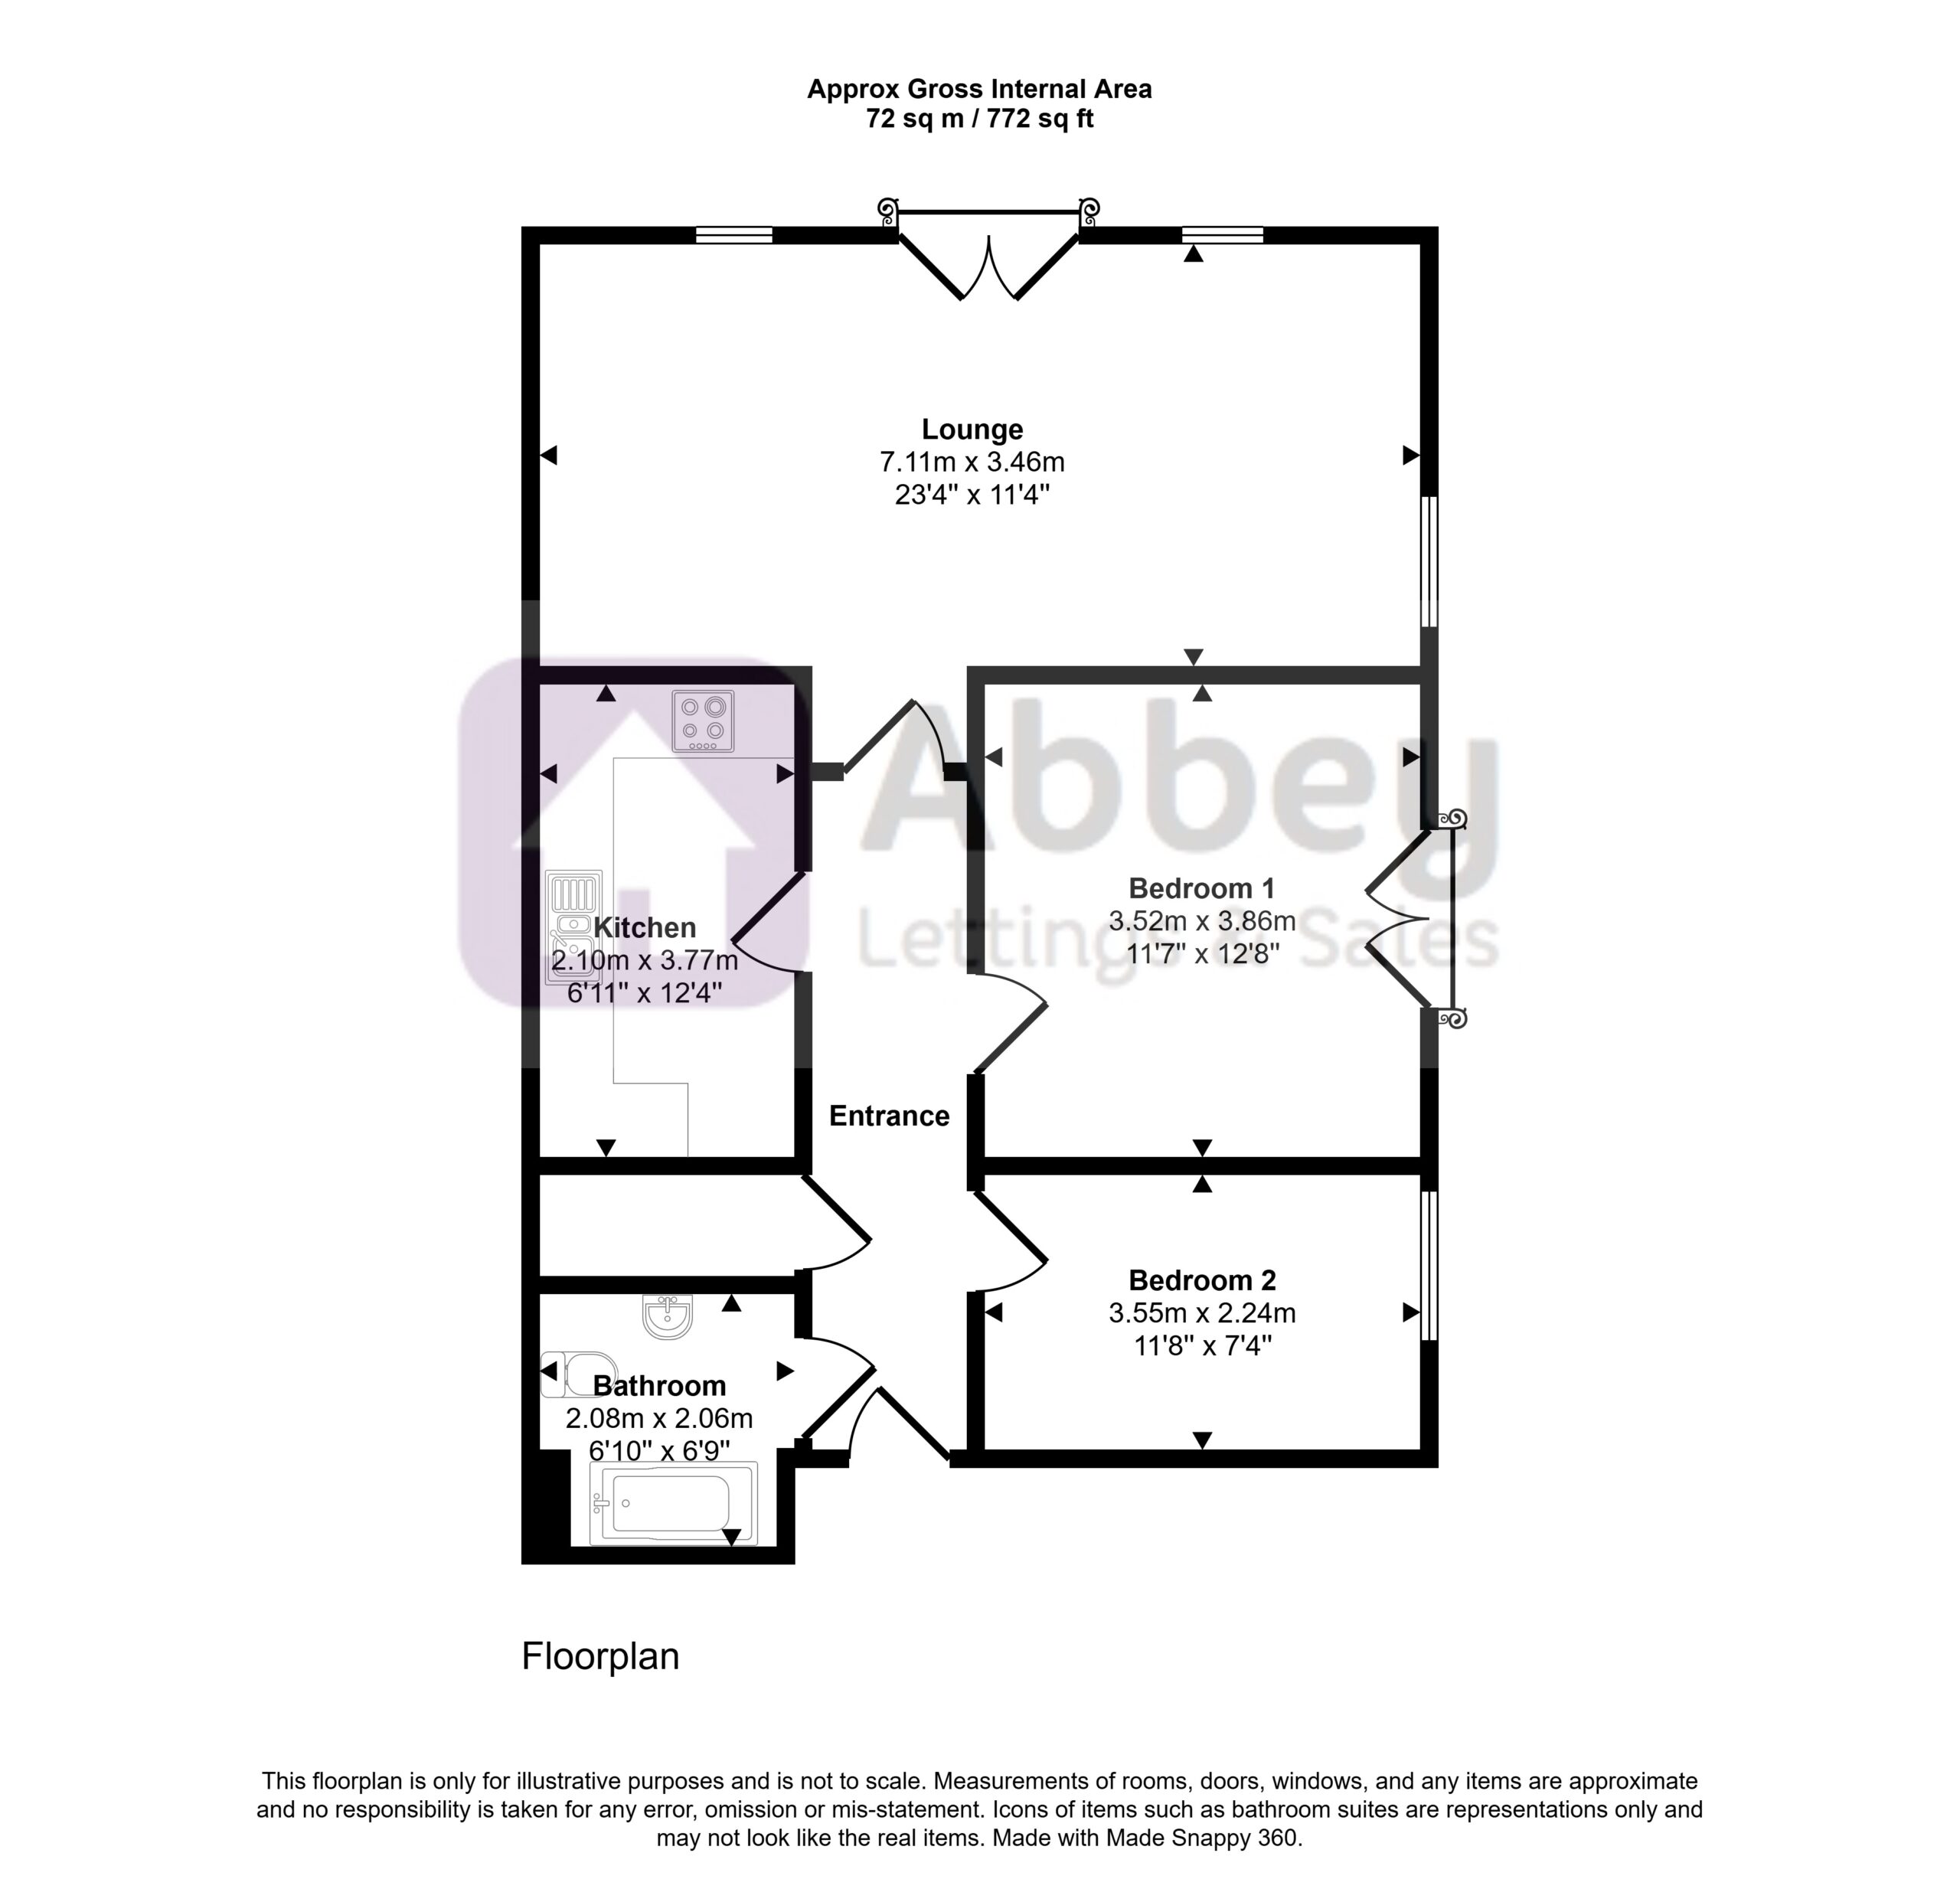
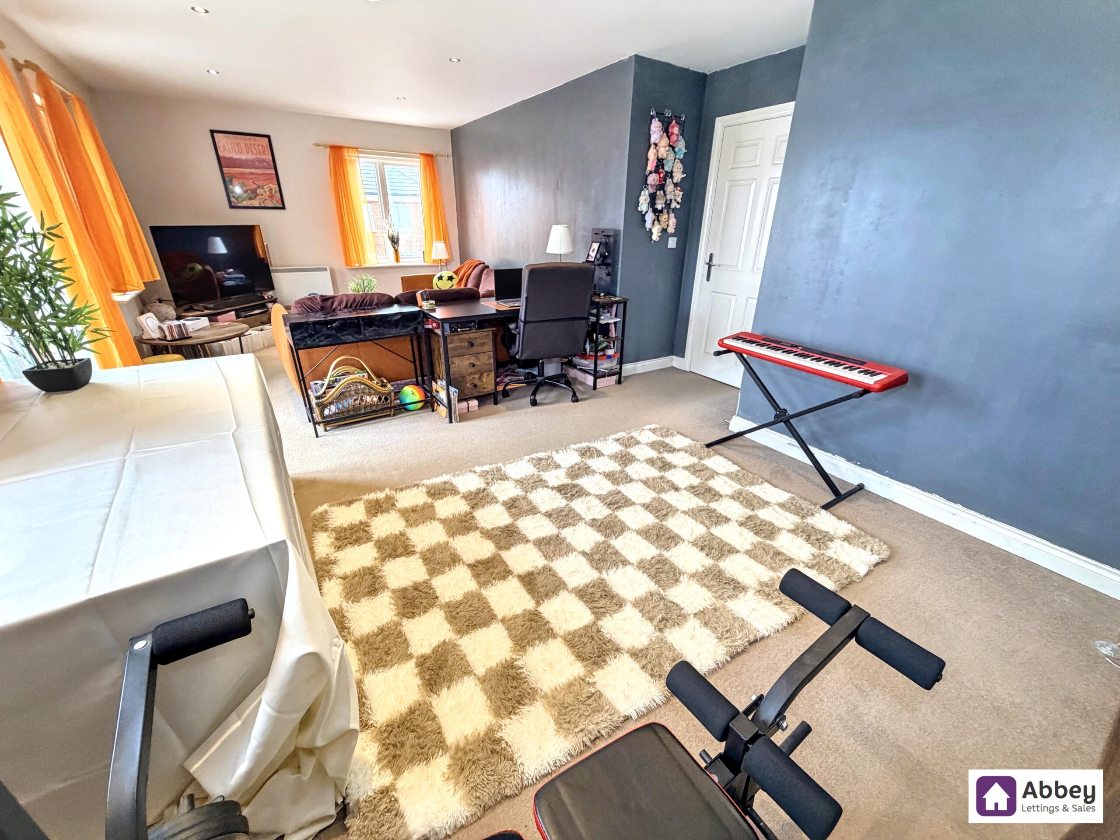
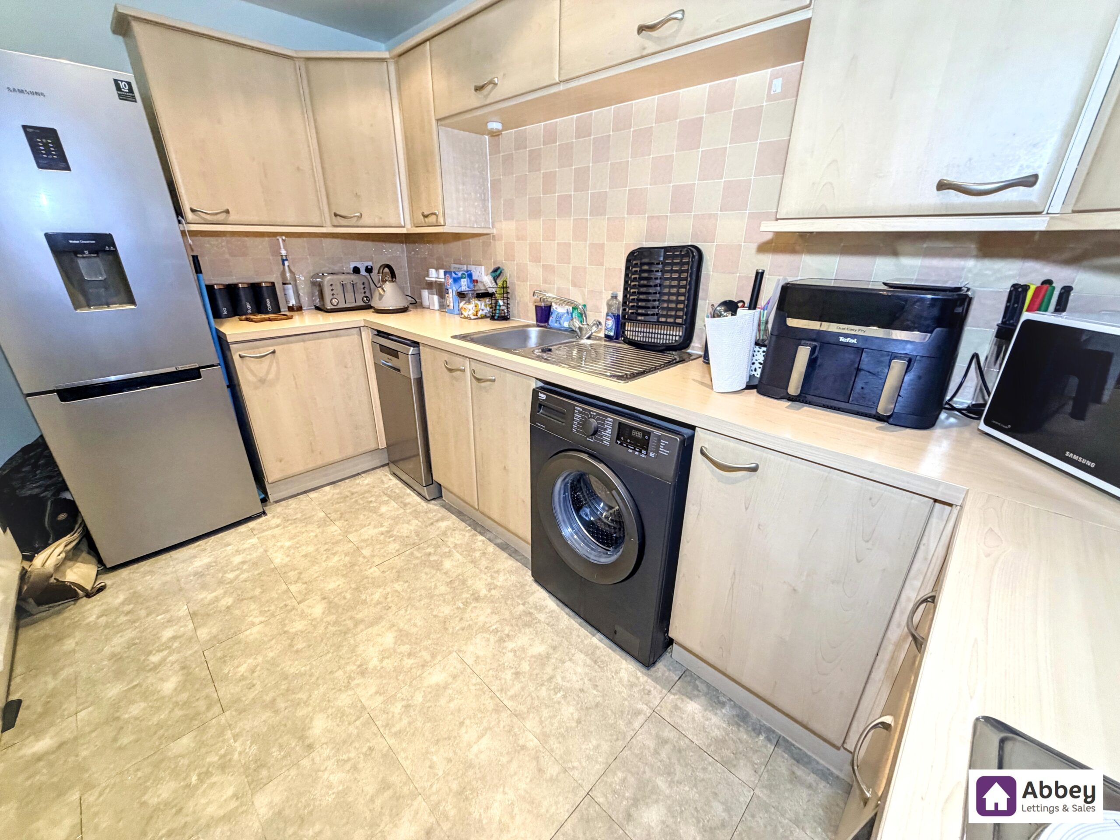
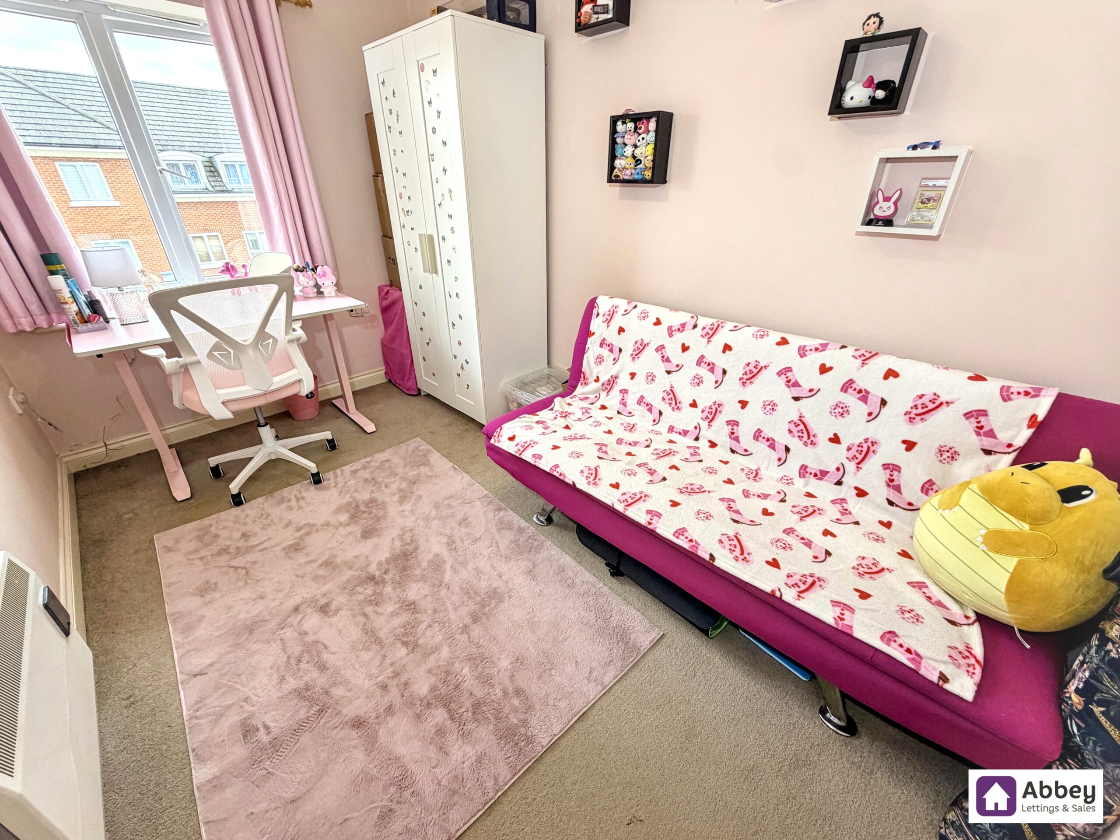
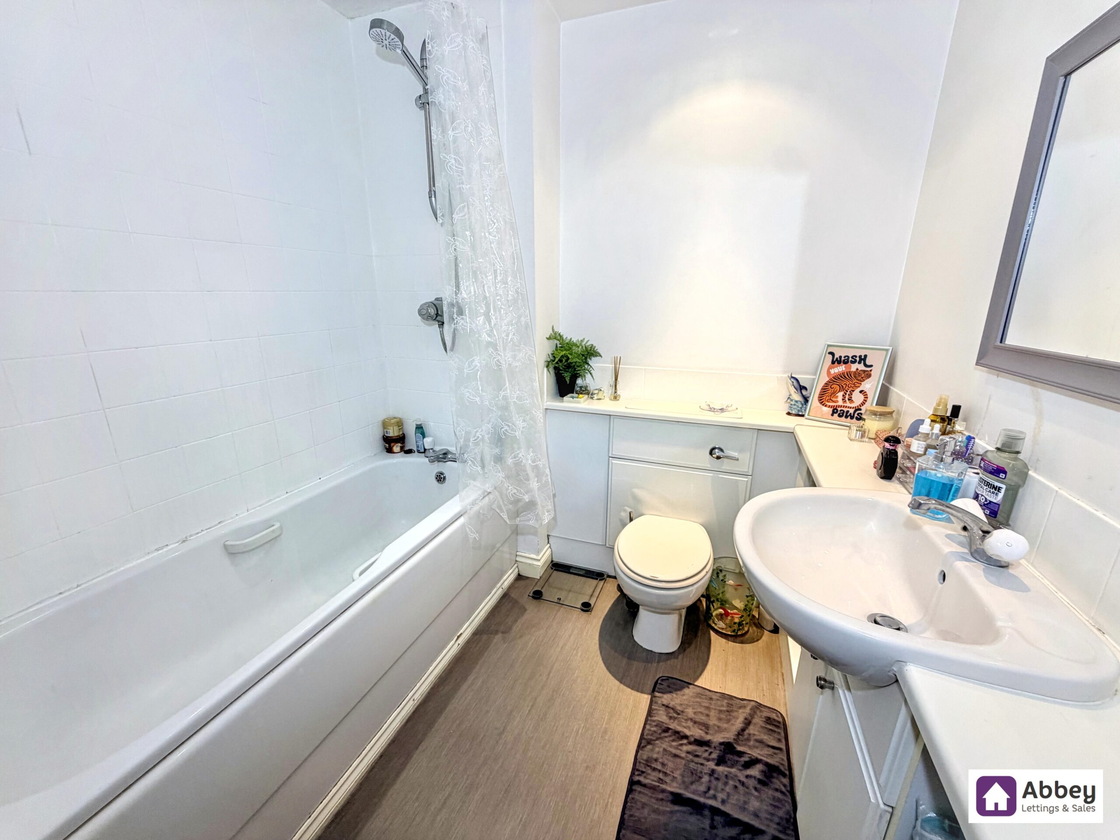
This well-presented two-bedroom apartment offers an excellent opportunity for first-time buyers, professionals, or investors seeking a comfortable and convenient home. Situated on the second floor, the property benefits from a spacious lounge and dining area, providing a versatile space for relaxation and entertaining guests. The separate kitchen is thoughtfully designed, featuring ample worktop and storage space, making meal preparation both practical and enjoyable. Both bedrooms are well-proportioned, with plenty of natural light, creating inviting spaces for rest and privacy. The family bathroom is fitted with a modern suite, including a bath with shower over, wash basin, and WC, all finished to a contemporary standard.
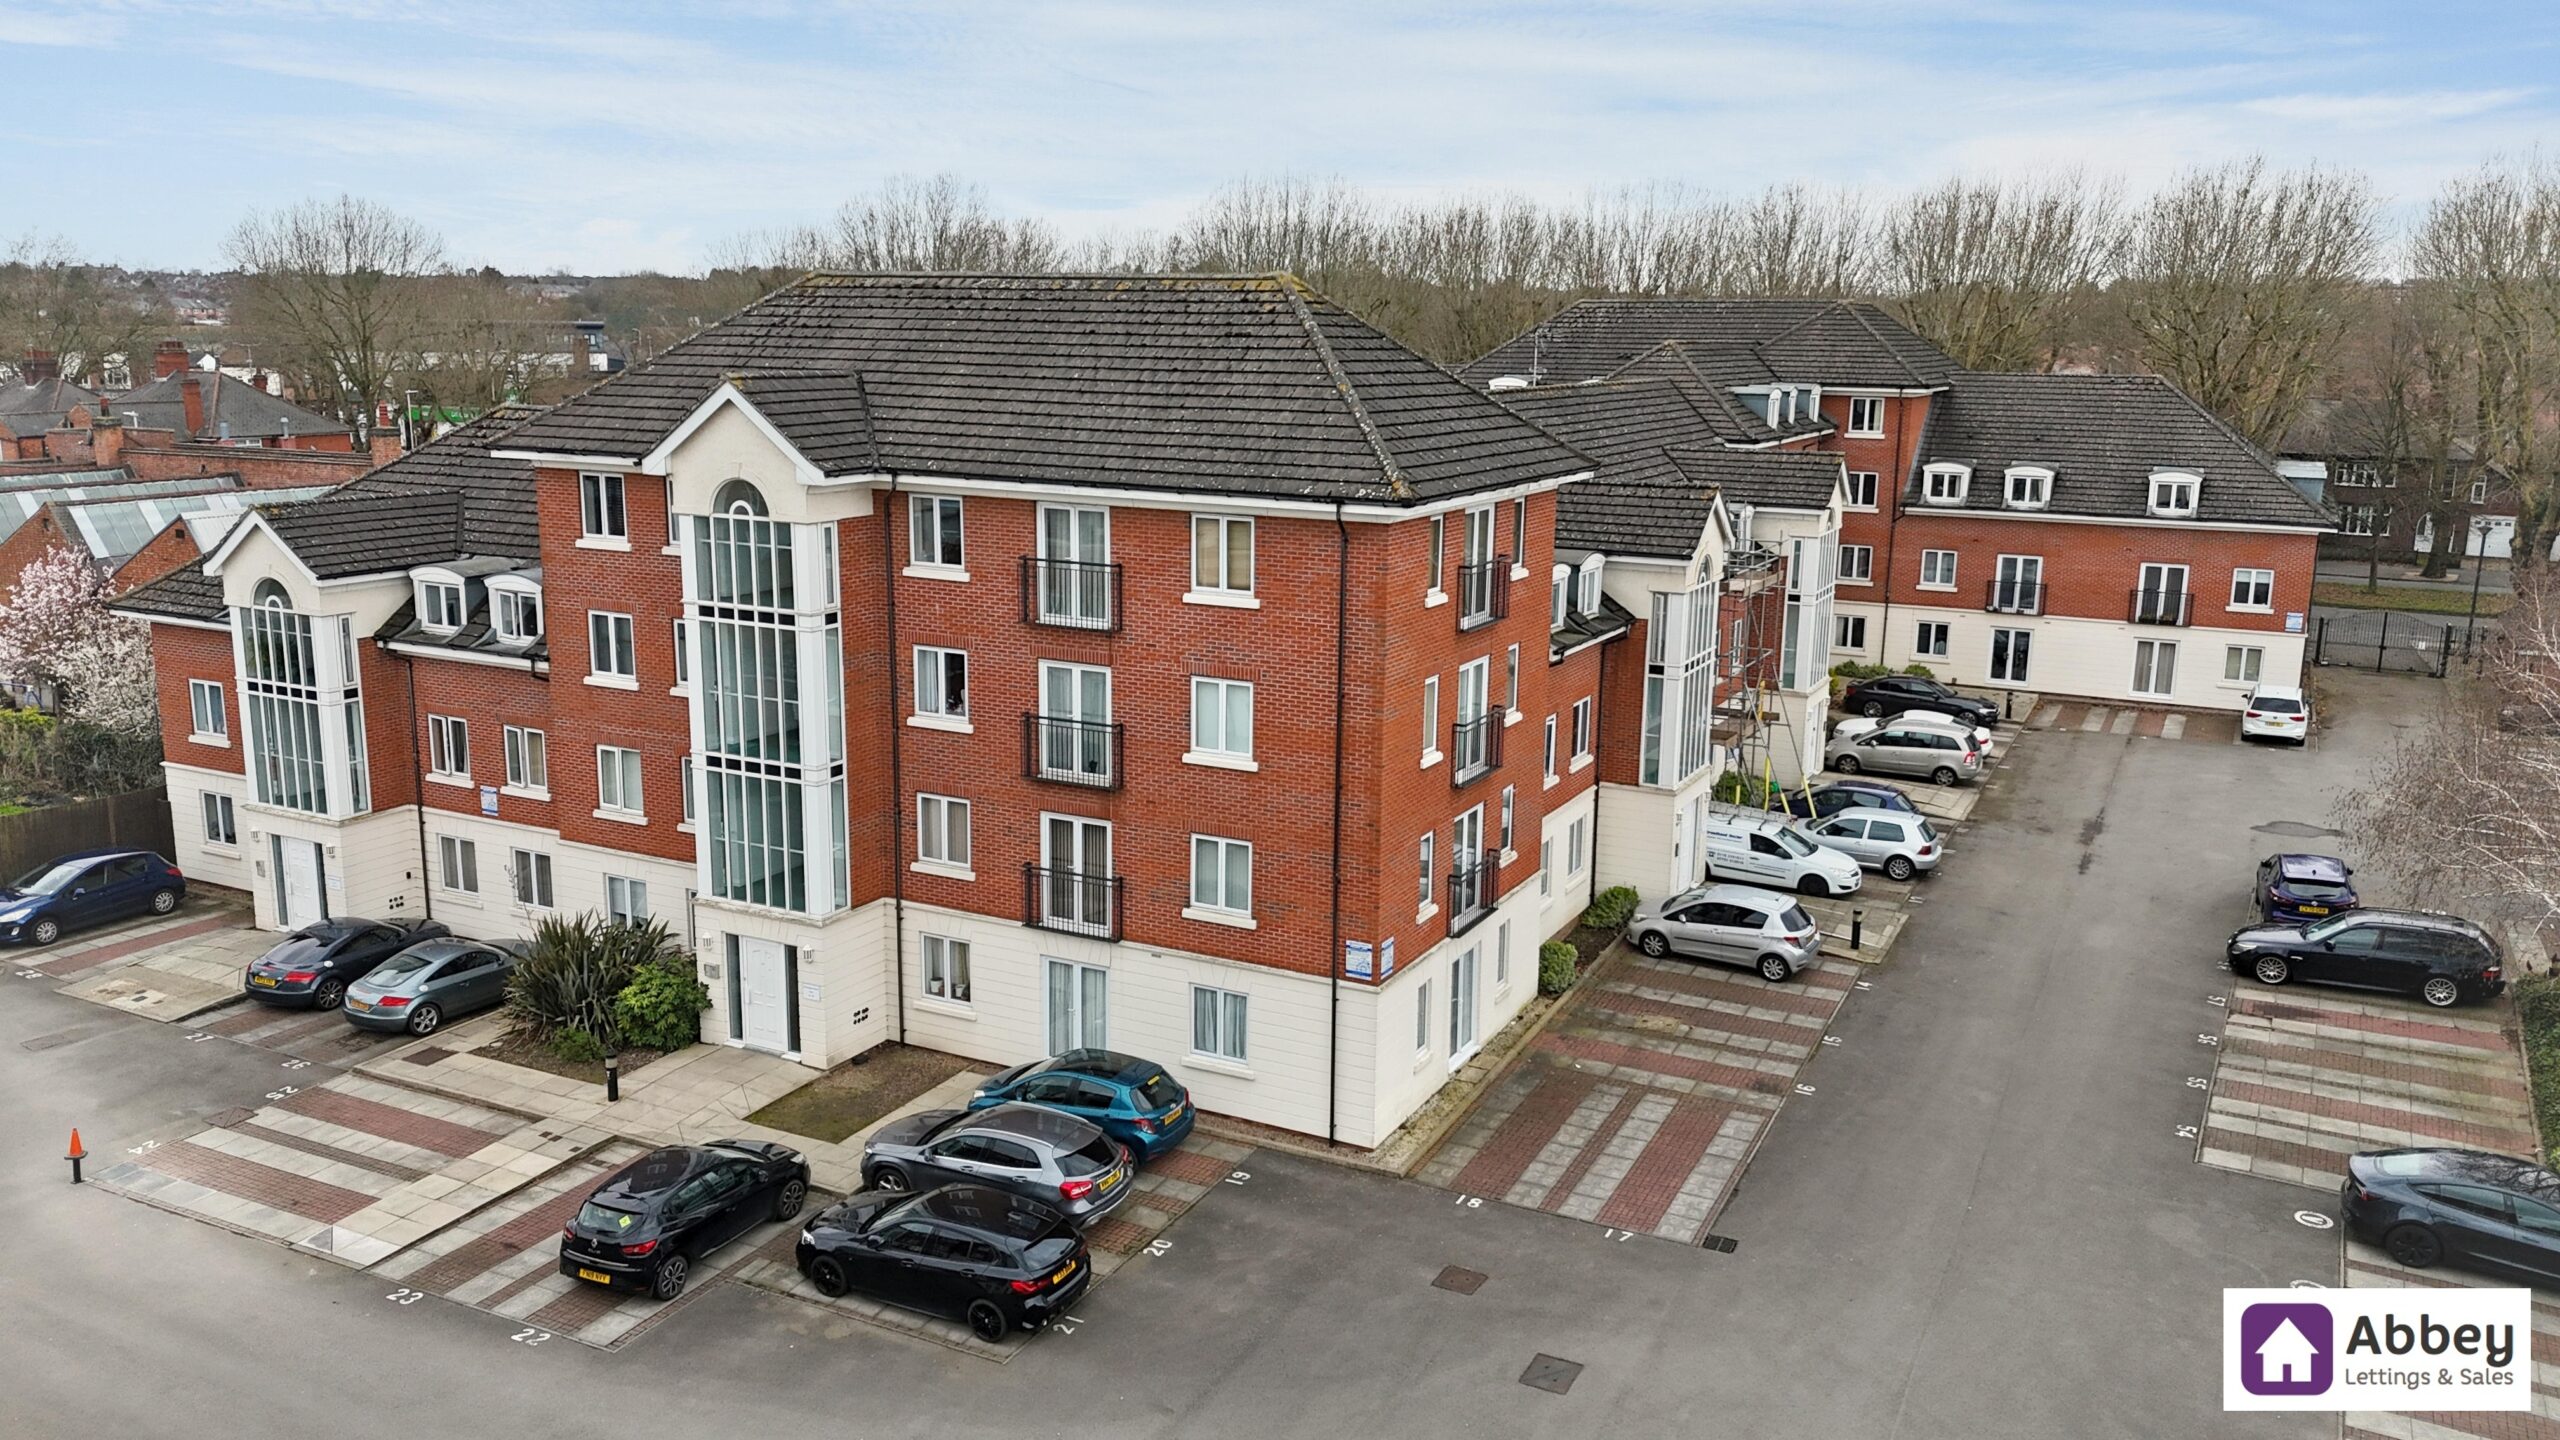
The apartment is fully double glazed throughout, ensuring a quiet and energy-efficient living environment. Allocated parking is included for residents, with additional visitor parking available for guests, providing peace of mind and convenience. The property is ideally located within walking distance of both primary and secondary schools, making it an attractive option for families and those looking to be close to local amenities. Further benefits include secure entry to the building and well-maintained communal areas, contributing to a pleasant and safe living environment.
Local shops, transport links, and leisure facilities are all easily accessible, ensuring that every-day needs are well catered for. This appealing apartment combines comfort, practicality, and a sought-after location, making it a must-see for those seeking a well-appointed home in a popular area. Early viewing is highly recommended to appreciate all that this property has to offer.
Hallway
Timber front door, 2 ceiling light points, storage heater, phone entry system, storage cupboard, carpeted flooring and doors leading to lounge/diner, kitchen, bedroom 1, 2 and bathroom.
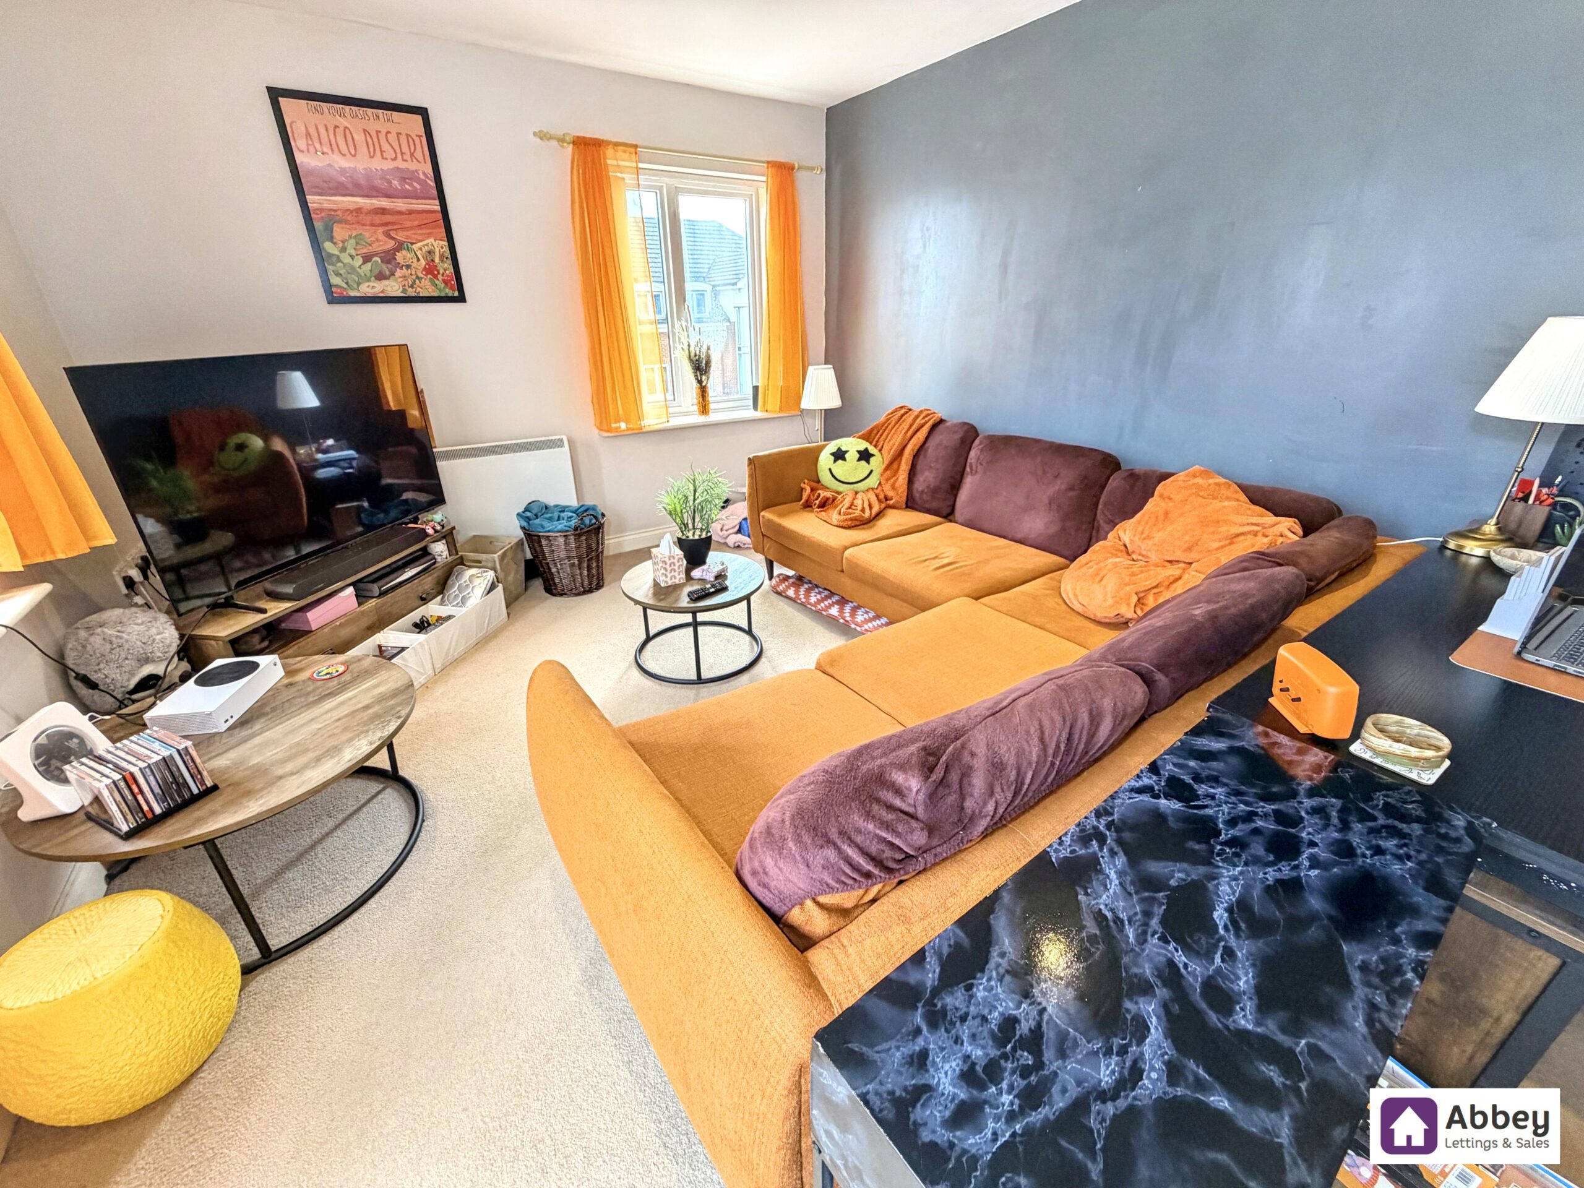
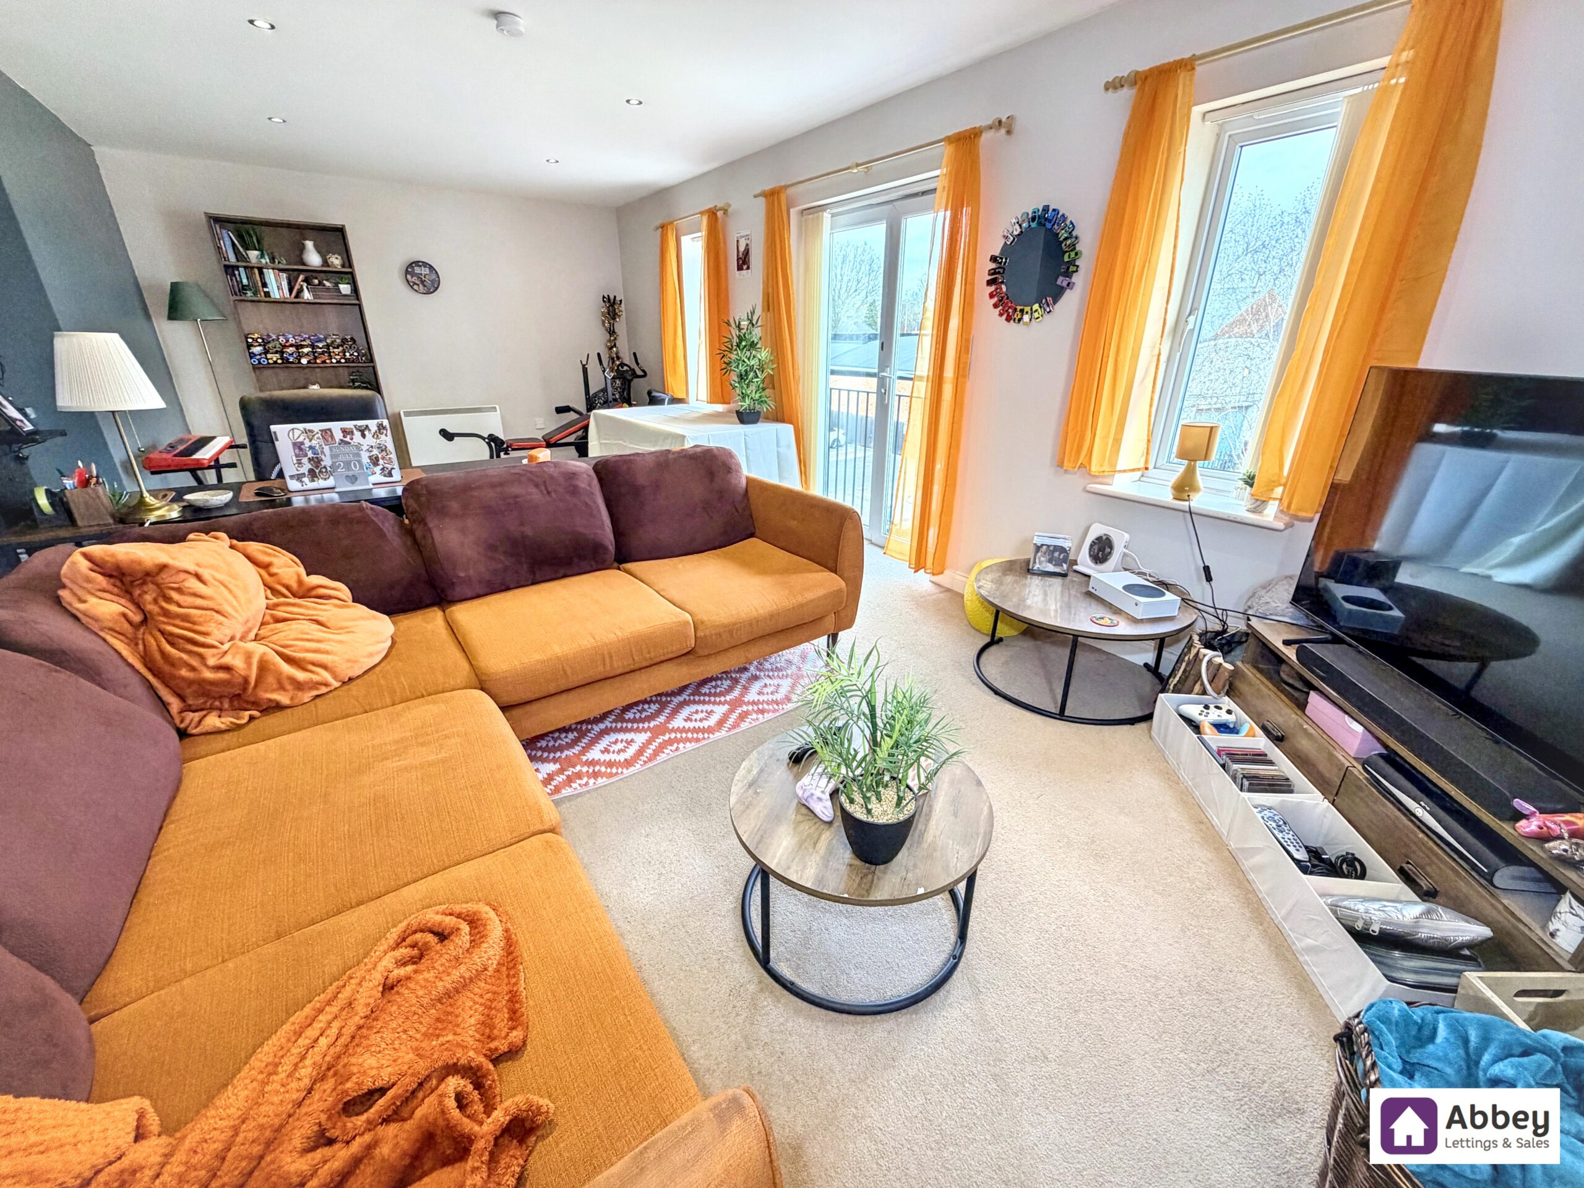
Lounge/Diner
Ceiling spot lights, 3 double glazed windows, 2 storage heaters, Tv/Sky and Bt points, carpeted flooring and double glazed French doors leading to Juliet balcony.
Kitchen
Ceiling spot light points, electric radiator, fully fitted kitchen offering base and wall cupboards, worktop with stainless steel sink and drainer, hot and cold mixer tap over, electric hob, electric oven, extractor fan, plumbing for washing machine and dishwasher and vinyl flooring.
Bedroom 1
Ceiling light point, electric heater, Tv point, carpeted flooring and double glazed French door leading to Juliet balcony.
Bedroom 2
Ceiling light point, double glazed window, electric heater and carpeted flooring.
Bathroom
Ceiling light point, extractor fan, electric heater, vinyl flooring, a 3 piece suite comprising of bath with thermostatic shower over, wash hand basin and a low level flush toilet.