Please complete the form below and a member of staff will be in touch shortly.
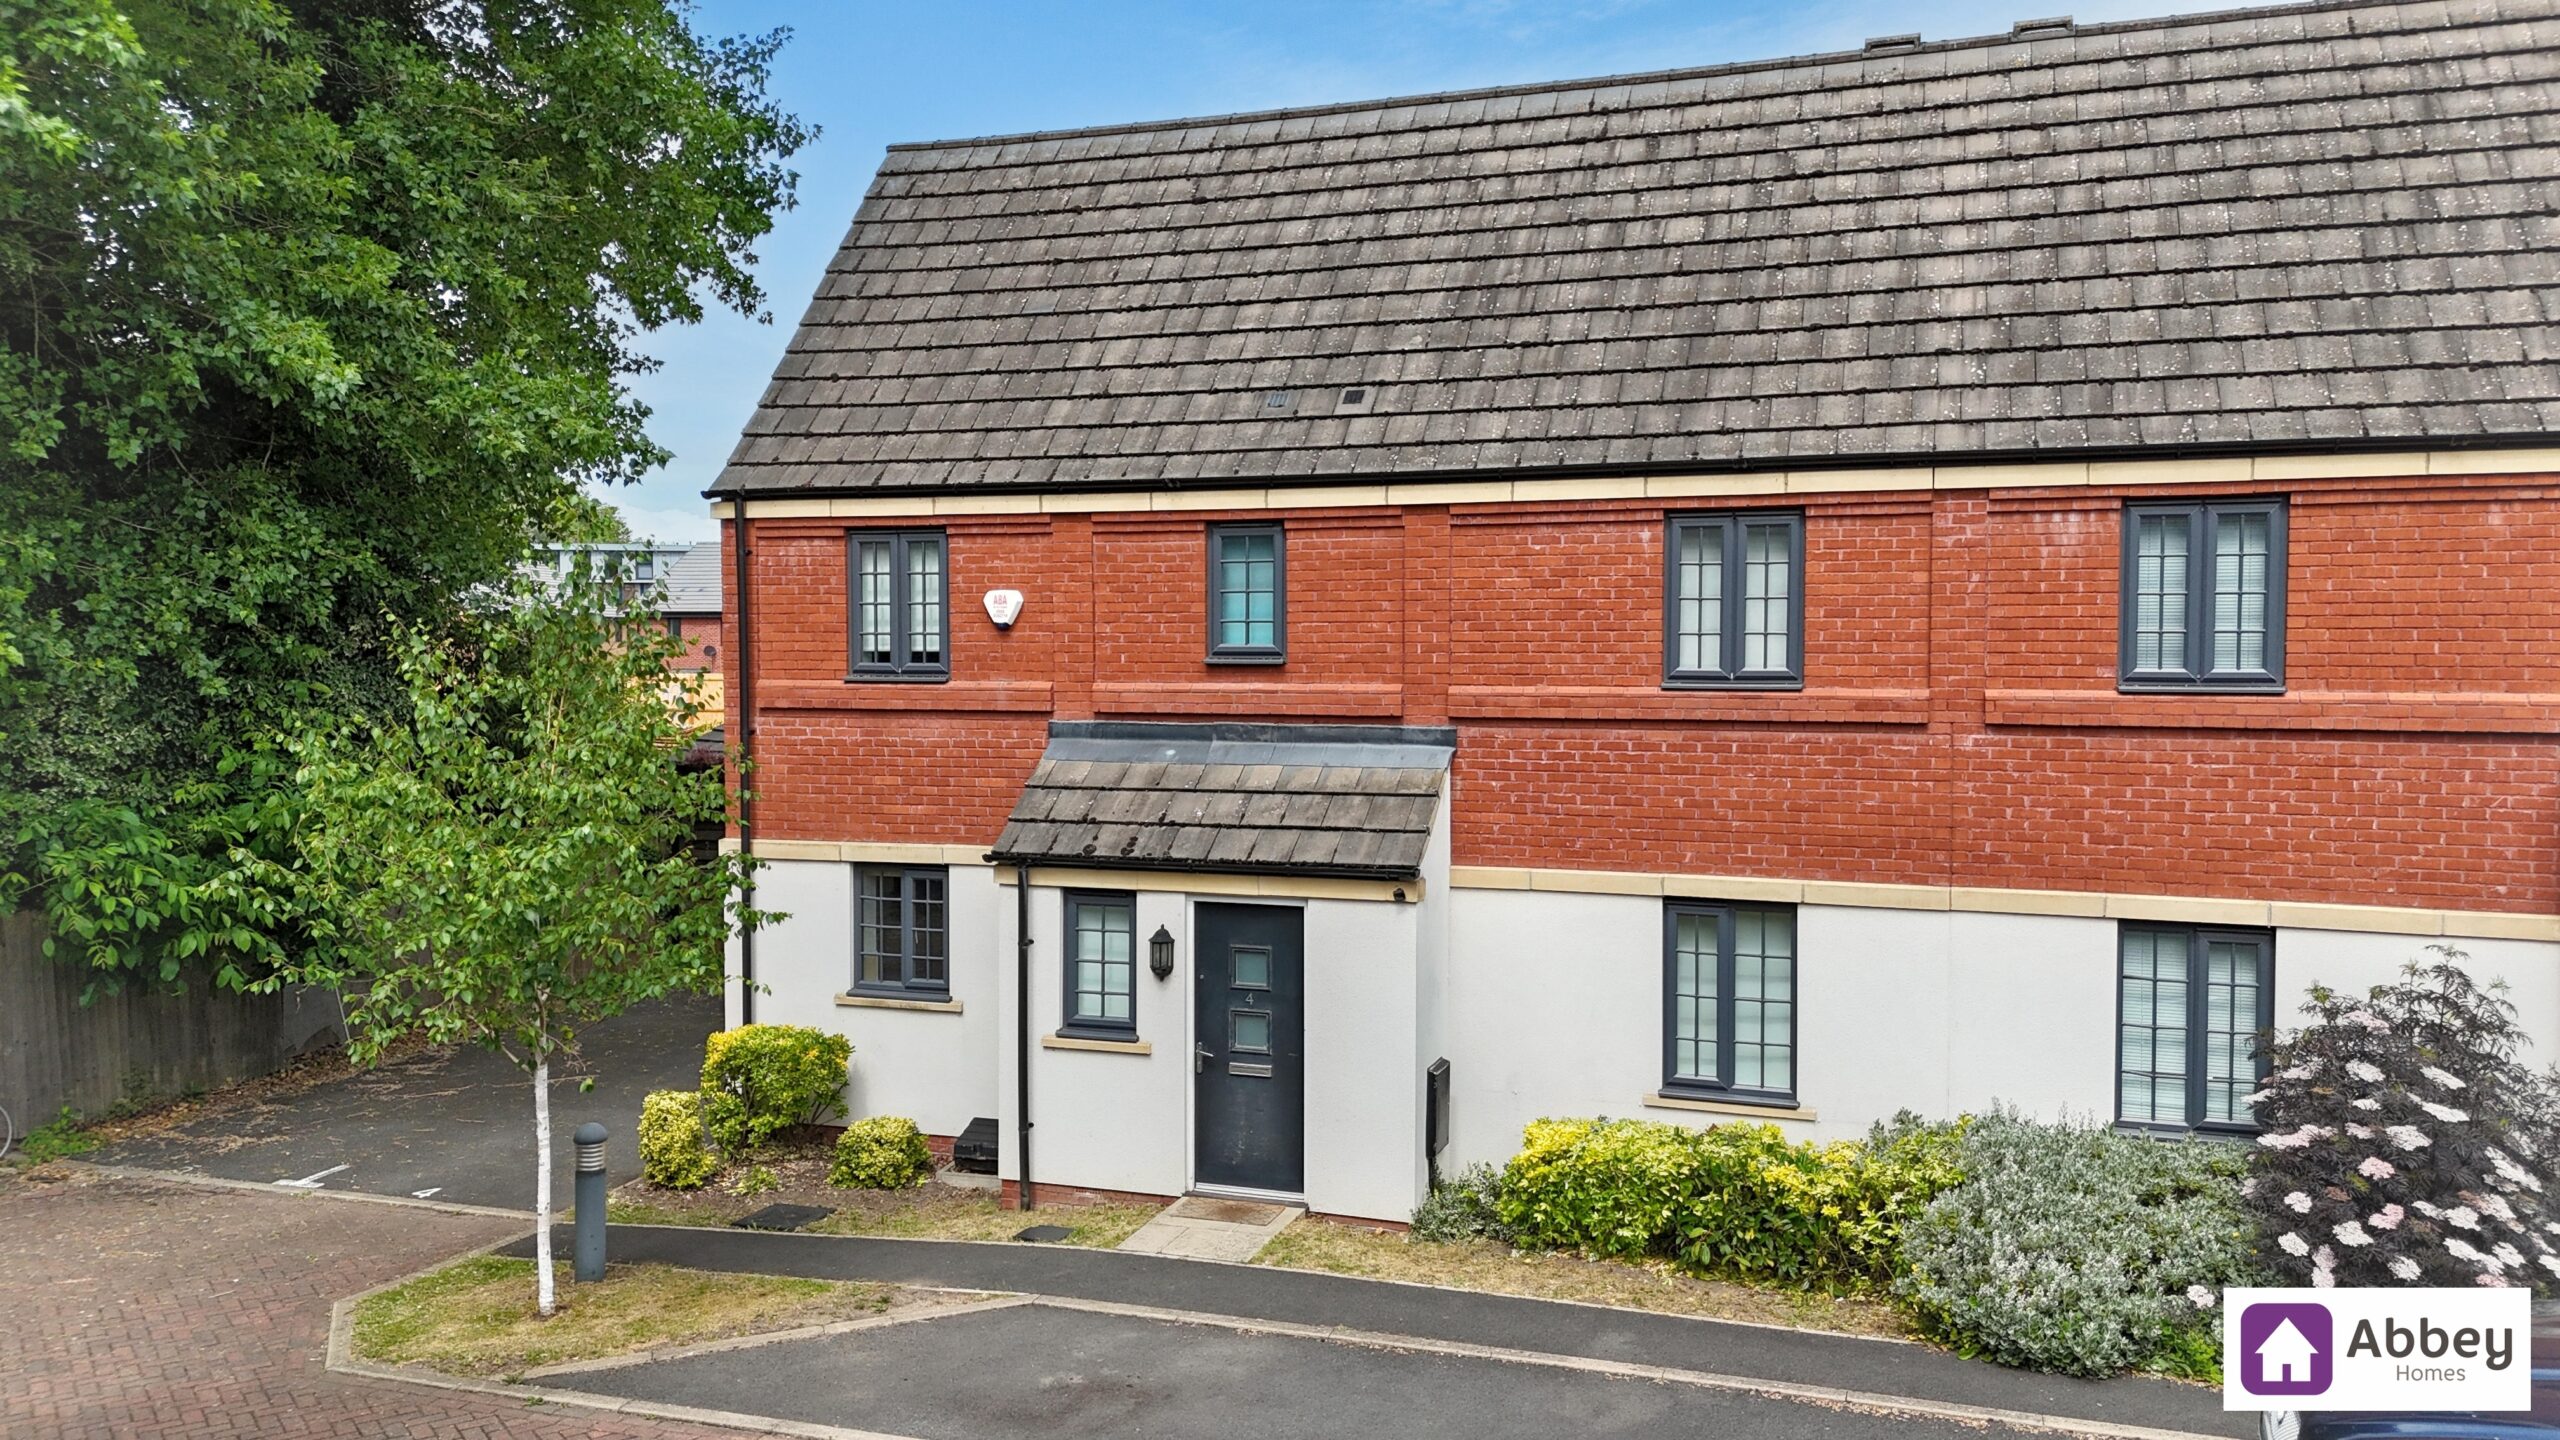
This modern three bedroom semi-detached family home, built in 2014, offers well-presented and thoughtfully designed accommodation ideally suited to contemporary family living. Upon entering, you are welcomed by a spacious lounge that benefits from French doors opening directly onto the rear garden, creating a bright and inviting space for relaxation and entertaining. The contemporary kitchen and dining area is perfect for family meals and social gatherings, featuring ample storage and workspace.
The principal bedroom boasts its own en-suite shower room, providing a private retreat, while two further well-proportioned bedrooms offer flexibility for family, guests, or a home office. The property also includes a modern family bathroom and a convenient ground floor WC, ensuring comfort and practicality for every-day living. Additional features include off-road parking for multiple vehicles, making this home both functional and welcoming. Located in a sought-after area close to Leicester city centre, Abbey Park, local amenities, and excellent transport links, this property combines convenience with a peaceful residential setting.
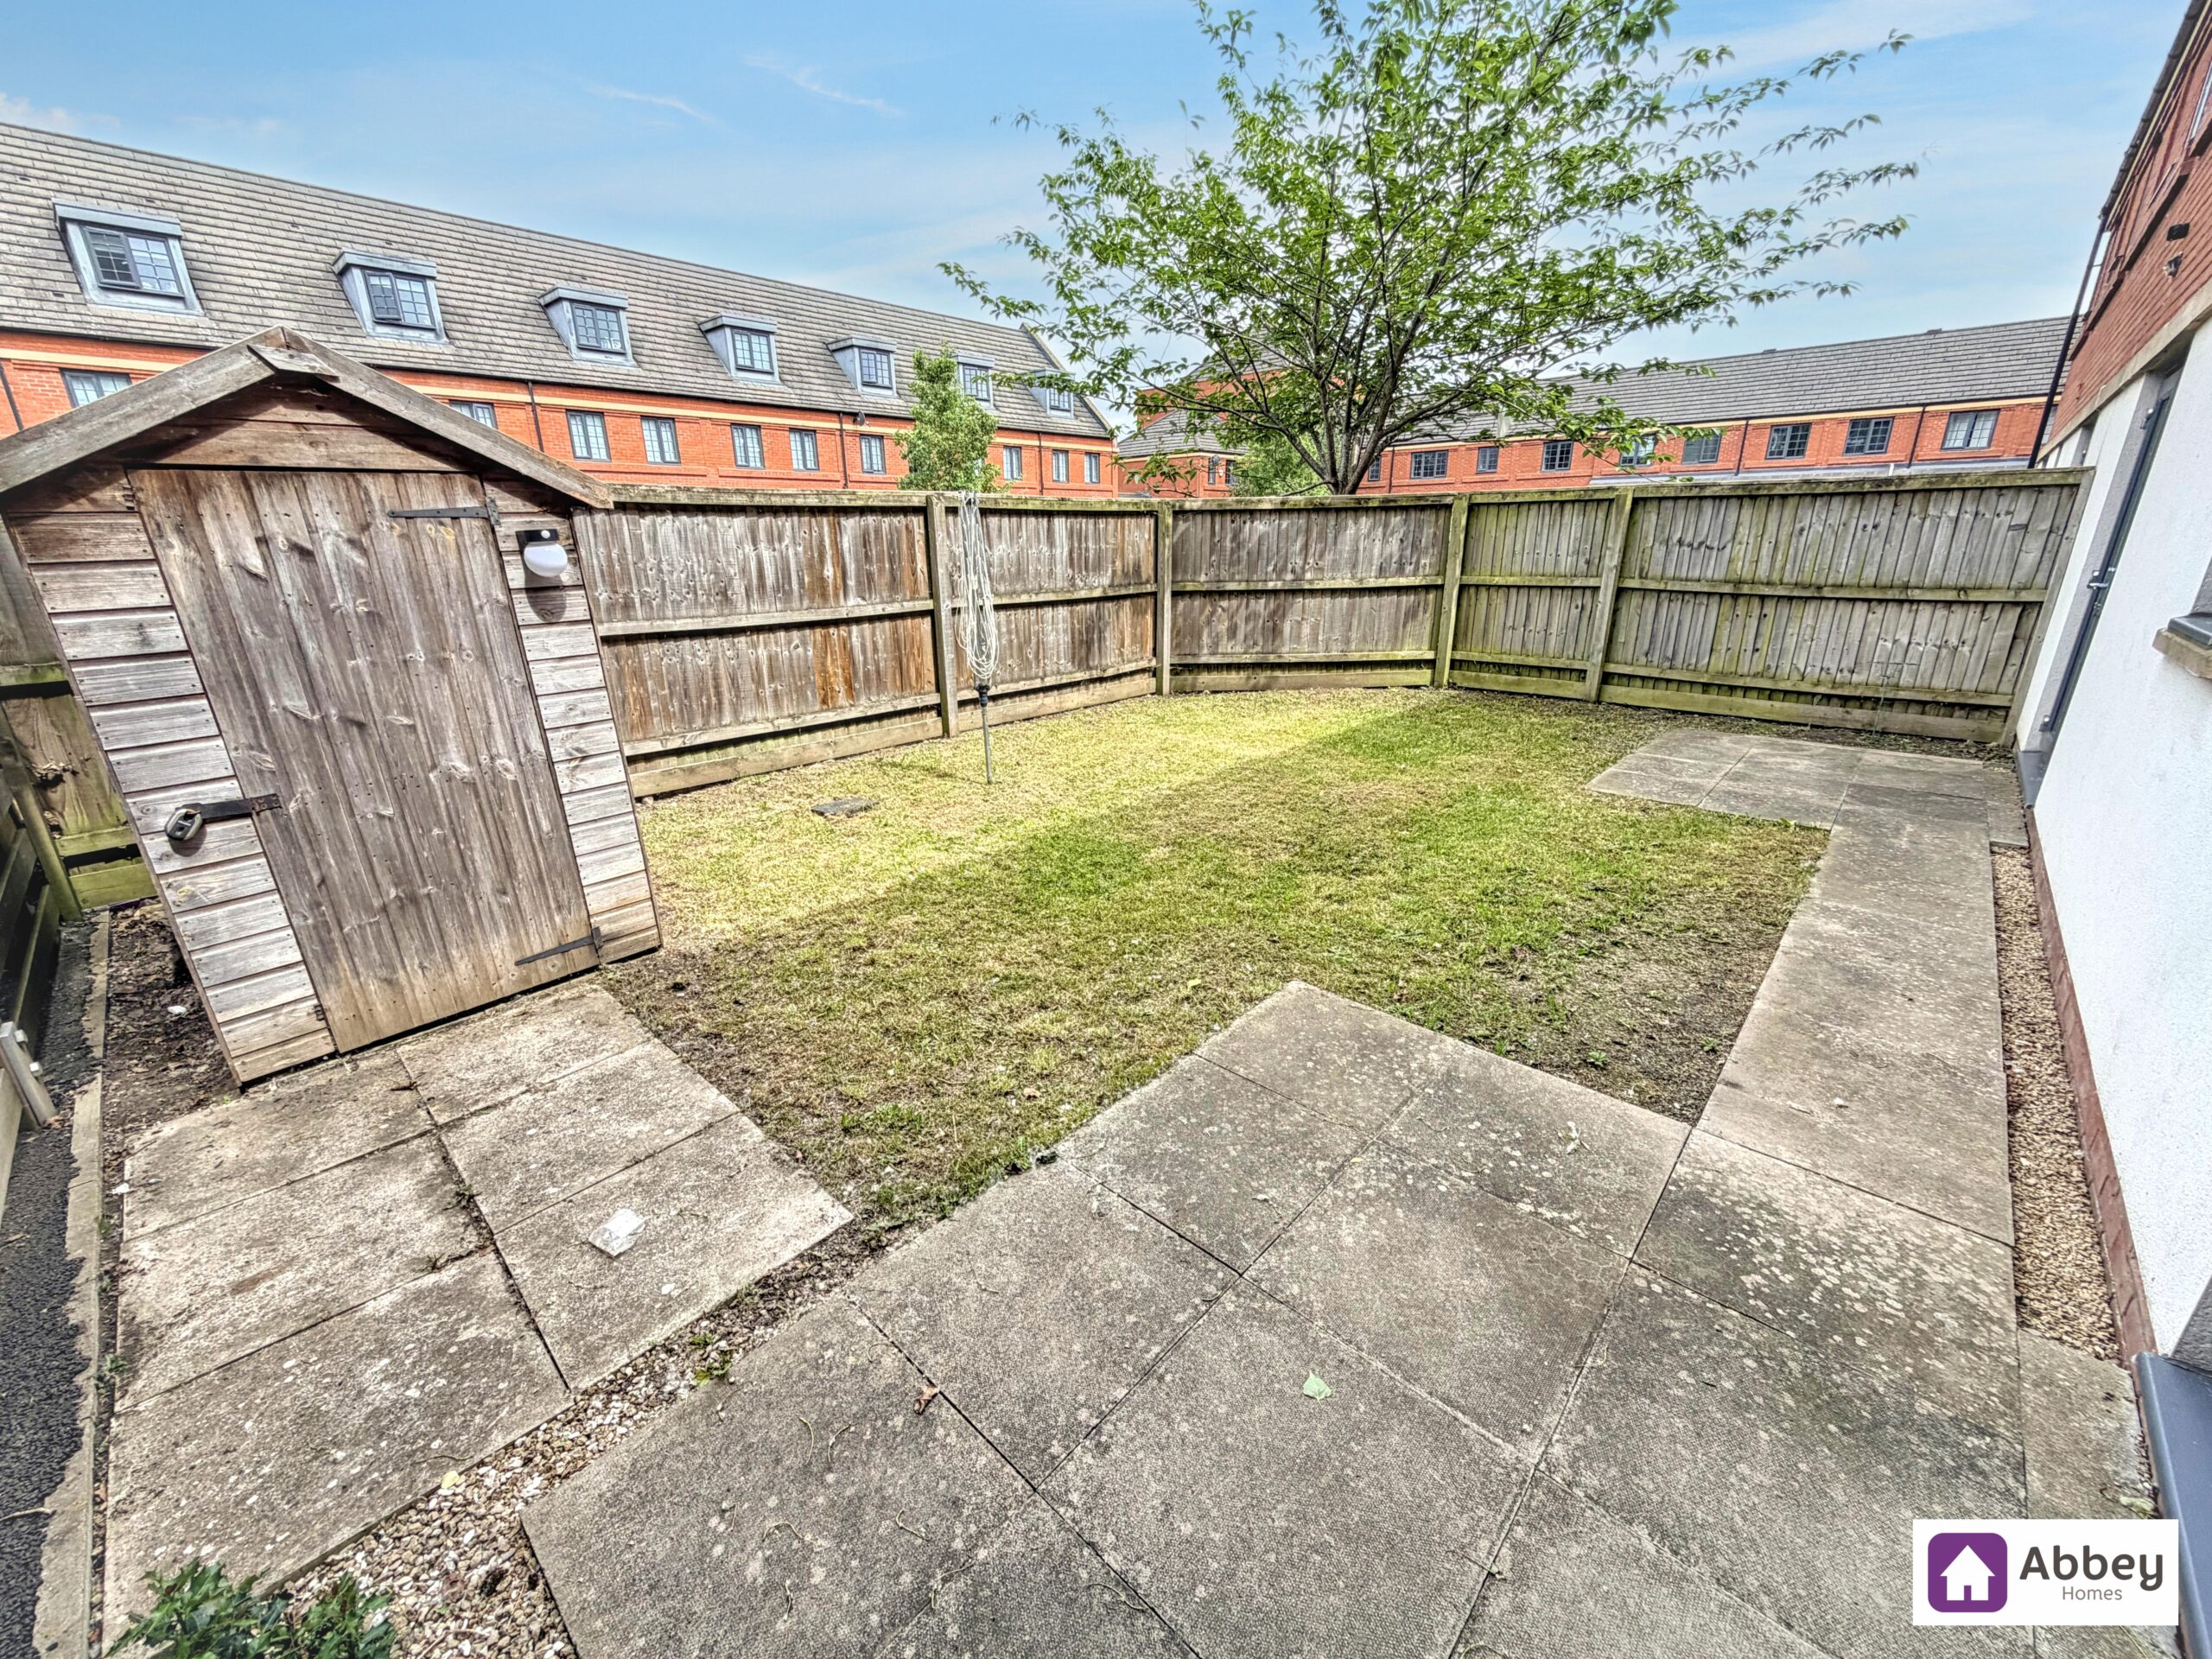
The outside space is designed for both relaxation and practicality. To the rear of the property, there is a private garden with a well-maintained lawn area, providing the perfect setting for outdoor enjoyment, whether it is family playtime, summer barbeques, or simply unwinding in the fresh air. The garden is easily accessible from the lounge, allowing for seamless indoor-outdoor living. For those with vehicles, the property benefits from two allocated car park spaces, offering peace of mind and convenience for residents and visitors alike. The outdoor areas complement the modern interior, creating a balanced and attractive home environment suitable for a range of buyers.
Entrance Hall
Front door, ceiling light point, flooring, stairs to first floor, doors leading to Lounge, Kitchen and WC.
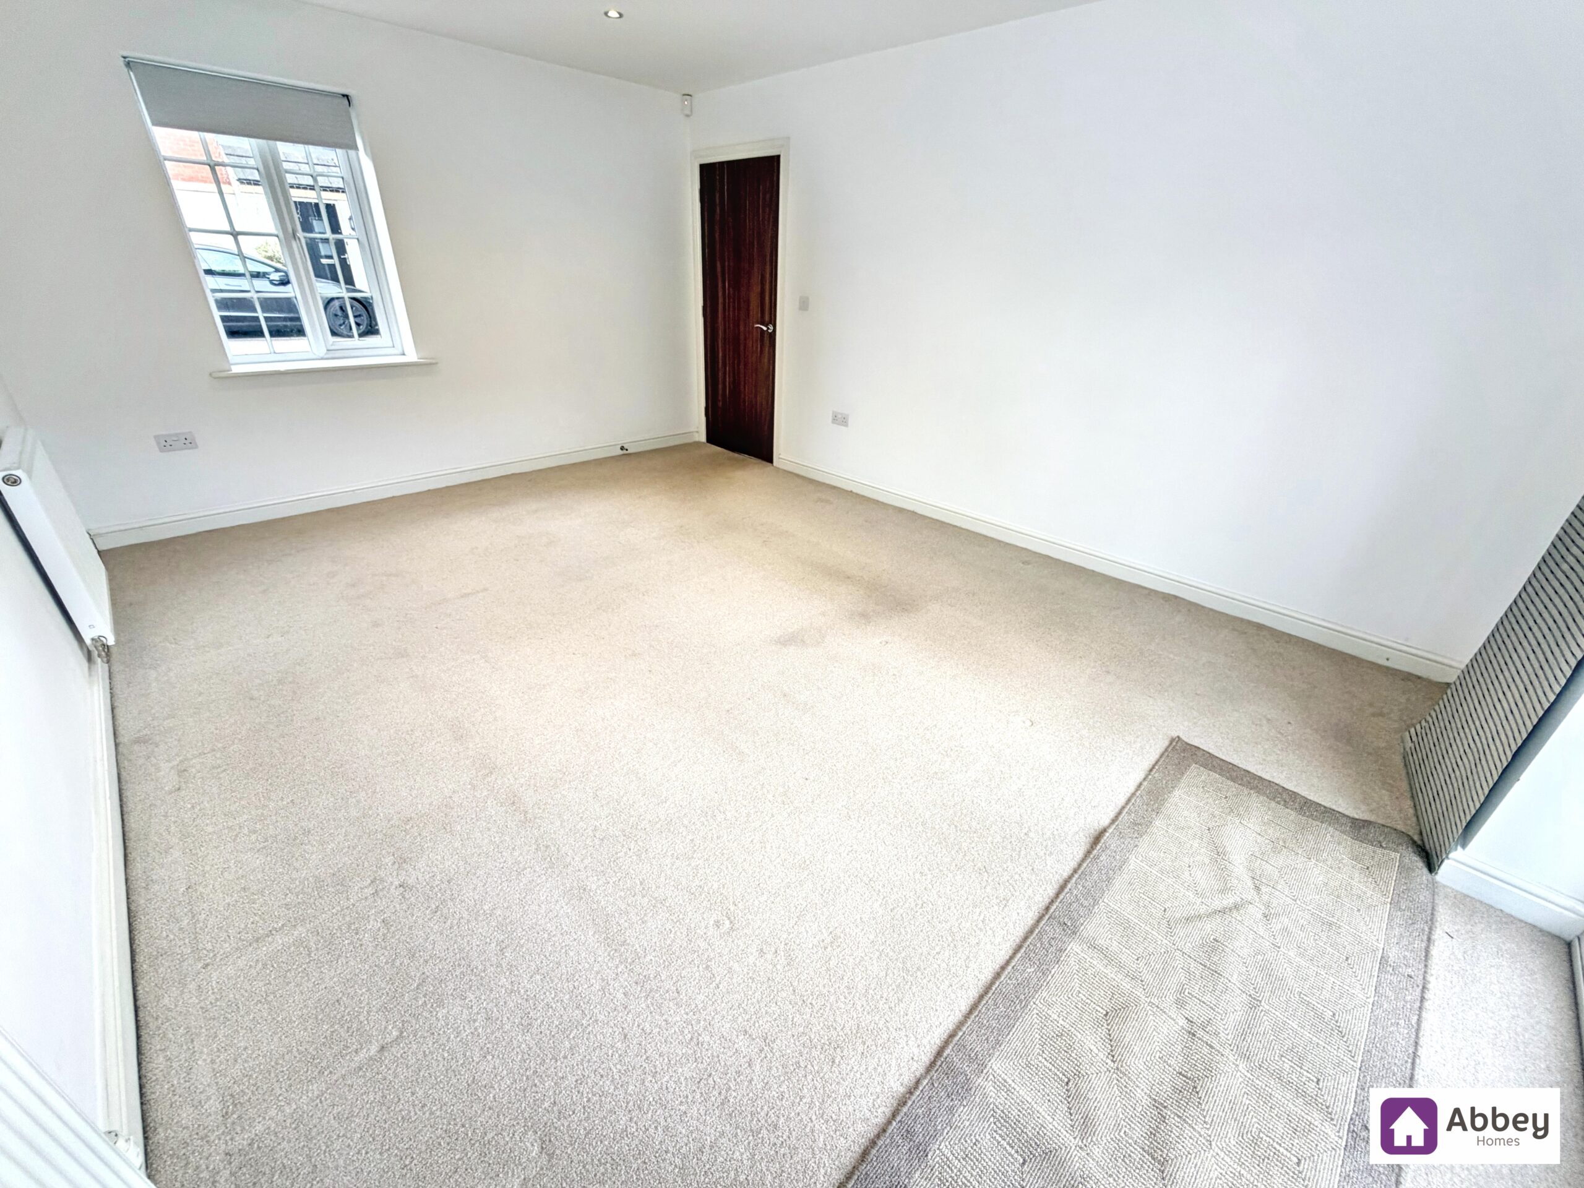
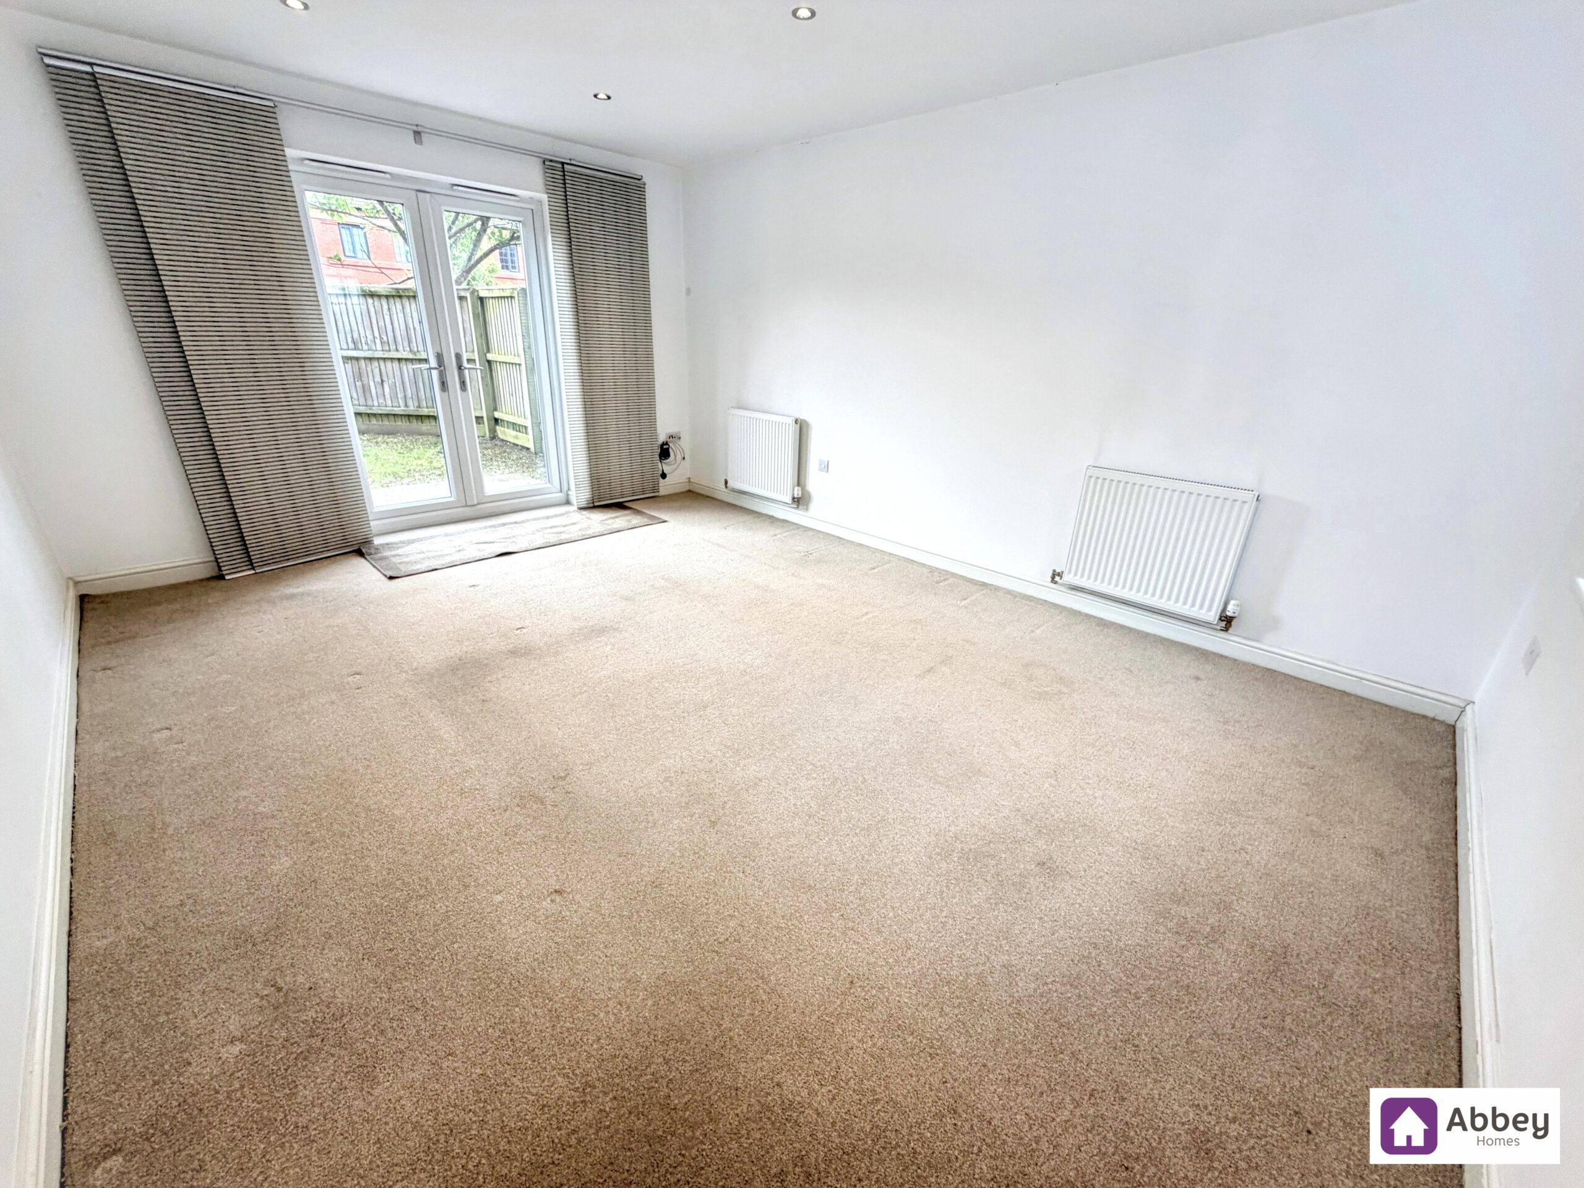
Lounge 16' 8" x 12' 2" (5.08m x 3.71m)
Ceiling light point, double glazed window, French door to rear garden, radiator, TV/BT points and carpeted flooring.
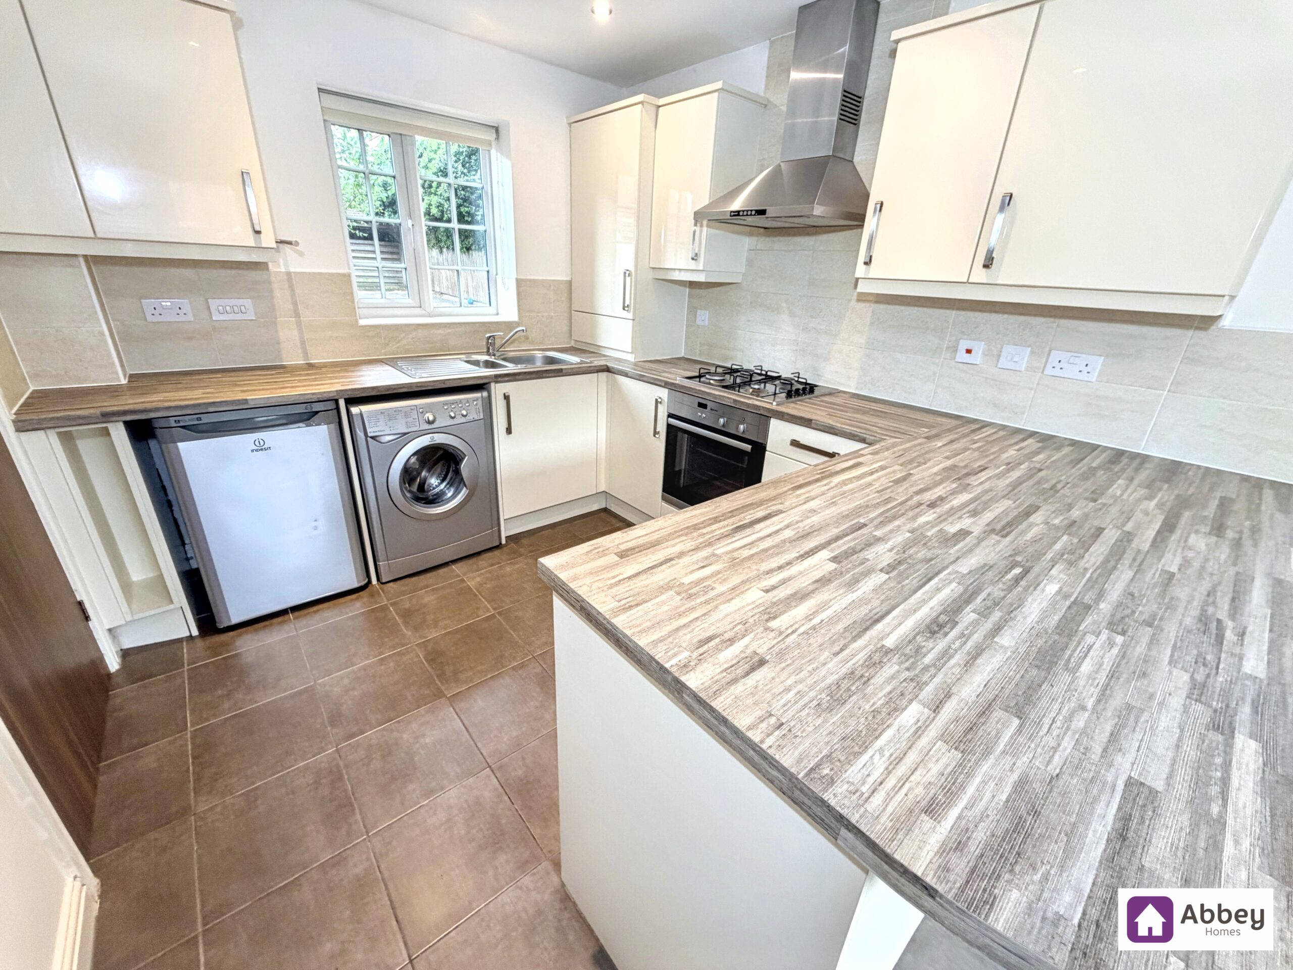
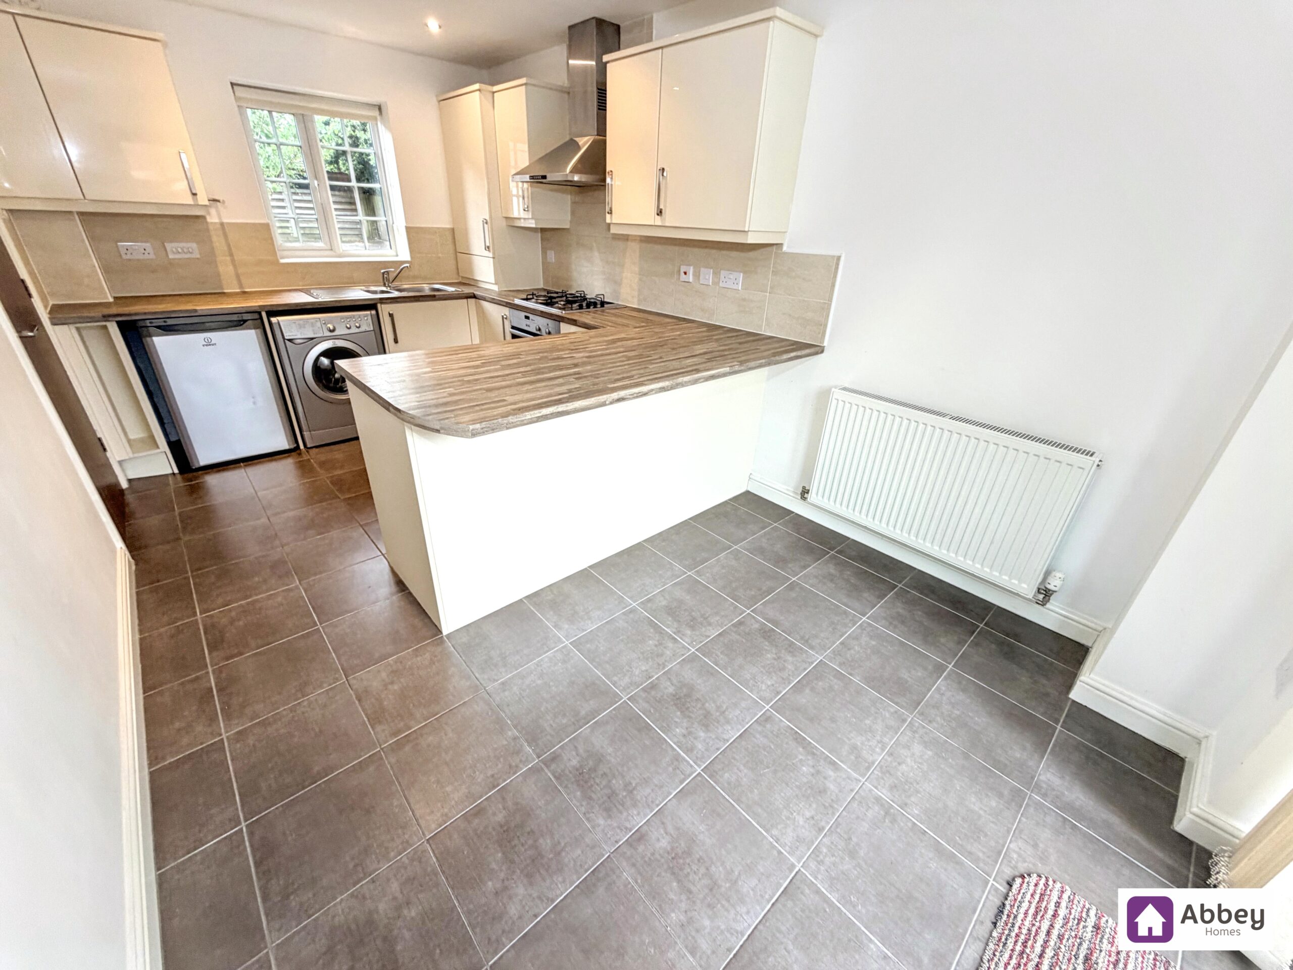
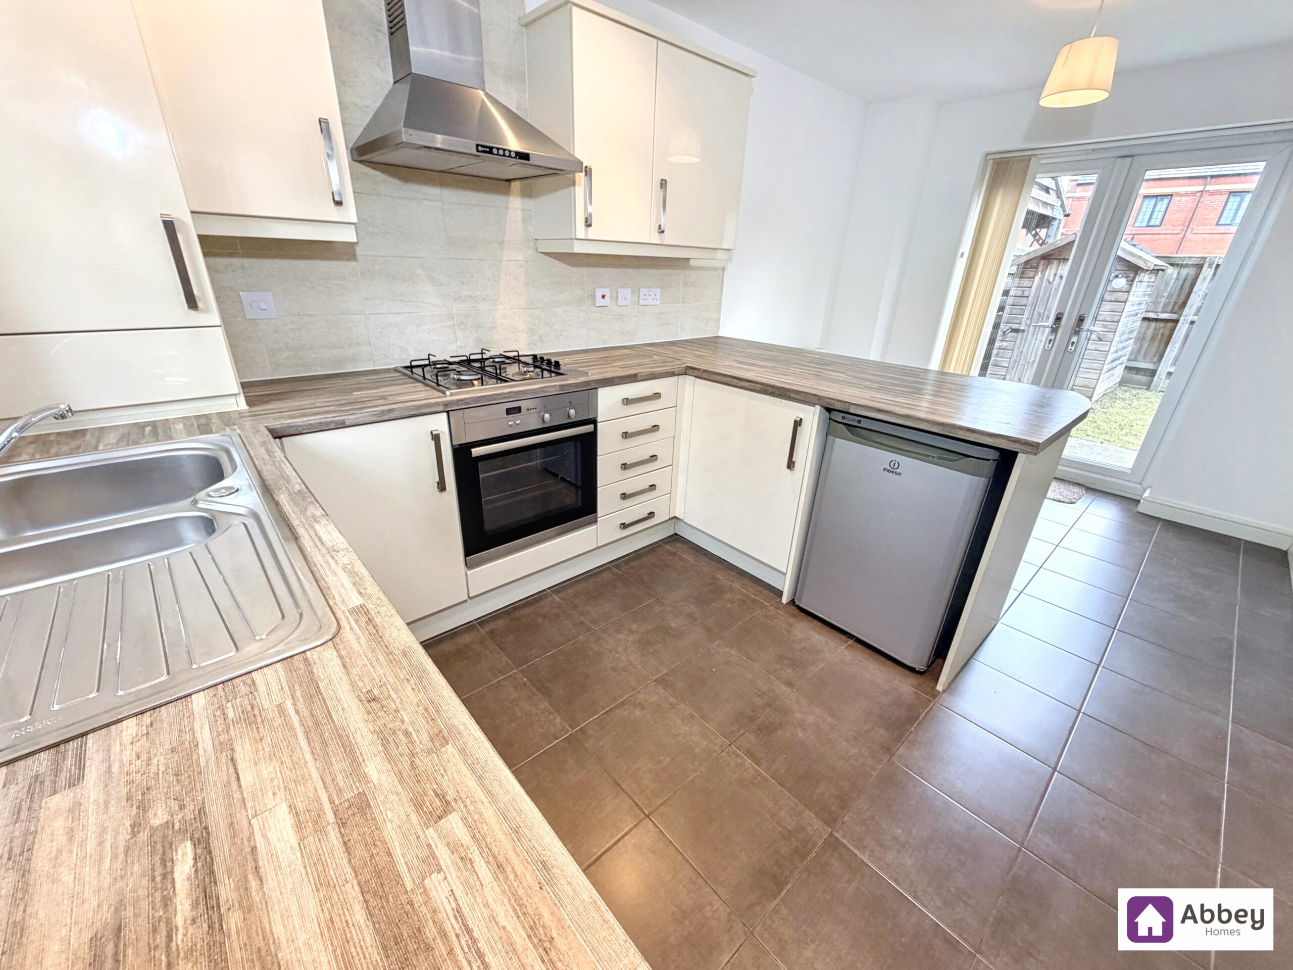
Kitchen/Diner 17' 5" x 9' 1" (5.32m x 2.76m)
Ceiling light point, double glazed window, French doors leading to rear garden, fully fitted kitchen offering base and wall cupboards, rolled edge worktop with sink and drainer with hot and cold mixer tap, integrated 4 ring gas hob, electric oven and extractor fan, fridge/freezer and washing machine and vinyl flooring.
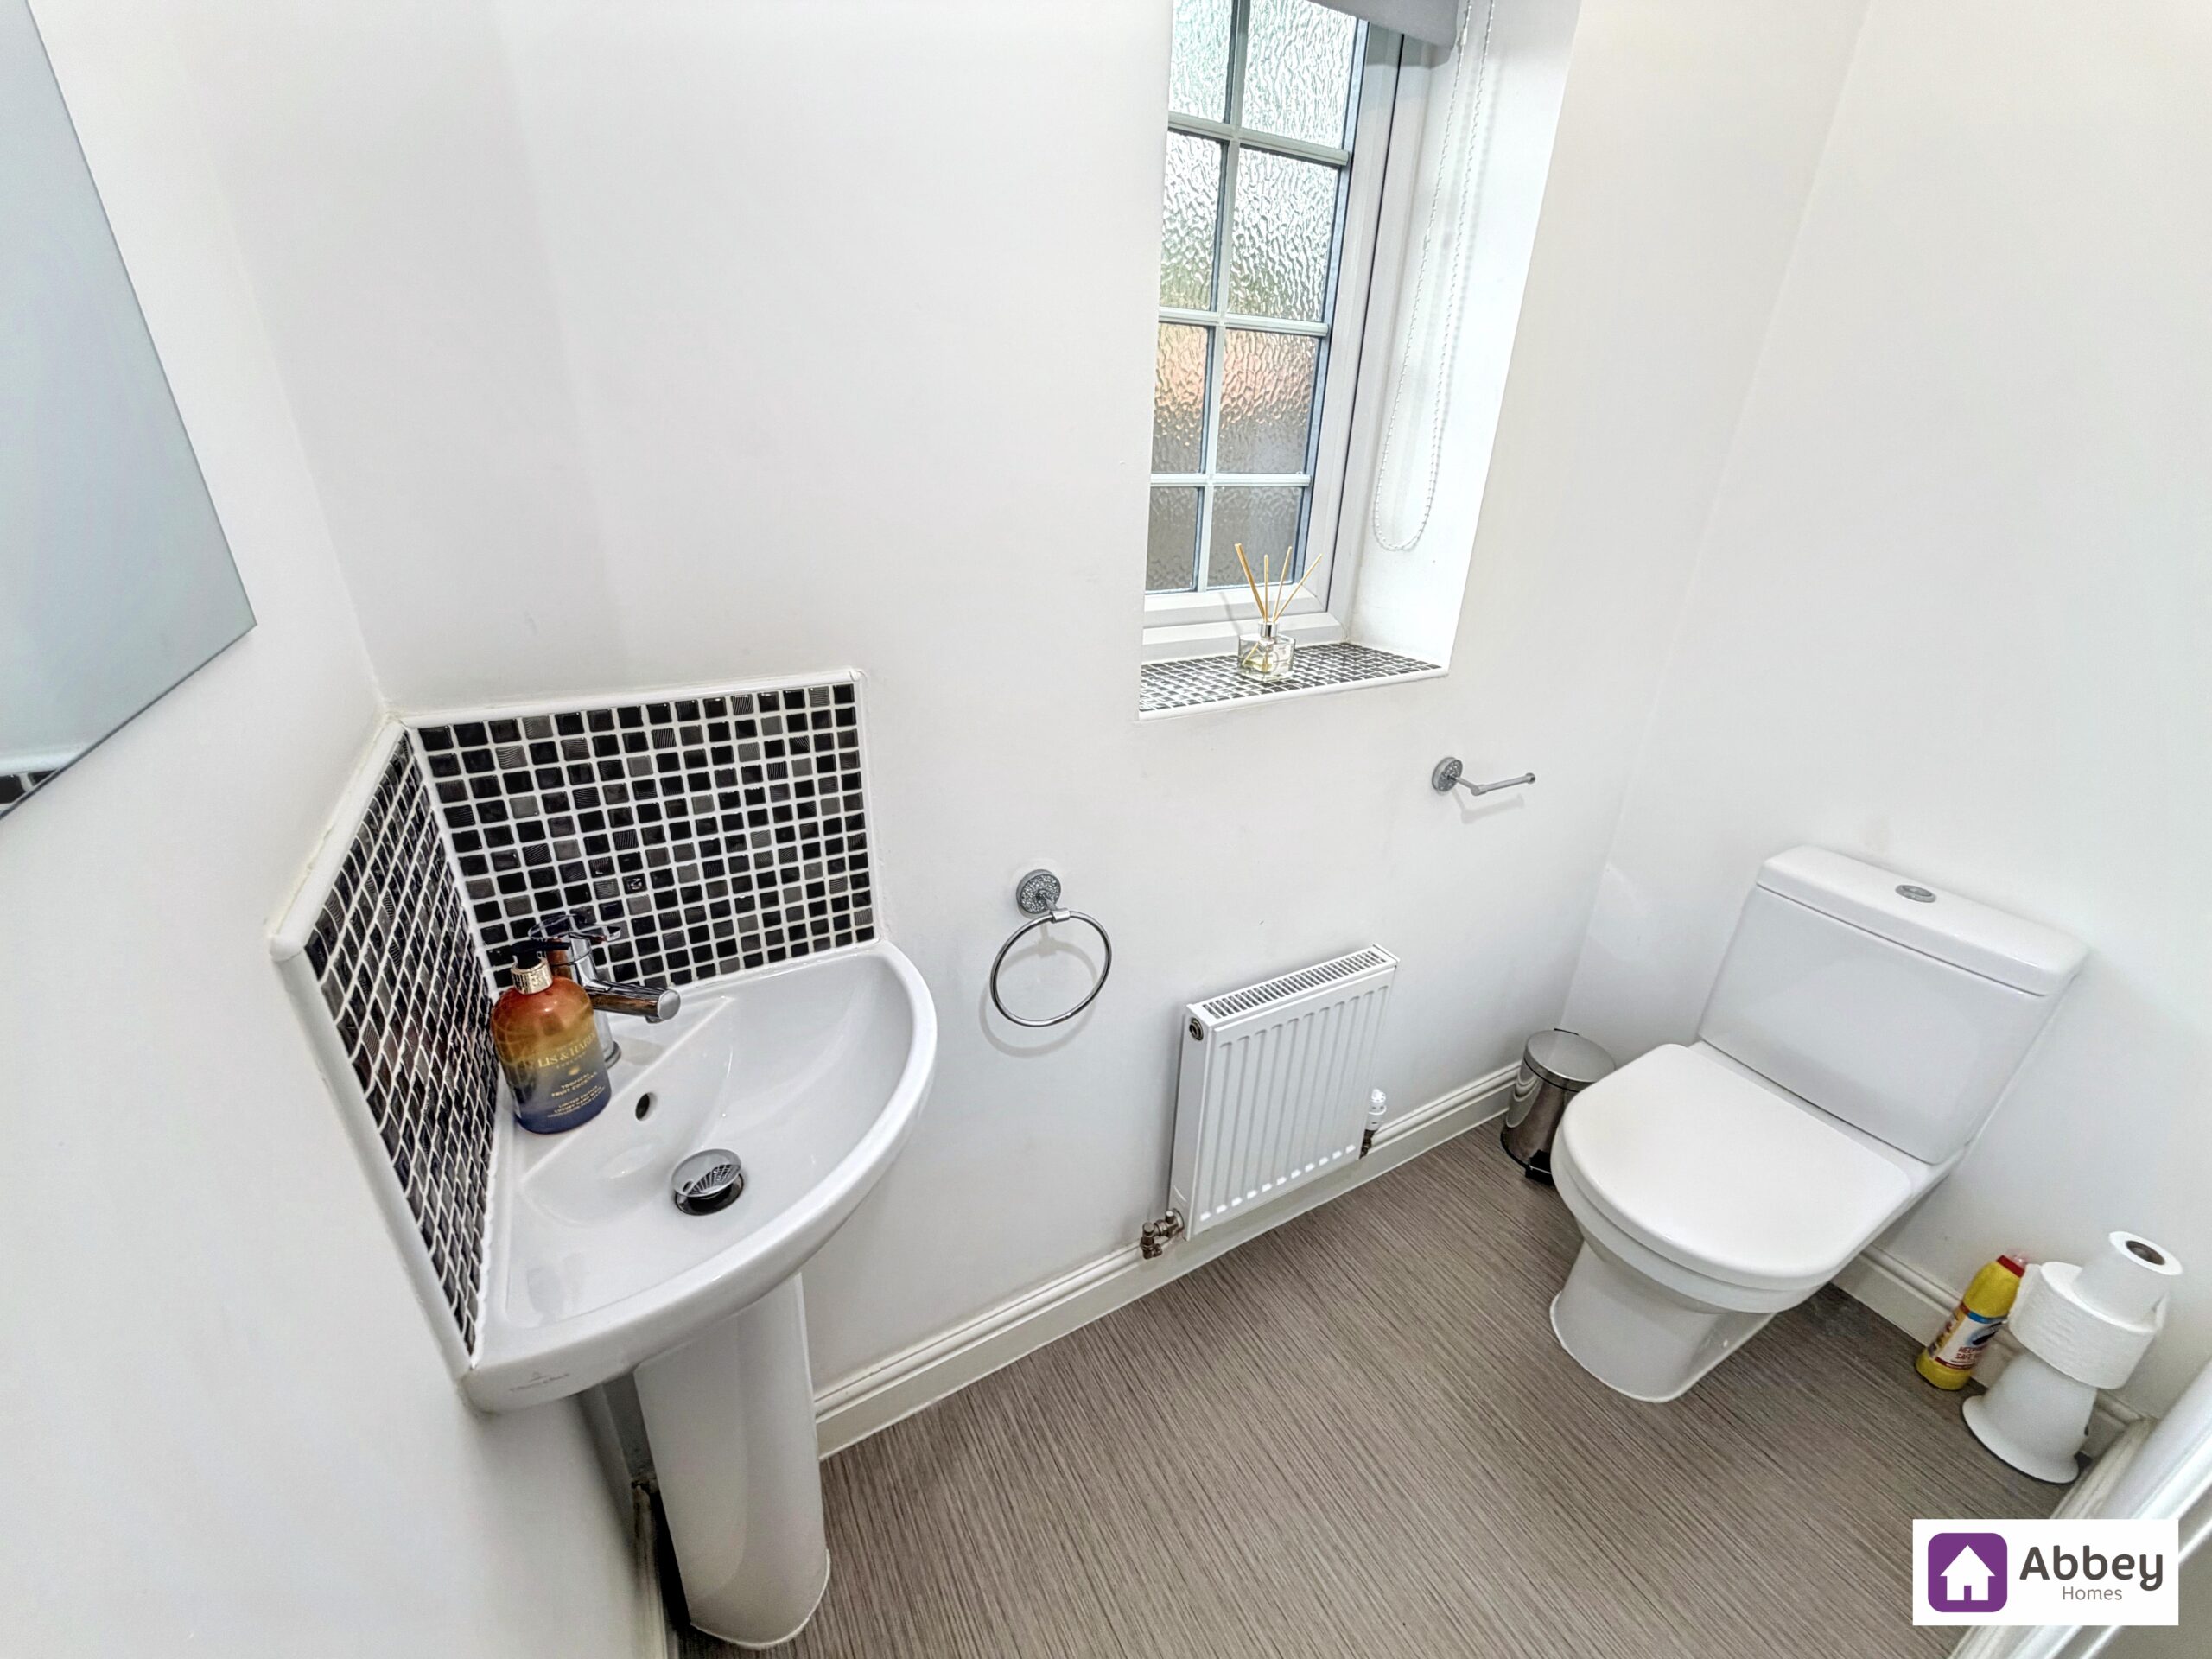
Downstairs WC 6' 6" x 4' 2" (1.98m x 1.26m)
Ceiling light point, 2 piece suite comprising of pedestal wash hand basin, low level flush toilet, radiator, extractor fan double glazed window and flooring.
Stairs and Landing to 1st Floor
Ceiling light points, carpeted flooring, double glazed window, and doors leading to Bedroom 1, 2, 3 and Bathroom.
Bedroom 1 12' 7" x 12' 5" (3.84m x 3.78m)
Ceiling light point, double glazed window, radiator, carpeted flooring and door leading to en-suite bathroom.
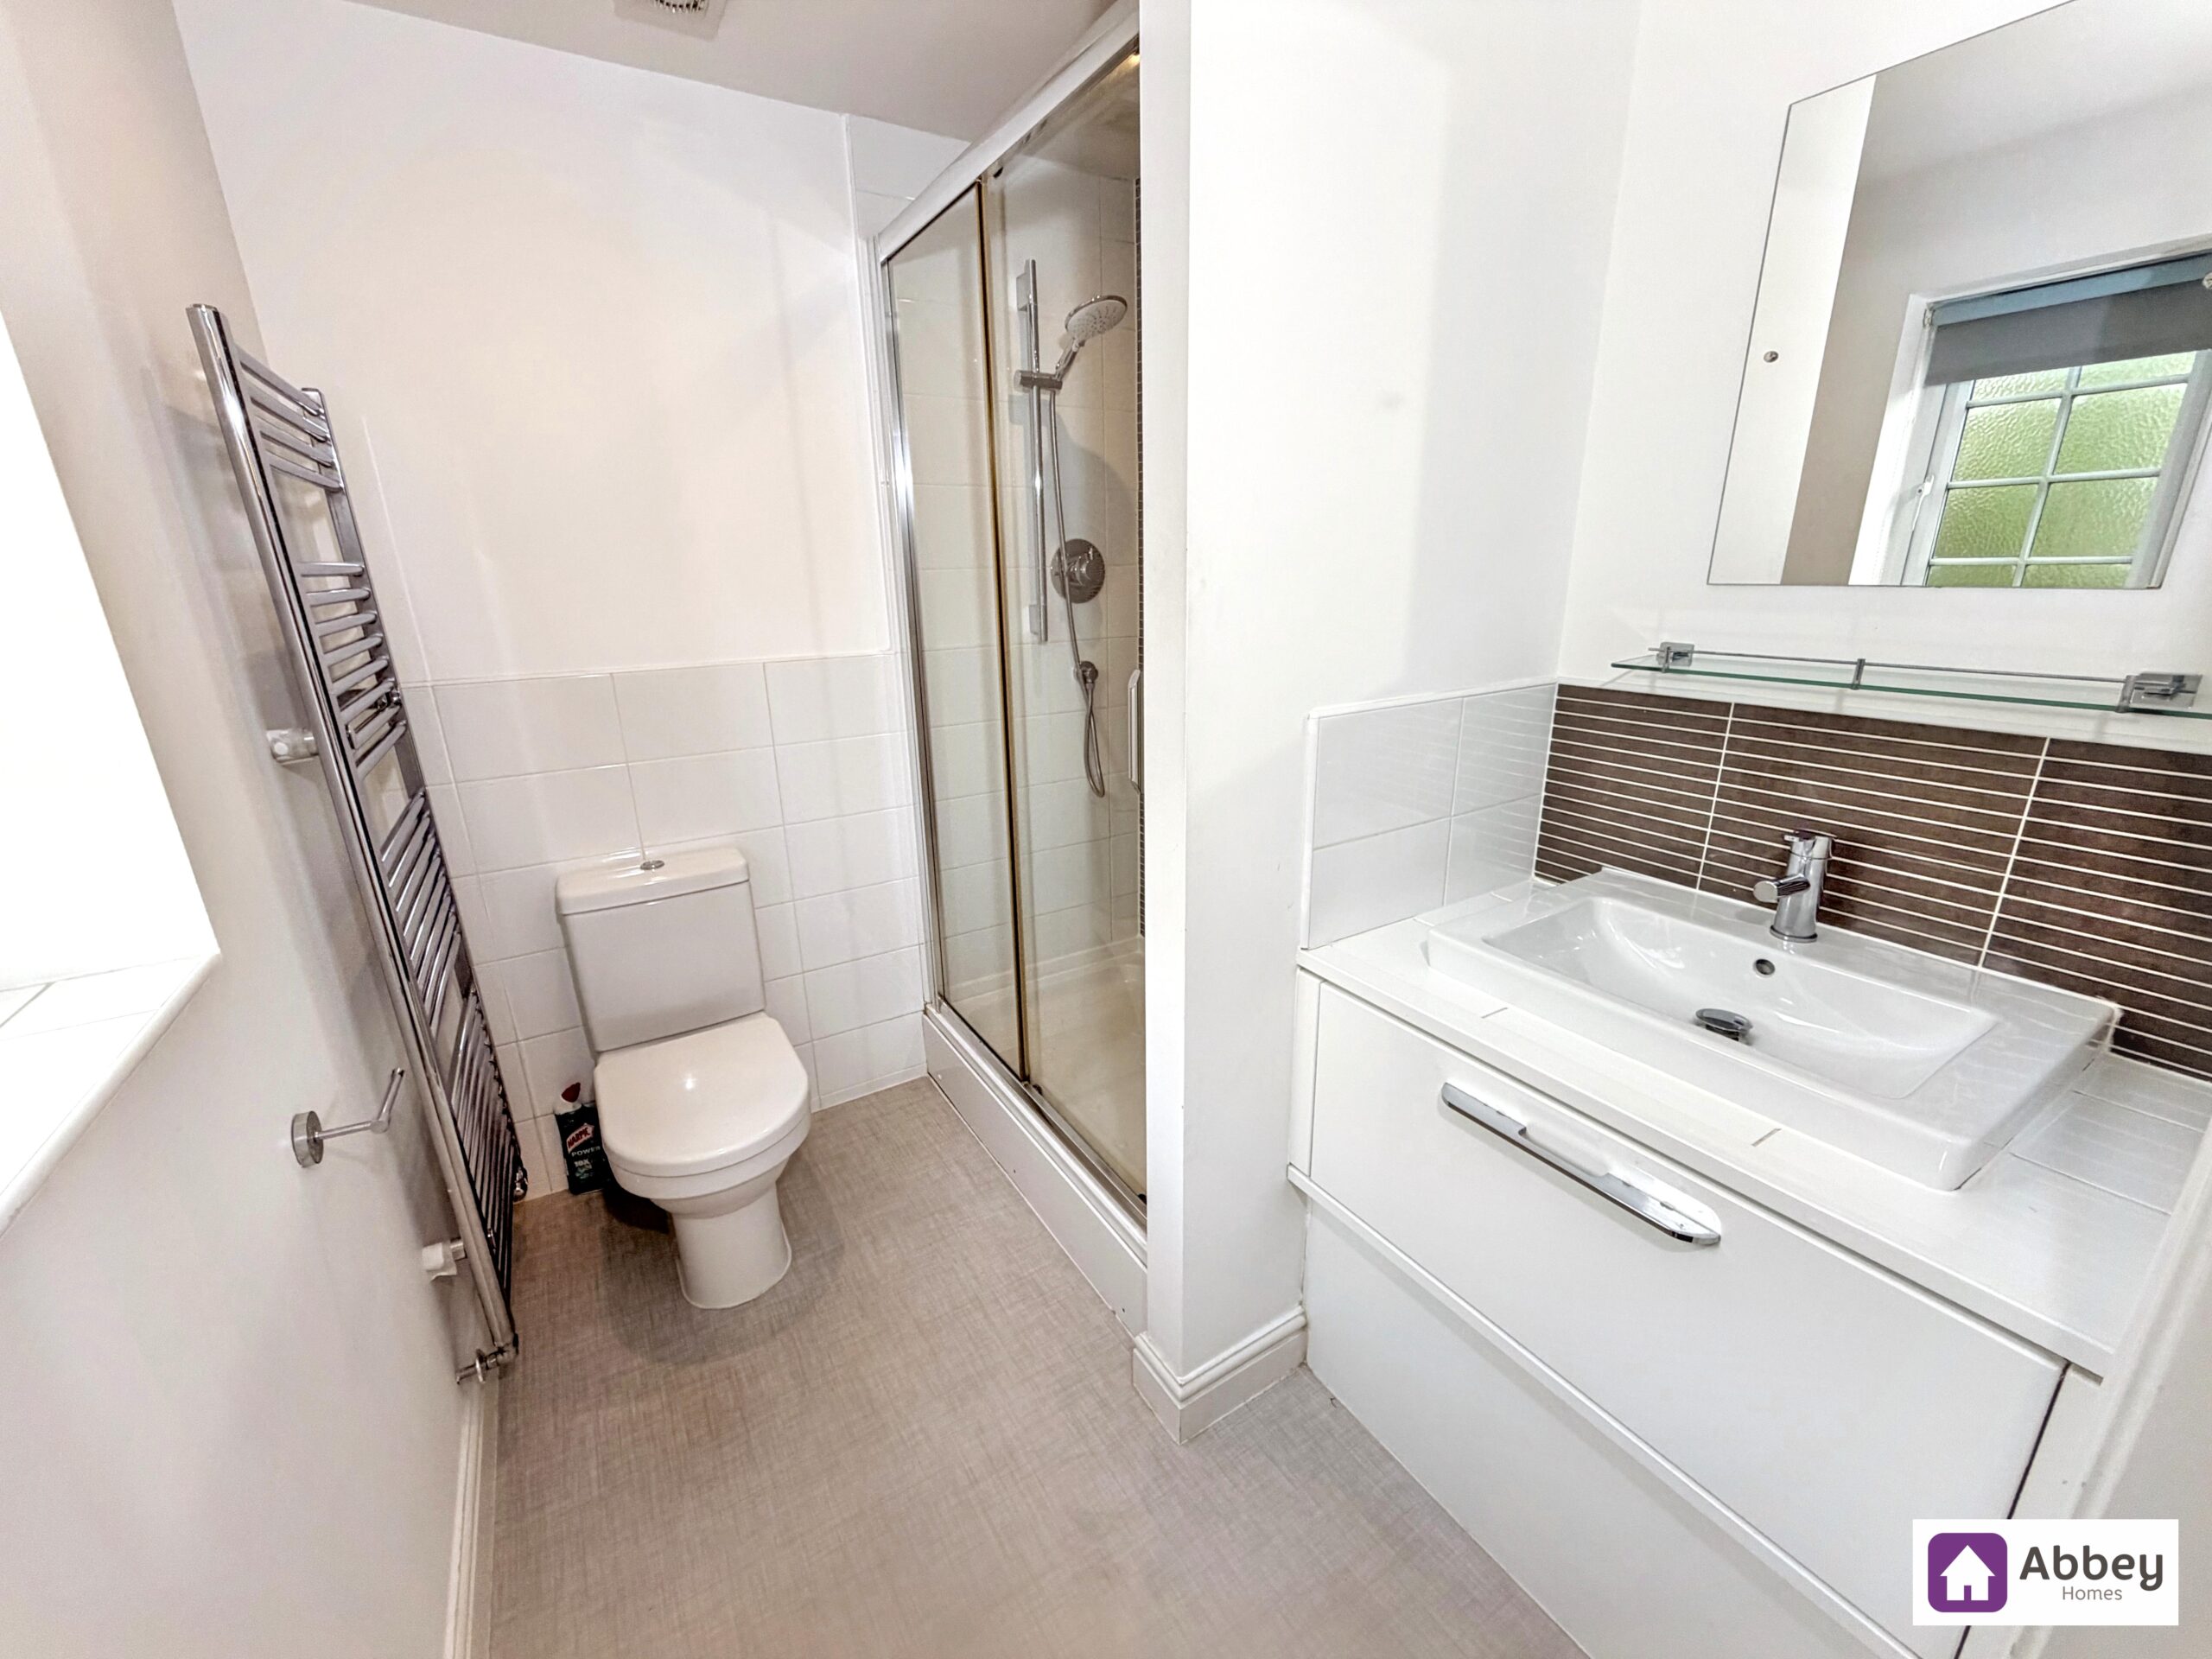
En-suite 7' 6" x 5' 11" (2.28m x 1.81m)
Ceiling light point, 3 piece bathroom suite comprising of shower cubical, pedestal wash hand basin, low level flush toilet, radiator, extractor fan and flooring.
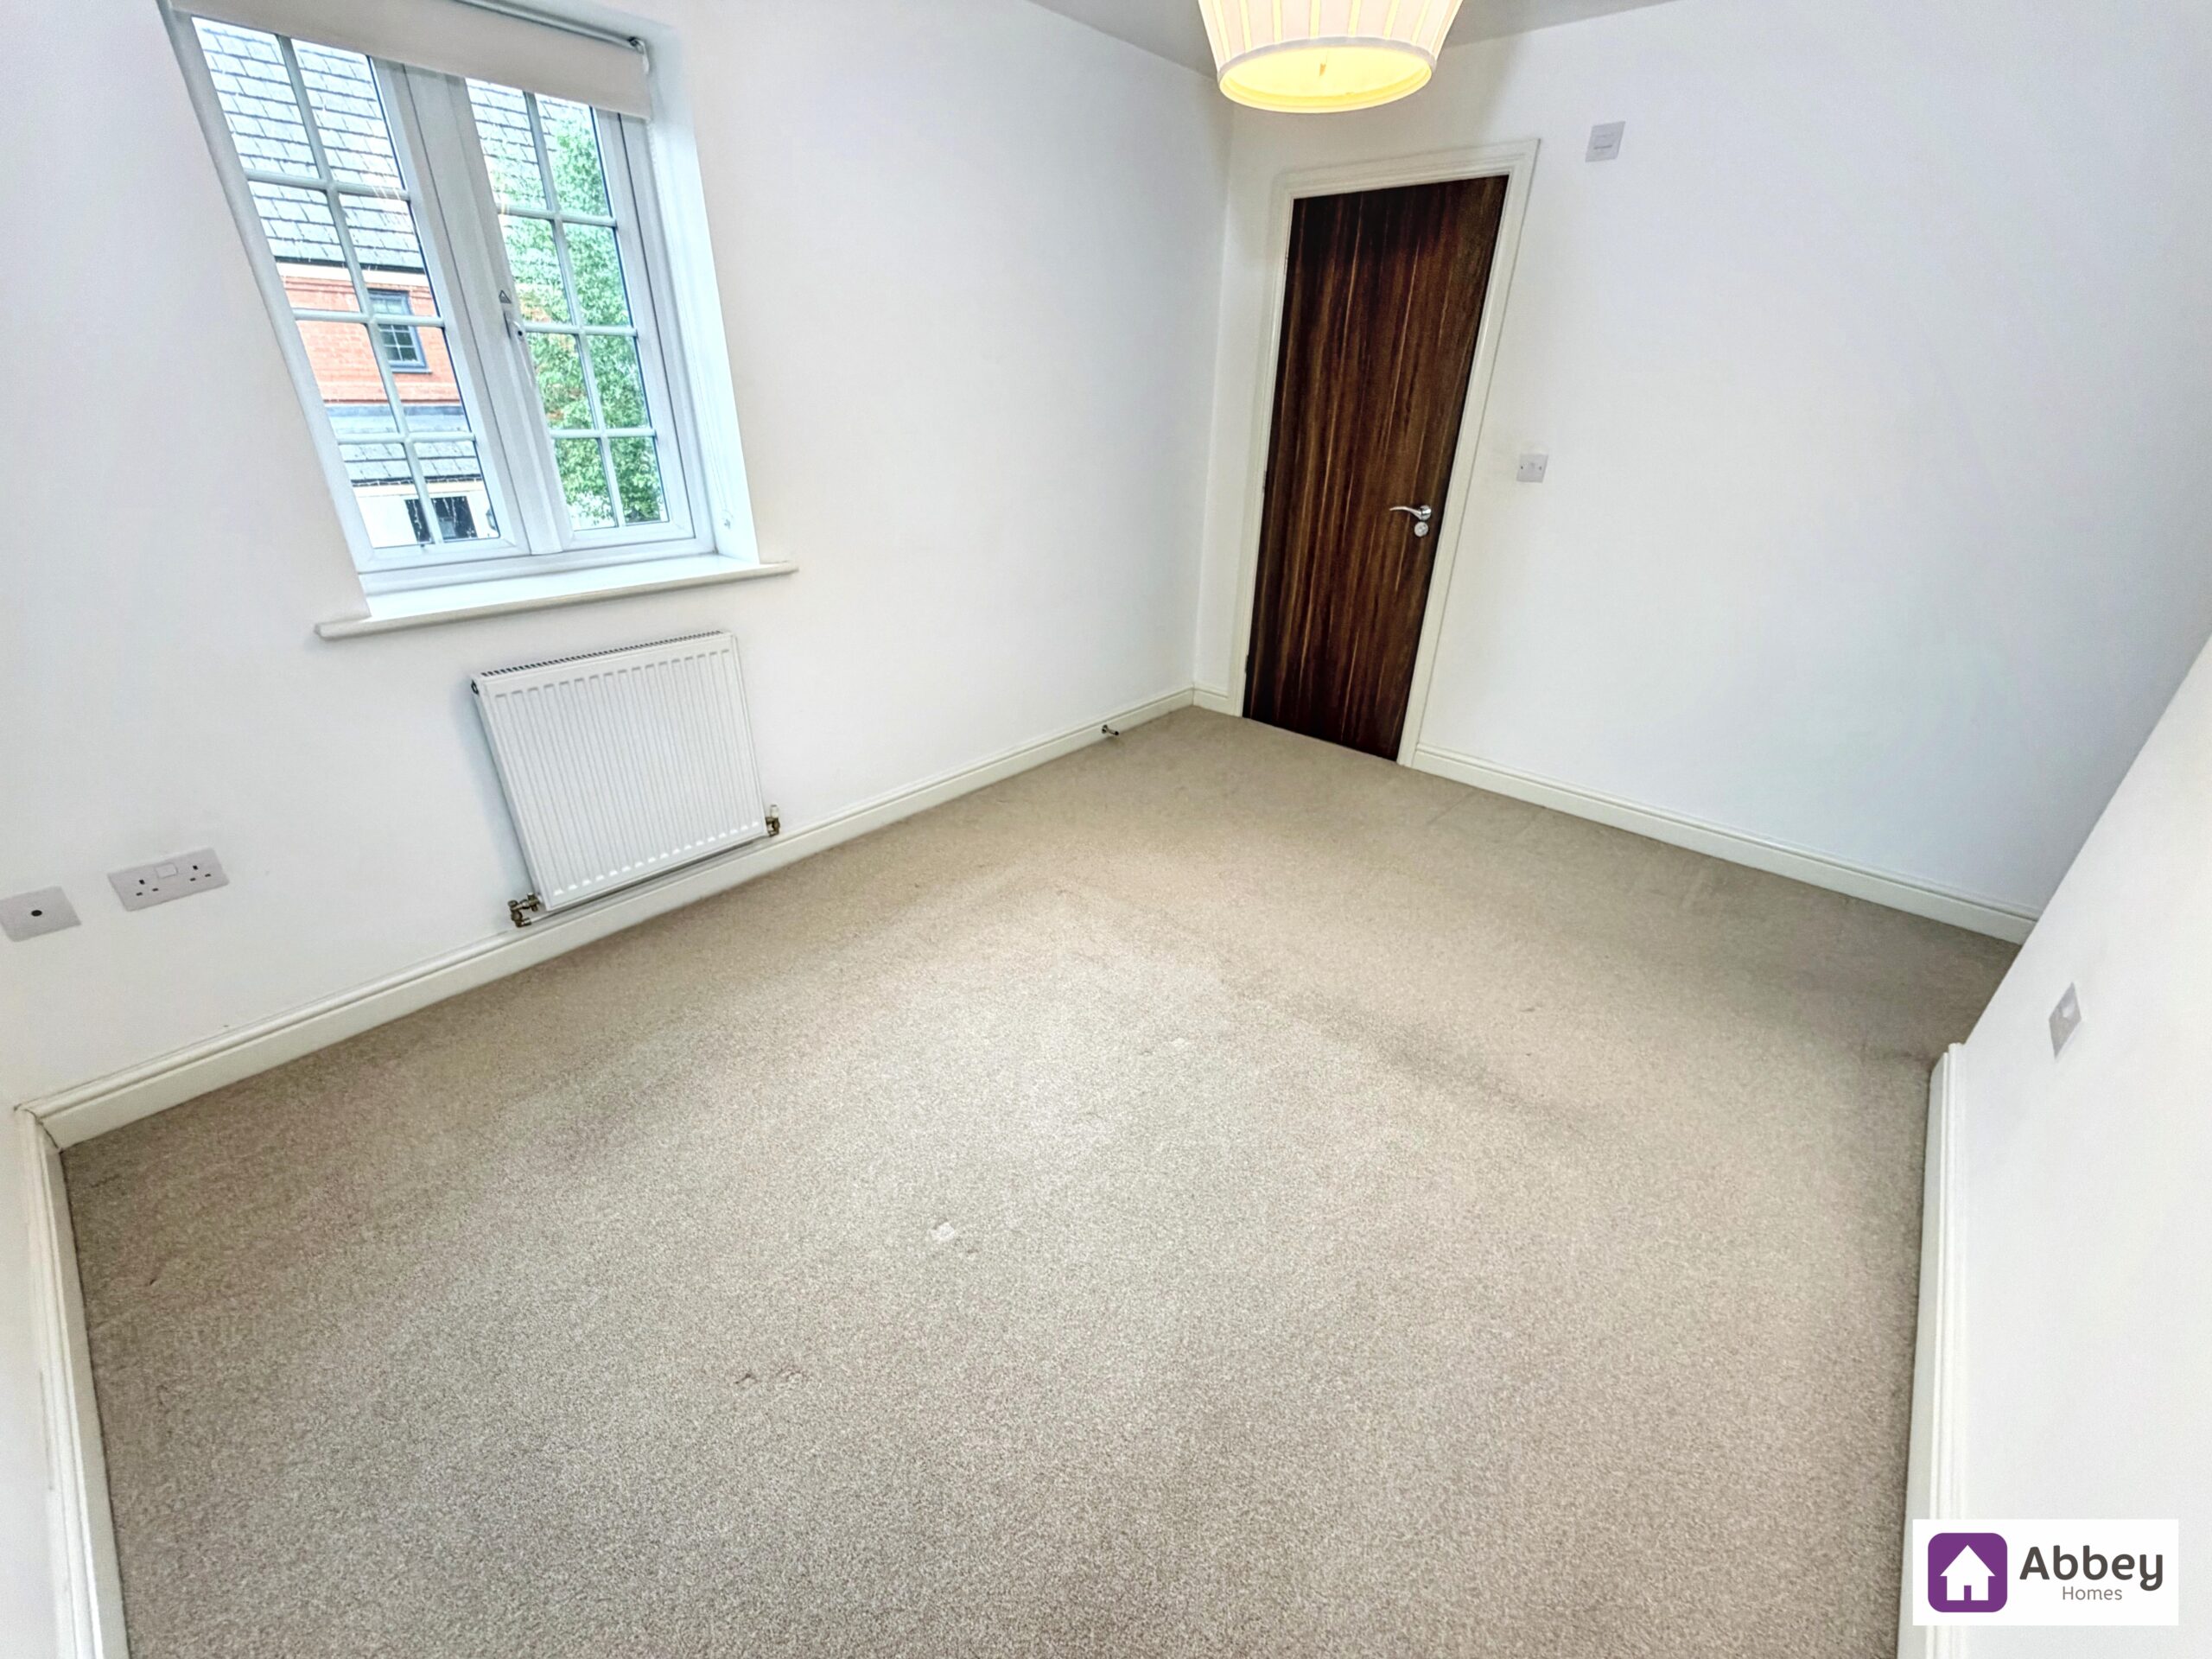
Bedroom 2 10' 3" x 9' 5" (3.12m x 2.88m)
Ceiling light point, double glazed window, fitted wardrobes, radiator and carpeted flooring.
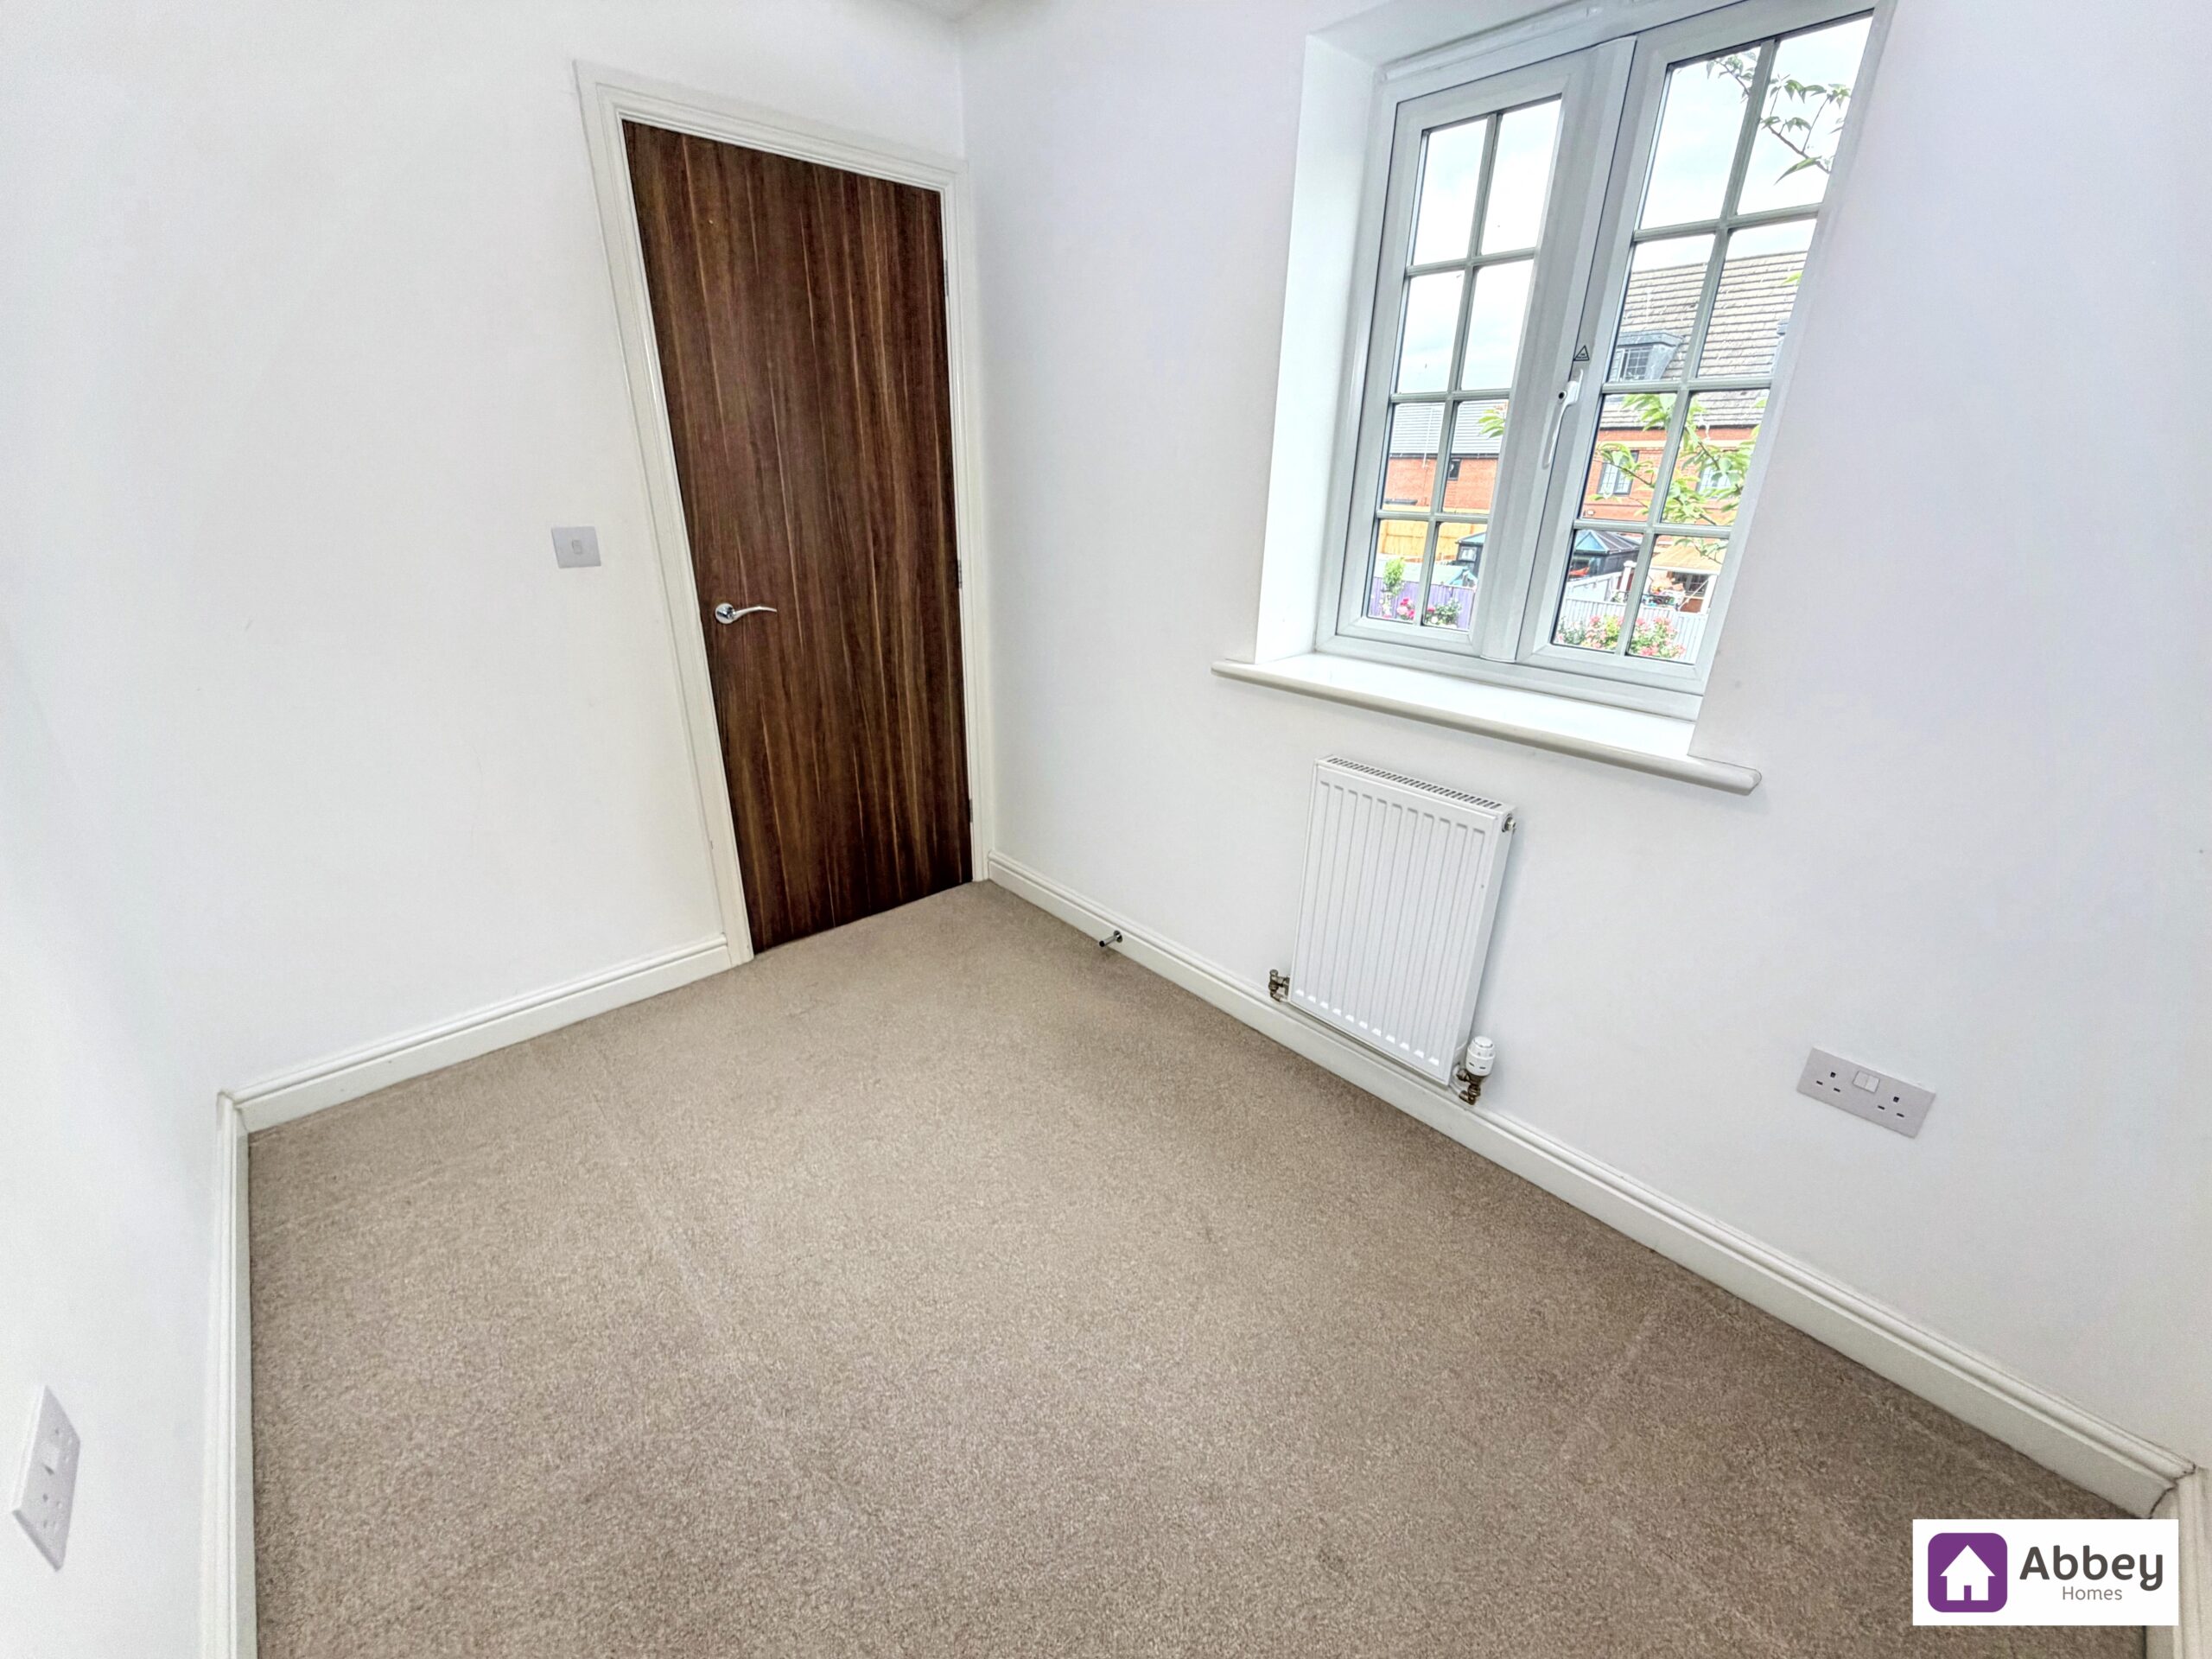
Bedroom 3 9' 0" x 7' 4" (2.75m x 2.23m)
Ceiling light point, double glazed window, radiator and carpeted flooring.
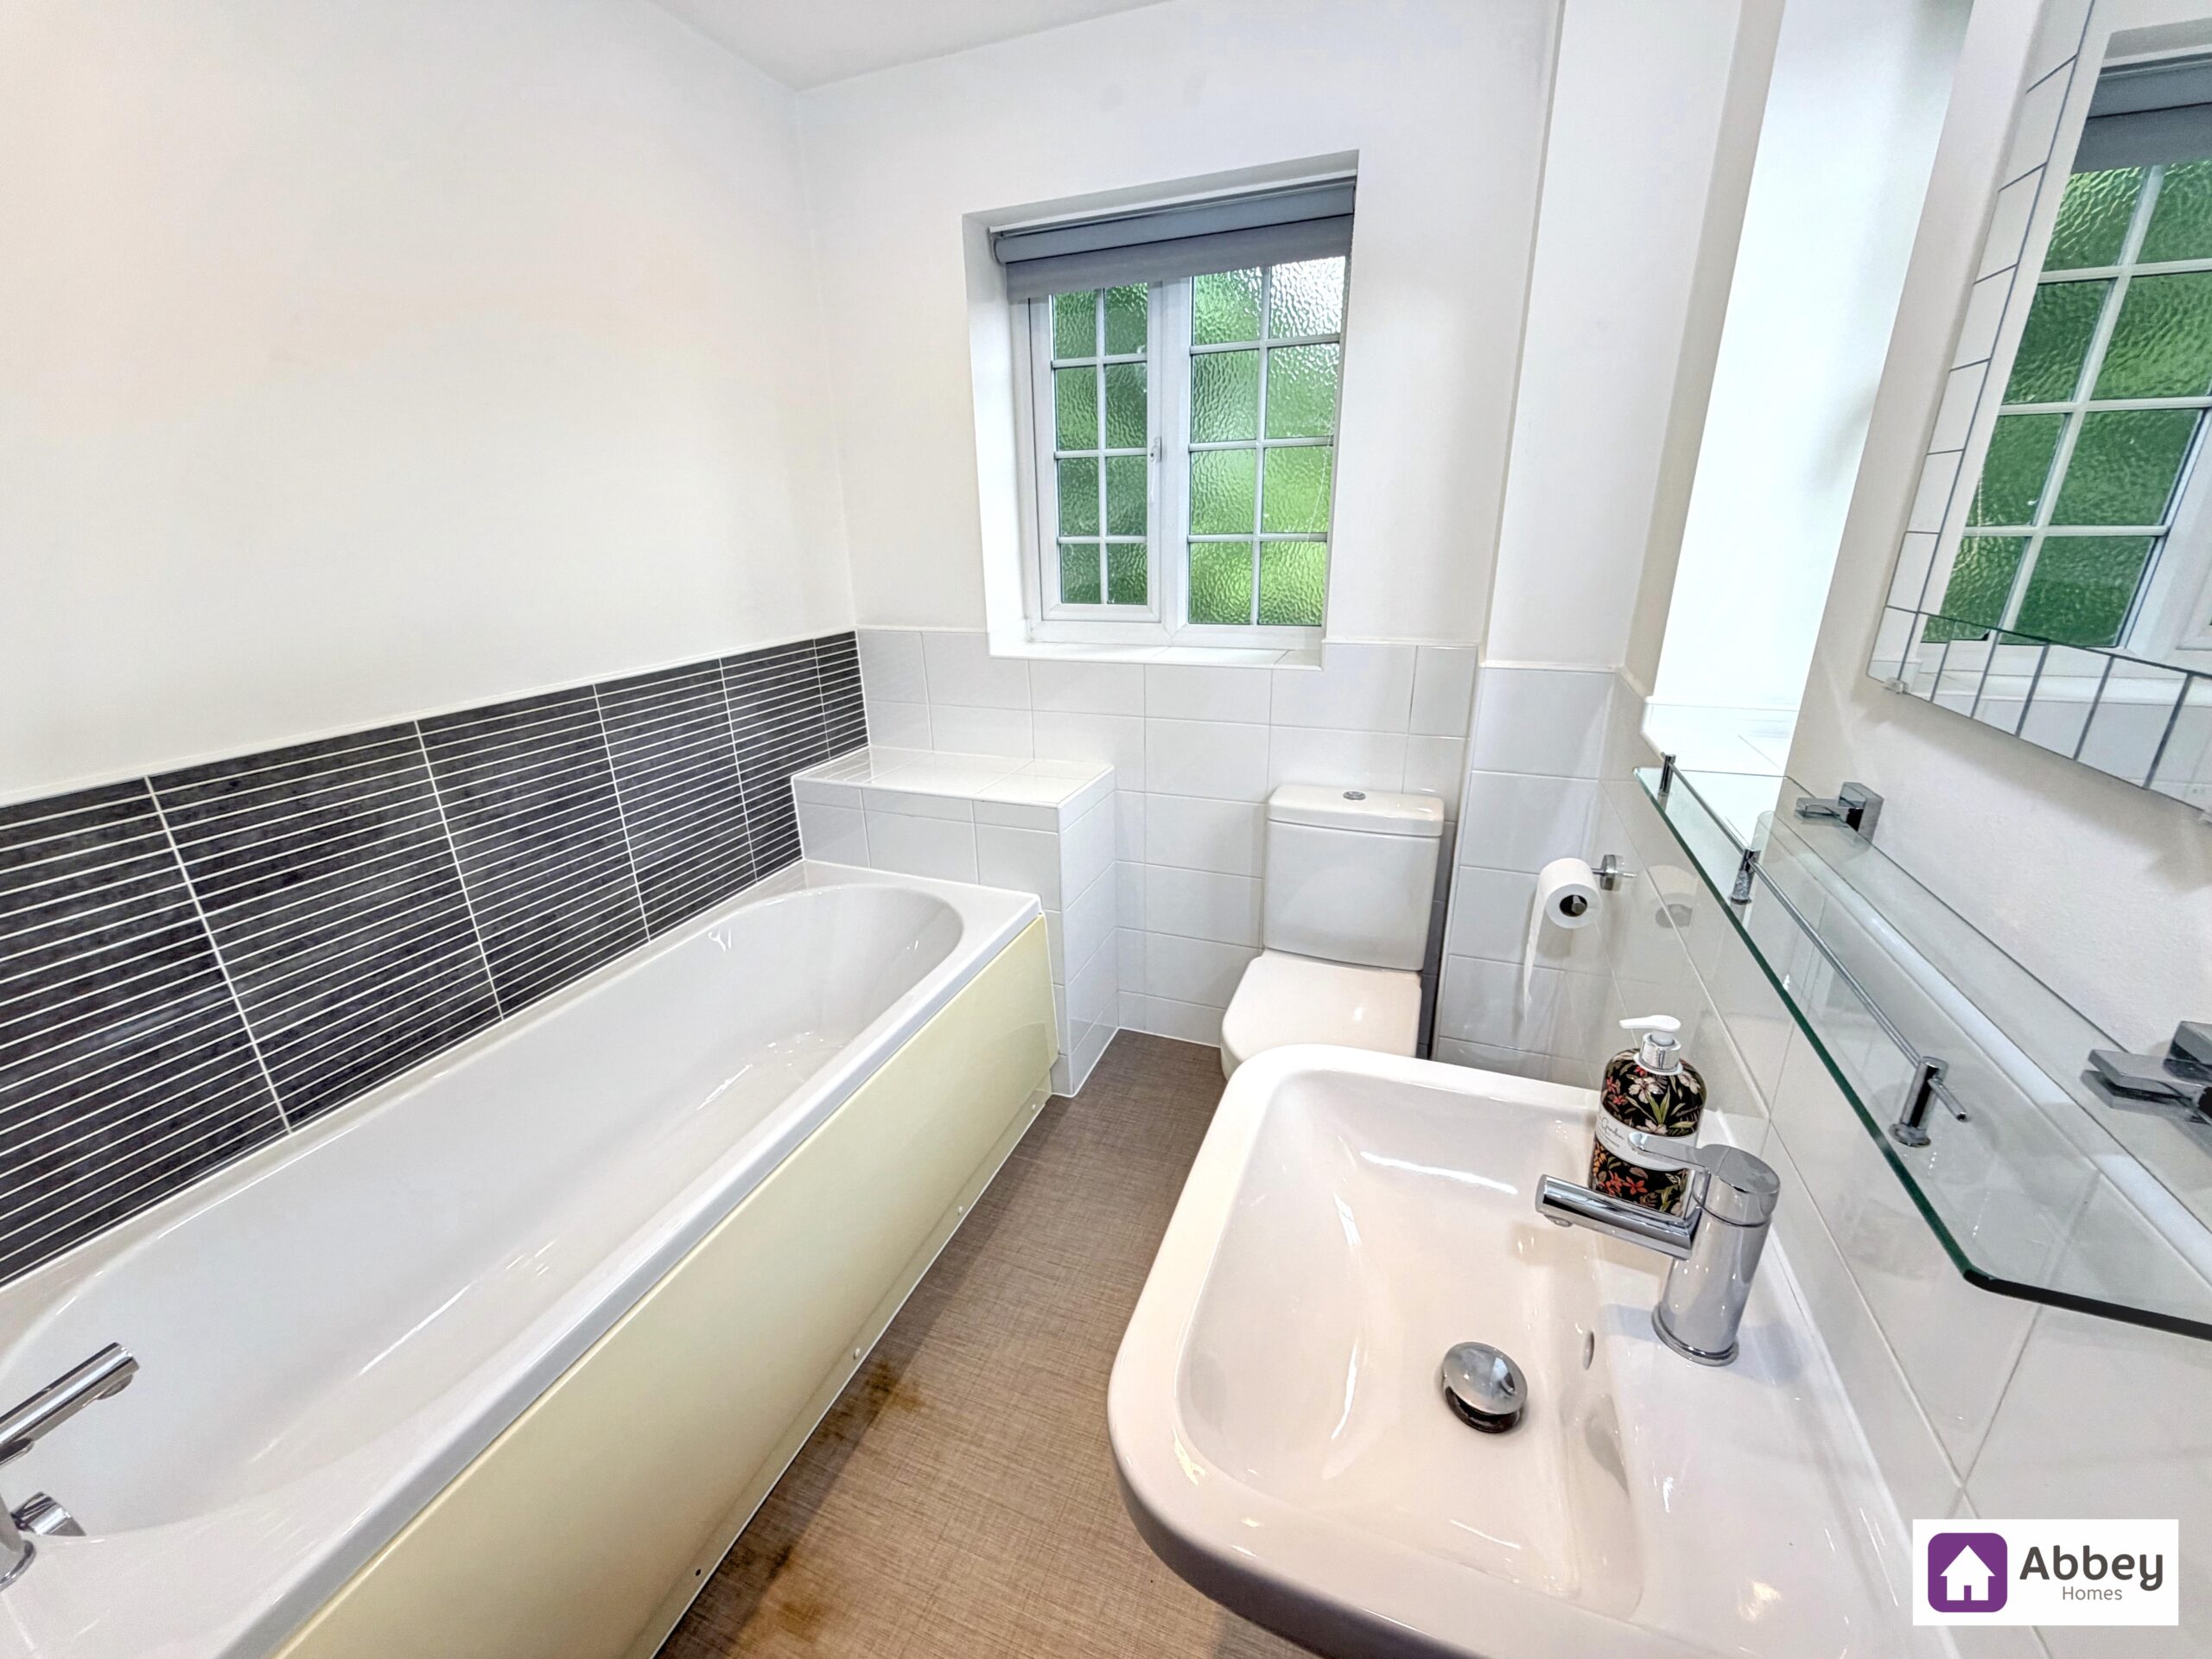
Bathroom 9' 6" x 7' 0" (2.90m x 2.13m)
Ceiling lights point, 4 piece bathroom suite comprising of bath, shower cubical, pedestal wash hand basin, low level flush toilet, radiator, extractor fan and flooring.
Please complete the form below and a member of staff will be in touch shortly.


Abbey Homes Estate Agent Ltd
Just fill in the details below and our team will be in touch shortly