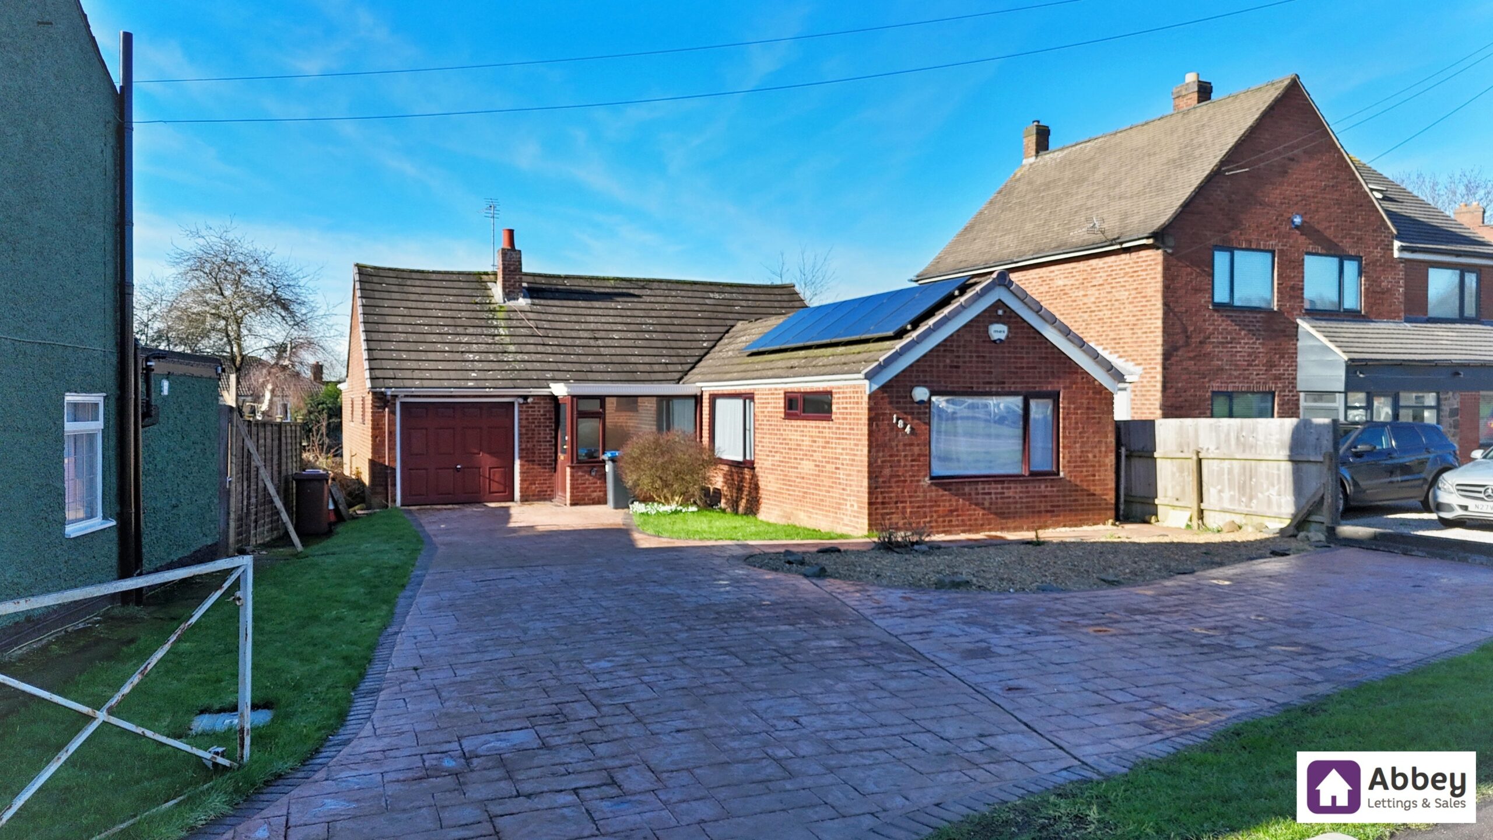
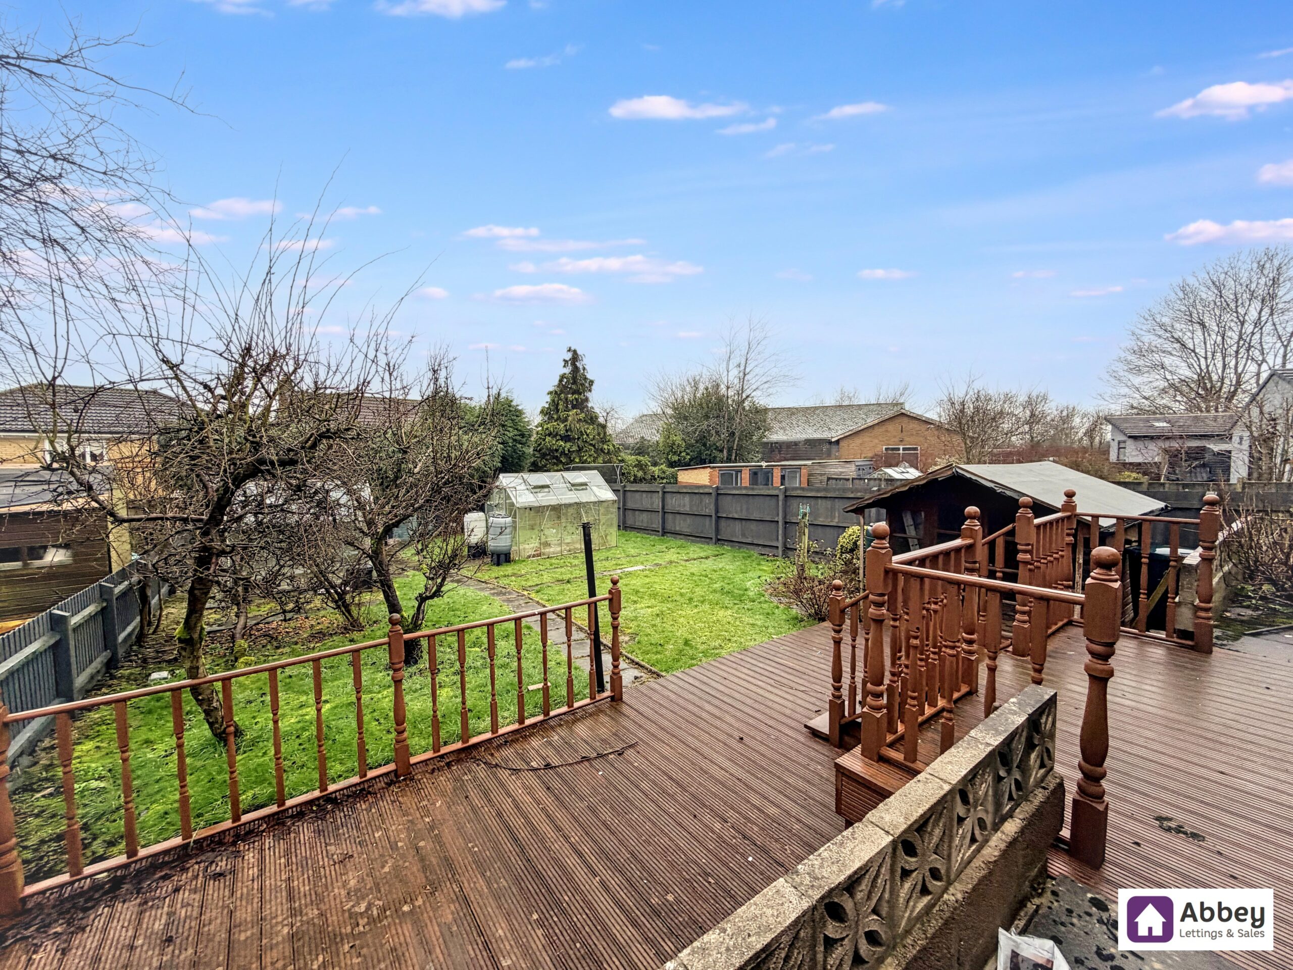
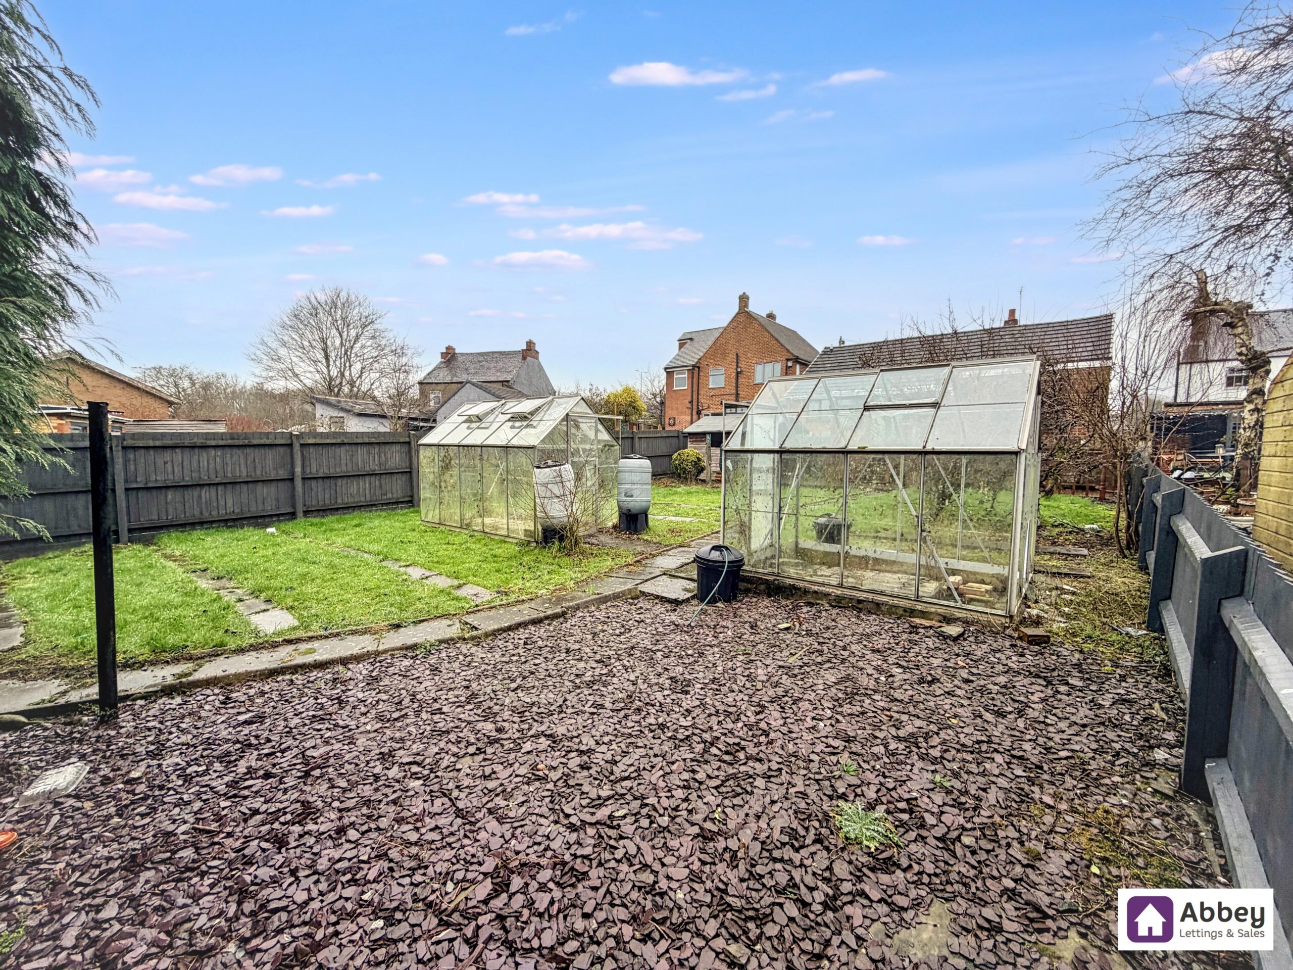
This spacious and well-presented three bedroom detached bungalow offers versatile accommodation, ideal for families or those seeking single-level living. Upon entering, you are greeted by a welcoming hallway that leads to a bright and airy lounge/diner, providing ample space for both relaxing and entertaining. The adjacent breakfast kitchen is thoughtfully designed with generous worktop space, making it perfect for preparing family meals or casual dining. A delightful conservatory extends from the main living area, offering an additional reception space that is flooded with natural light, creating a tranquil setting for reading or enjoying a morning coffee. All three bedrooms are comfortable doubles, ensuring flexibility for guests, children, or a home office.
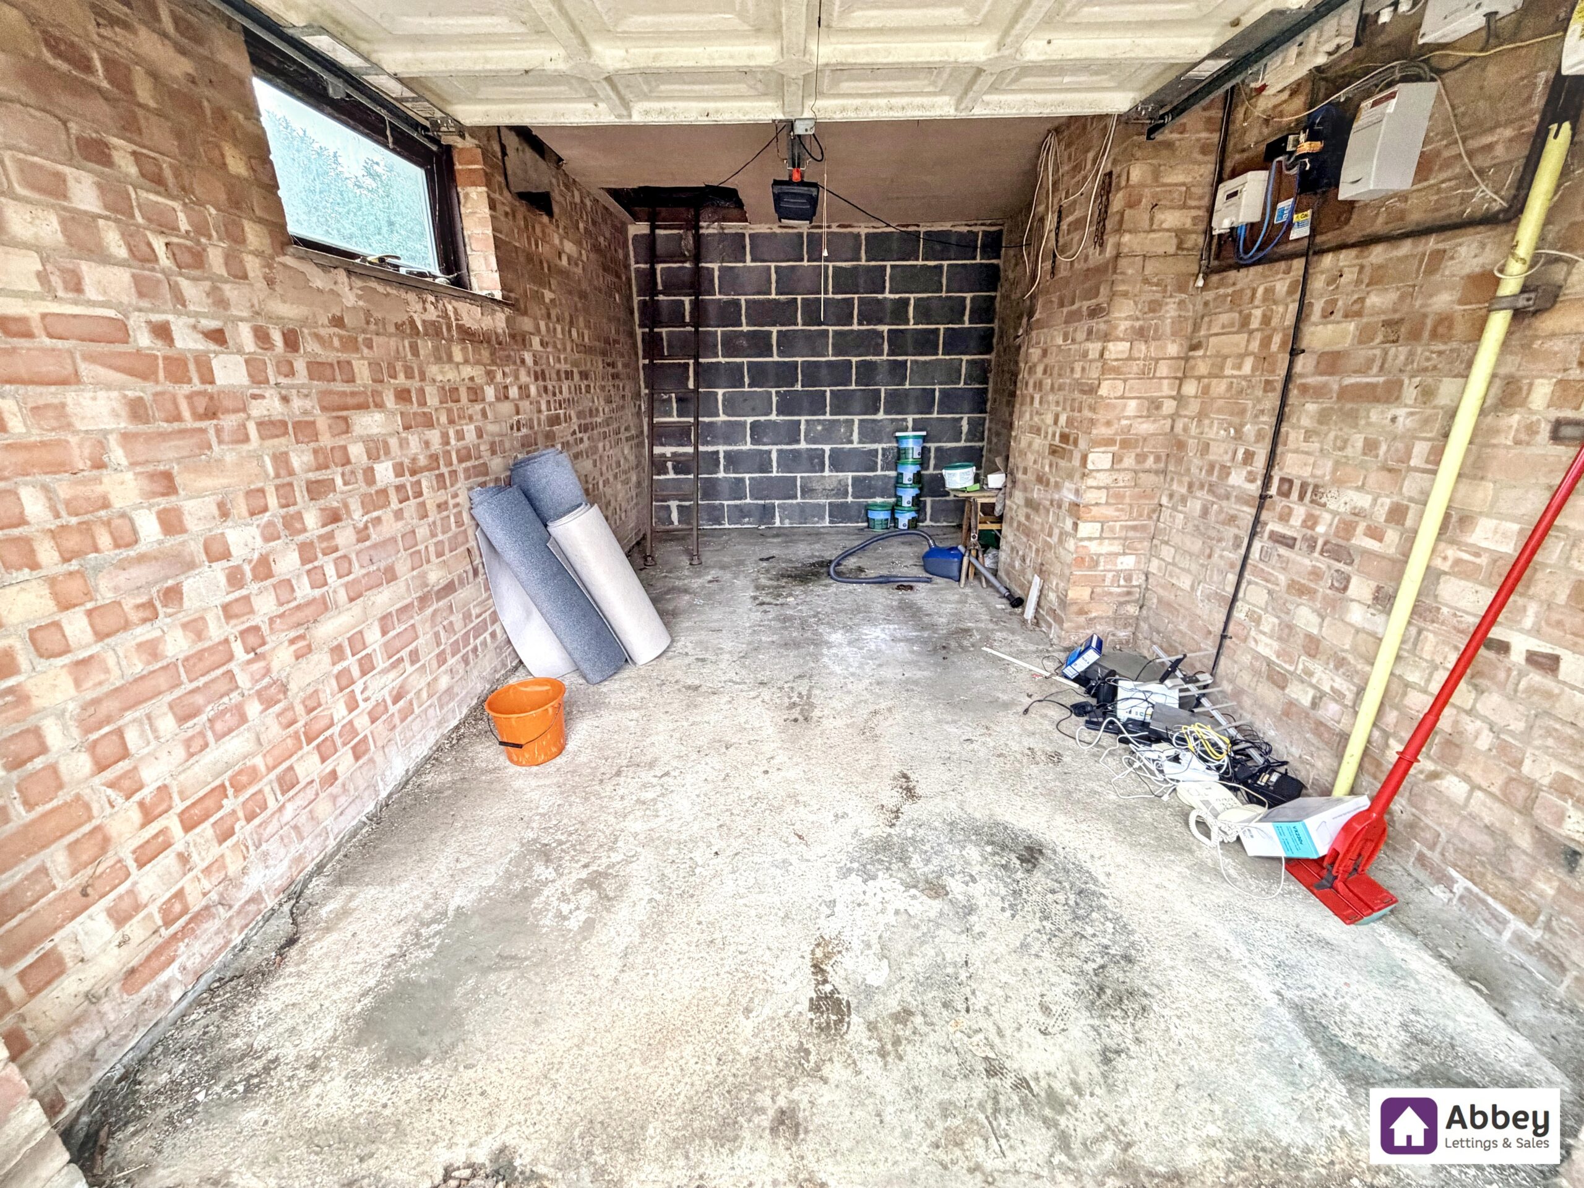
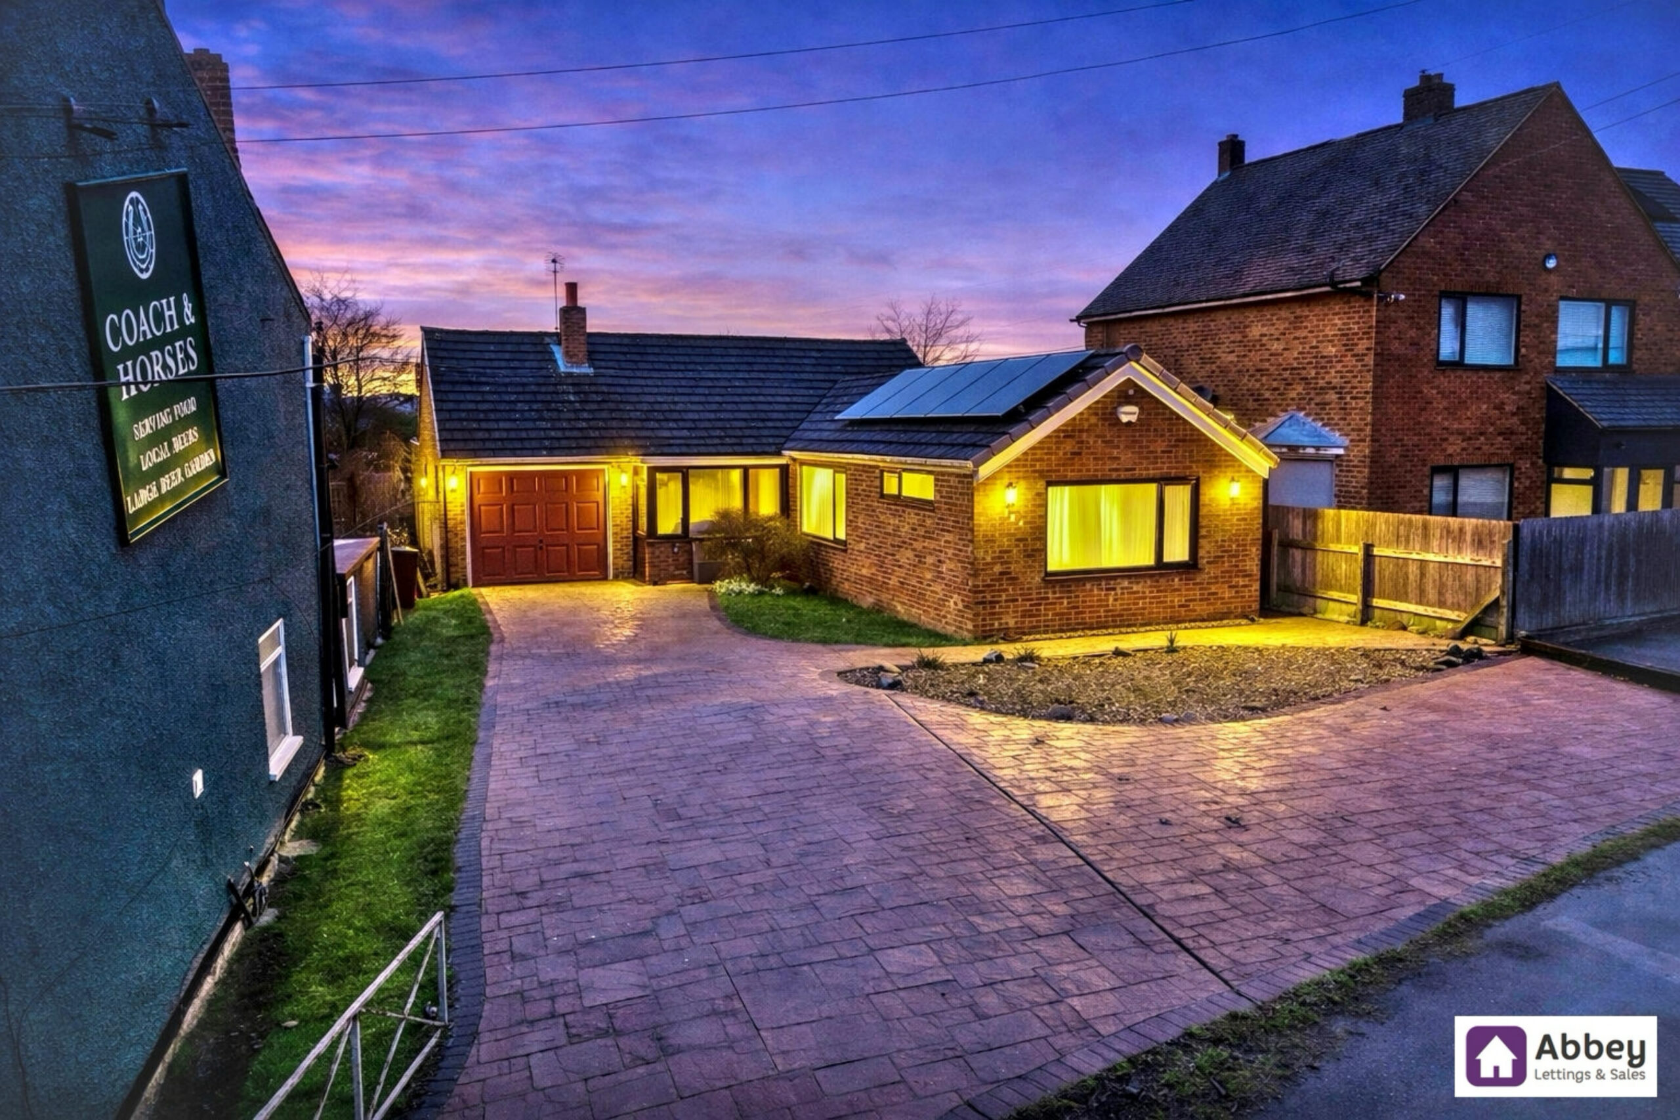
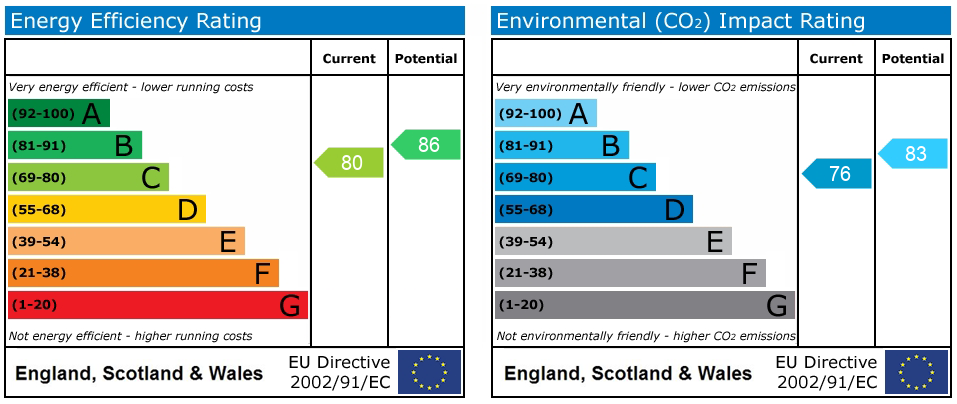
The property benefits from a large driveway, which offers parking for multiple vehicles and leads directly to a garage, providing secure storage or workshop potential. Energy efficiency is enhanced by the installation of solar panels, contributing to lower utility bills and a reduced environmental impact.
This bungalow is positioned with easy access to the M1, making it an excellent choice for commuters or those wishing to travel further afield. Throughout the home, neutral décor and well-maintained interiors create a move-in ready environment, while double glazing and efficient heating ensure comfort year-round. With its generous proportions, practical layout, and thoughtful features, this detached bungalow presents a rare opportunity to acquire a quality home in a sought-after location. Whether you are looking to downsize, accommodate a growing family, or enjoy the convenience of single-level living, this property is sure to impress. Early viewing is highly recommended to appreciate the space and flexibility on offer.
Porch
UPVC front door, double glazed windows, tiled flooring and door leading to hallway.
Hallway
Three ceiling light points, 2 double glazed windows, 2 radiators, dual air-conditioning unit offering heating and cooling, Bt point, storage cupboard, laminate wood flooring and doors leading to lounge, kitchen, bedroom 1, 2 and shower room.
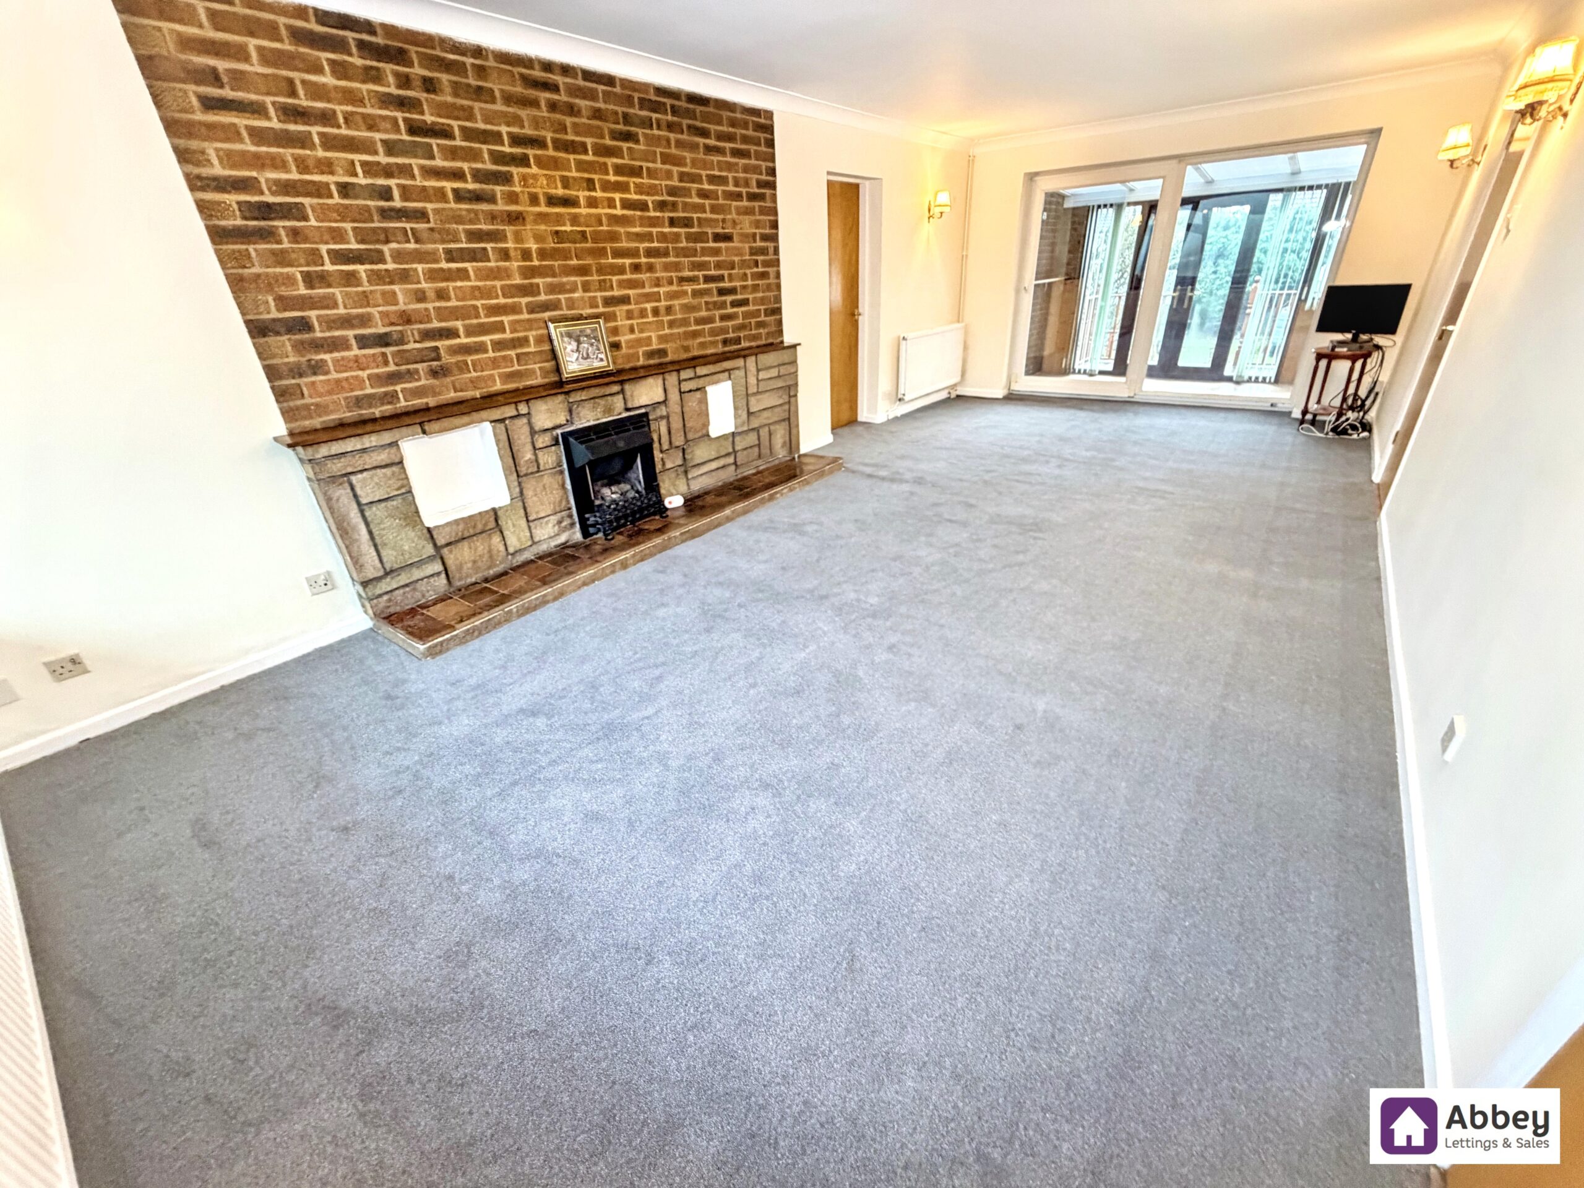
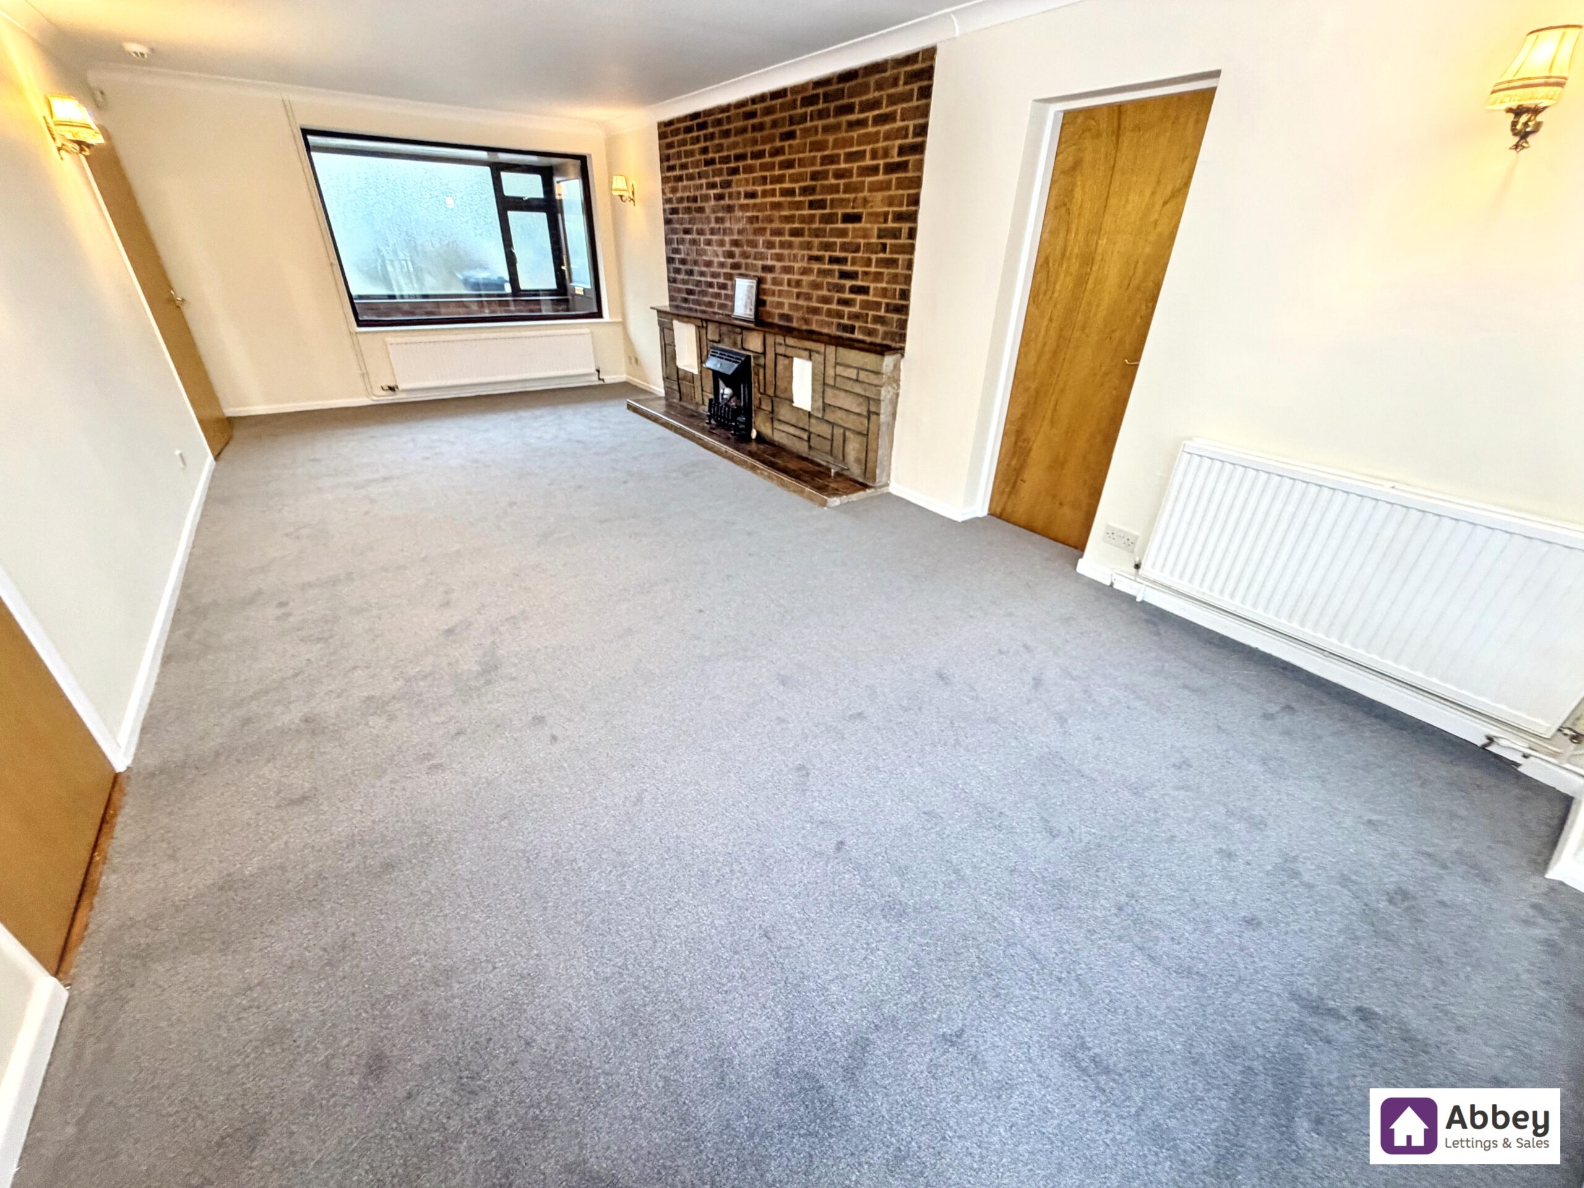
Lounge/Diner
Five wall light points, double glazed window, 2 radiators, gas fire with surround, Tv point, carpeted flooring and doors leading to kitchen, conservatory and bedroom 3.
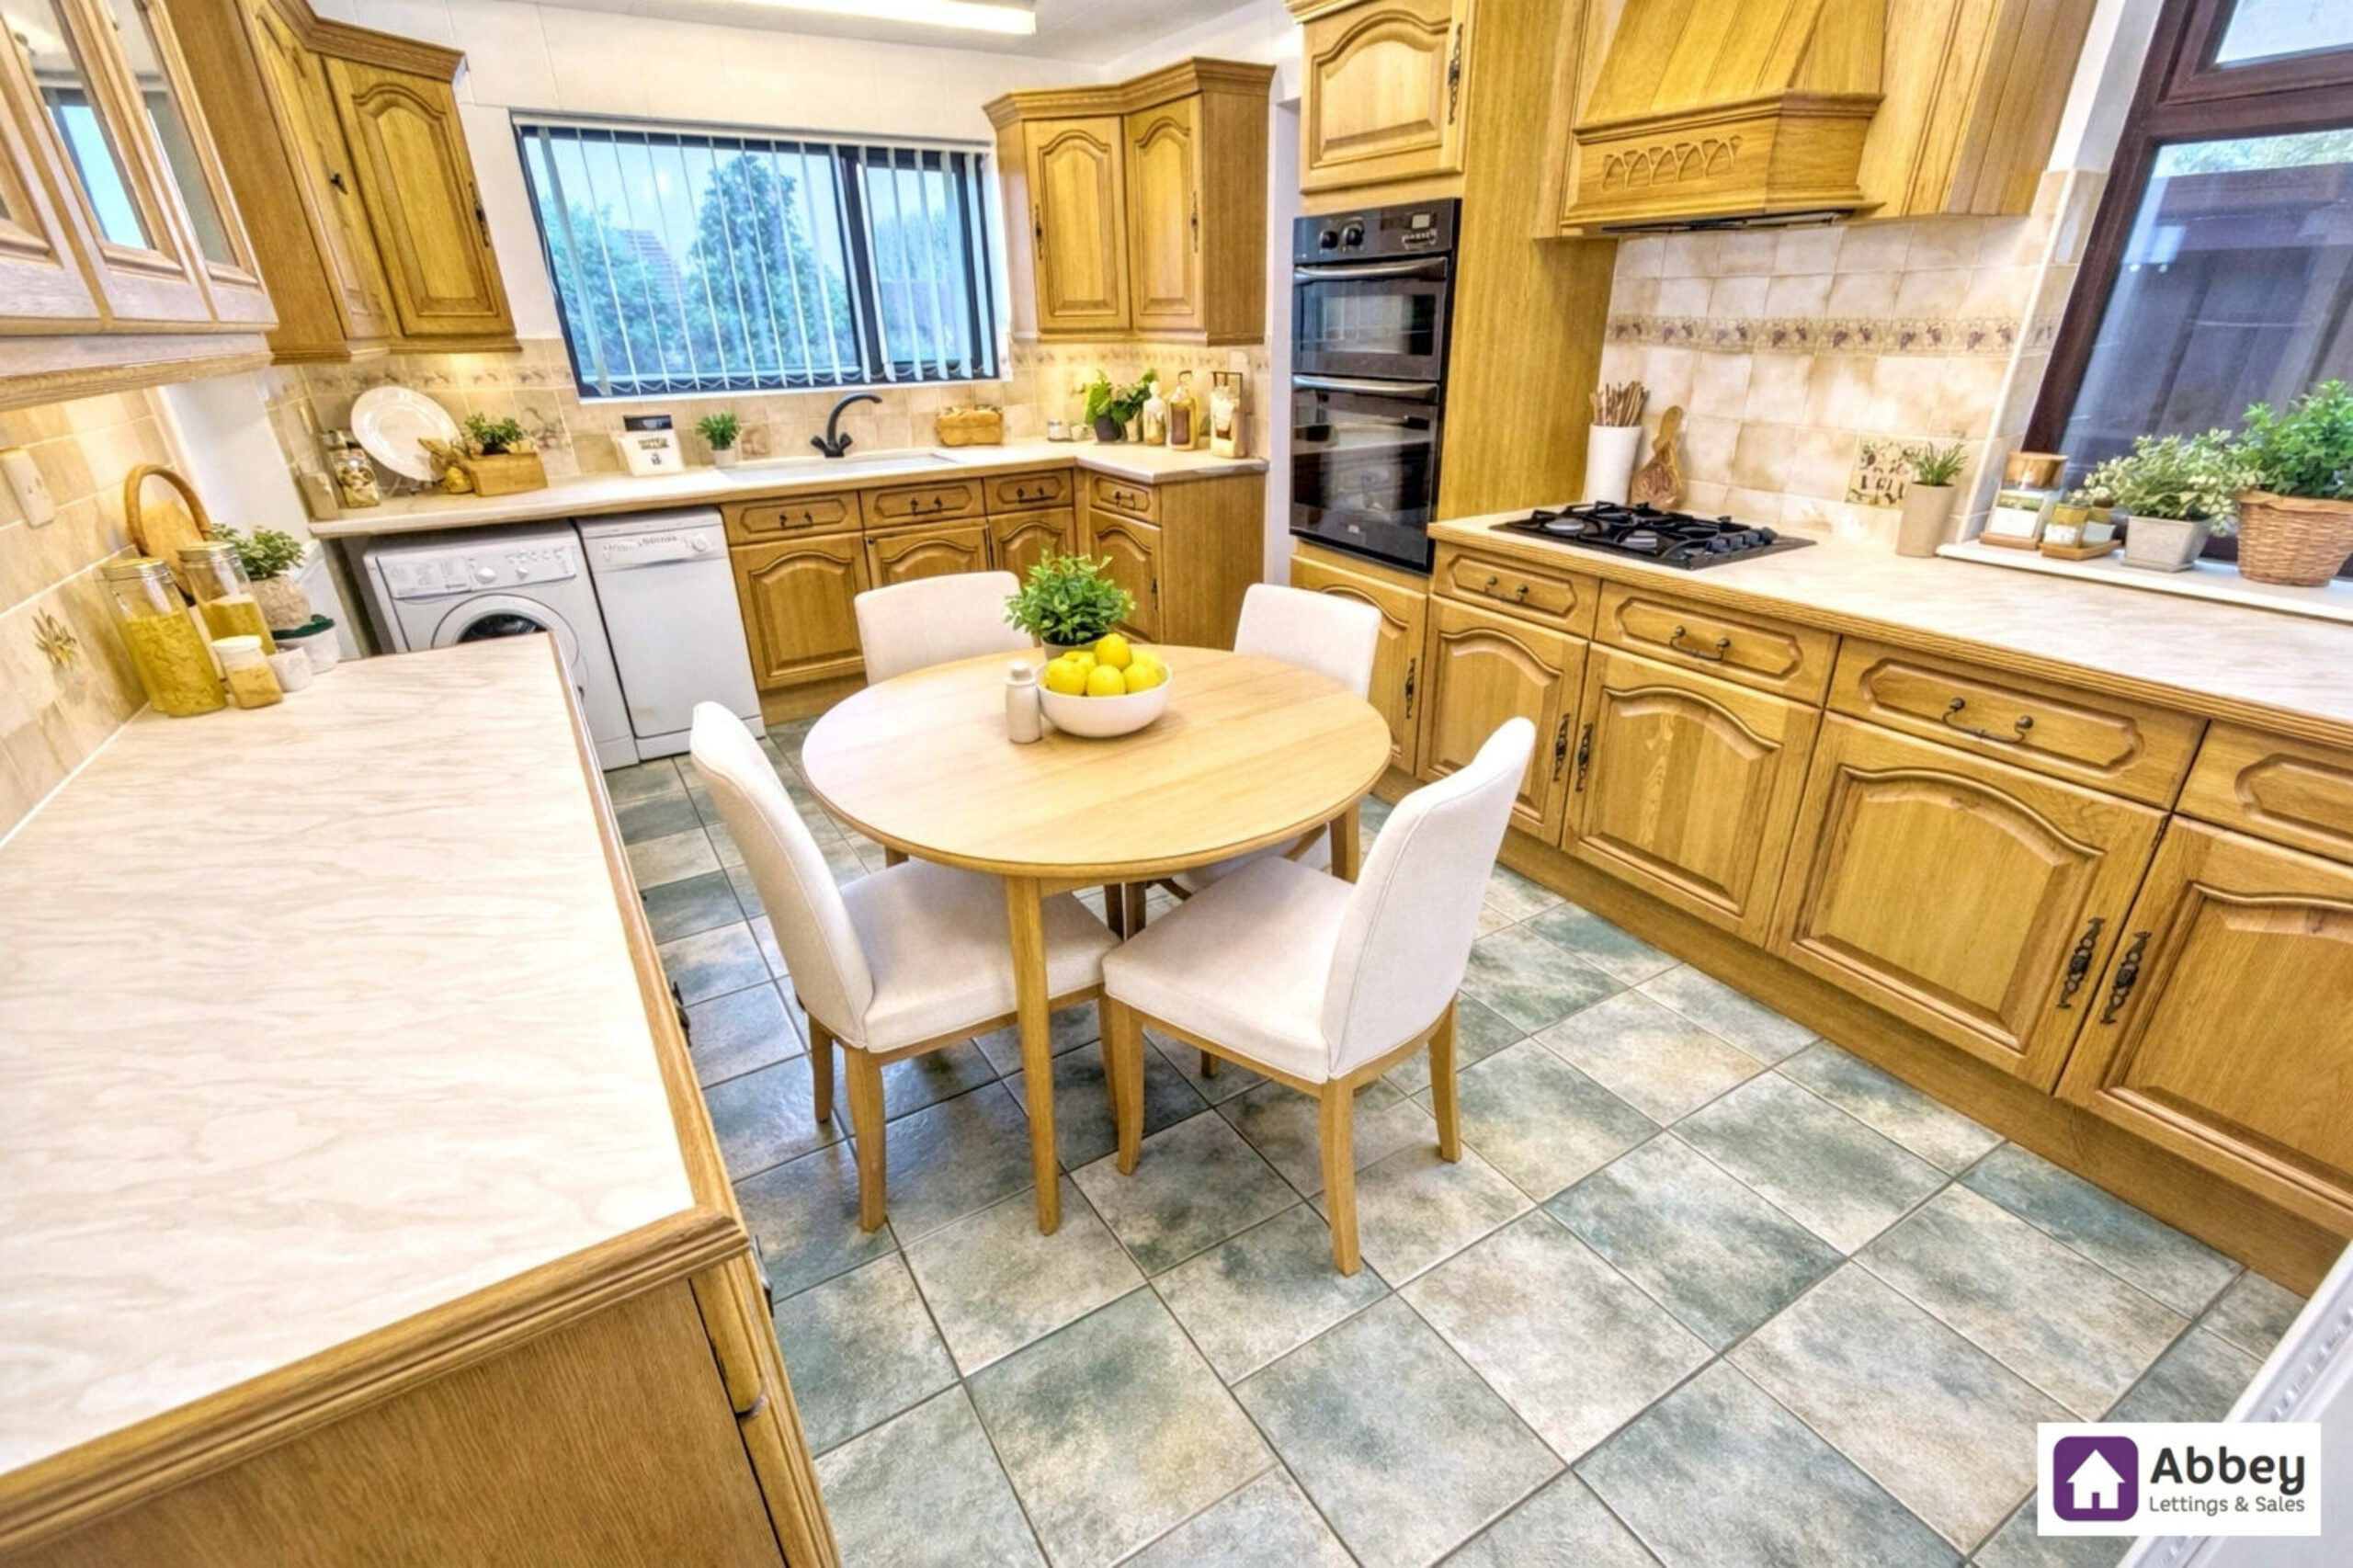
Kitchen
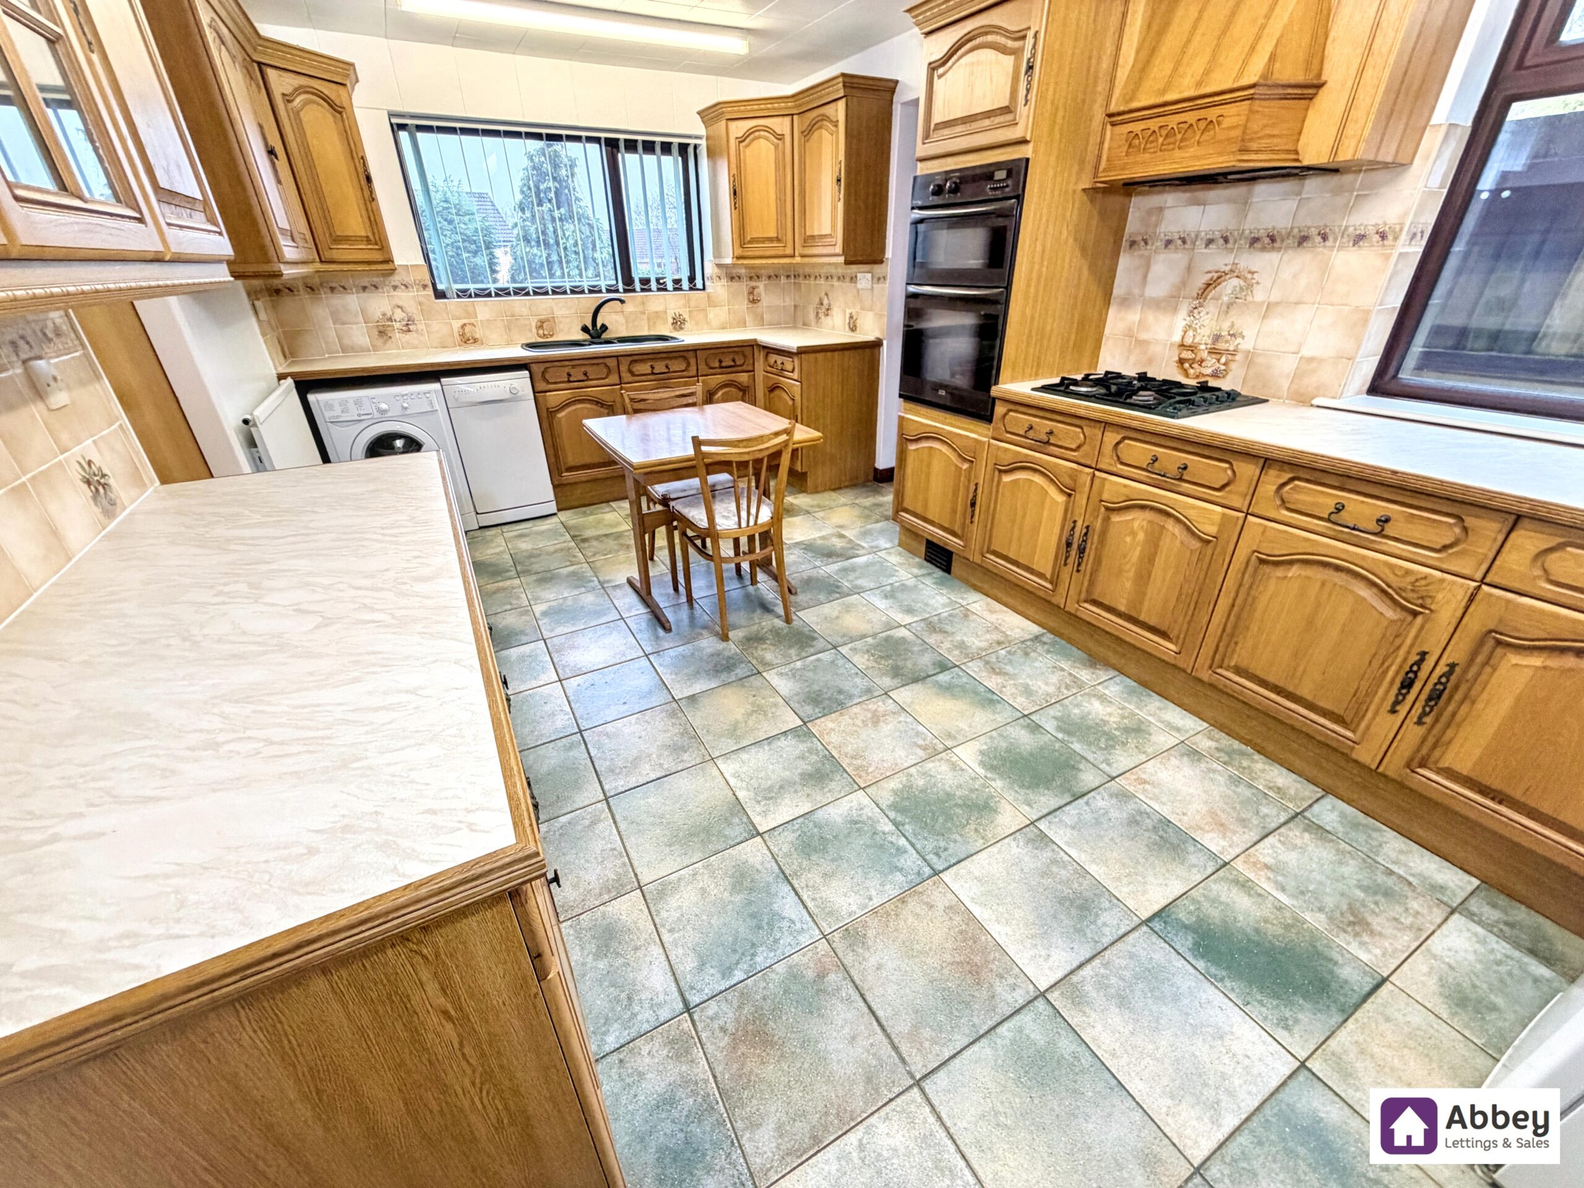
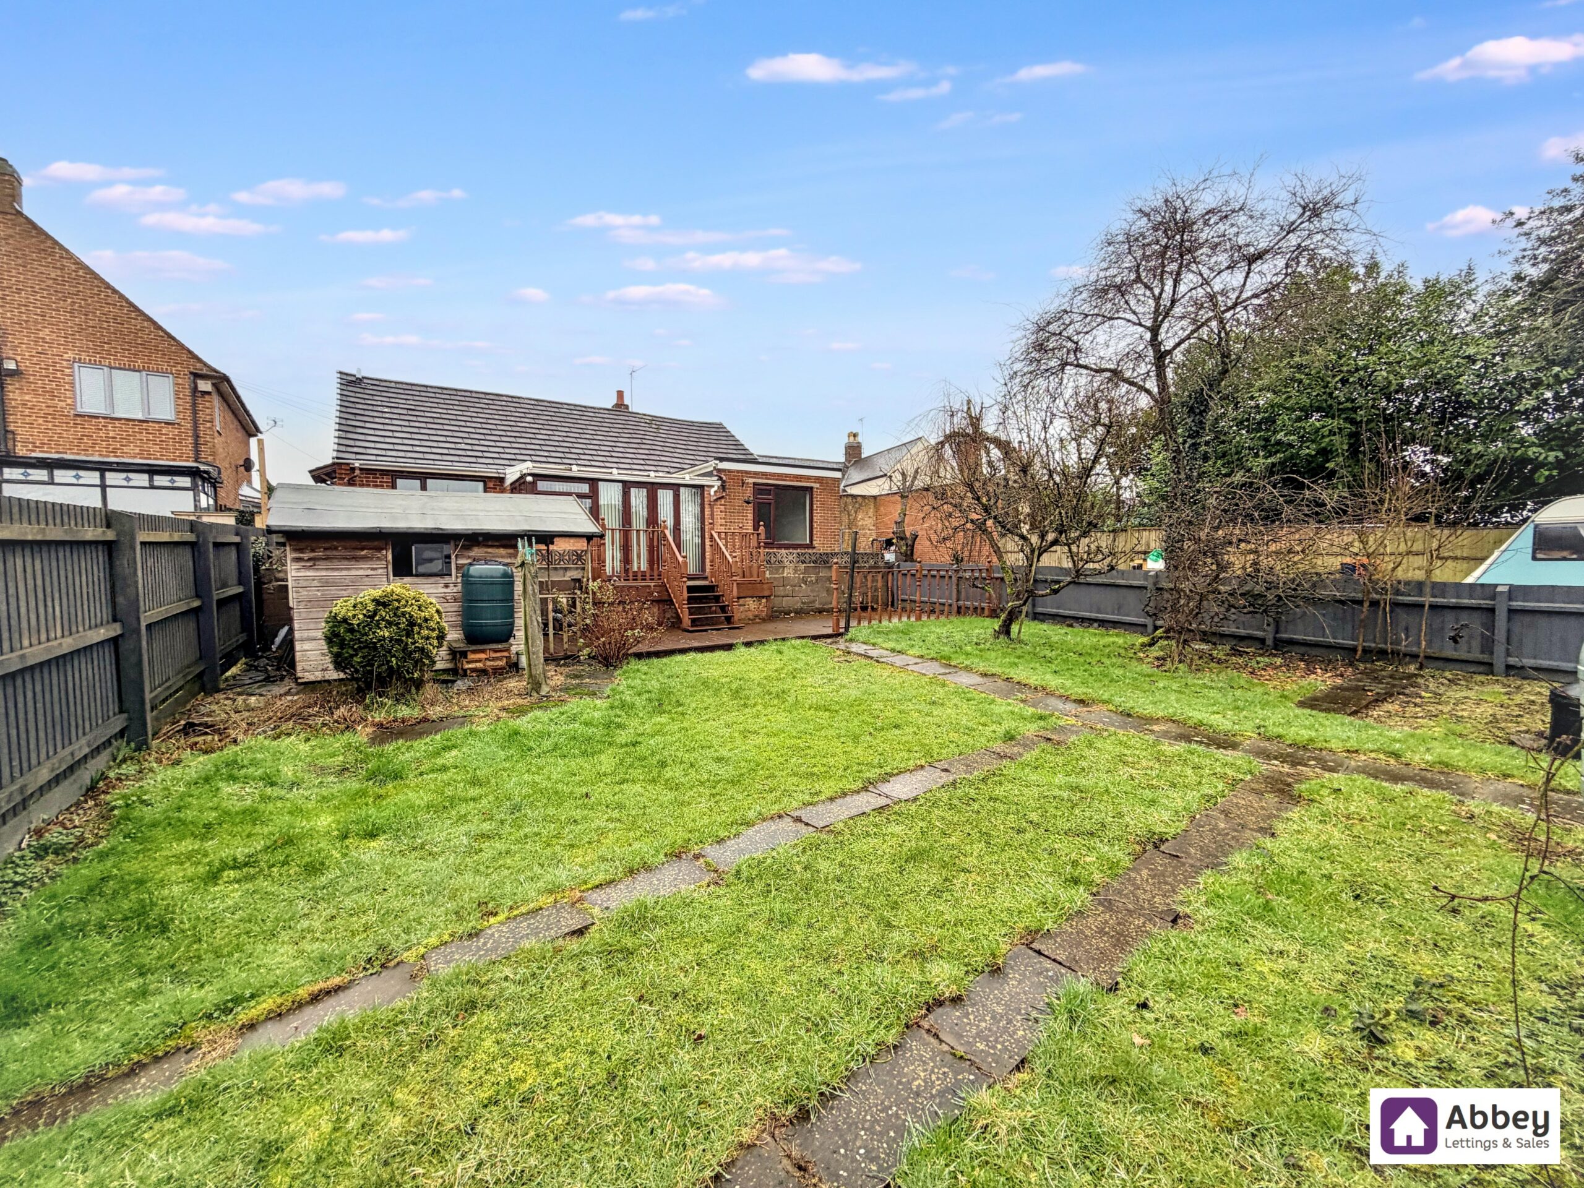
Two ceiling light points, 2 double glazed windows, 2 radiators, tiled flooring, fully fitted kitchen offering base and wall cupboards, rolled edge worktop with stainless steel sink and drainer, hot and cold mixer tap over, gas hob and double oven, extractor fan, plumbing for washing machine, dishwasher and UPVC Door leading to rear garden.
Conservatory
Wall light point, double glazed windows, laminate wood flooring and double glazed French doors leading to rear garden.
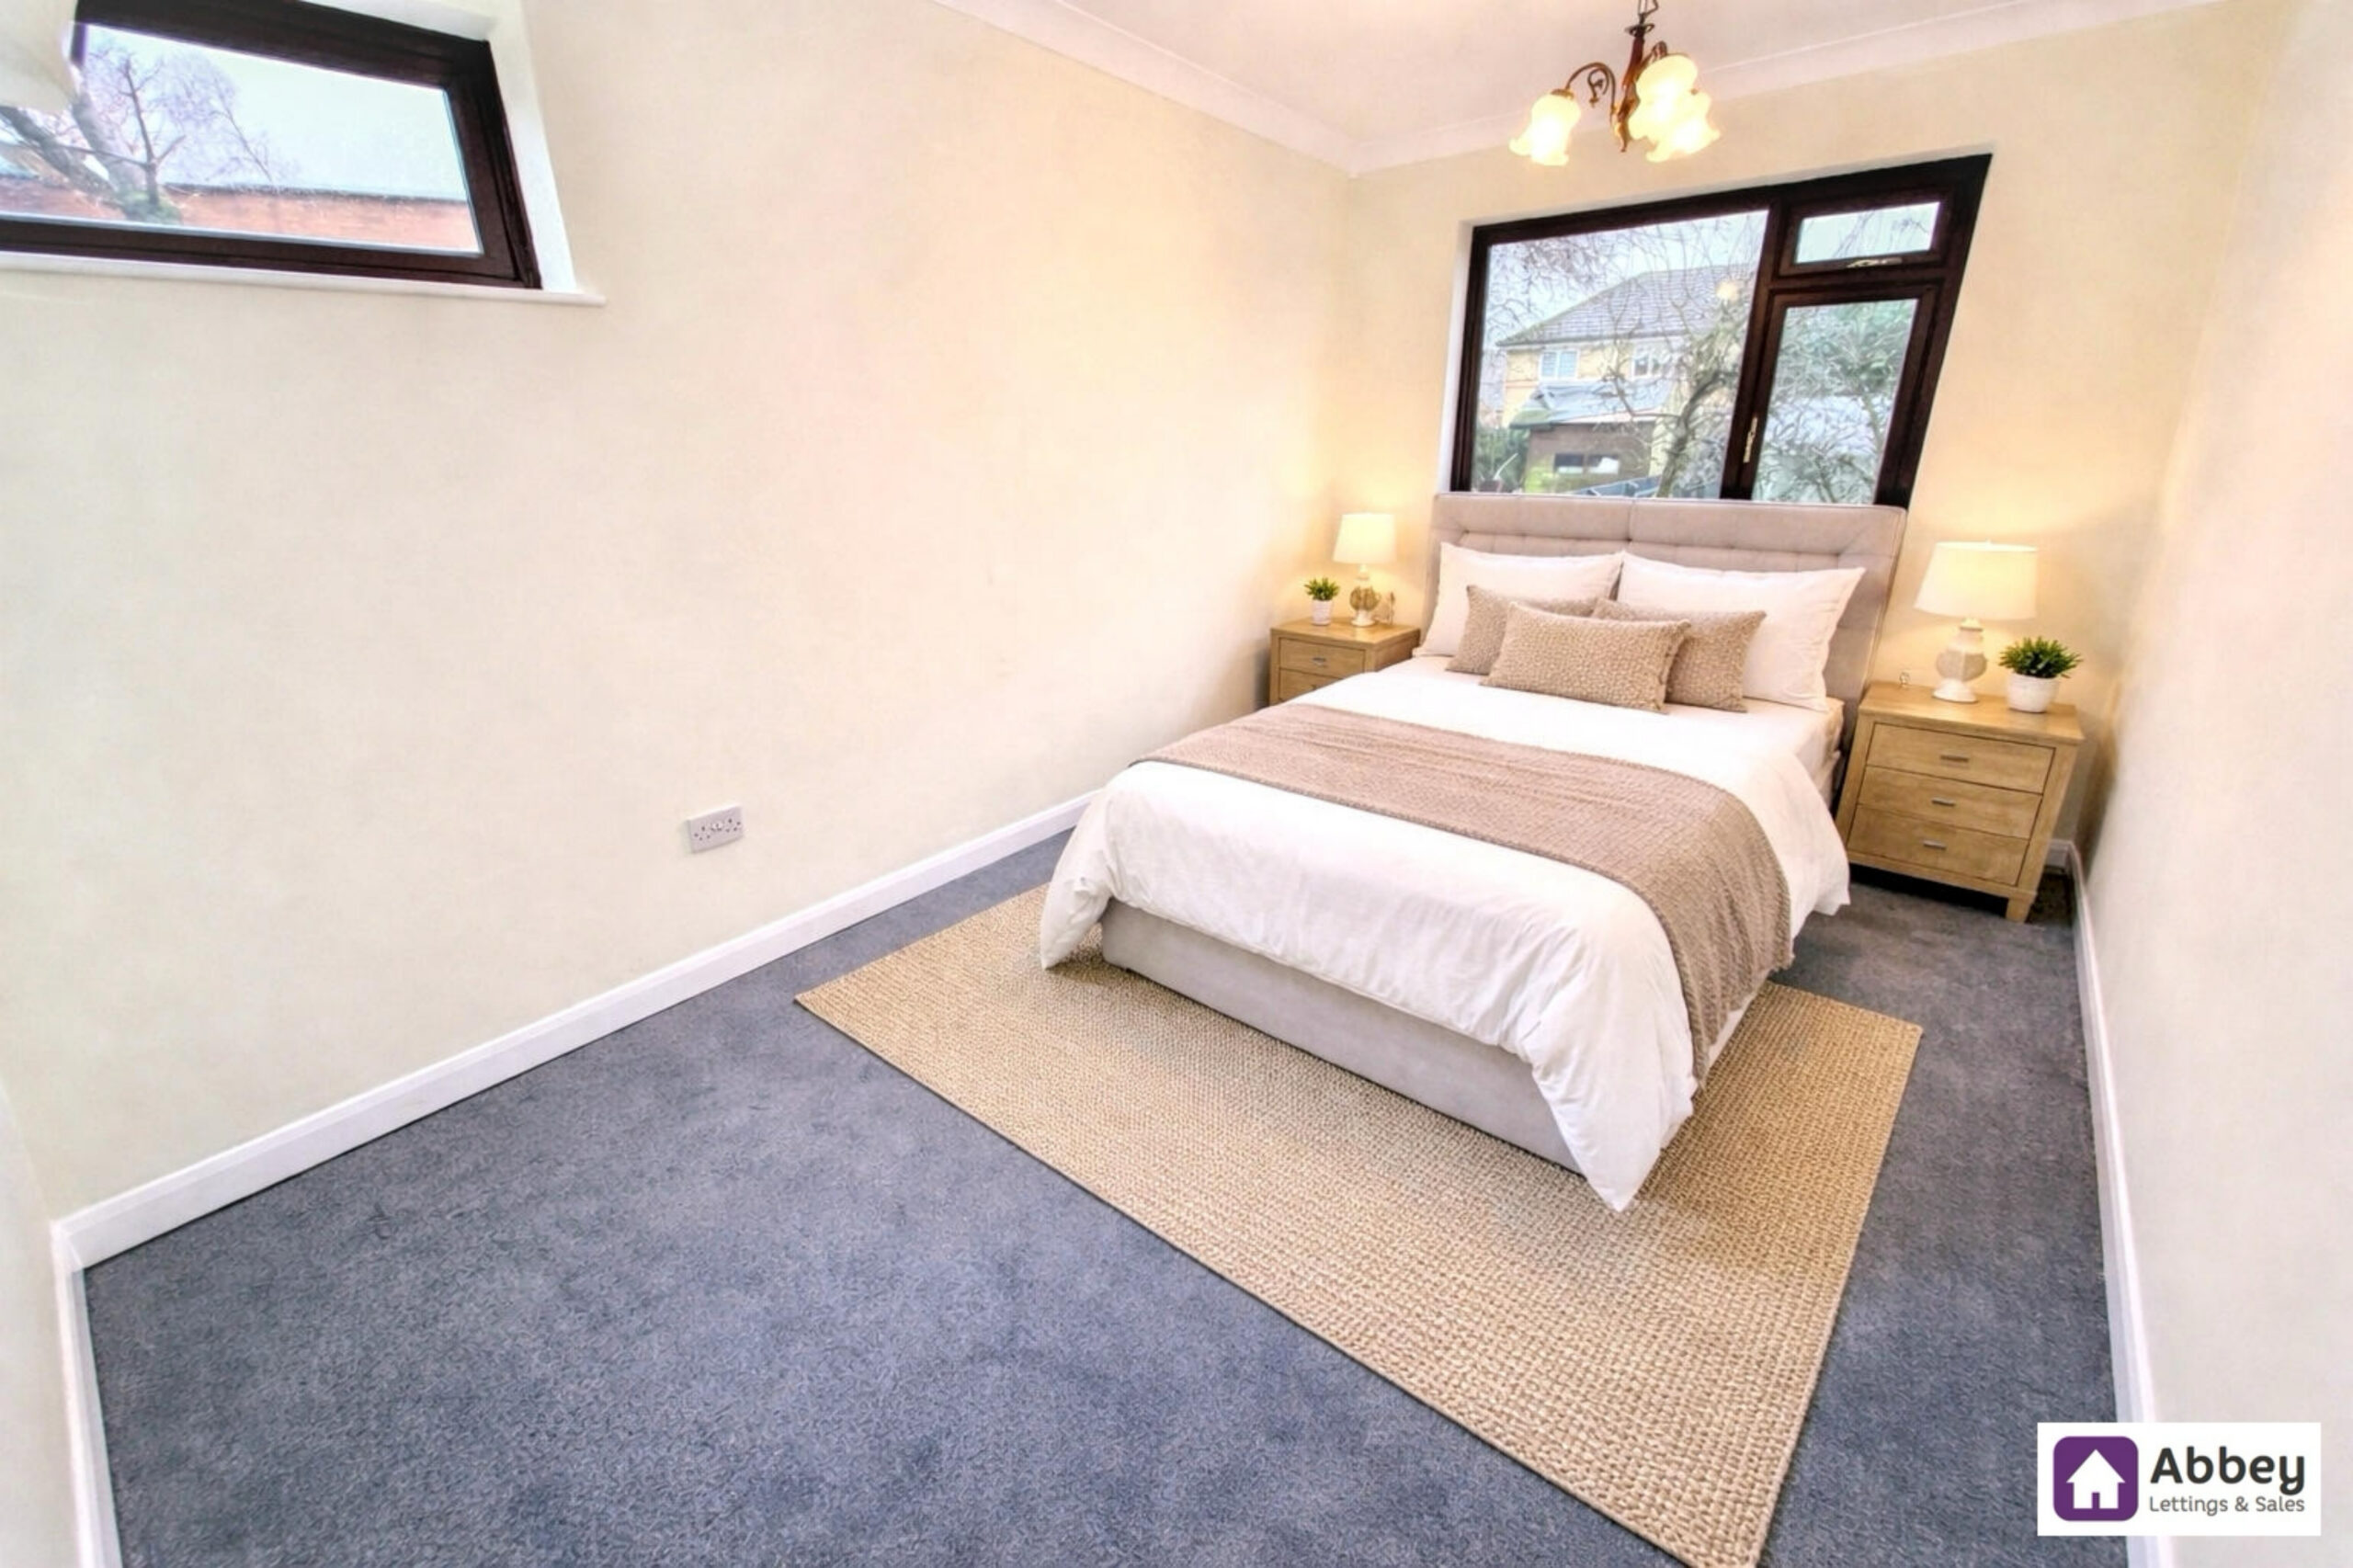
Bedroom 1
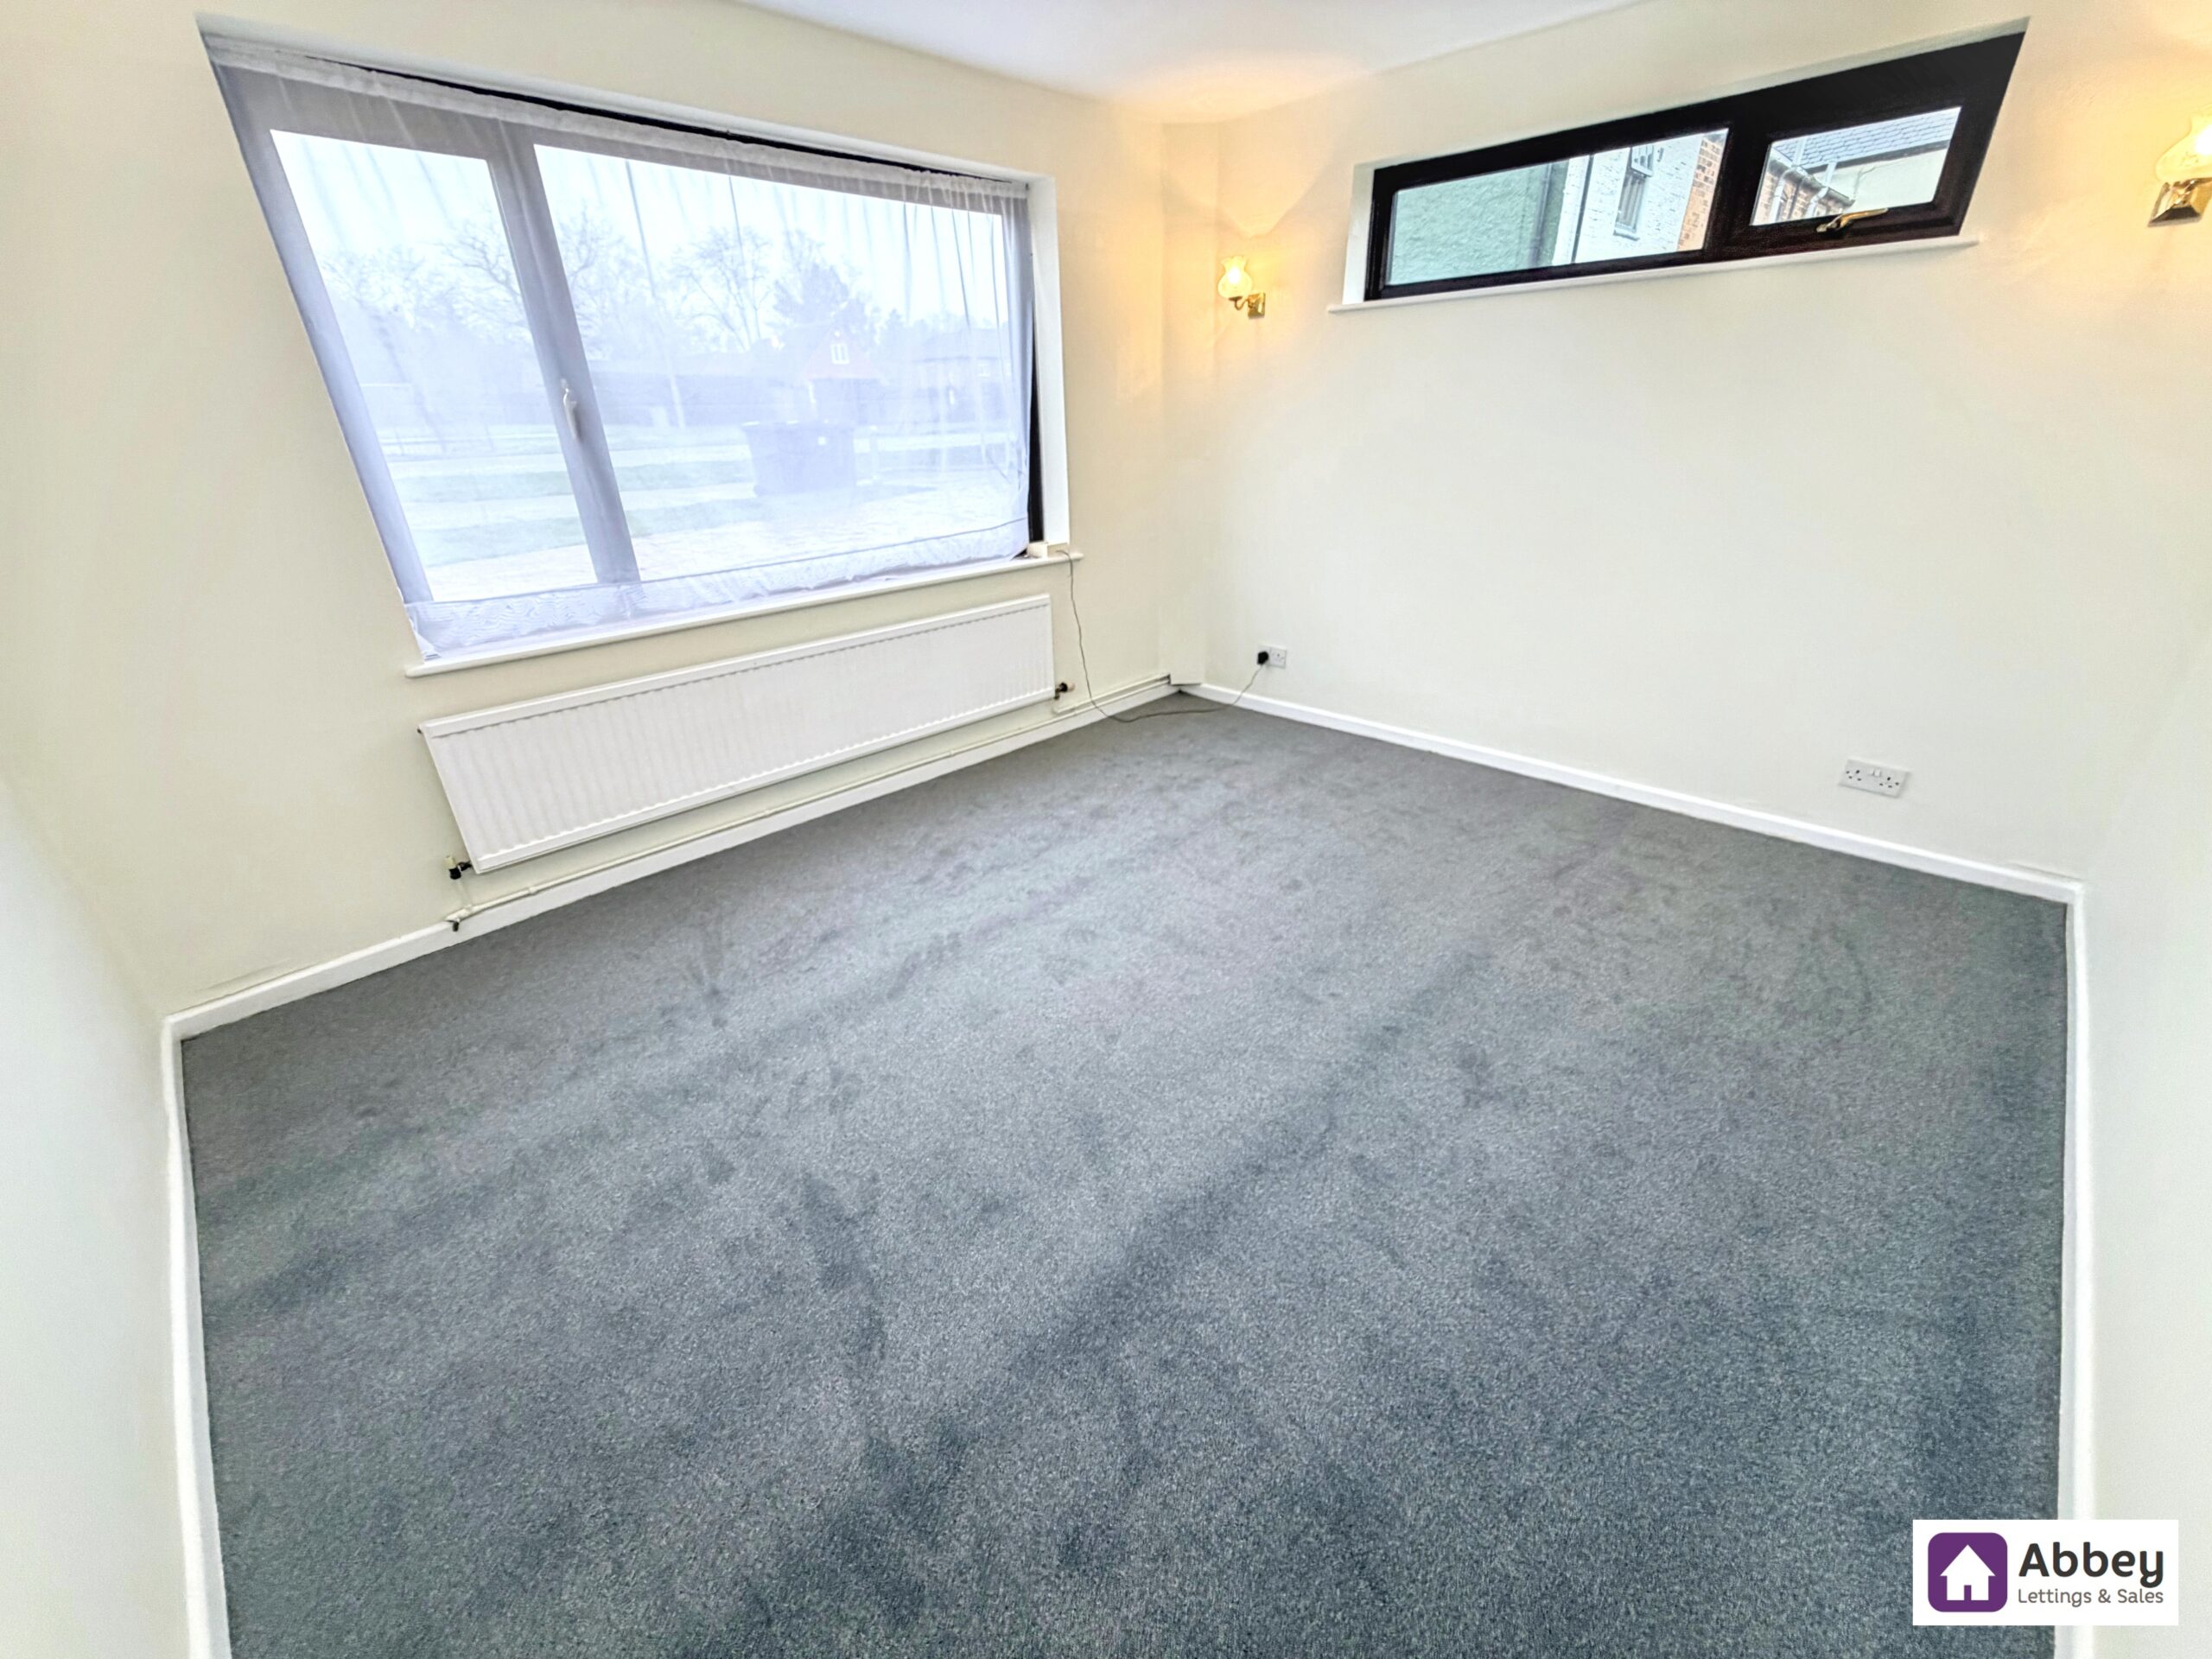
Three wall light points, 2 double glazed windows, radiator and carped flooring.
Bedroom 2
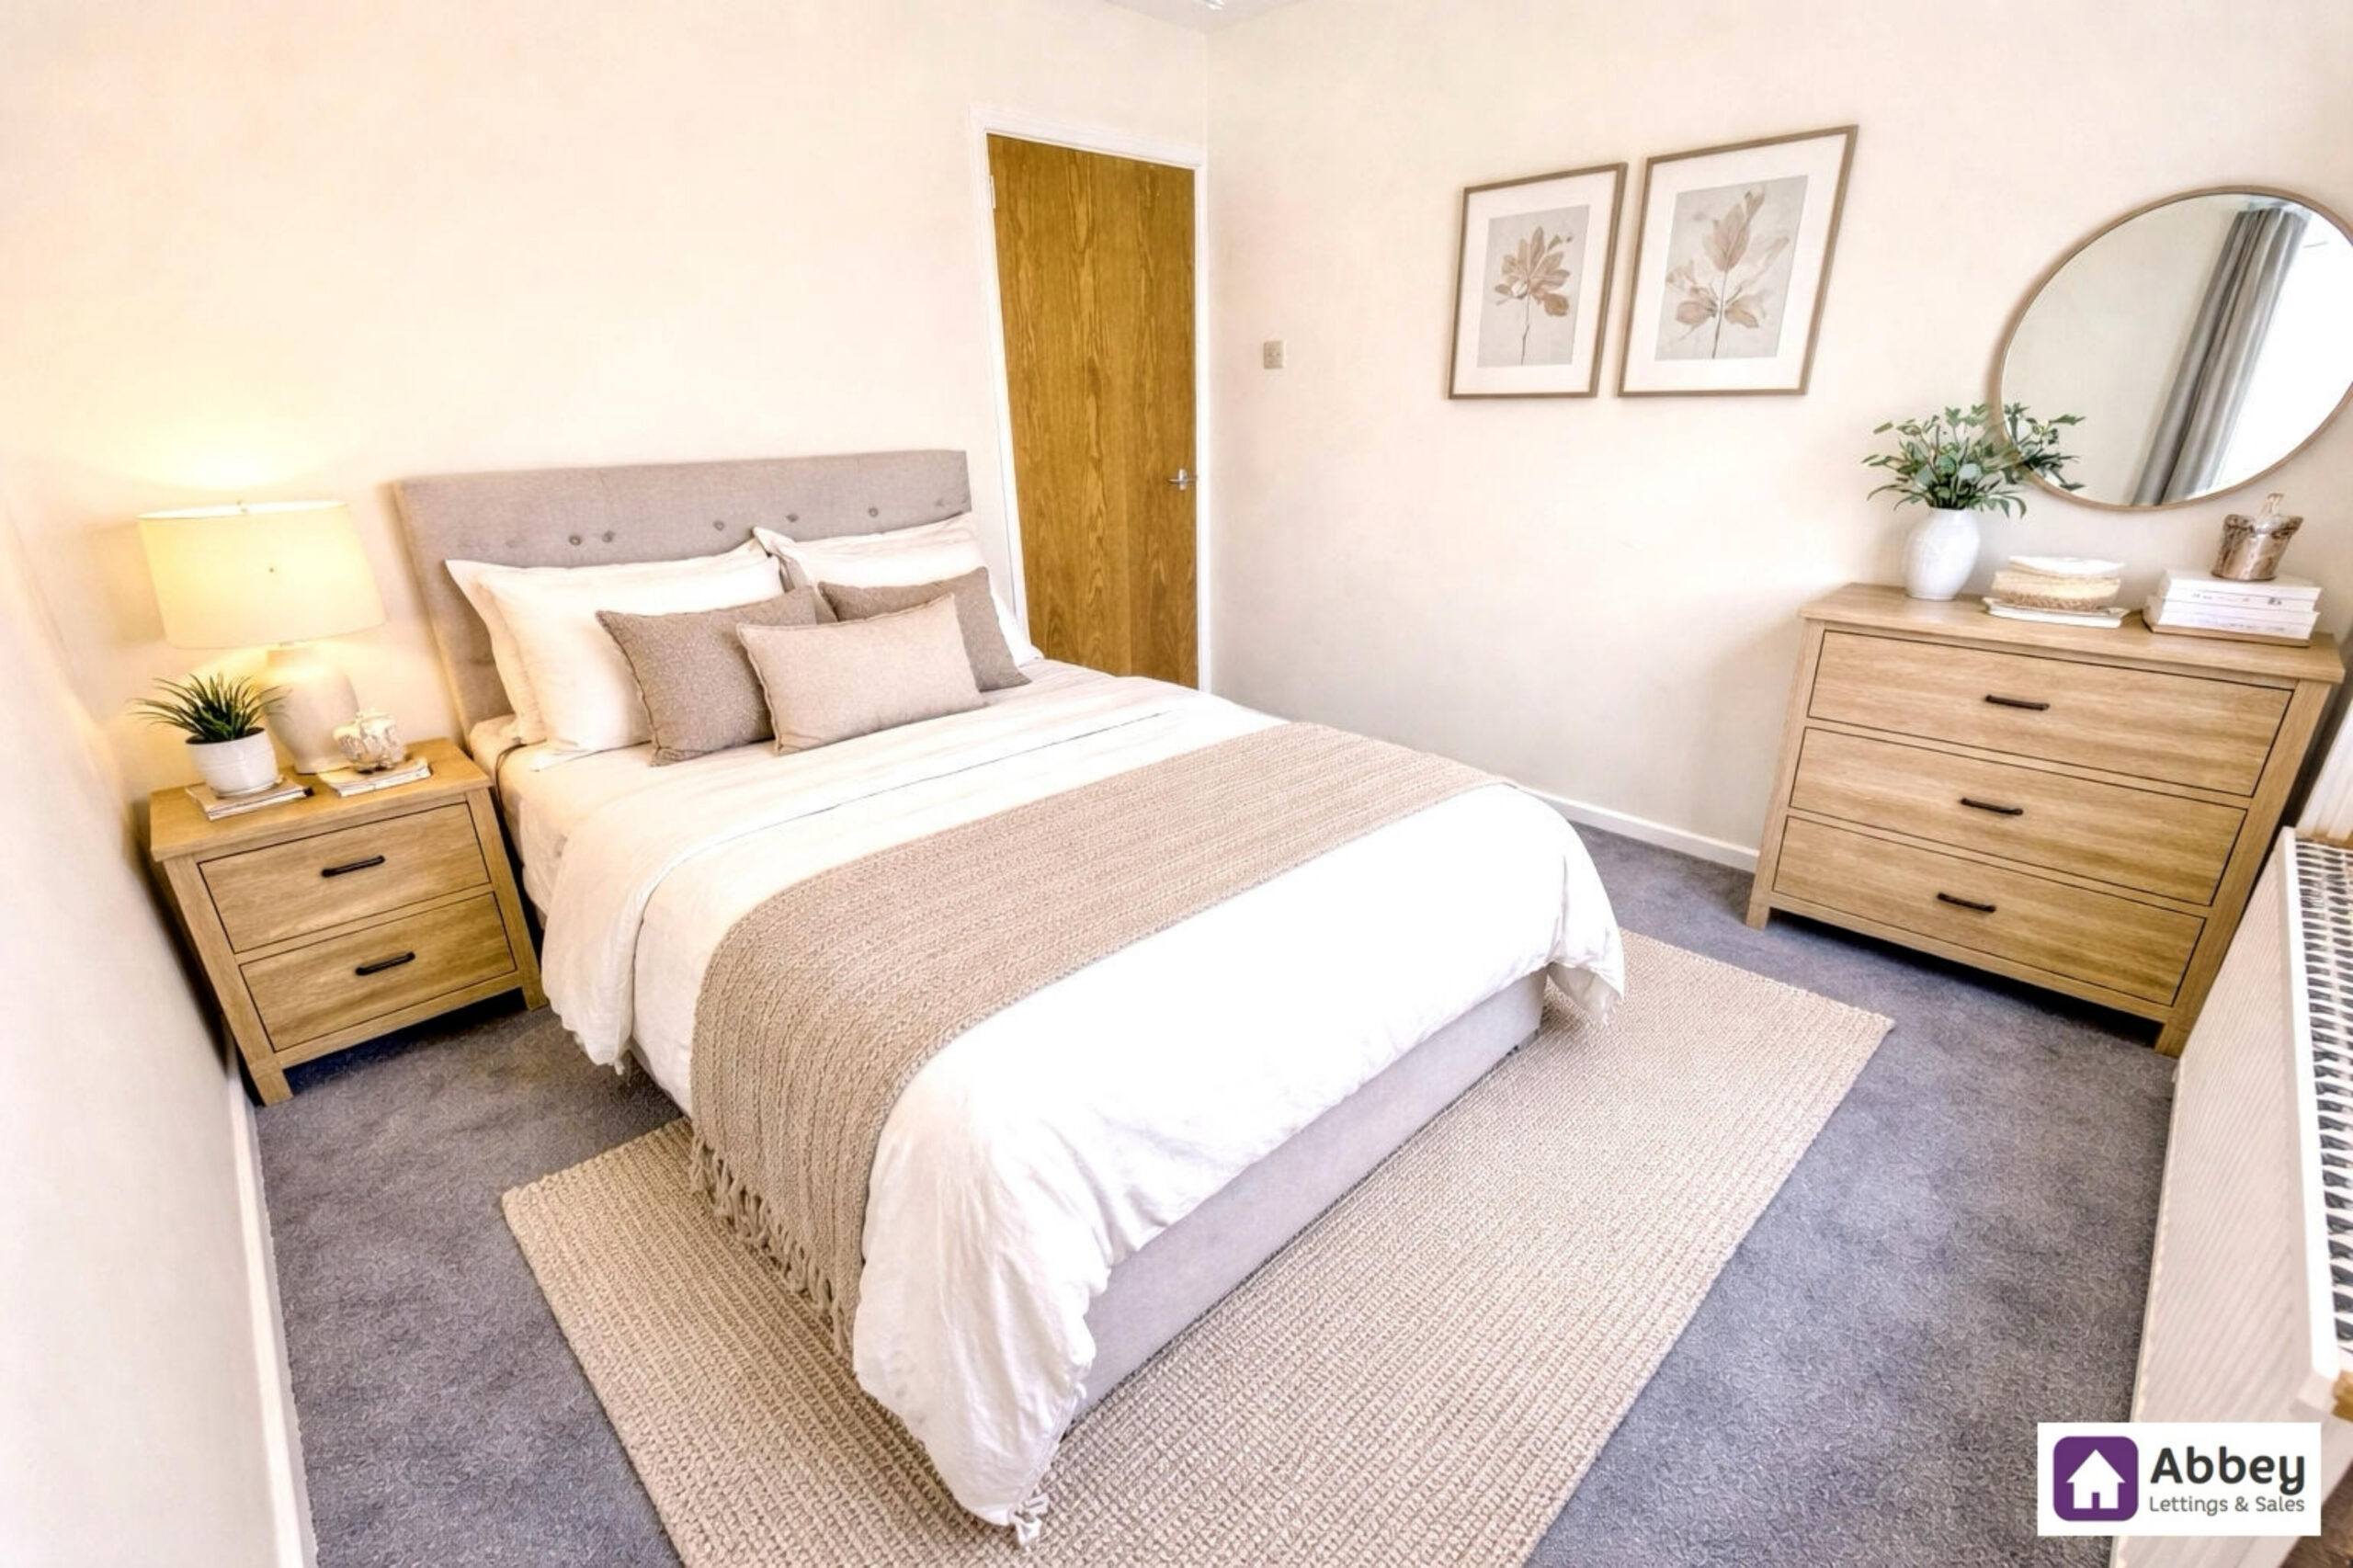
Ceiling light point, double glazed window, radiator and carpeted flooring.
Bedroom 3
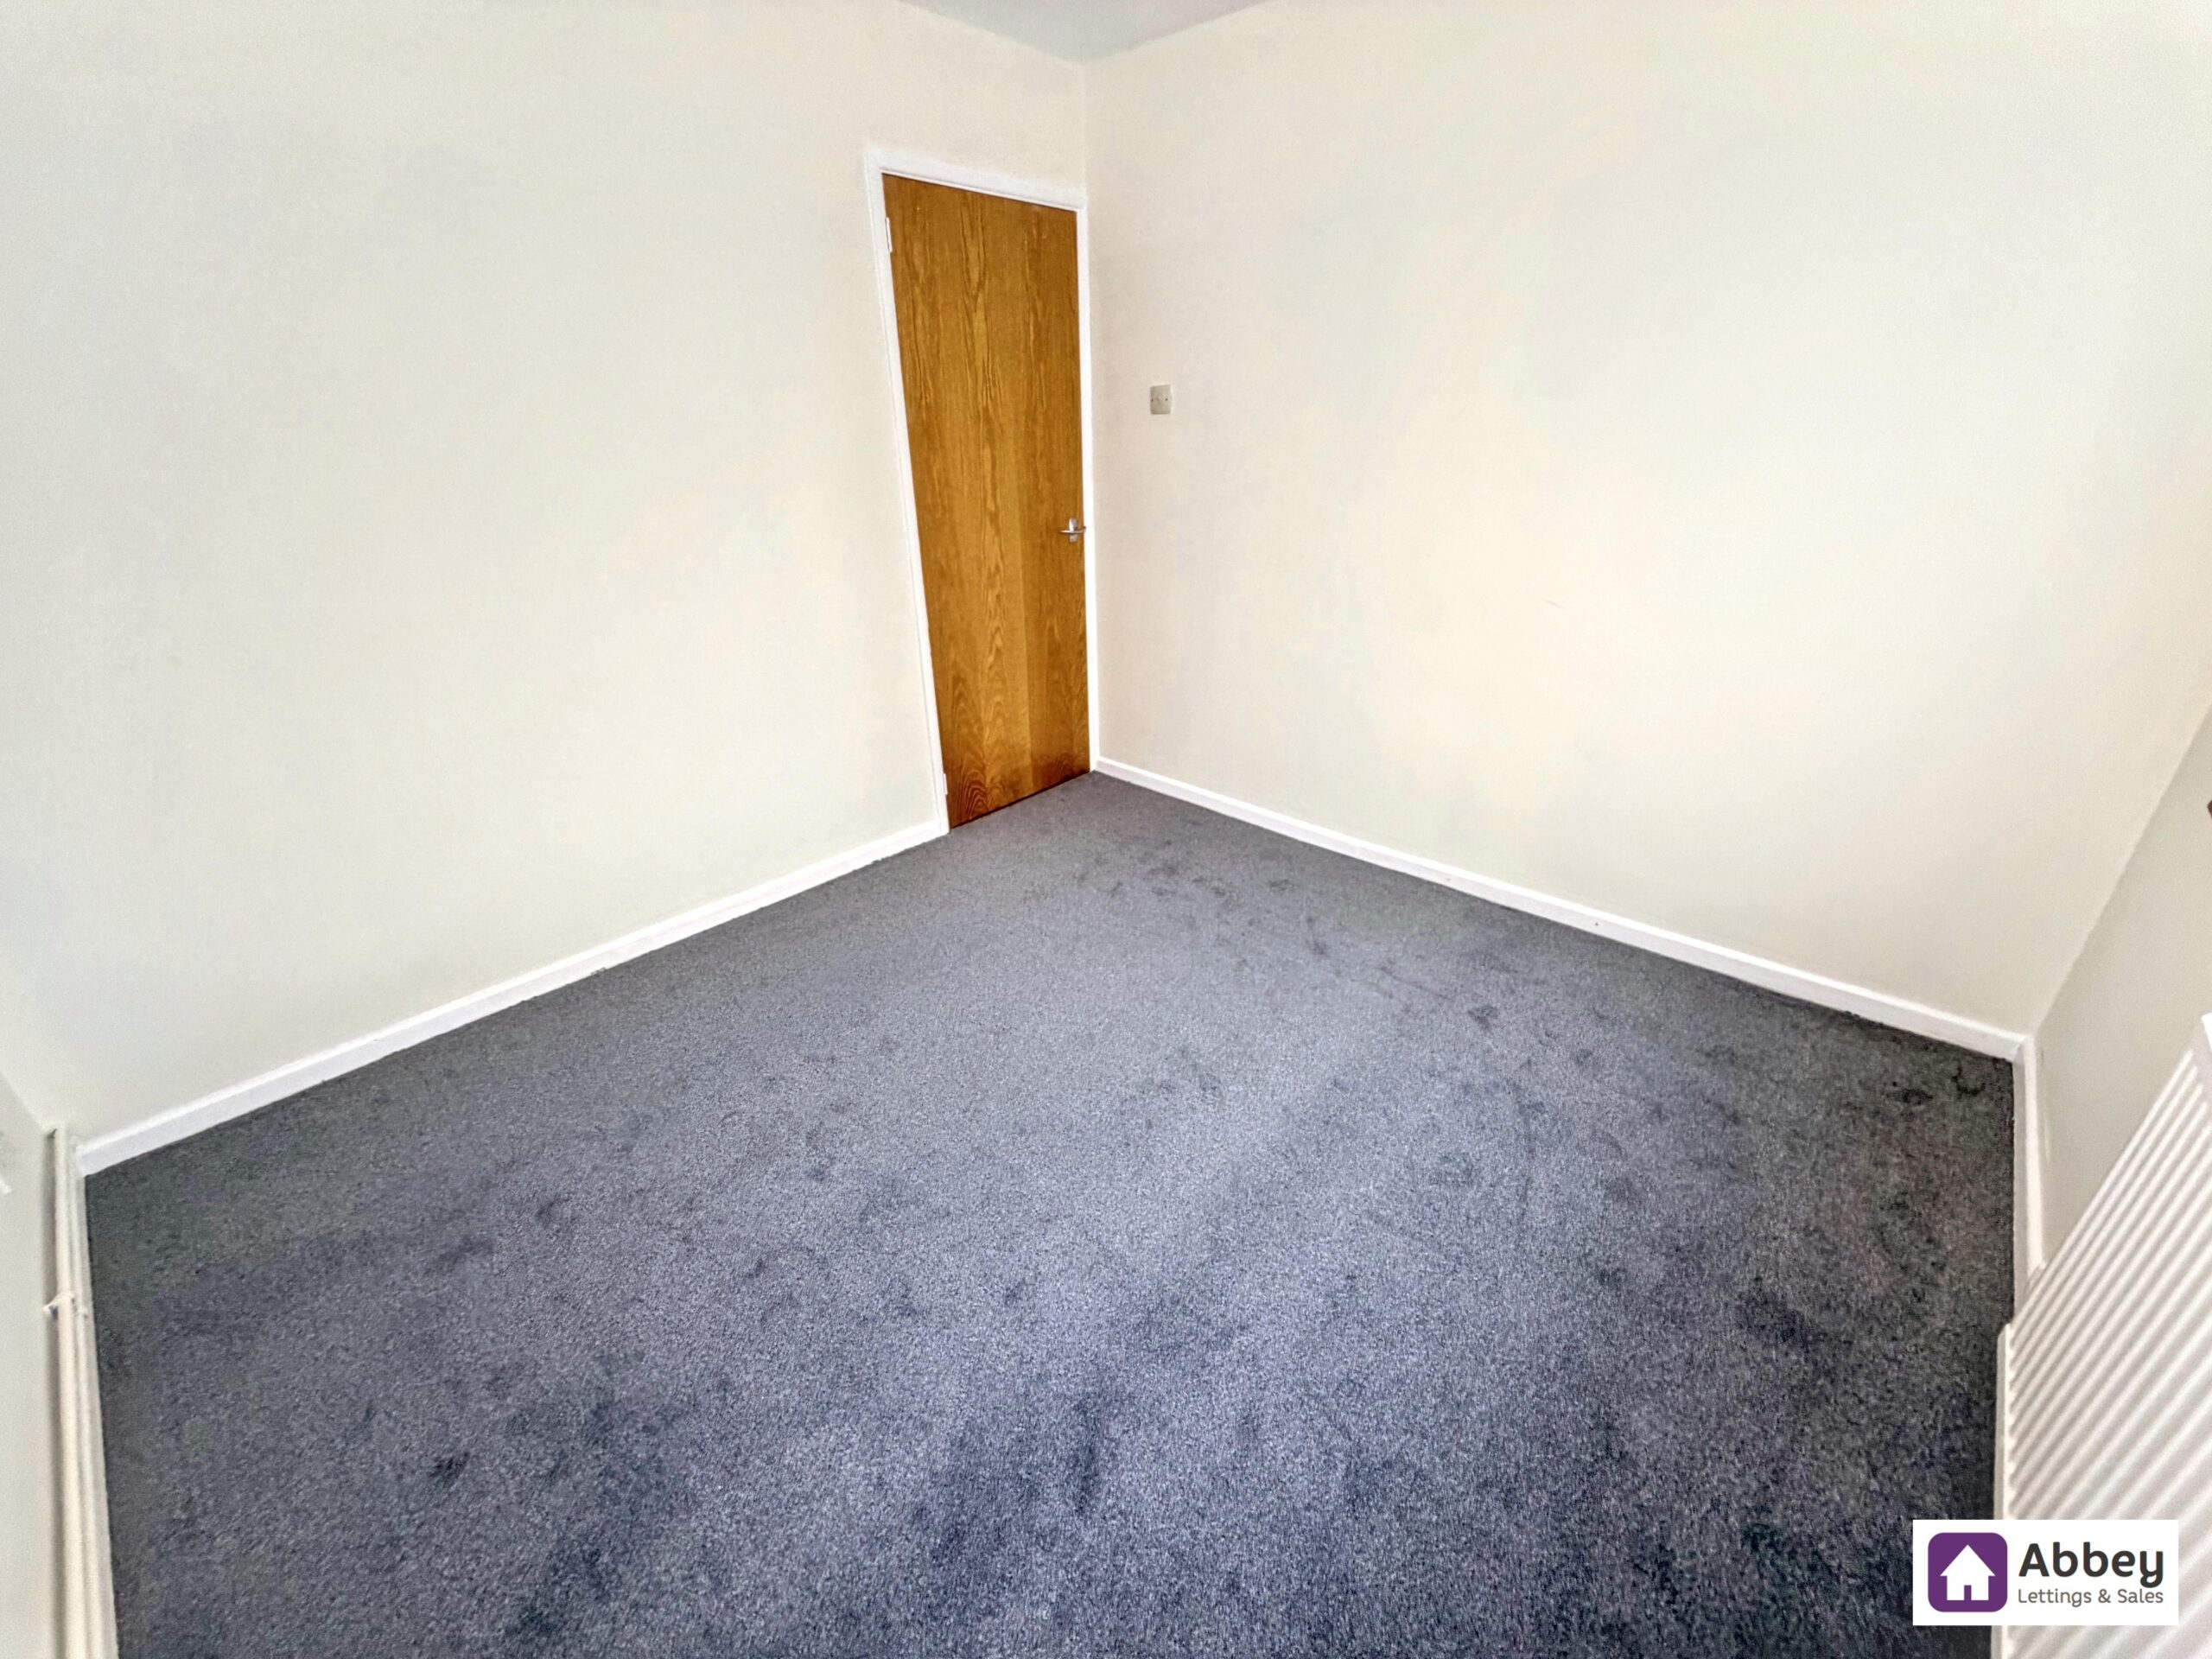
Ceiling light point, 2 double glazed windows, radiator and carpeted flooring.
Shower Room
Ceiling light point, double glazed window, radiator, vinyl flooring, a 3 piece suite comprising of shower cubical with thermostatic shower, wash hand basin and a low level flush toilet.