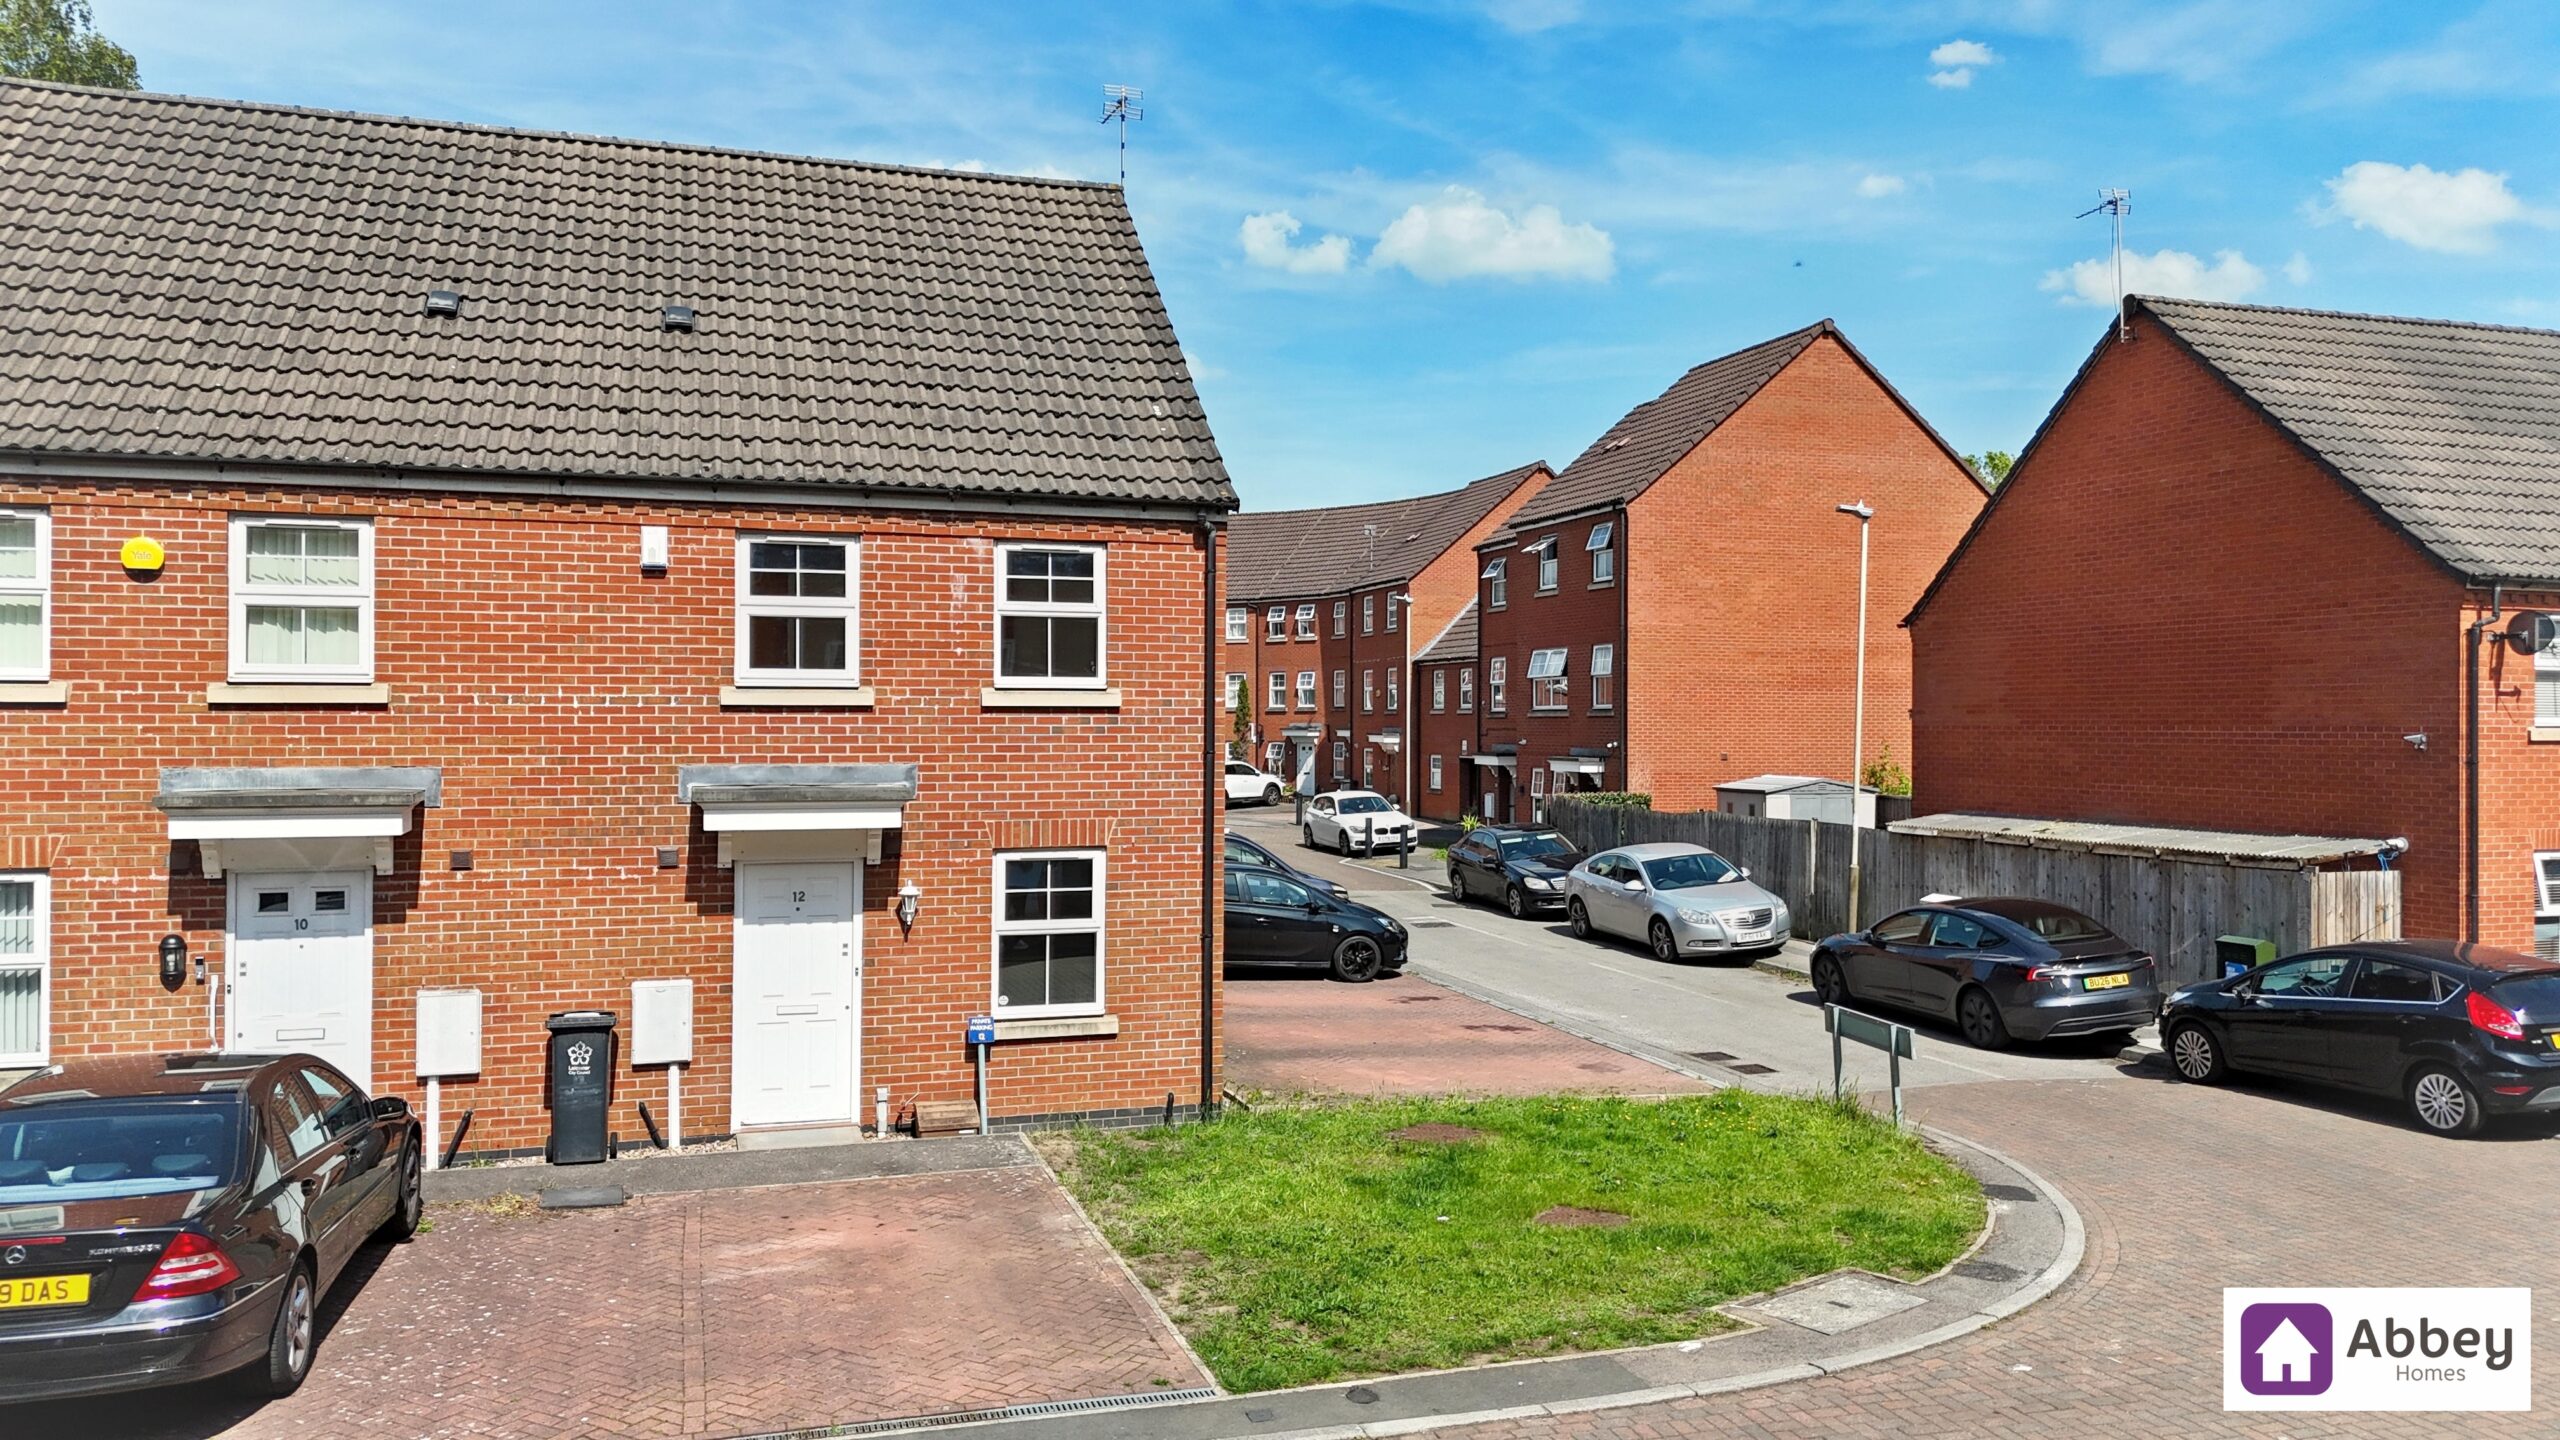
This well-presented three bedroom semi-detached home offers a superb opportunity for families and professionals seeking comfortable and convenient living, with the added benefit of no onward chain. Upon entering, you are welcomed into a hallway that leads to a bright and airy lounge/diner, ideal for both relaxing evenings and entertaining guests. The kitchen is thoughtfully designed with ample storage and workspace, providing an excellent setting for culinary enthusiasts. A convenient downstairs WC enhances the practicality of the ground floor layout.
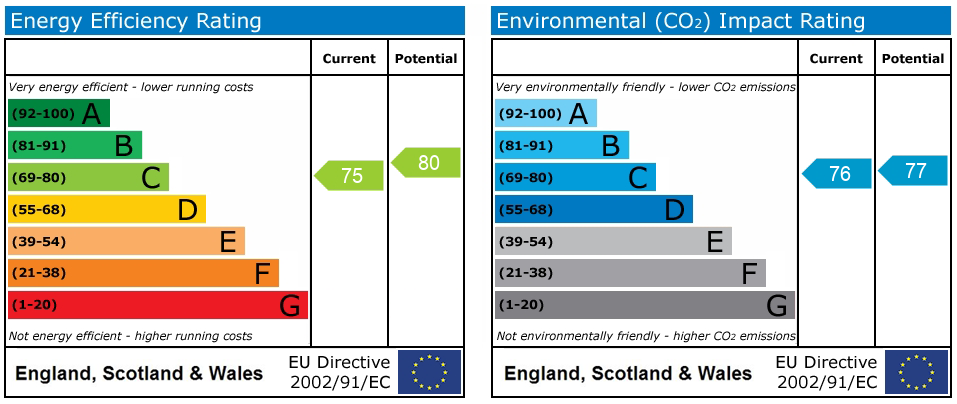
Upstairs, the property features three bedrooms, each offering flexibility for family living, guest accommodation, or a home office. The principal bedroom benefits from its own en-suite bathroom, while a well-appointed family bathroom serves the remaining bedrooms, ensuring comfort and privacy for all residents. The home is tastefully decorated throughout, with neutral tones that create a calm and inviting atmosphere, ready for the new owners to add their personal touch. Additional features include gas central heating and double glazing, contributing to energy efficiency and year-round comfort. The property also benefits from a driveway, providing off-road parking.
Located within easy reach of the city centre, this home is perfectly positioned for commuters and those wishing to take advantage of the excellent local amenities, including shops, cafes, and leisure facilities. Families will appreciate the walking distance to both primary and secondary schools, making the morning routine straightforward and stress-free. This property represents an excellent opportunity to acquire a modern and spacious home in a sought-after location, with all the conveniences required for contemporary living. Early viewing is highly recommended to fully appreciate the quality and potential this delightful home has to offer.
Hallway
Front door, ceiling light point, radiator, recess area, carpeted flooring and doors leading to lounge/diner, kitchen and Wc.
Lounge/Diner
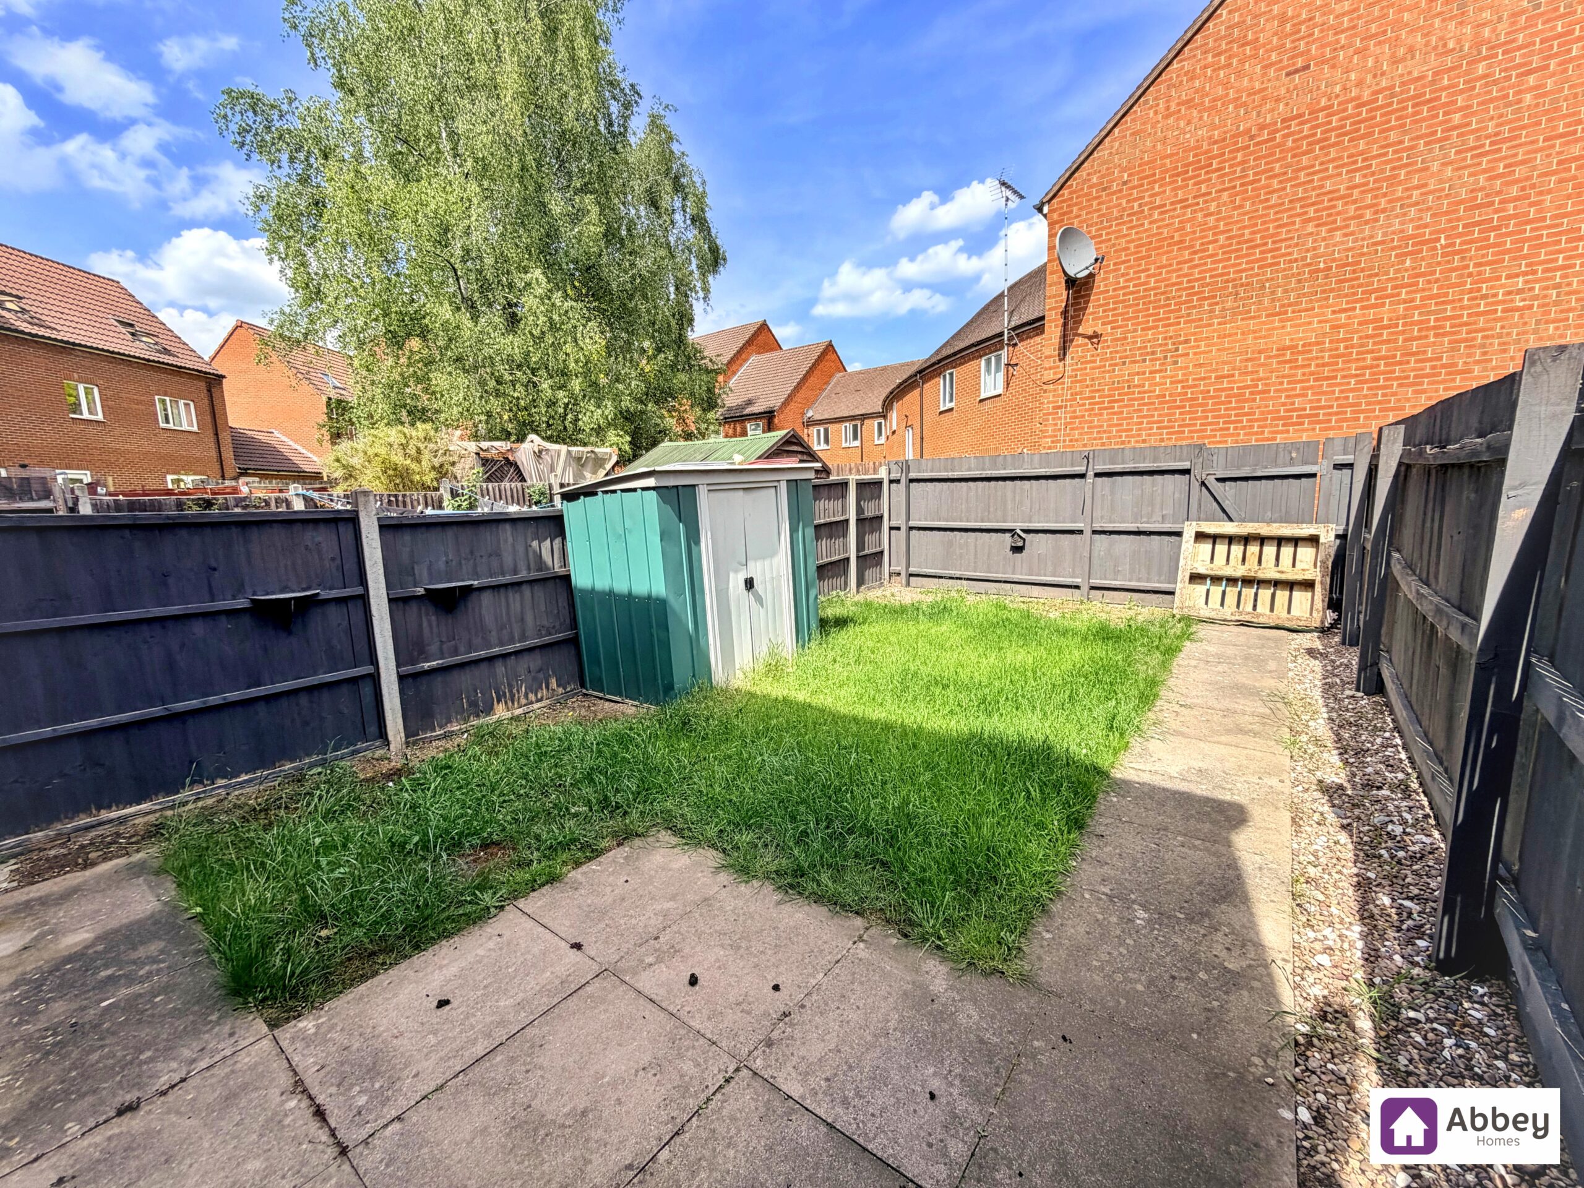
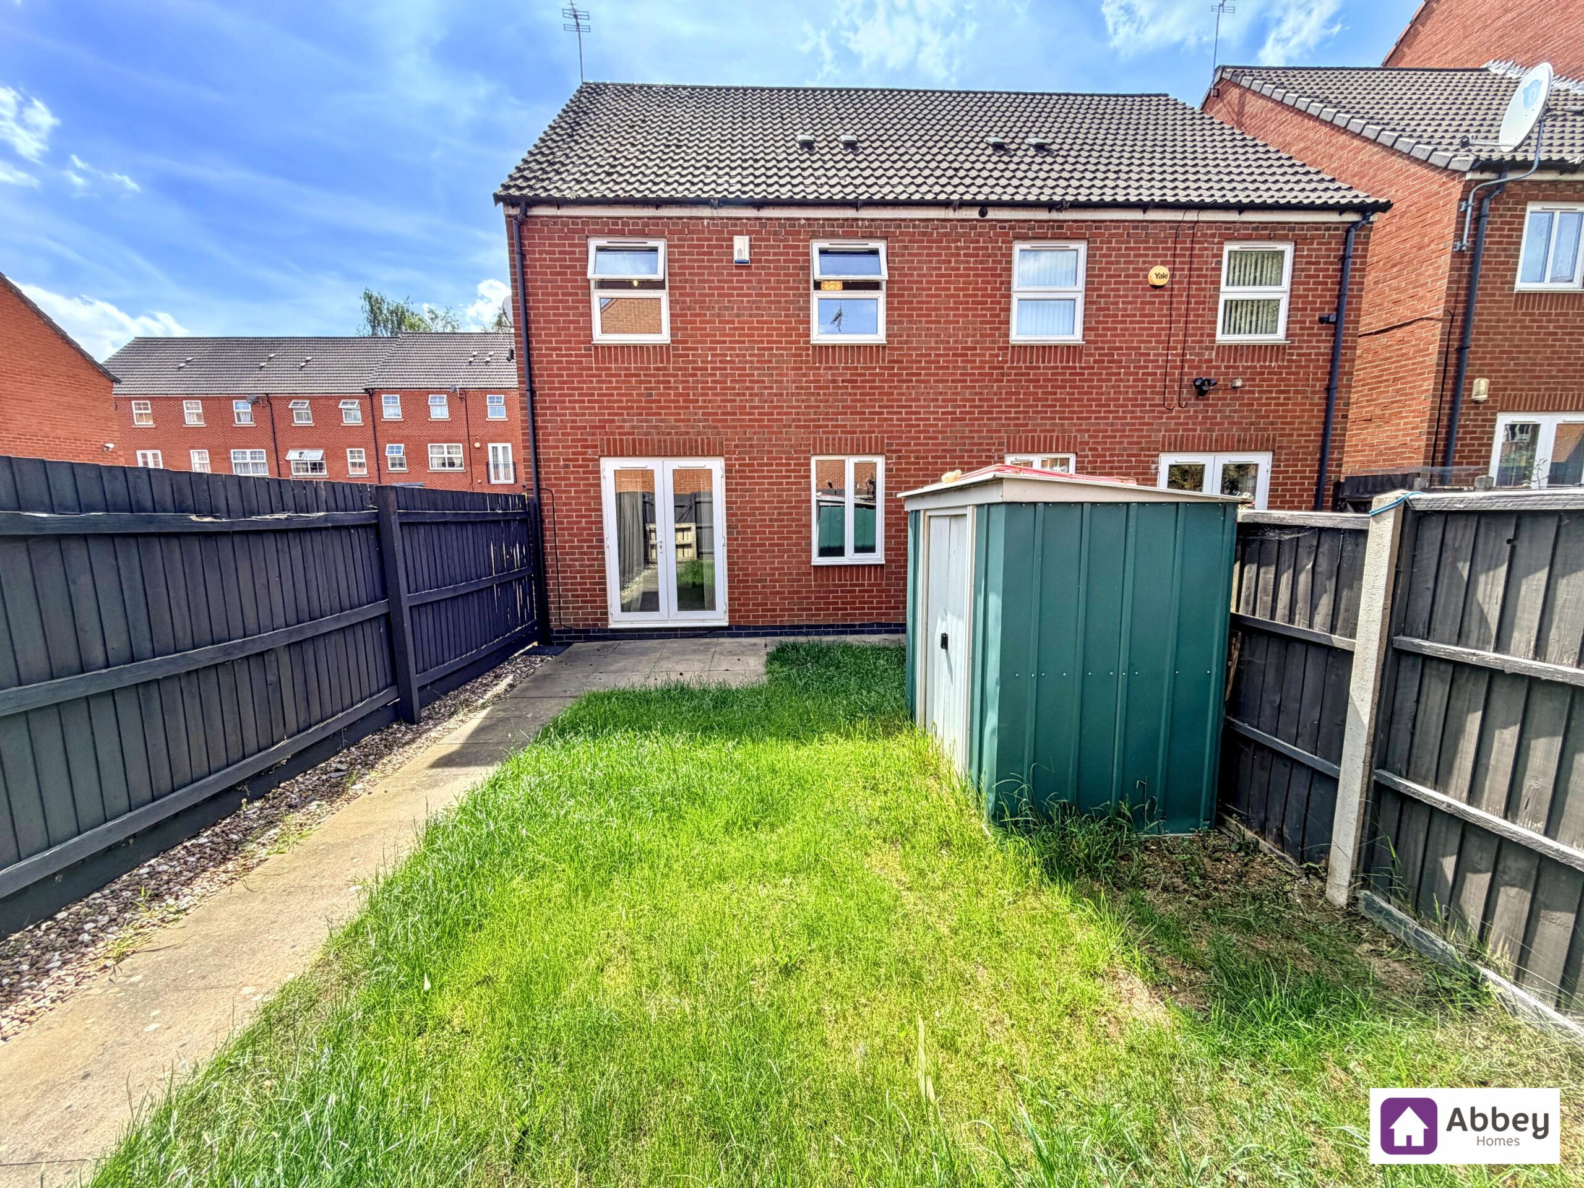
Two ceiling light points, double glazed window, radiator, sky & bt points, storage cupboard, carpeted flooring, stairs leading to 1st floor and double glazed French doors leading to rear garden.
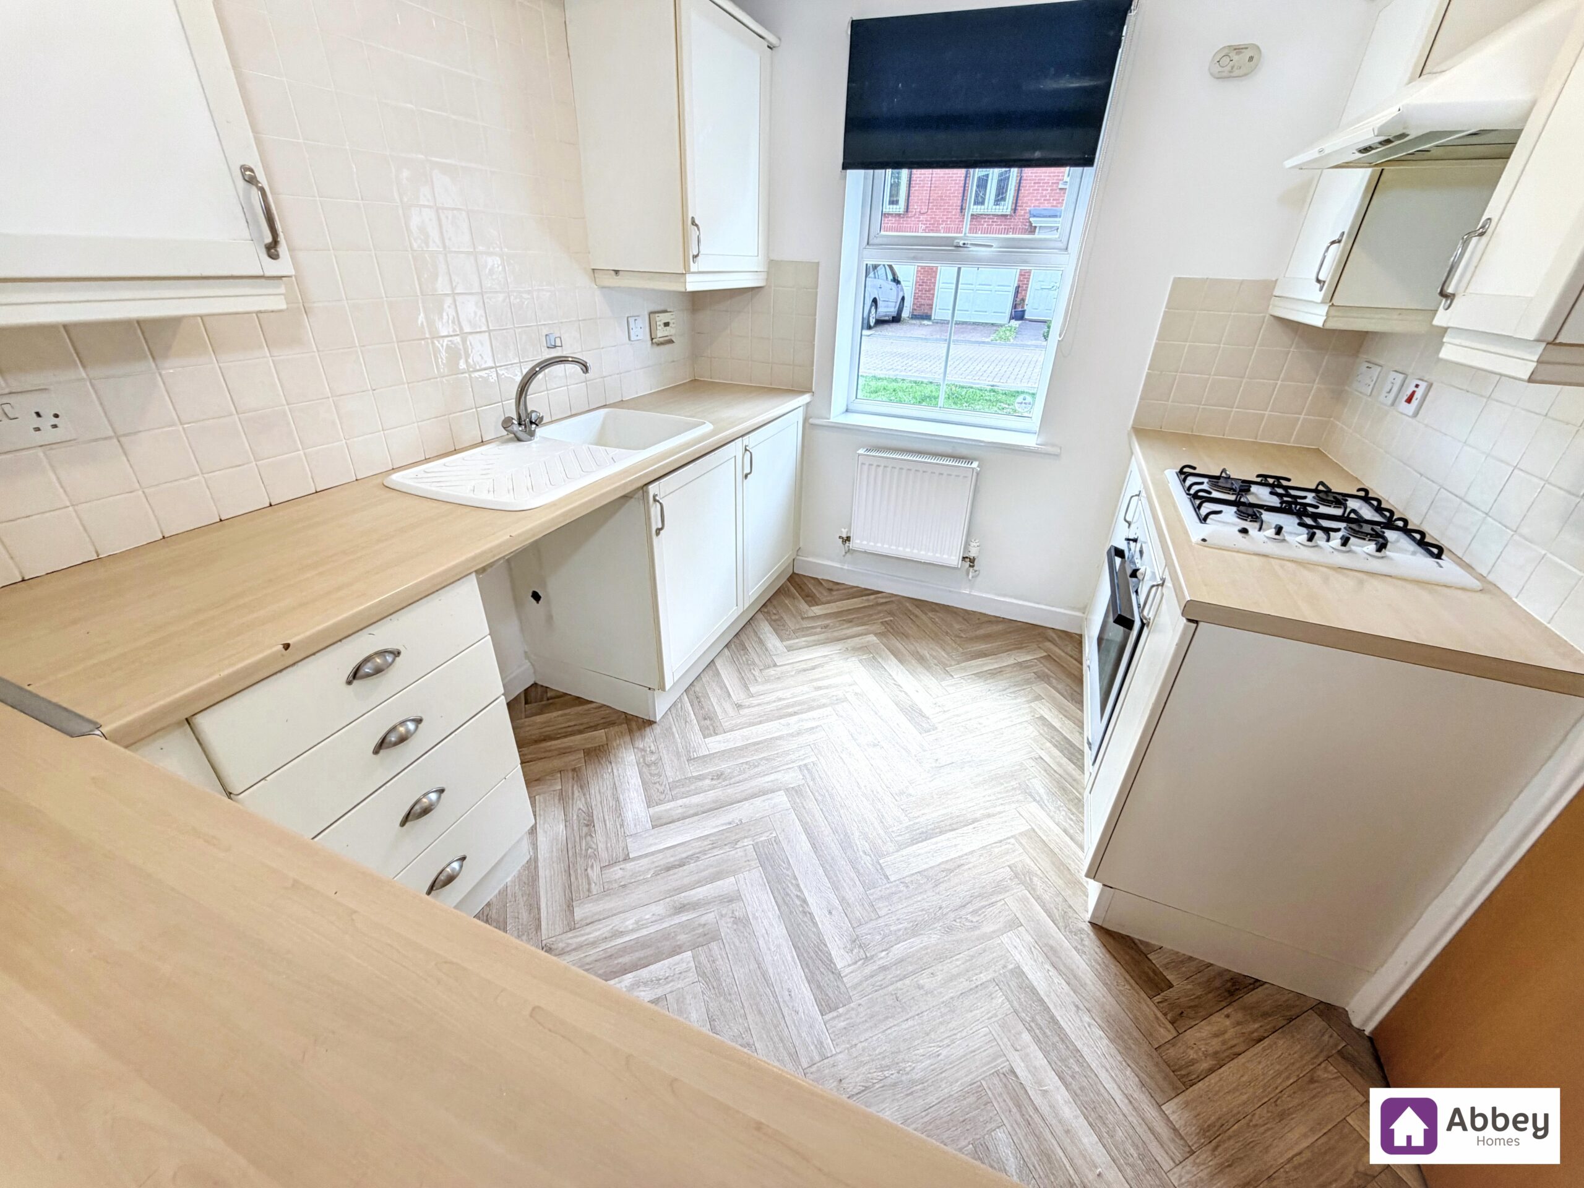
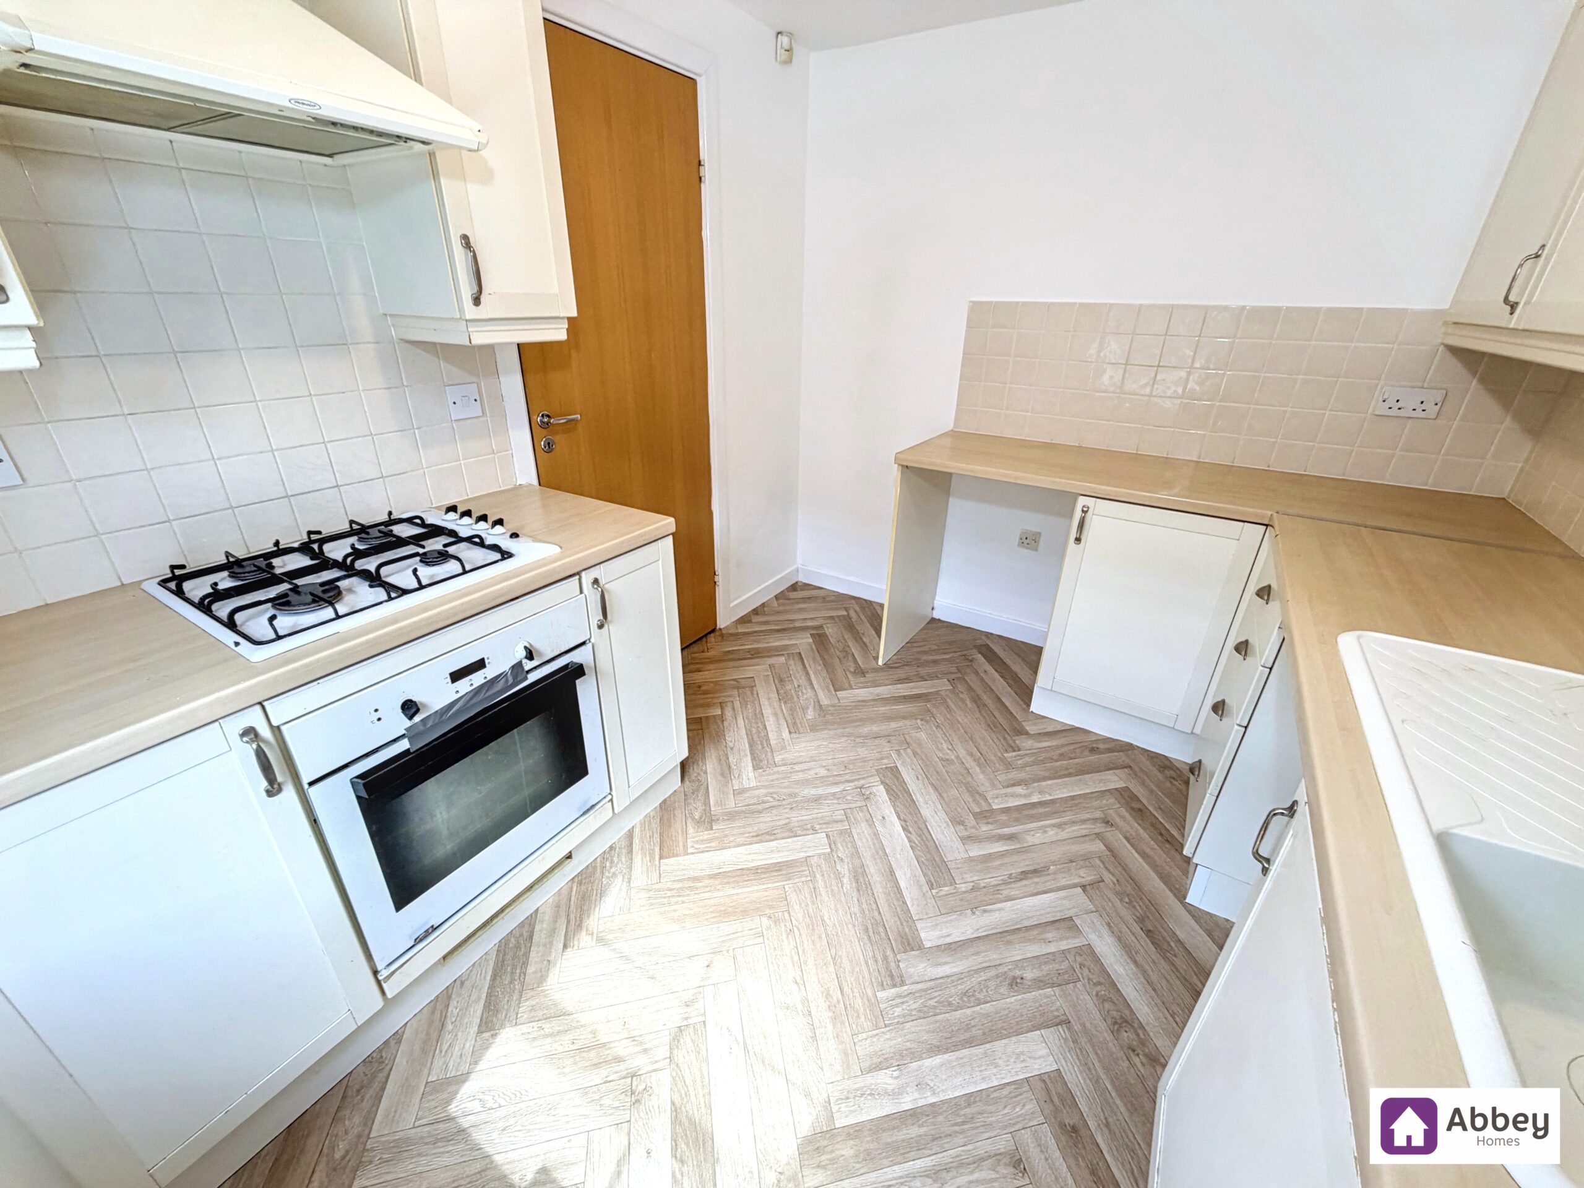
Kitchen
Ceiling light point, double glazed window, radiator, fully fitted kitchen offering base and wall cupboards, worktop with steel sink and drainer, hot and cold mixer tap over, extractor fan, gas hob, electric oven, plumbing for washing machine and dishwasher and vinyl flooring.
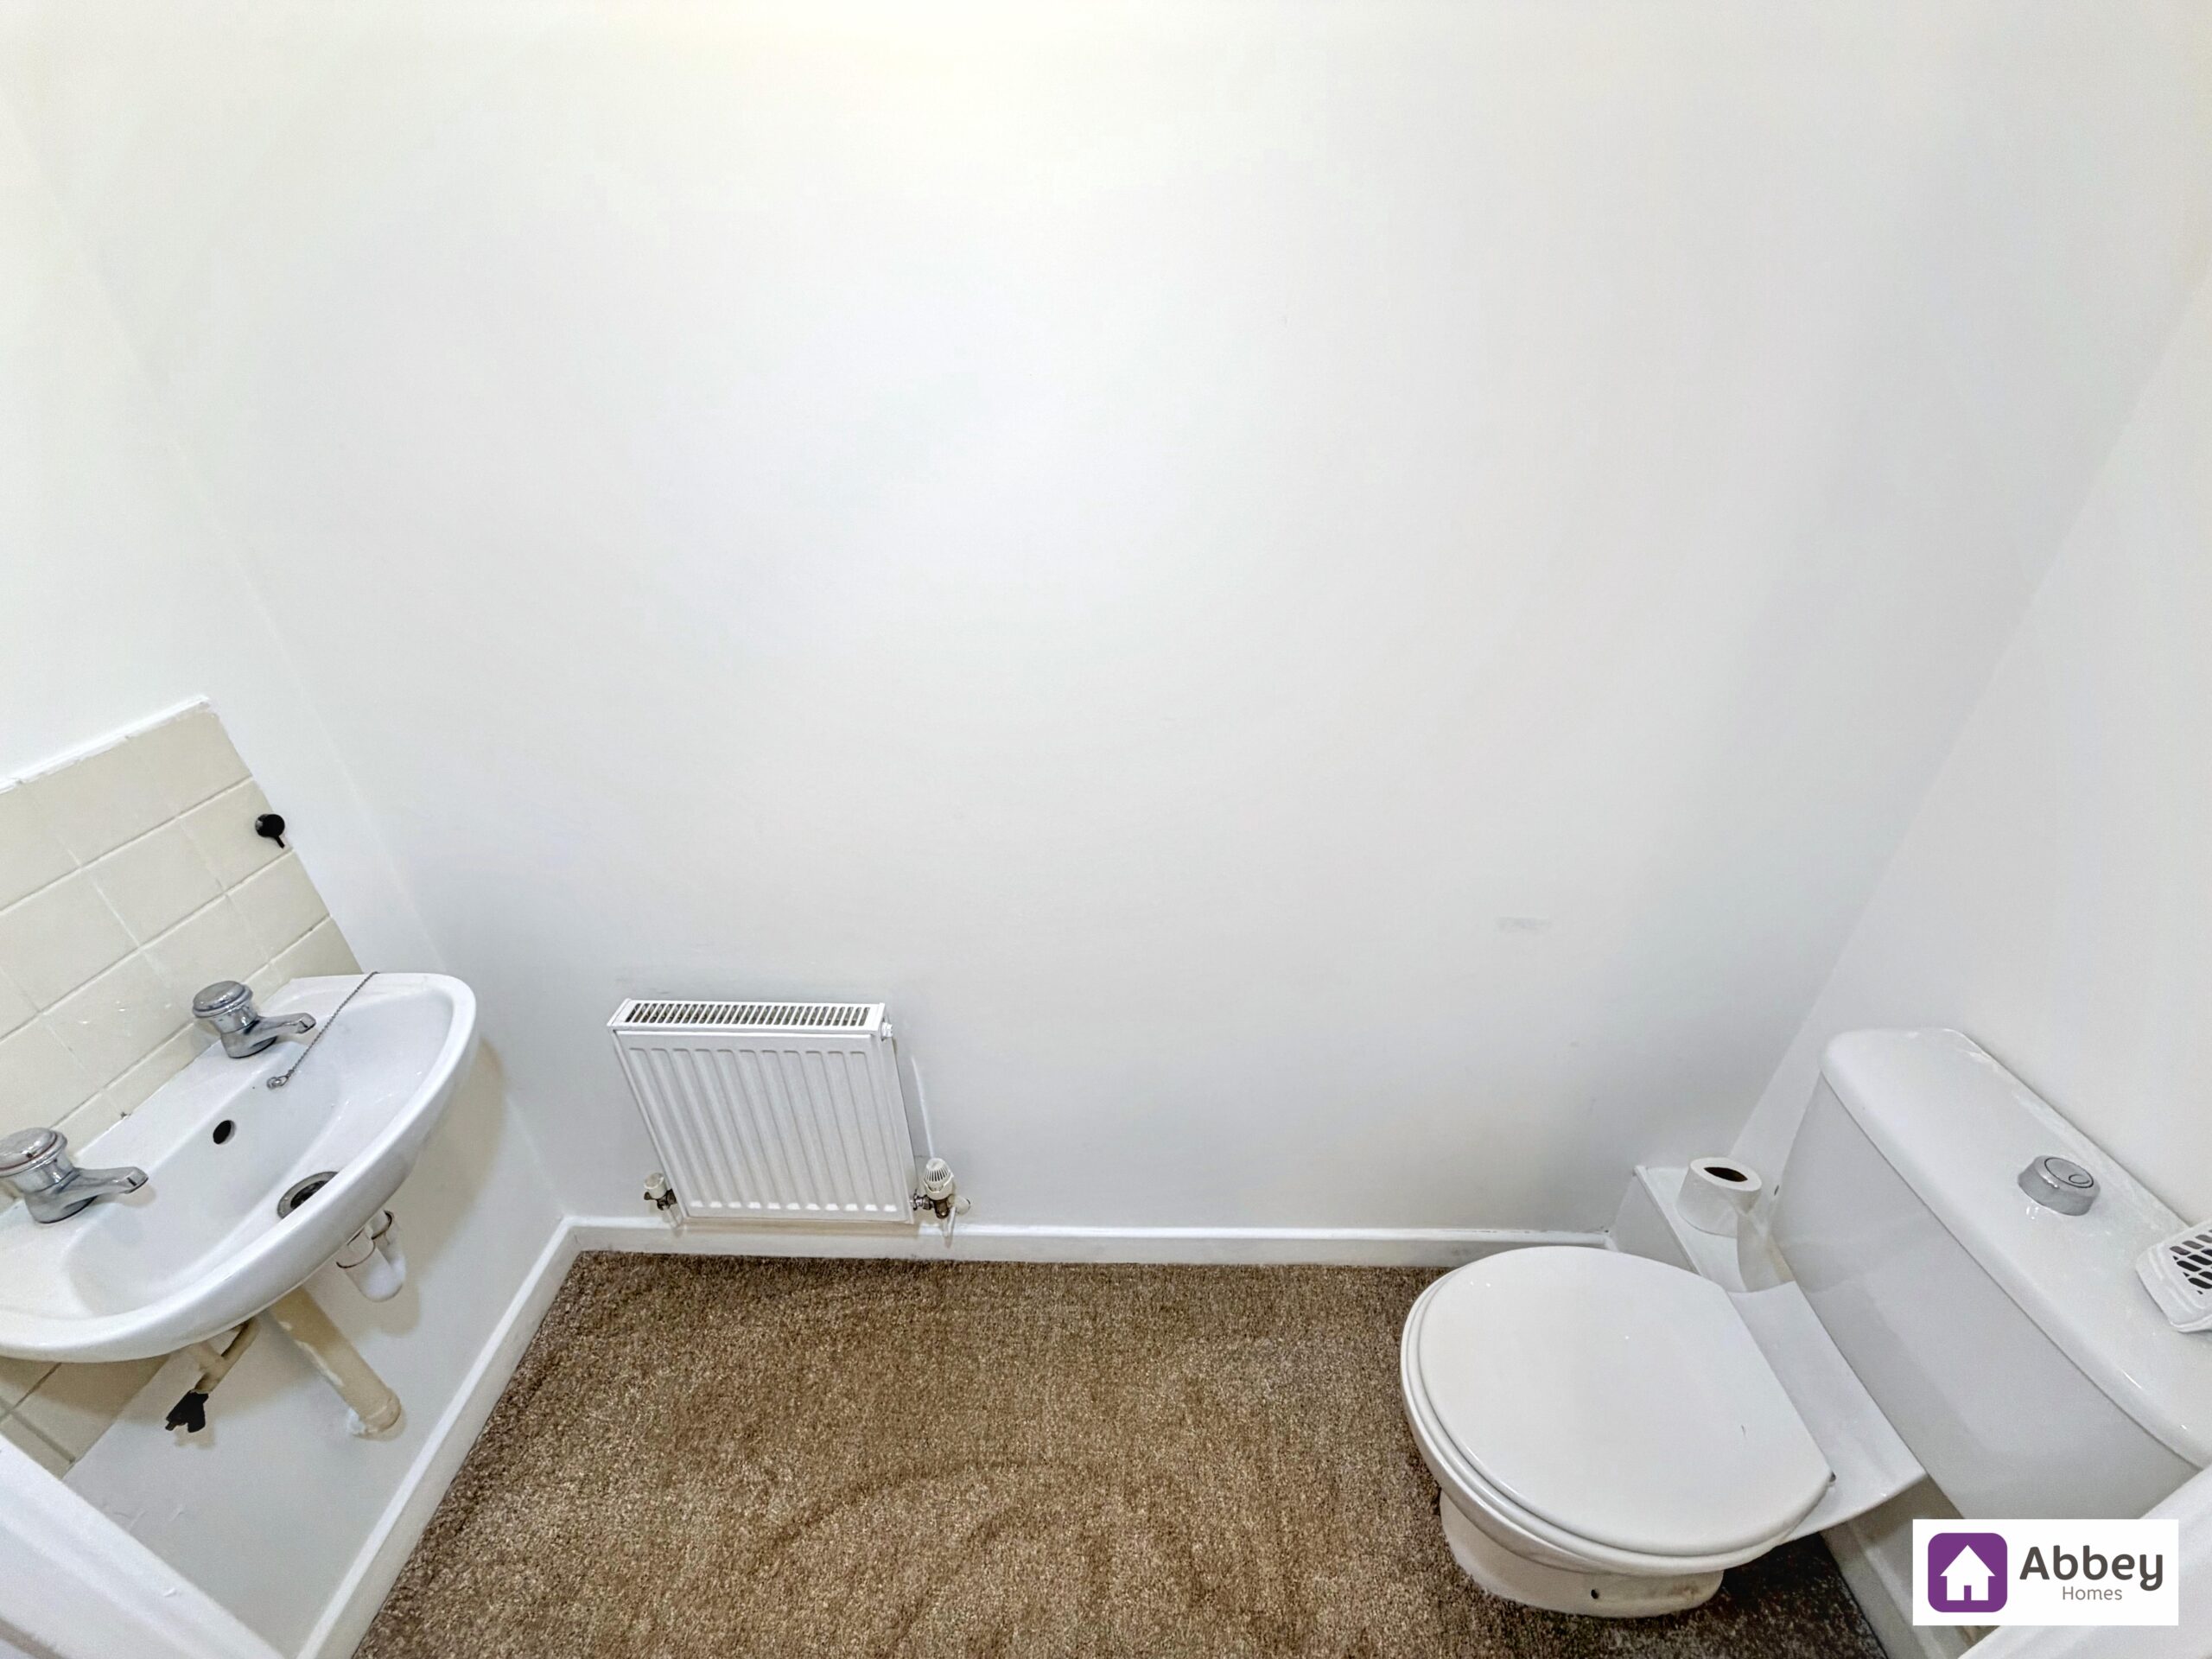
Wc
Ceiling light point, extractor fan, radiator, pedestal wash hand basin, low level flush toilet and carpeted flooring.
Stairs & 1st Floor Landing
Ceiling light point, loft hatch, carpeted flooring, storage cupboard, doors leading to bedroom 1,2,3 and bathroom.
Bedroom 1
Ceiling light point, 2 double glazed windows, radiator, TV point, wardrobe, carpeted flooring and door leading to ensuite shower room.
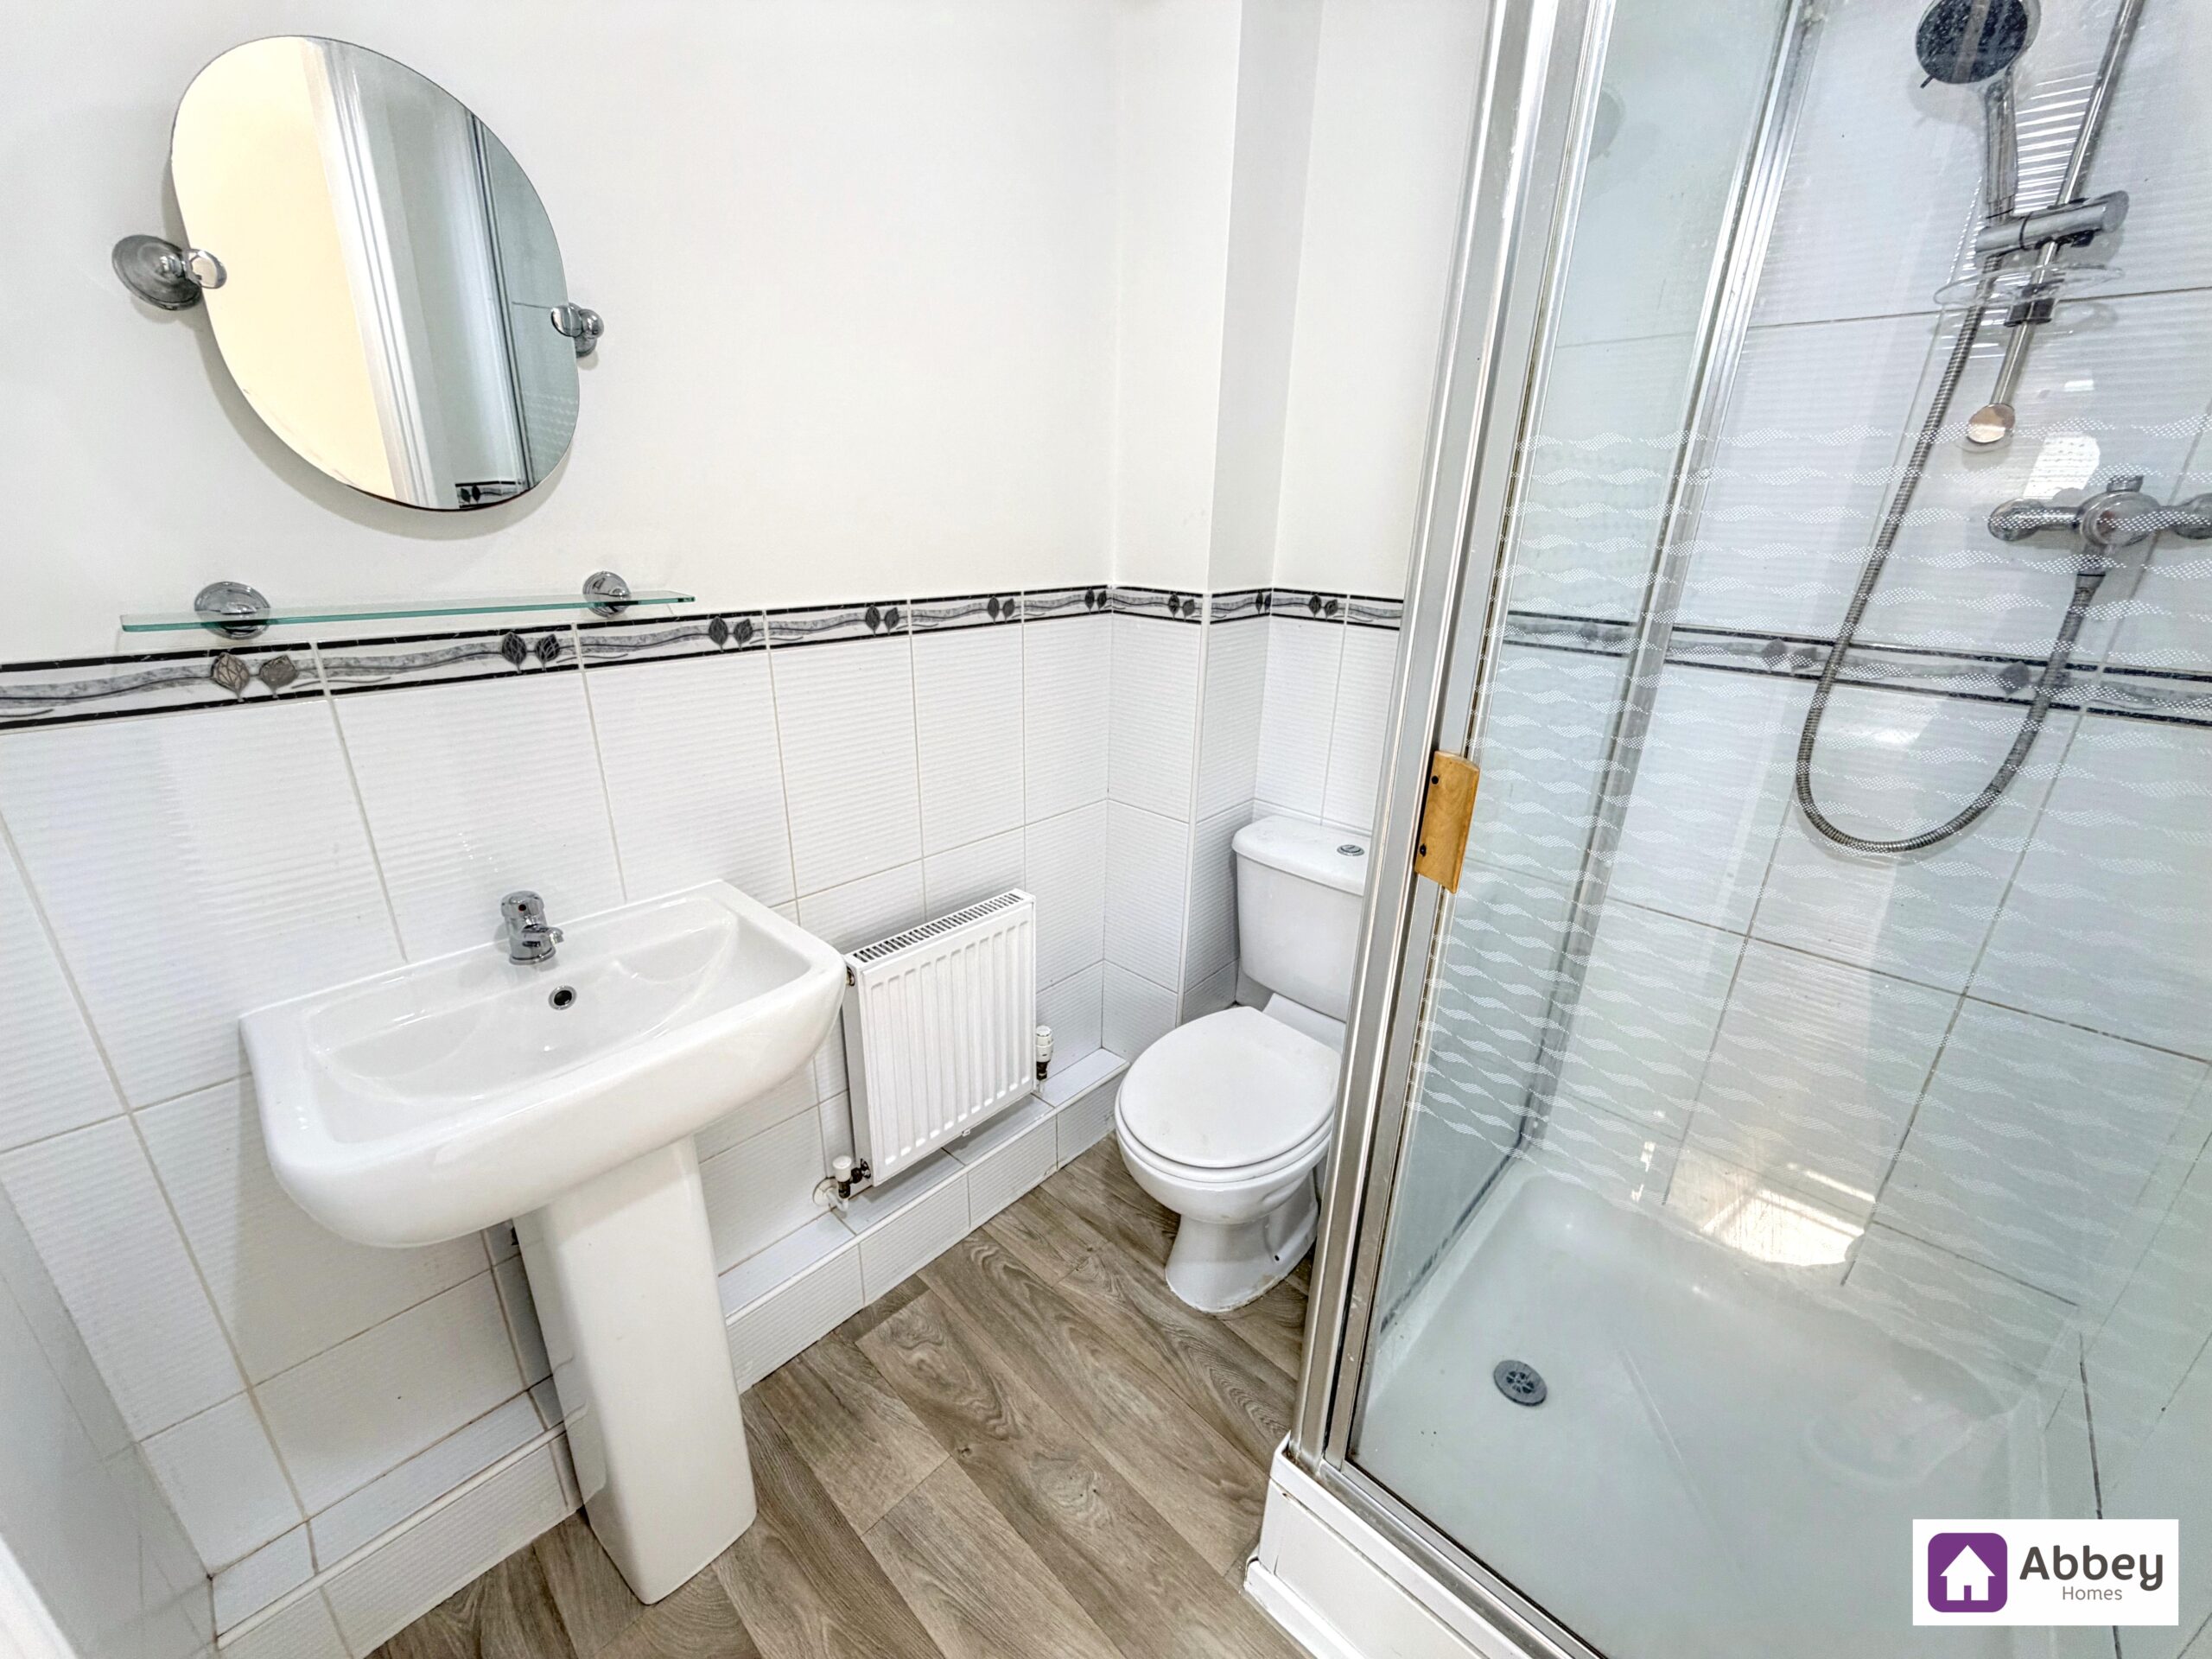
Ensuite
Ceiling light point, extractor fan, radiator, vinyl flooring, a 3 piece suite comprising of shower cubical with thermostatic shower, wash hand basin and a low level flush toilet.
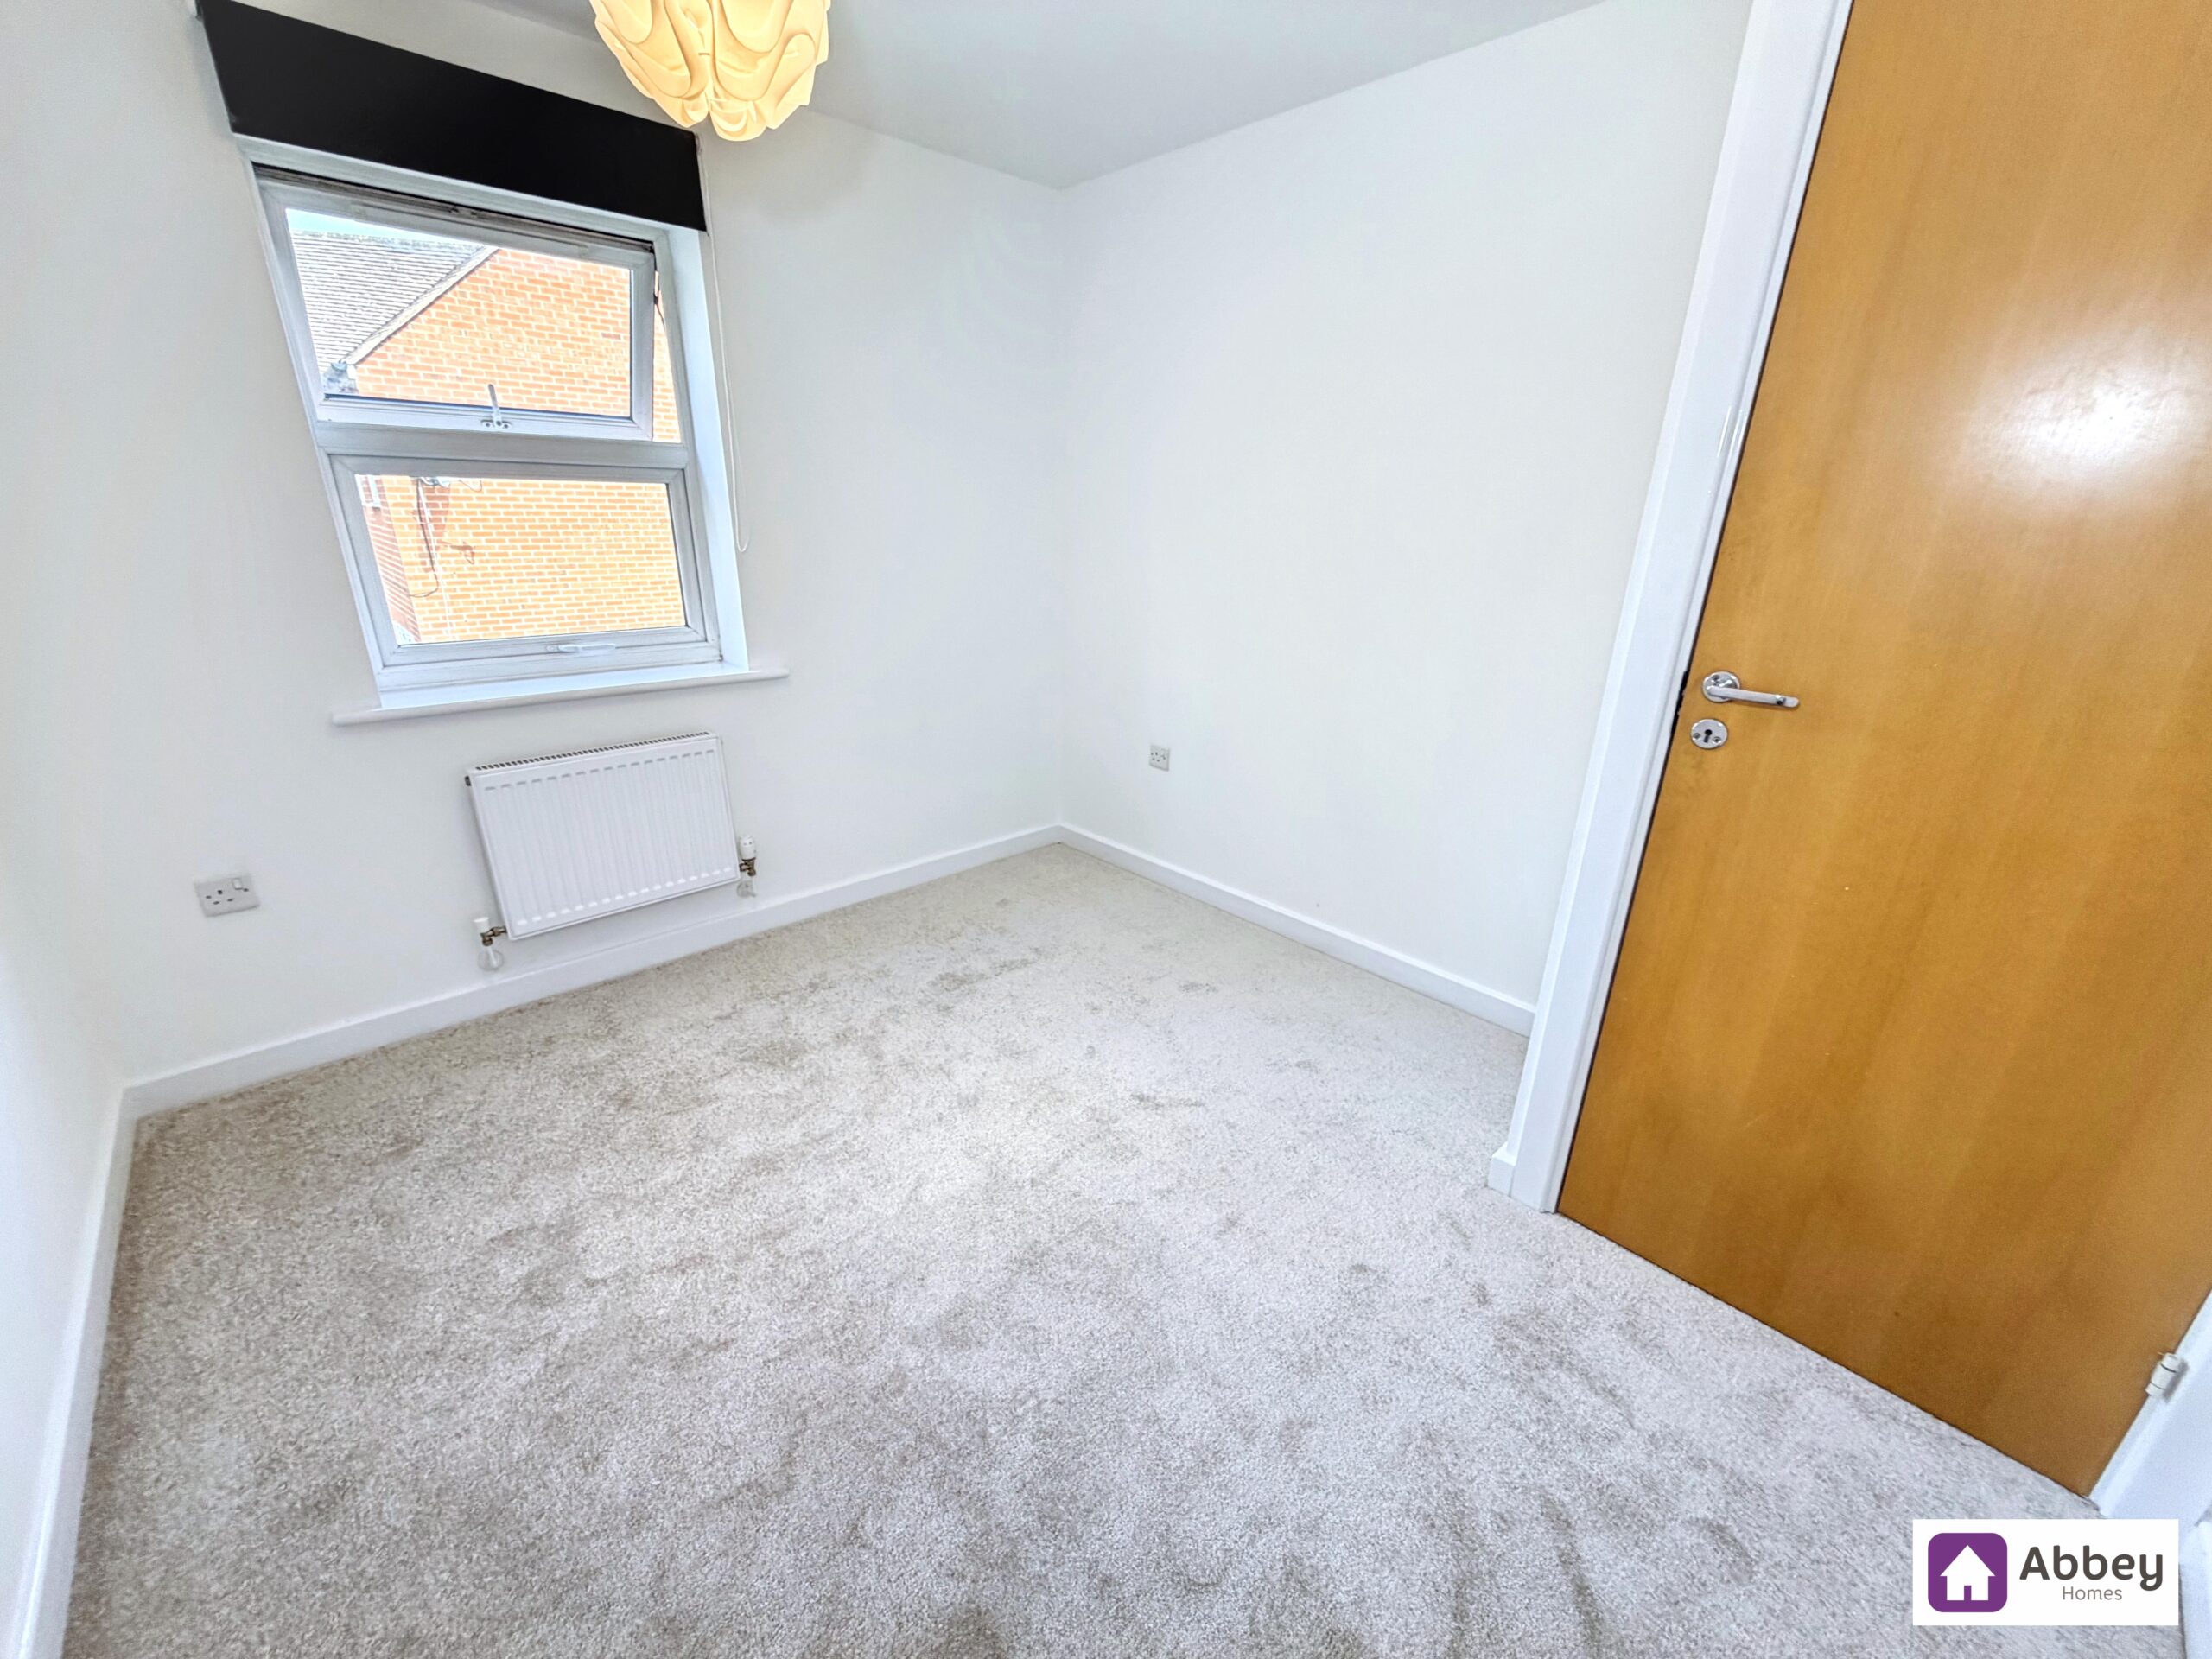
Bedroom 2
Ceiling light point, double glazed window, radiator and carpeted flooring.
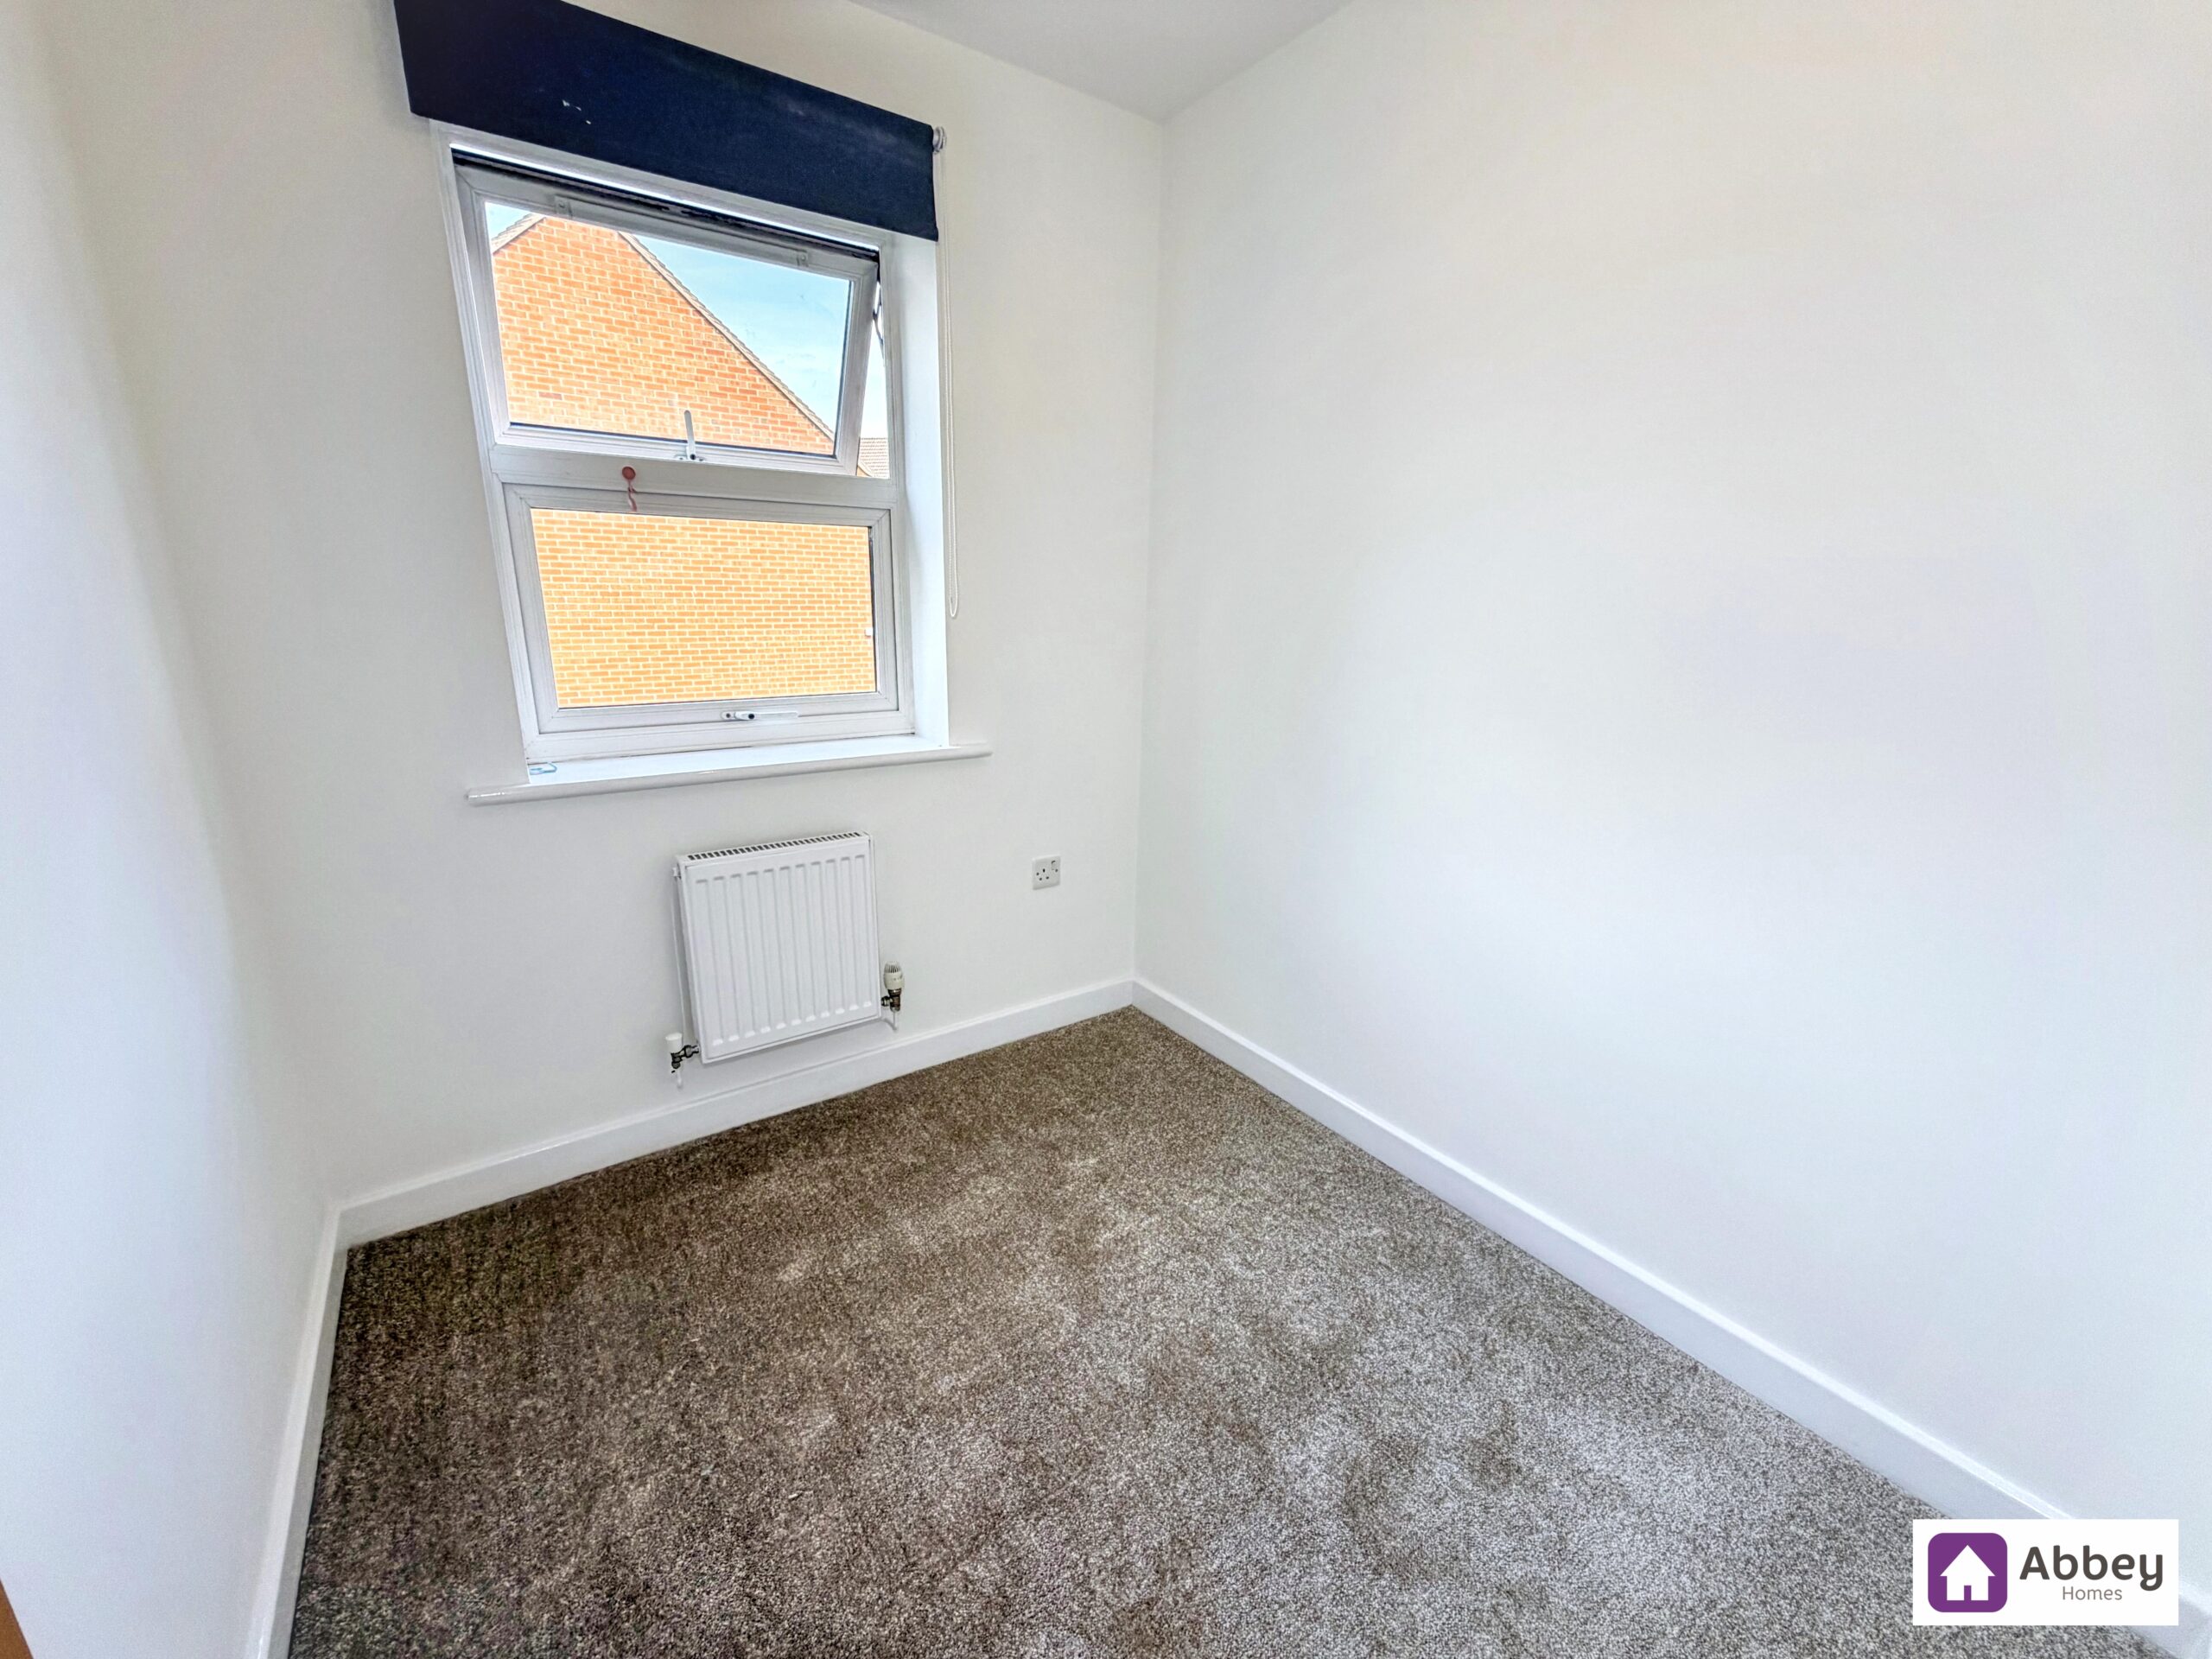
Bedroom 3
Ceiling light point, double glazed window, radiator and carpeted flooring.
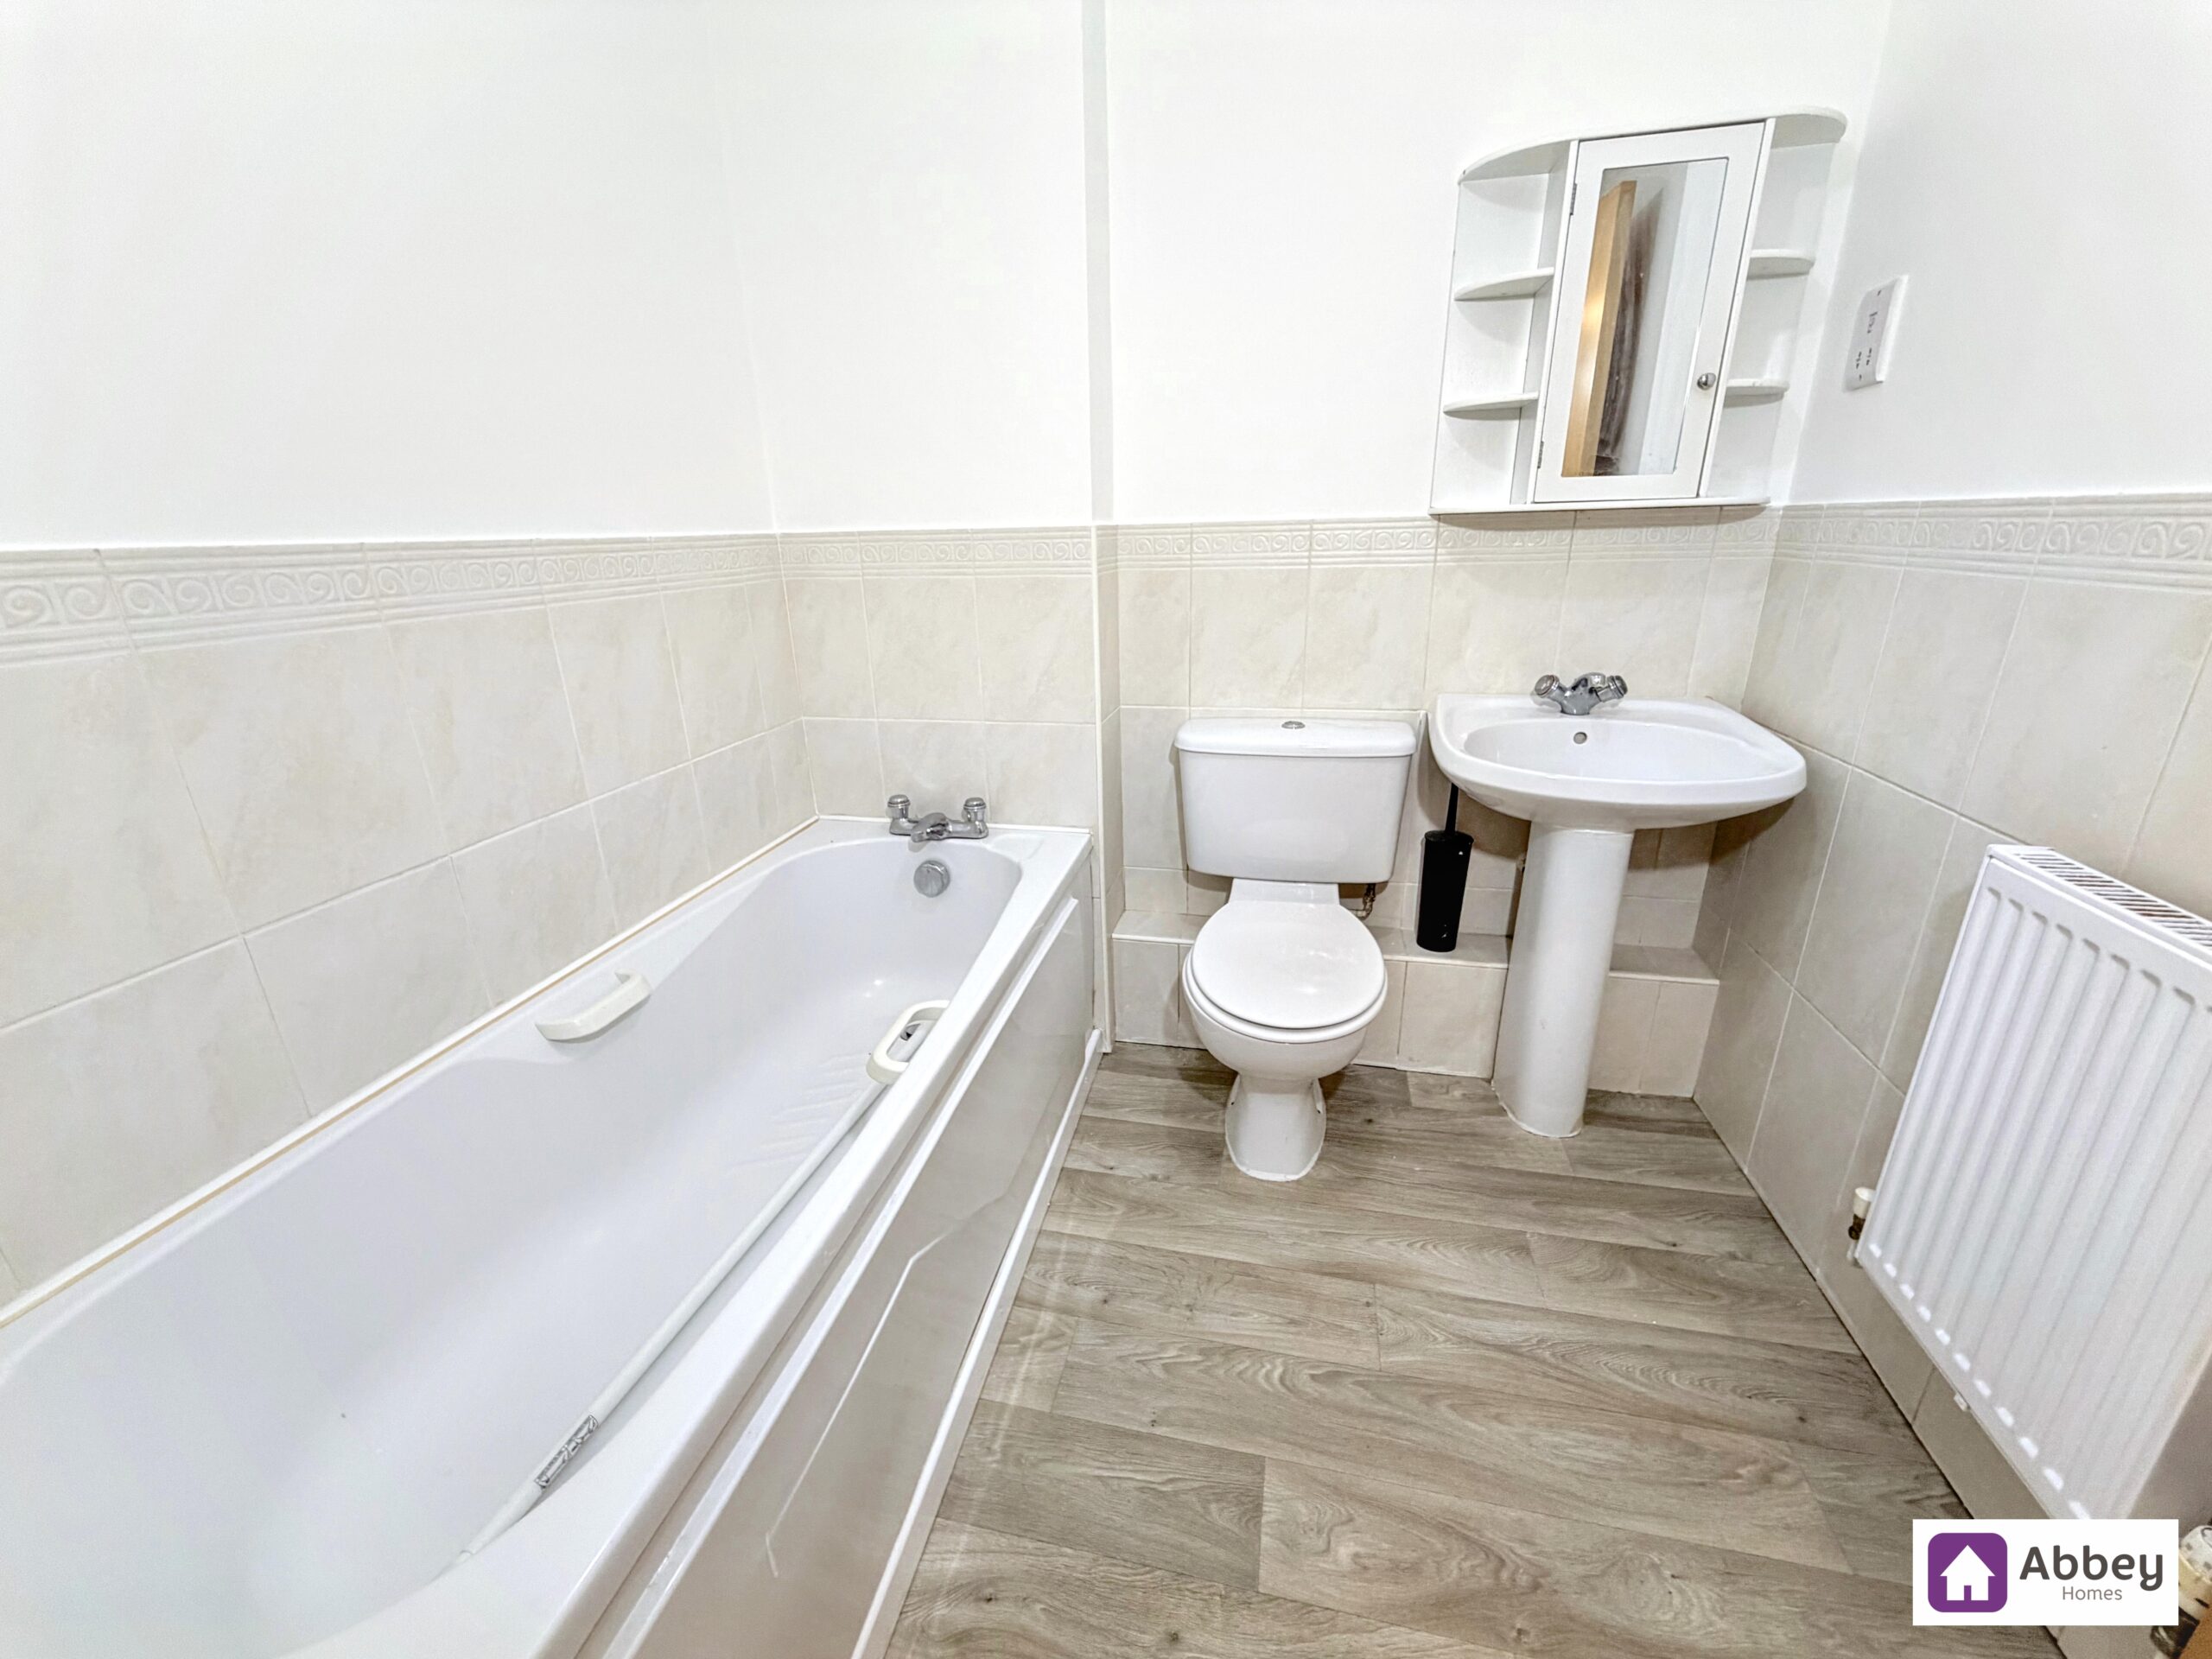
Bathroom
Ceiling light point, extractor fan, radiator, vinyl flooring, a 3 piece suite comprising of bath, wash hand basin and a low level flush toilet.