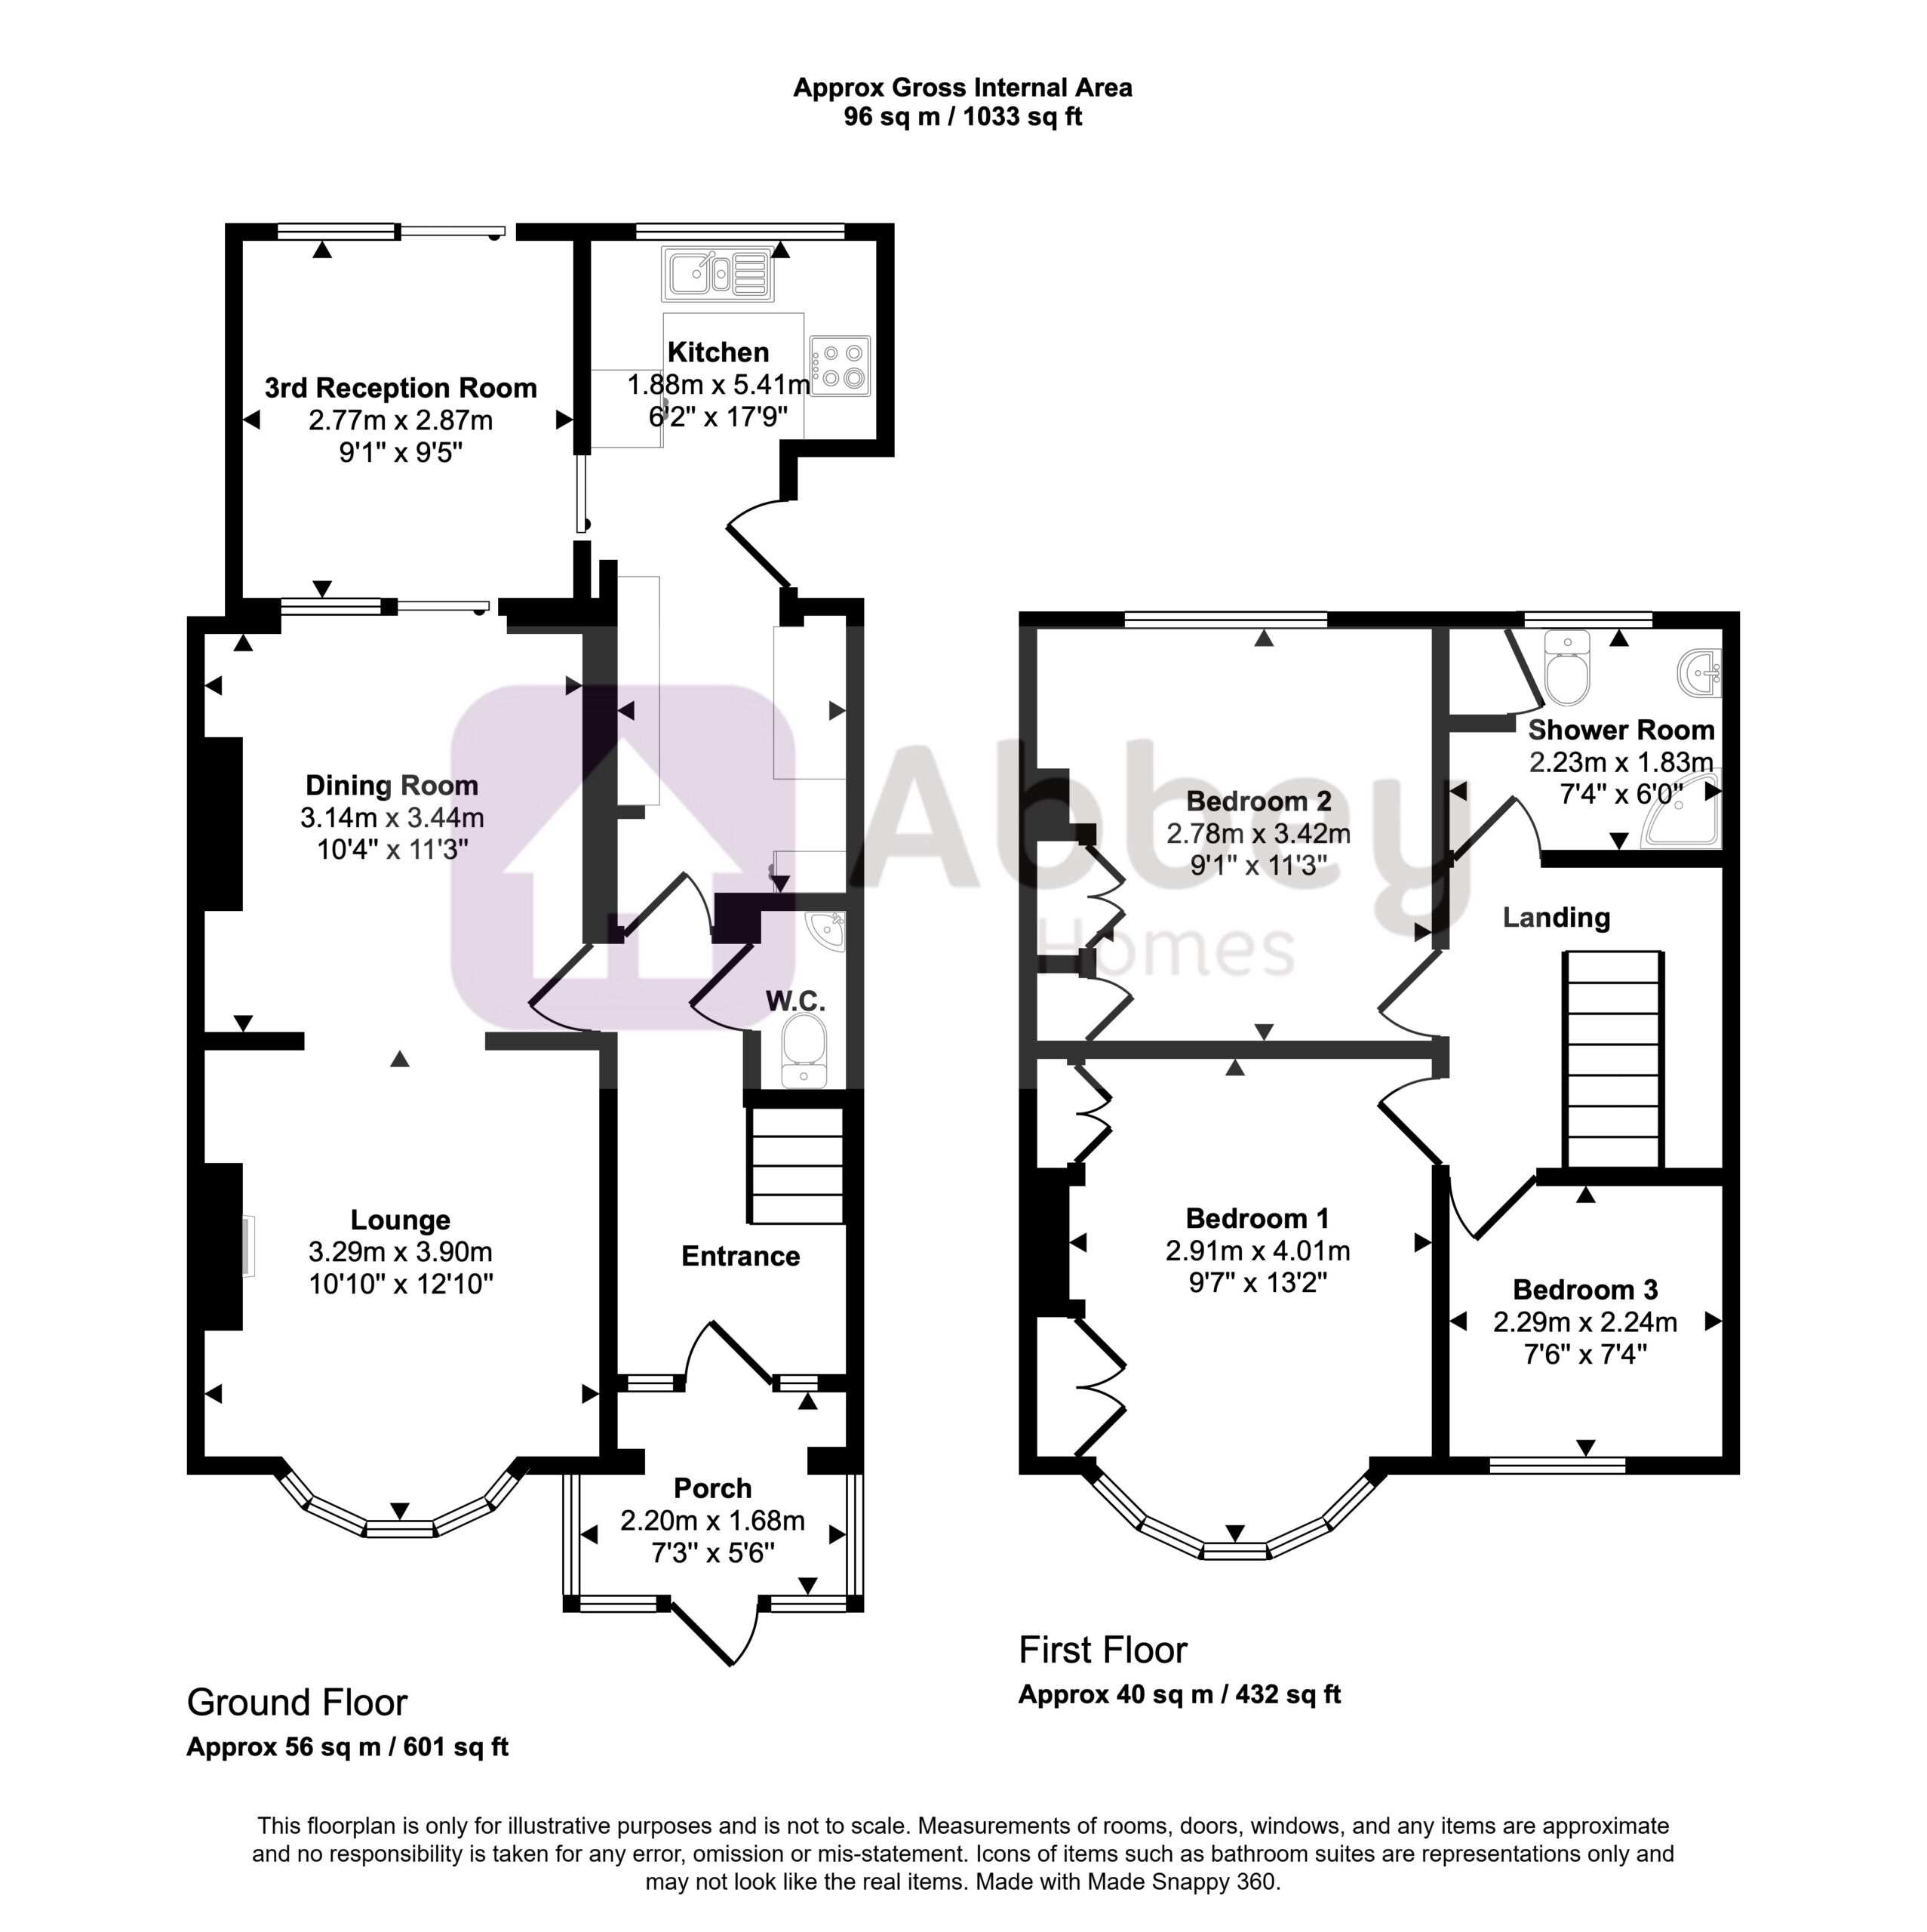
A beautiful opportunity to acquire a versatile 3-bedroom terraced townhouse just off Melton Road within a popular area. The property boasts a large lounge/diner, perfect for entertaining, leading into a spacious kitchen ideal for culinary creations, and a relaxing sunroom for enjoying the sunlight throughout the day. Convenience is key with a downstairs WC for guests, and a good-sized bathroom upstairs for every-day use. Added bonus of a large rear garden, offering ample outdoor space for gardening or relaxation.
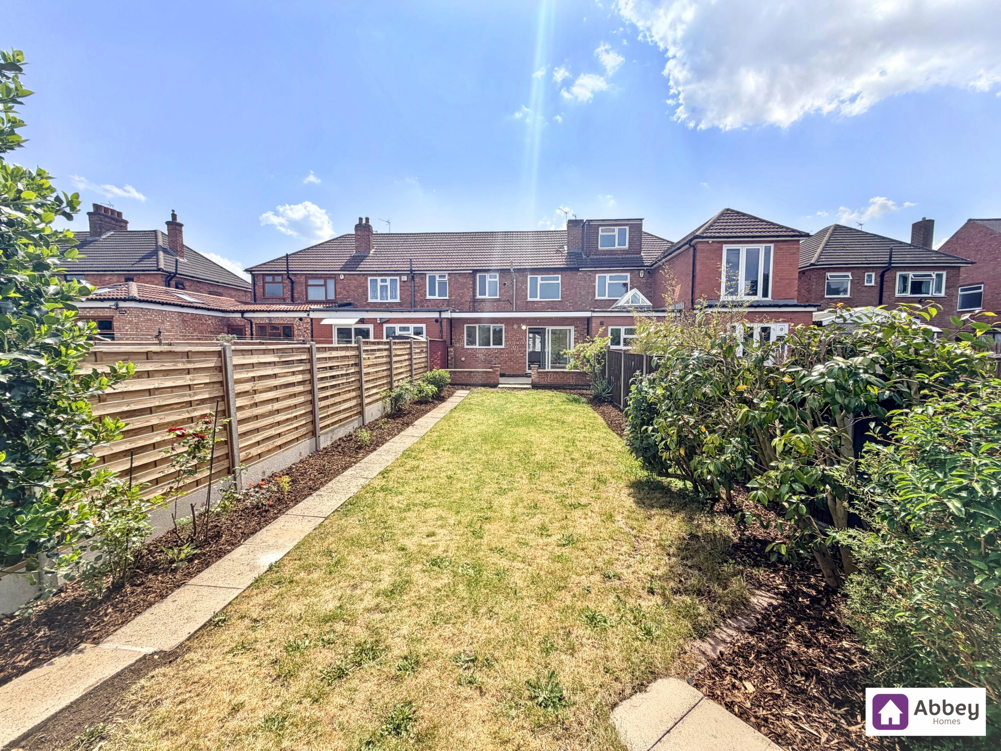
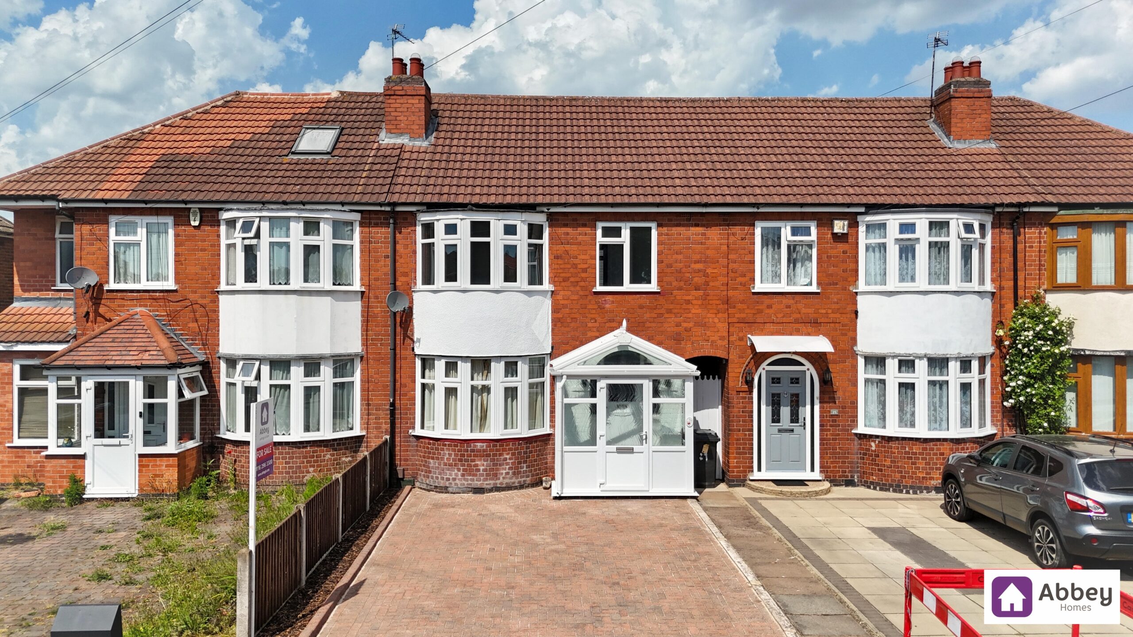
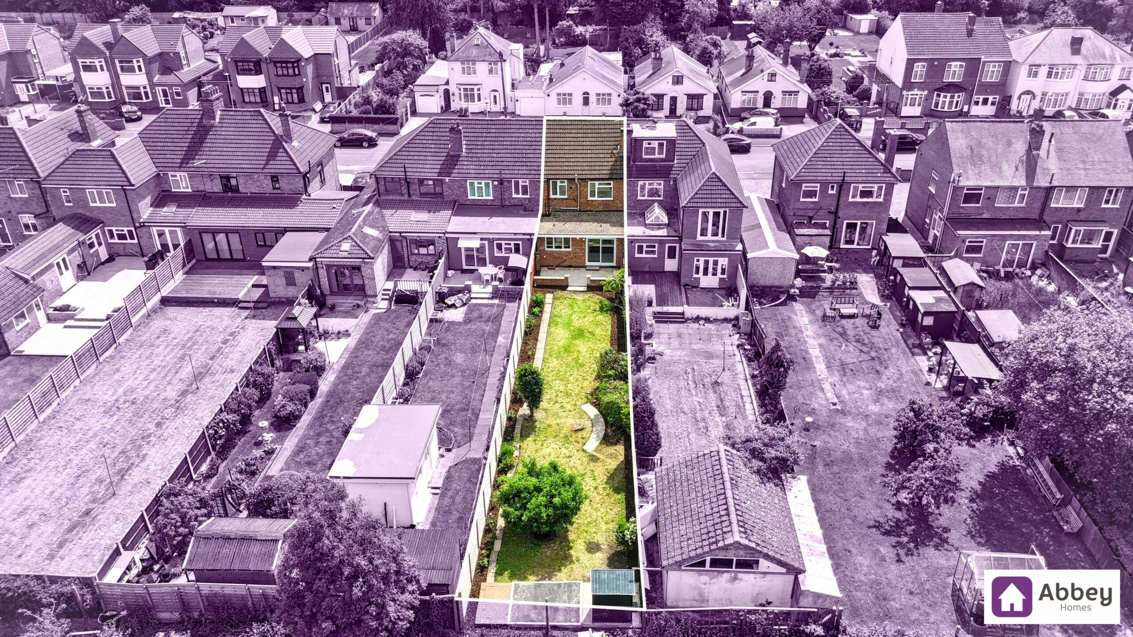
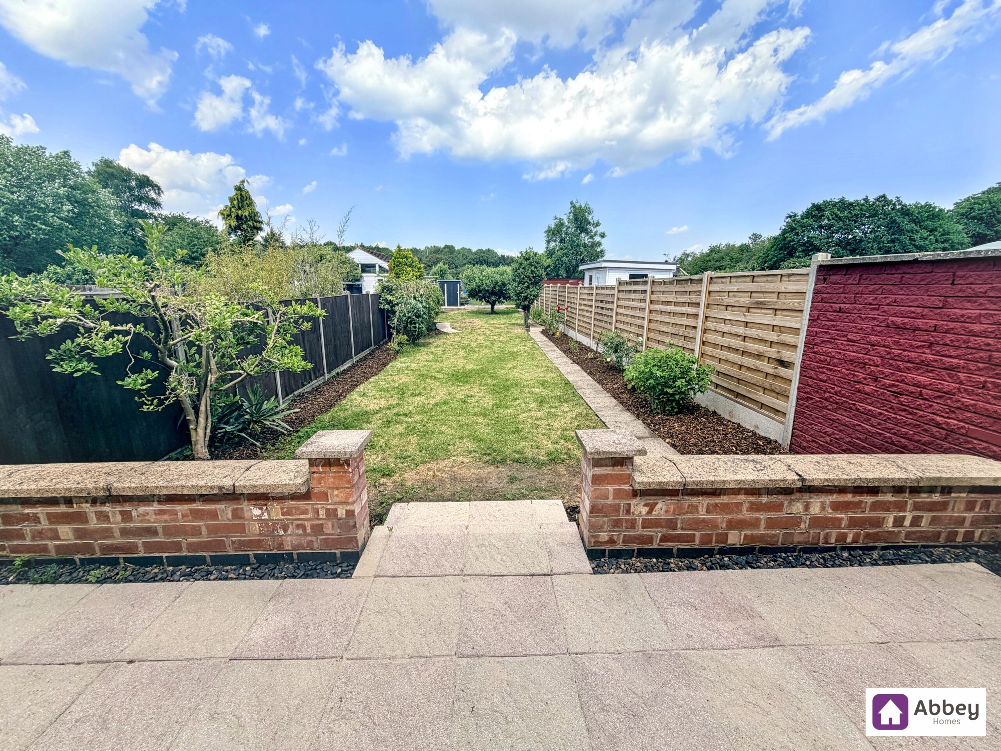
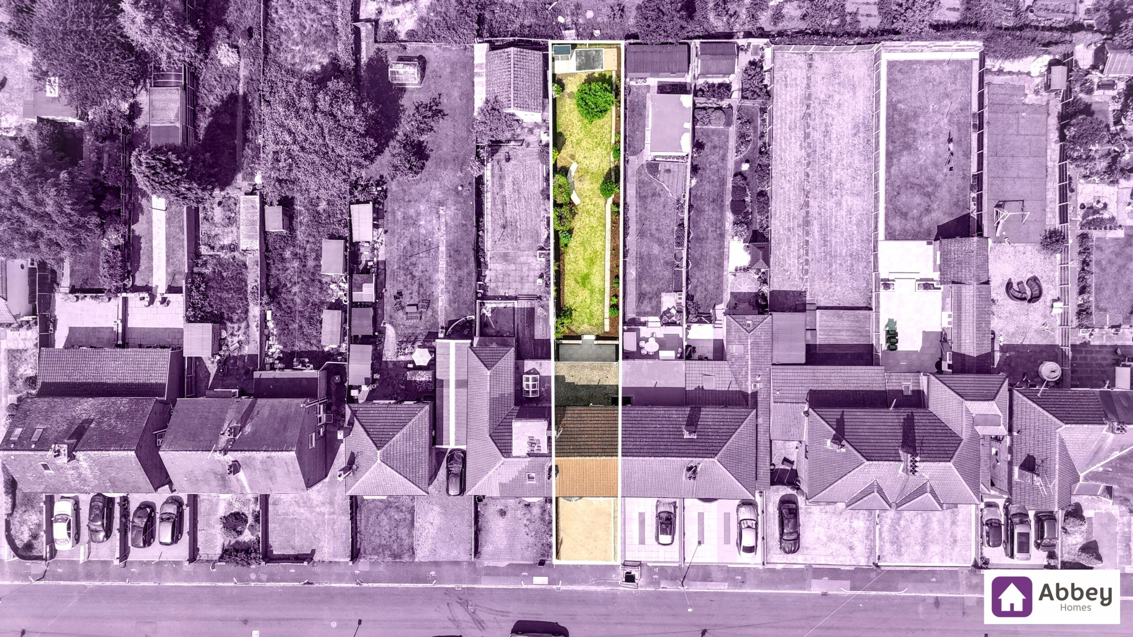
The outside space of this property is equally impressive, featuring a large garden with a perfect blend of lawn and patio area, ideal for outdoor gatherings or private moments of tranquillity. Additionally, the garden provides storage sheds for all your gardening needs. Parking is a breeze with a block-paved driveway capable of accommodating two cars, ensuring convenience and comfort for residents and guests alike. Embrace the opportunity to own this charming terraced townhouse, combining functionality with comfort and located in a sought-after area, offering the best of both modern living and outdoor relaxation.
Porch
UPVC door, ceiling light point, wall light point, tiled flooring, door leading to entrance hall.
Entrance Hall
Ceiling light point, carpeted flooring, doors leading to lounge, kitchen, WC, and stairs leading to first floor.
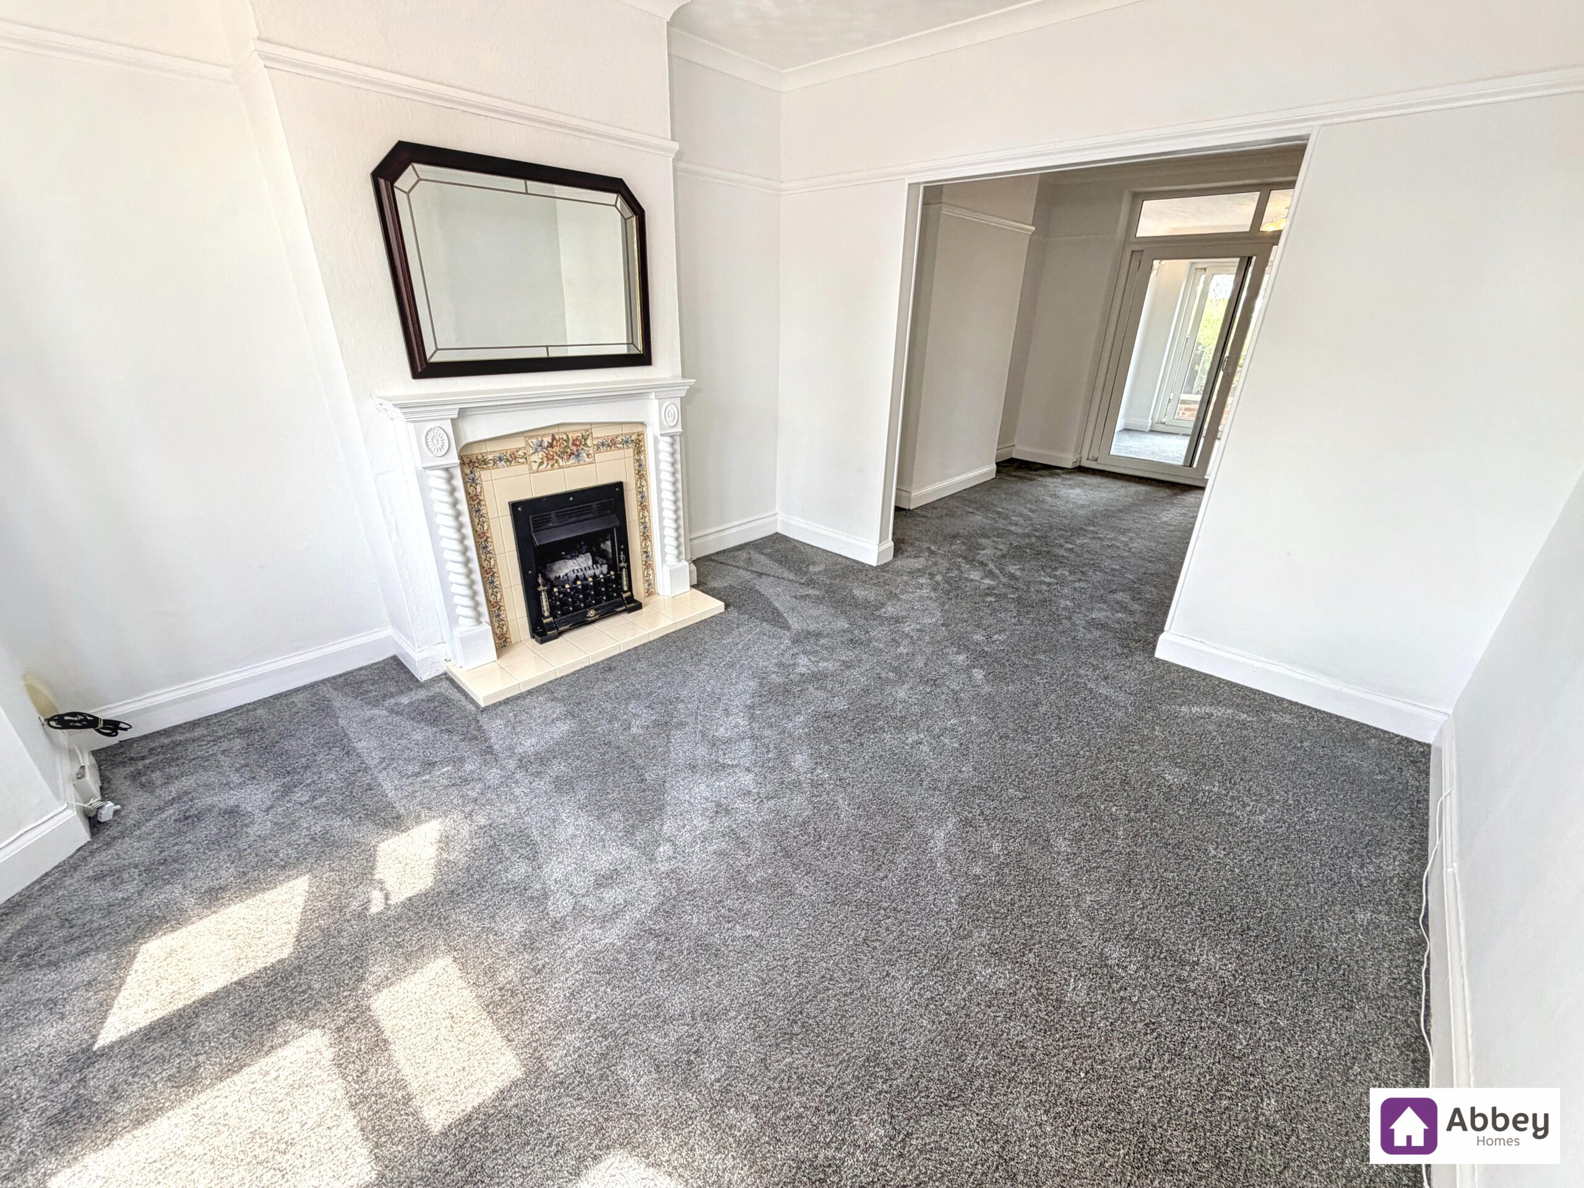
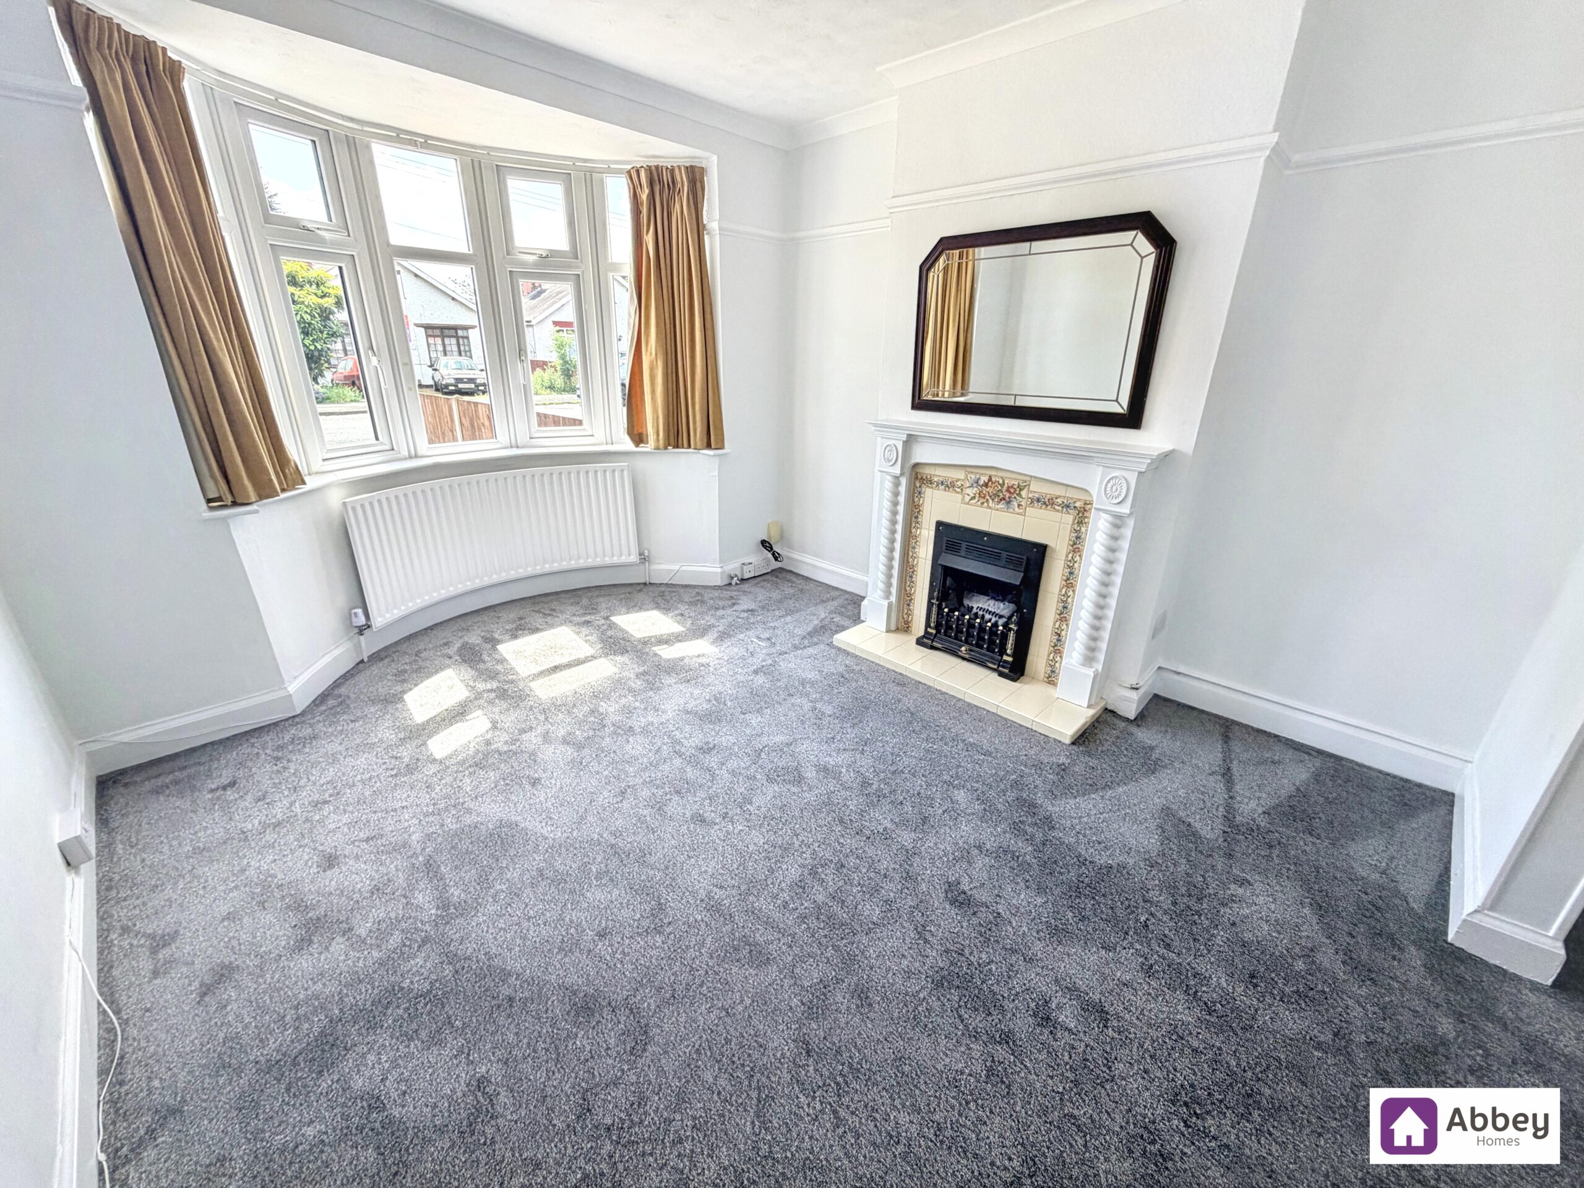
Lounge/Diner 25' 2" x 10' 11" (7.67m x 3.34m)
Lounge Area 13' 3" x 10' 11" (4.03m x 3.34m)
Ceiling light point, radiator, TV & virgin points, carpeted flooring, and double glazed bay window.
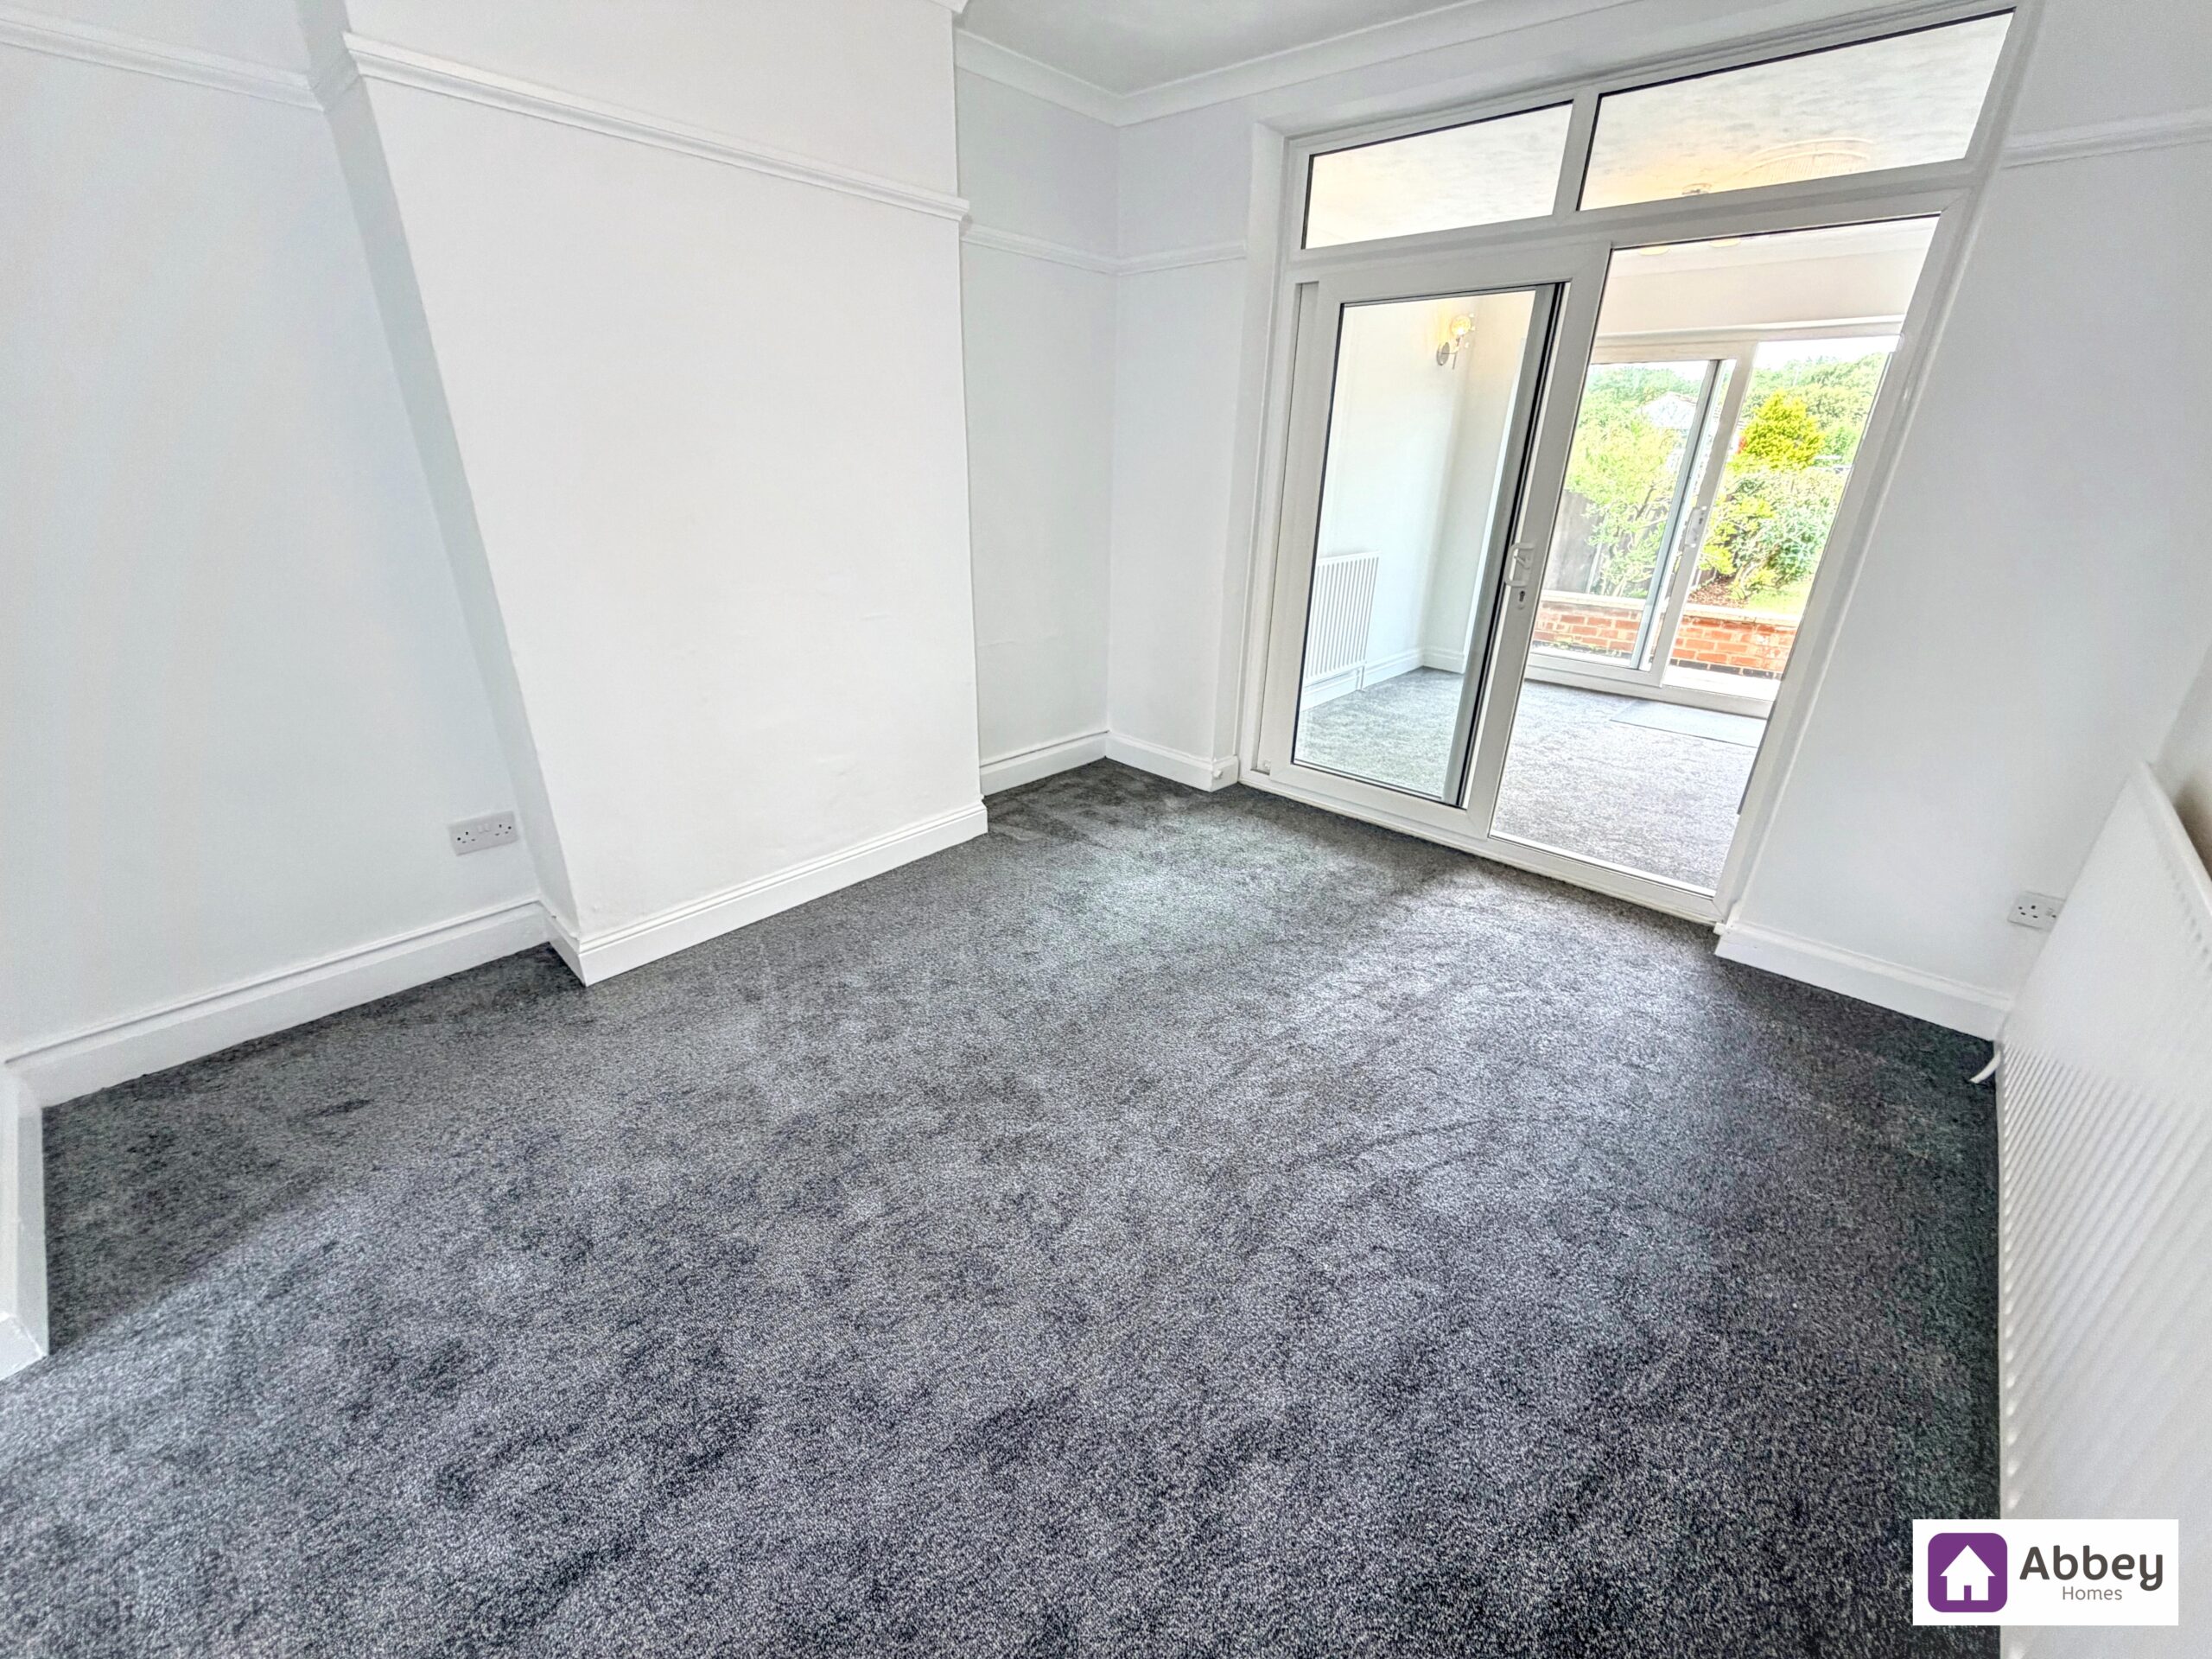
Dining Area 12' 0" x 10' 6" (3.66m x 3.20m)
Ceiling light point, radiator, carpeted flooring, patio door leading to 3rd reception room.
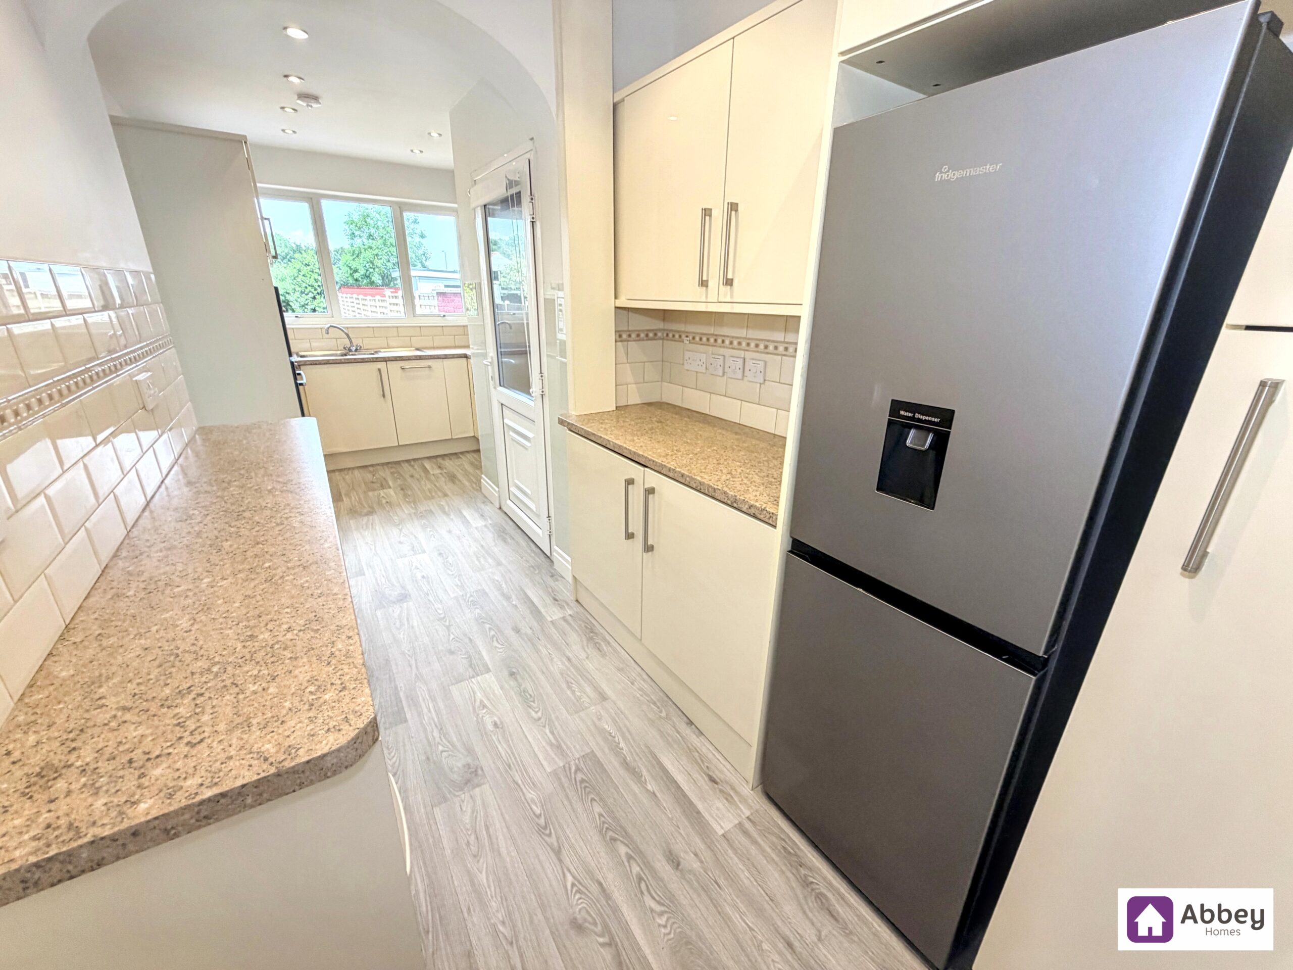
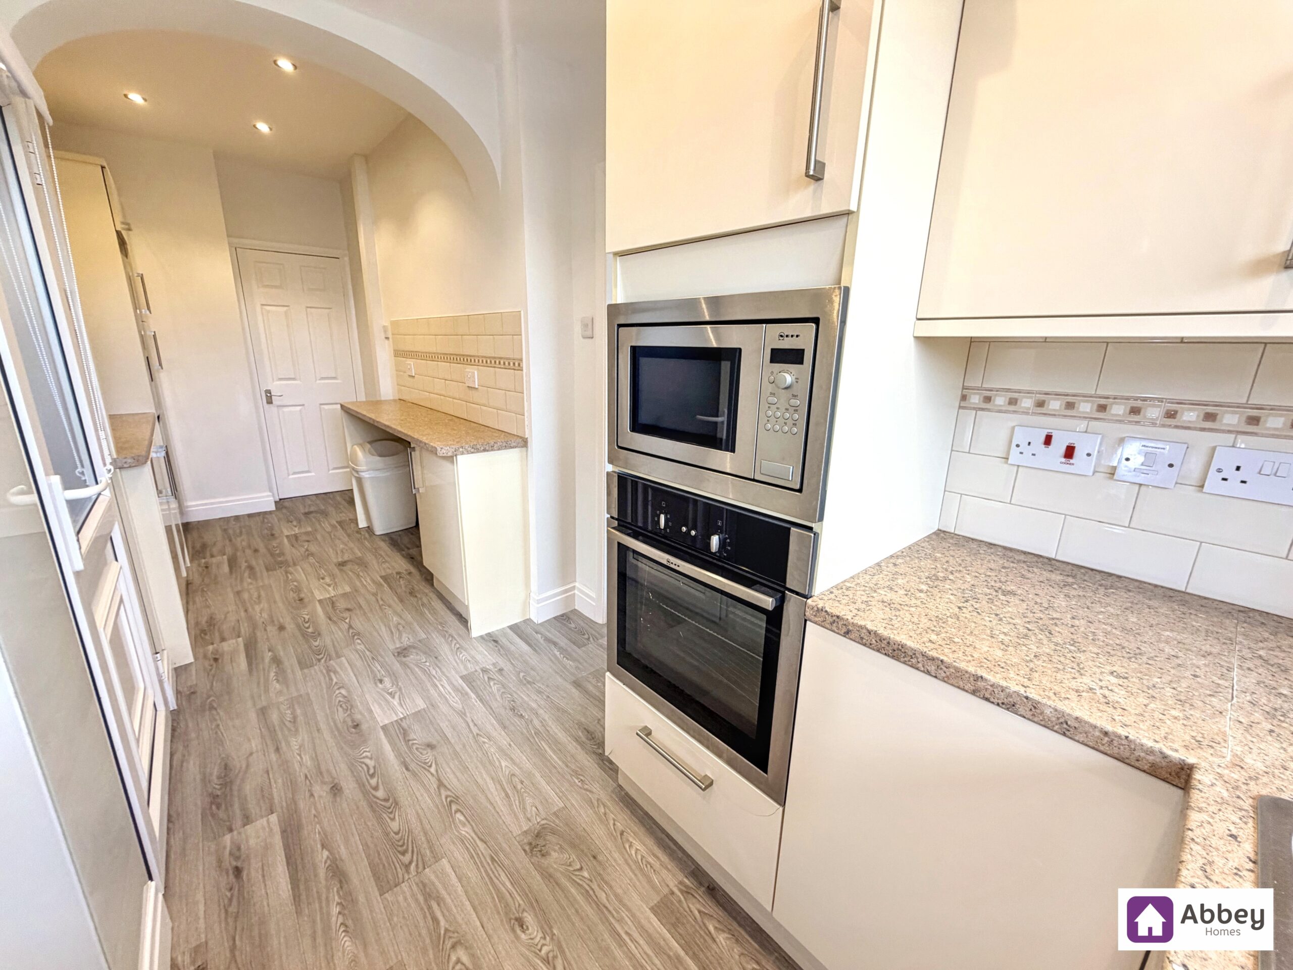
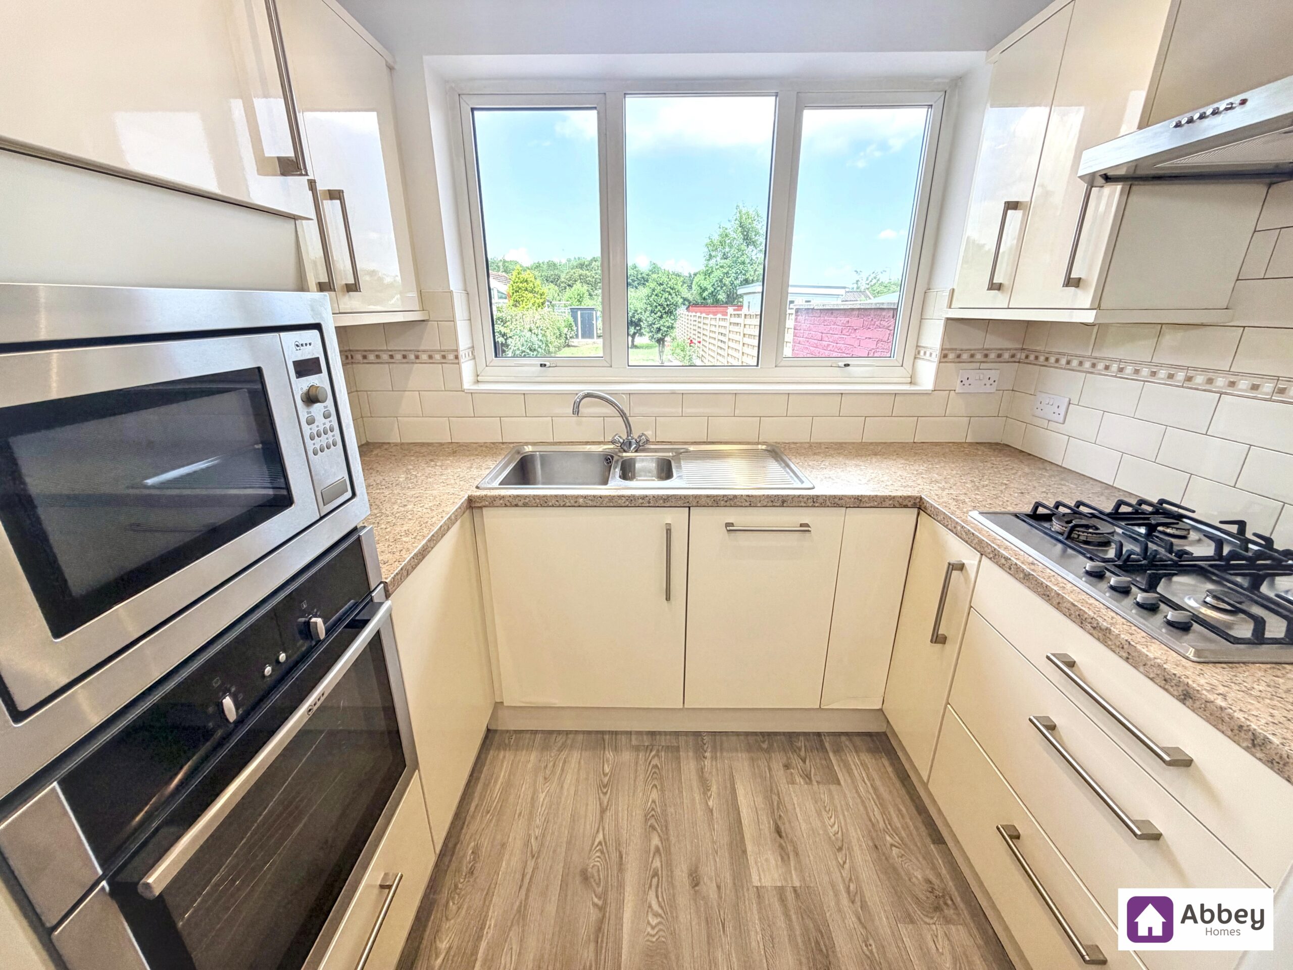
Kitchen 18' 10" x 8' 1" (5.75m x 2.47m)
Ceiling spotlights, fully fitted kitchen offering base and wall cupboards, worktop with sink and drainer, hot and cold mixer tap over, gas hob, electric oven, extractor fan, built-in microwave, fridge/freezer, washing machine, dryer, integrated dishwasher, vinyl flooring, radiator and double glazed window and door leading to side passage.
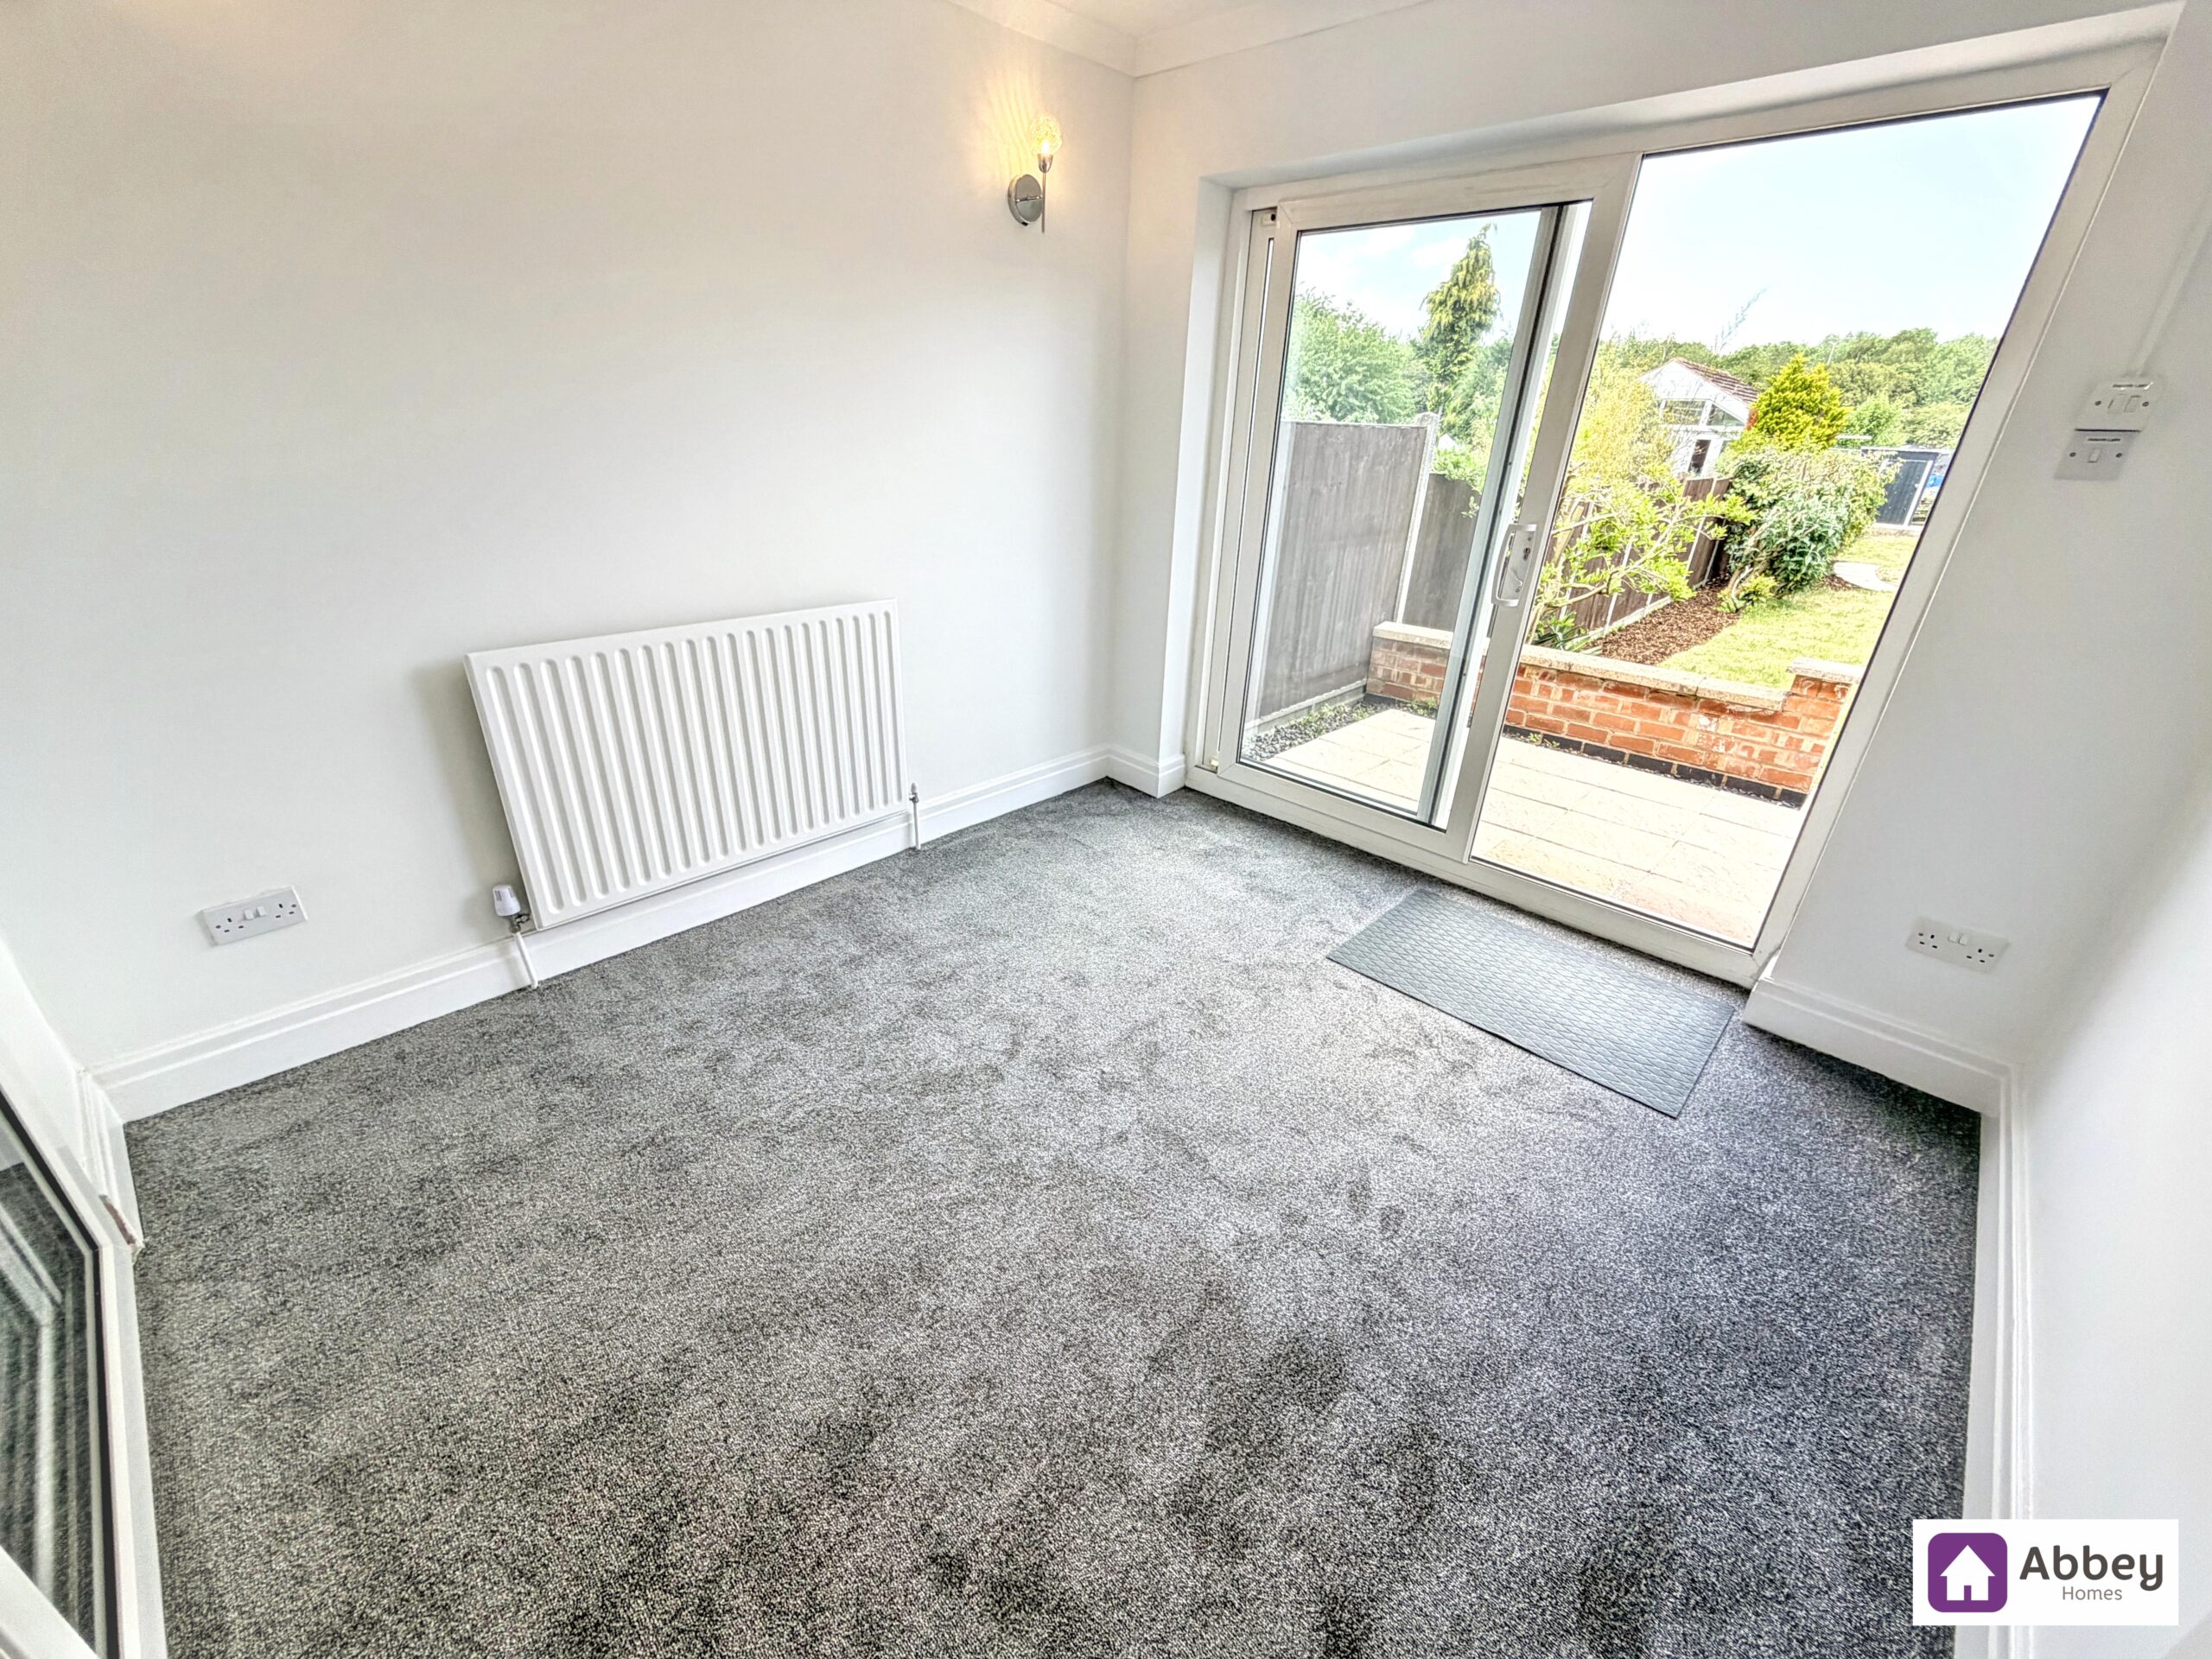
3rd Reception Room 10' 5" x 9' 3" (3.17m x 2.83m)
Ceiling light point, radiator, carpeted flooring, Patio door leading to rear garden, lounge/diner, and kitchen.
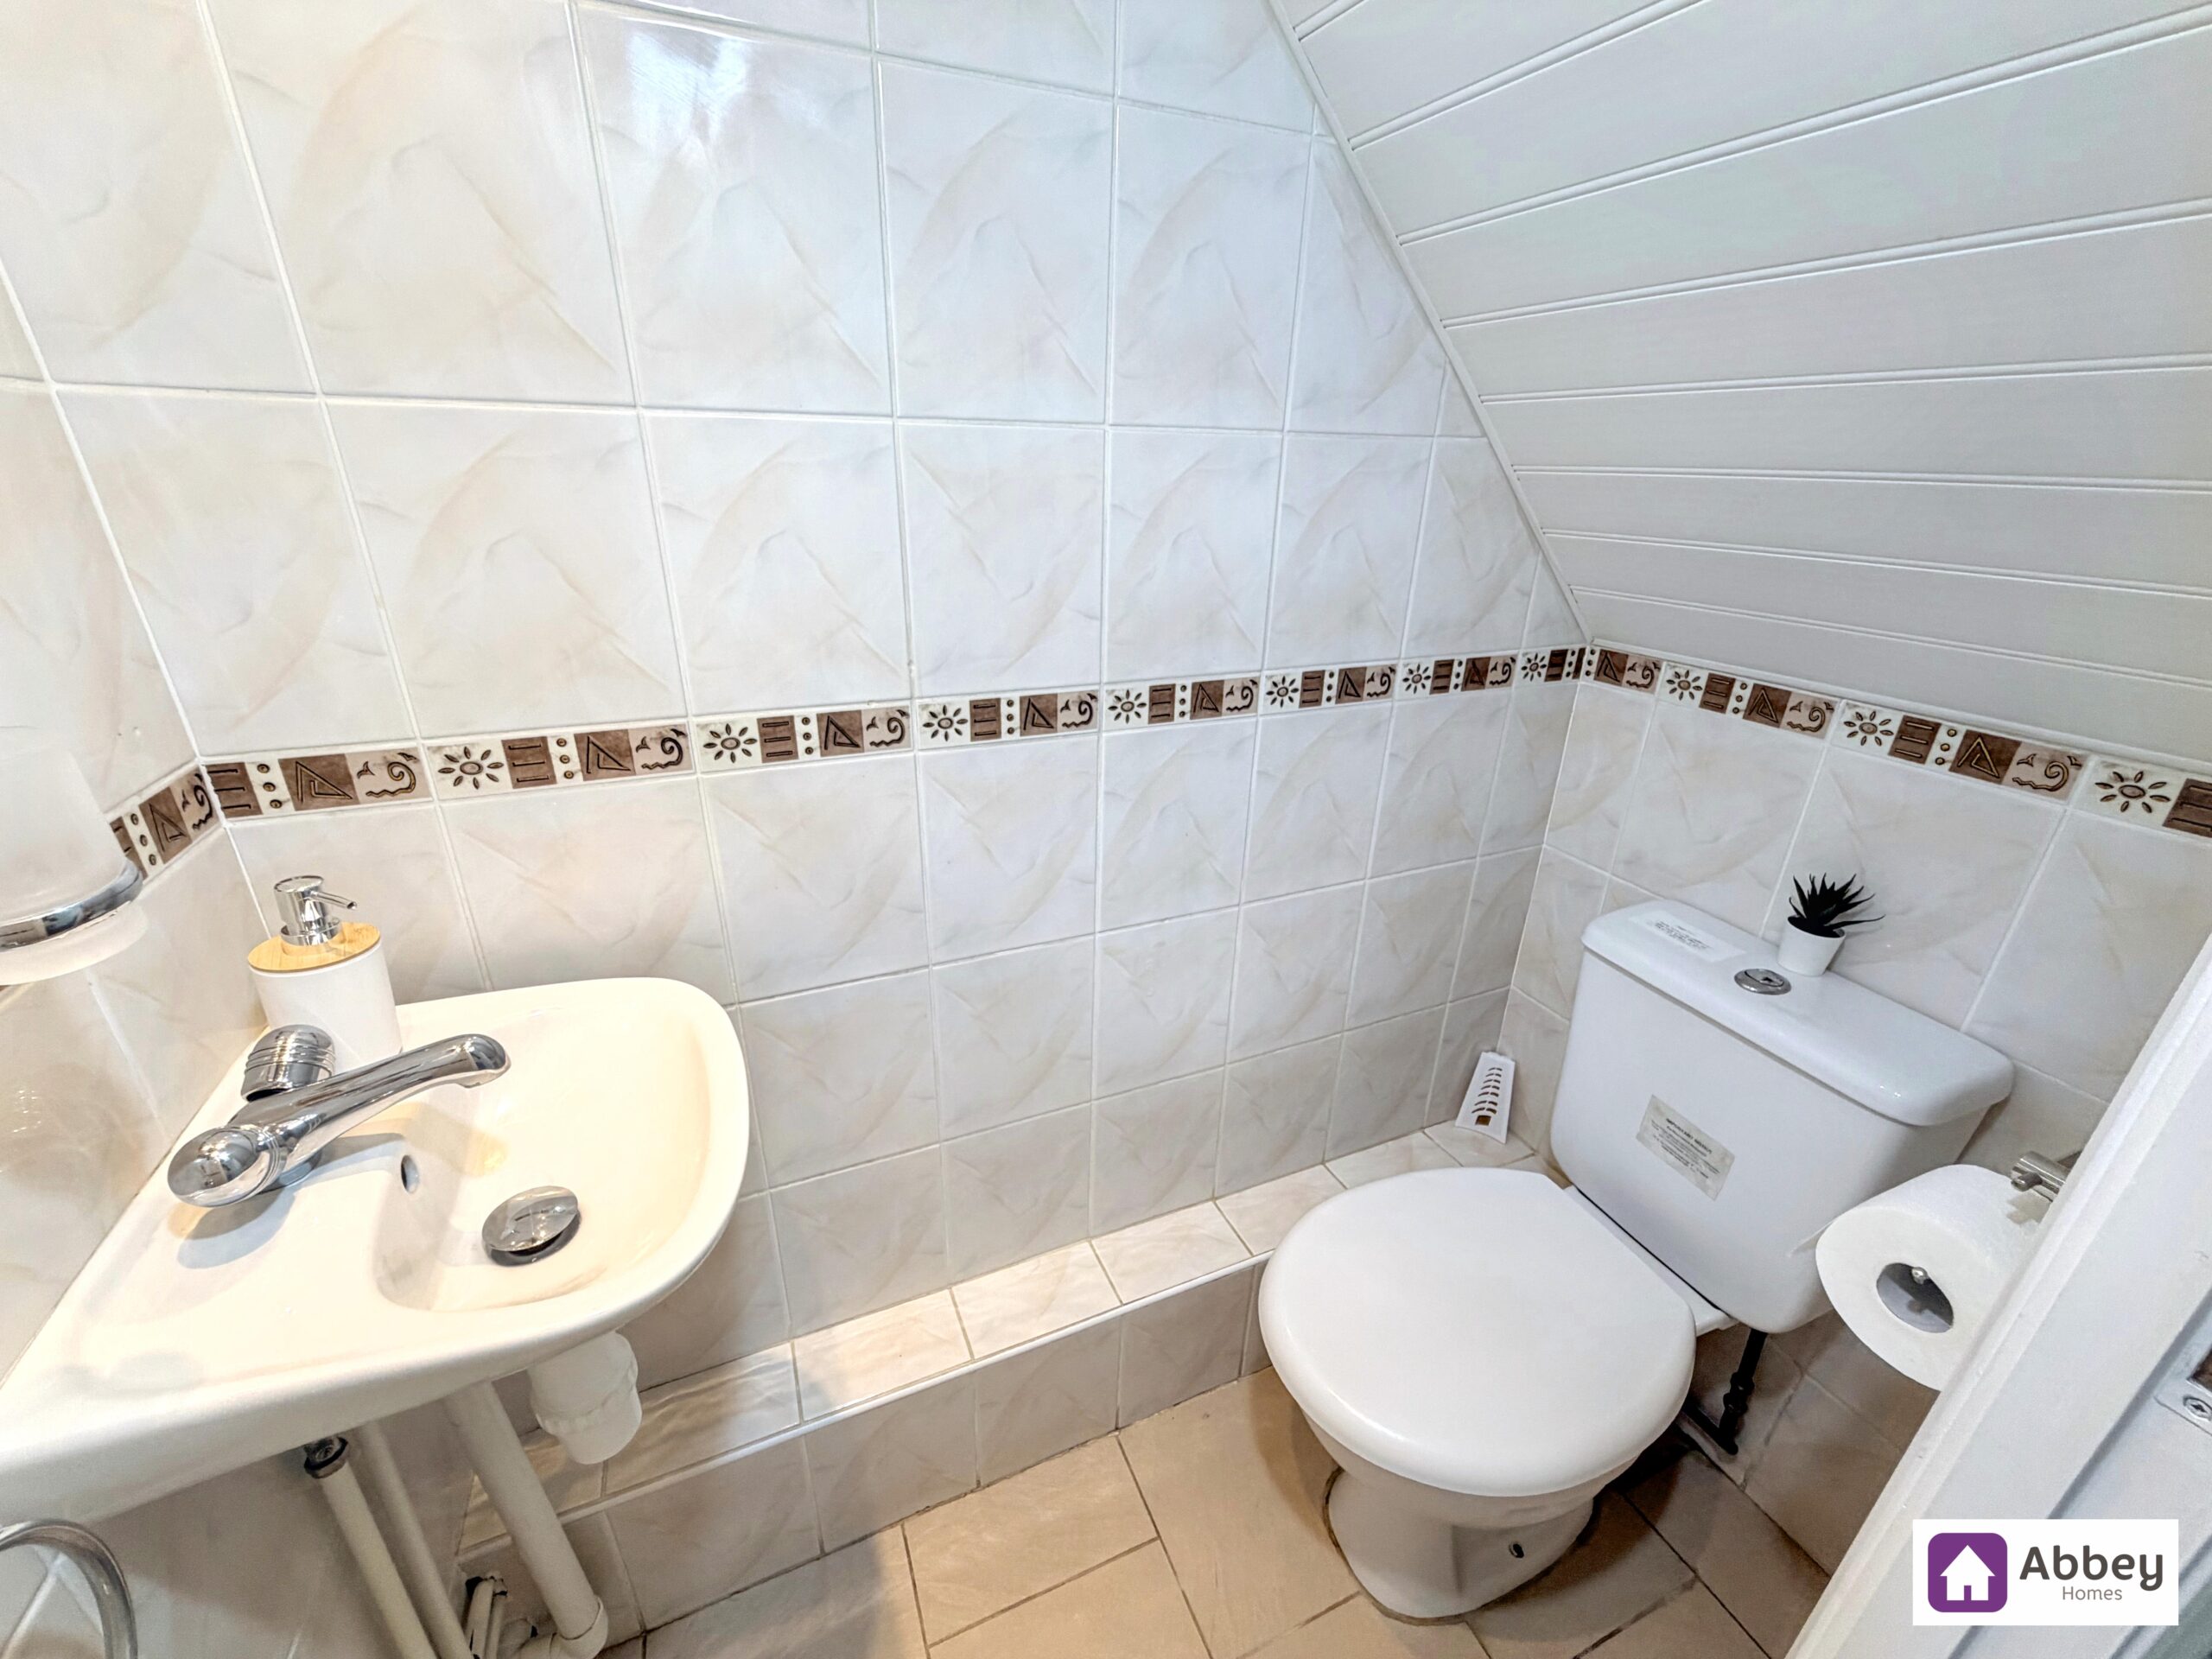
Downstairs WC 4' 11" x 2' 6" (1.49m x 0.75m)
Ceiling spotlights, tile flooring, a two-piece suite, comprising of wash hand basin and low-level flush toilet.
1st Floor Stairs & Landing
Ceiling light point, carpeted flooring, loft hatch access to boarded loft, doors leading to bedrooms 1, 2, 3, and bathroom.
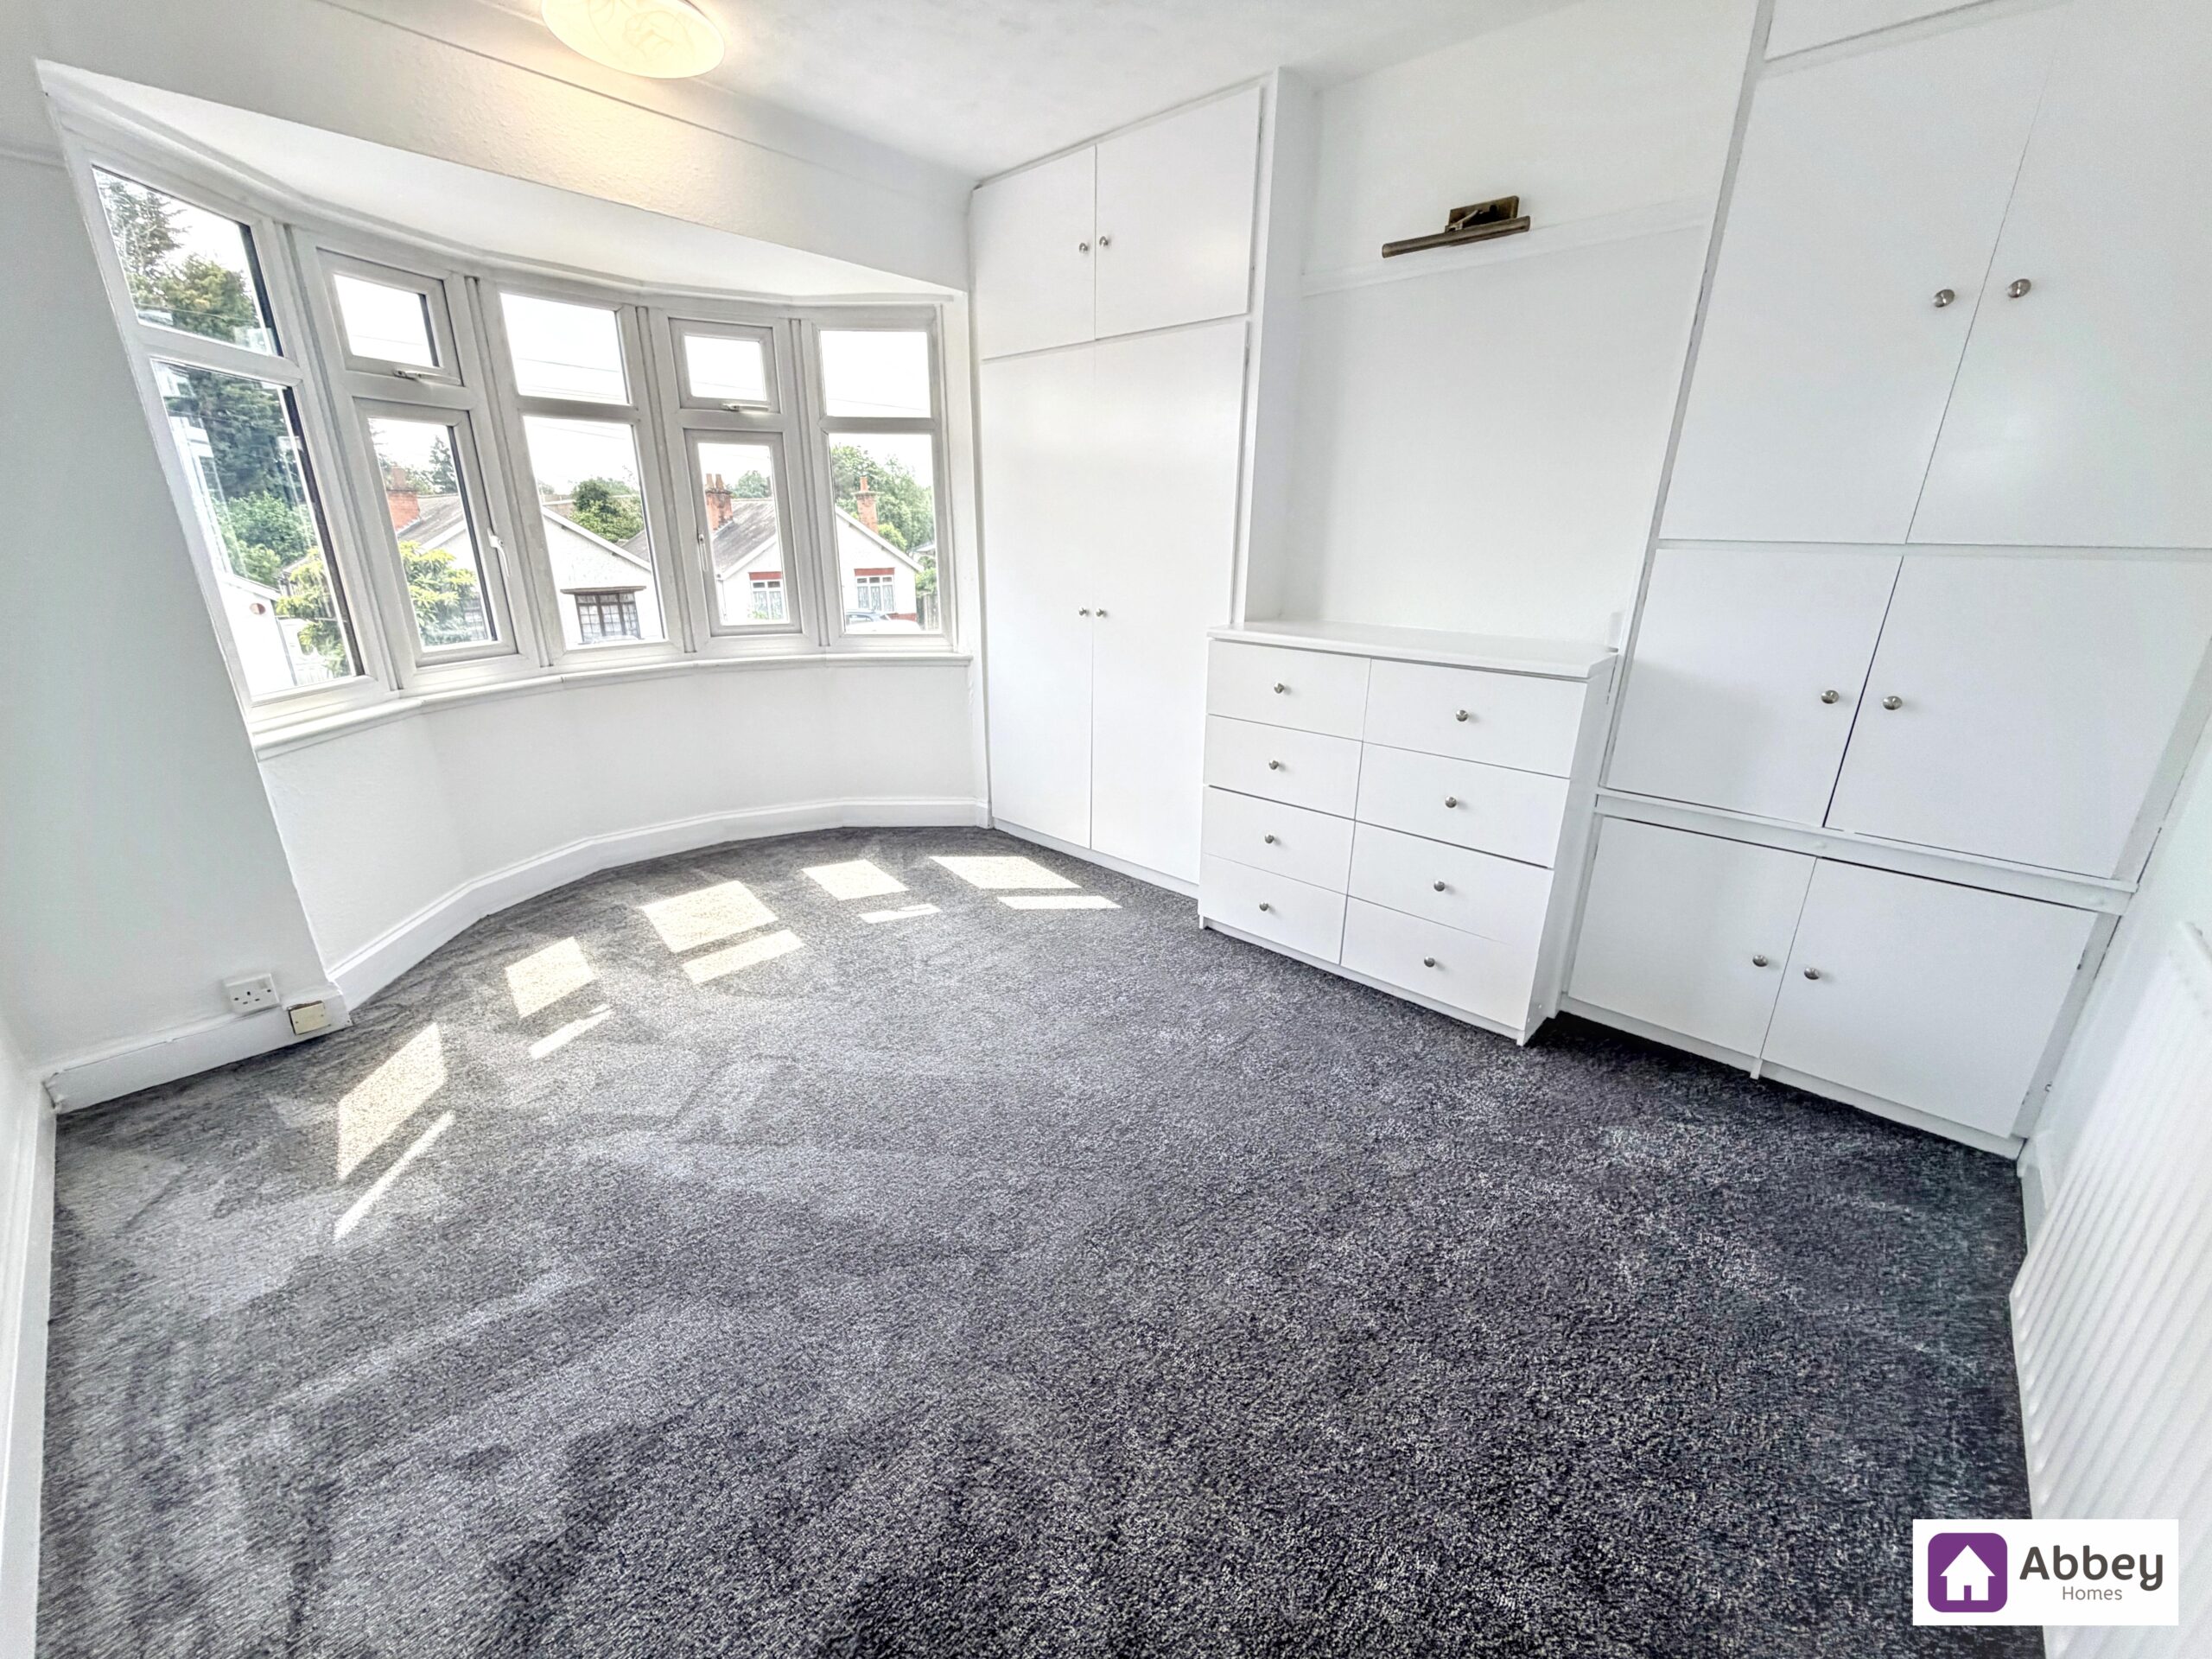
Bedroom 1 10' 0" x 13' 9" (3.04m x 4.19m)
Ceiling light point, radiator, carpeted flooring, fitted wardrobe and draws, and double glazed bay window.
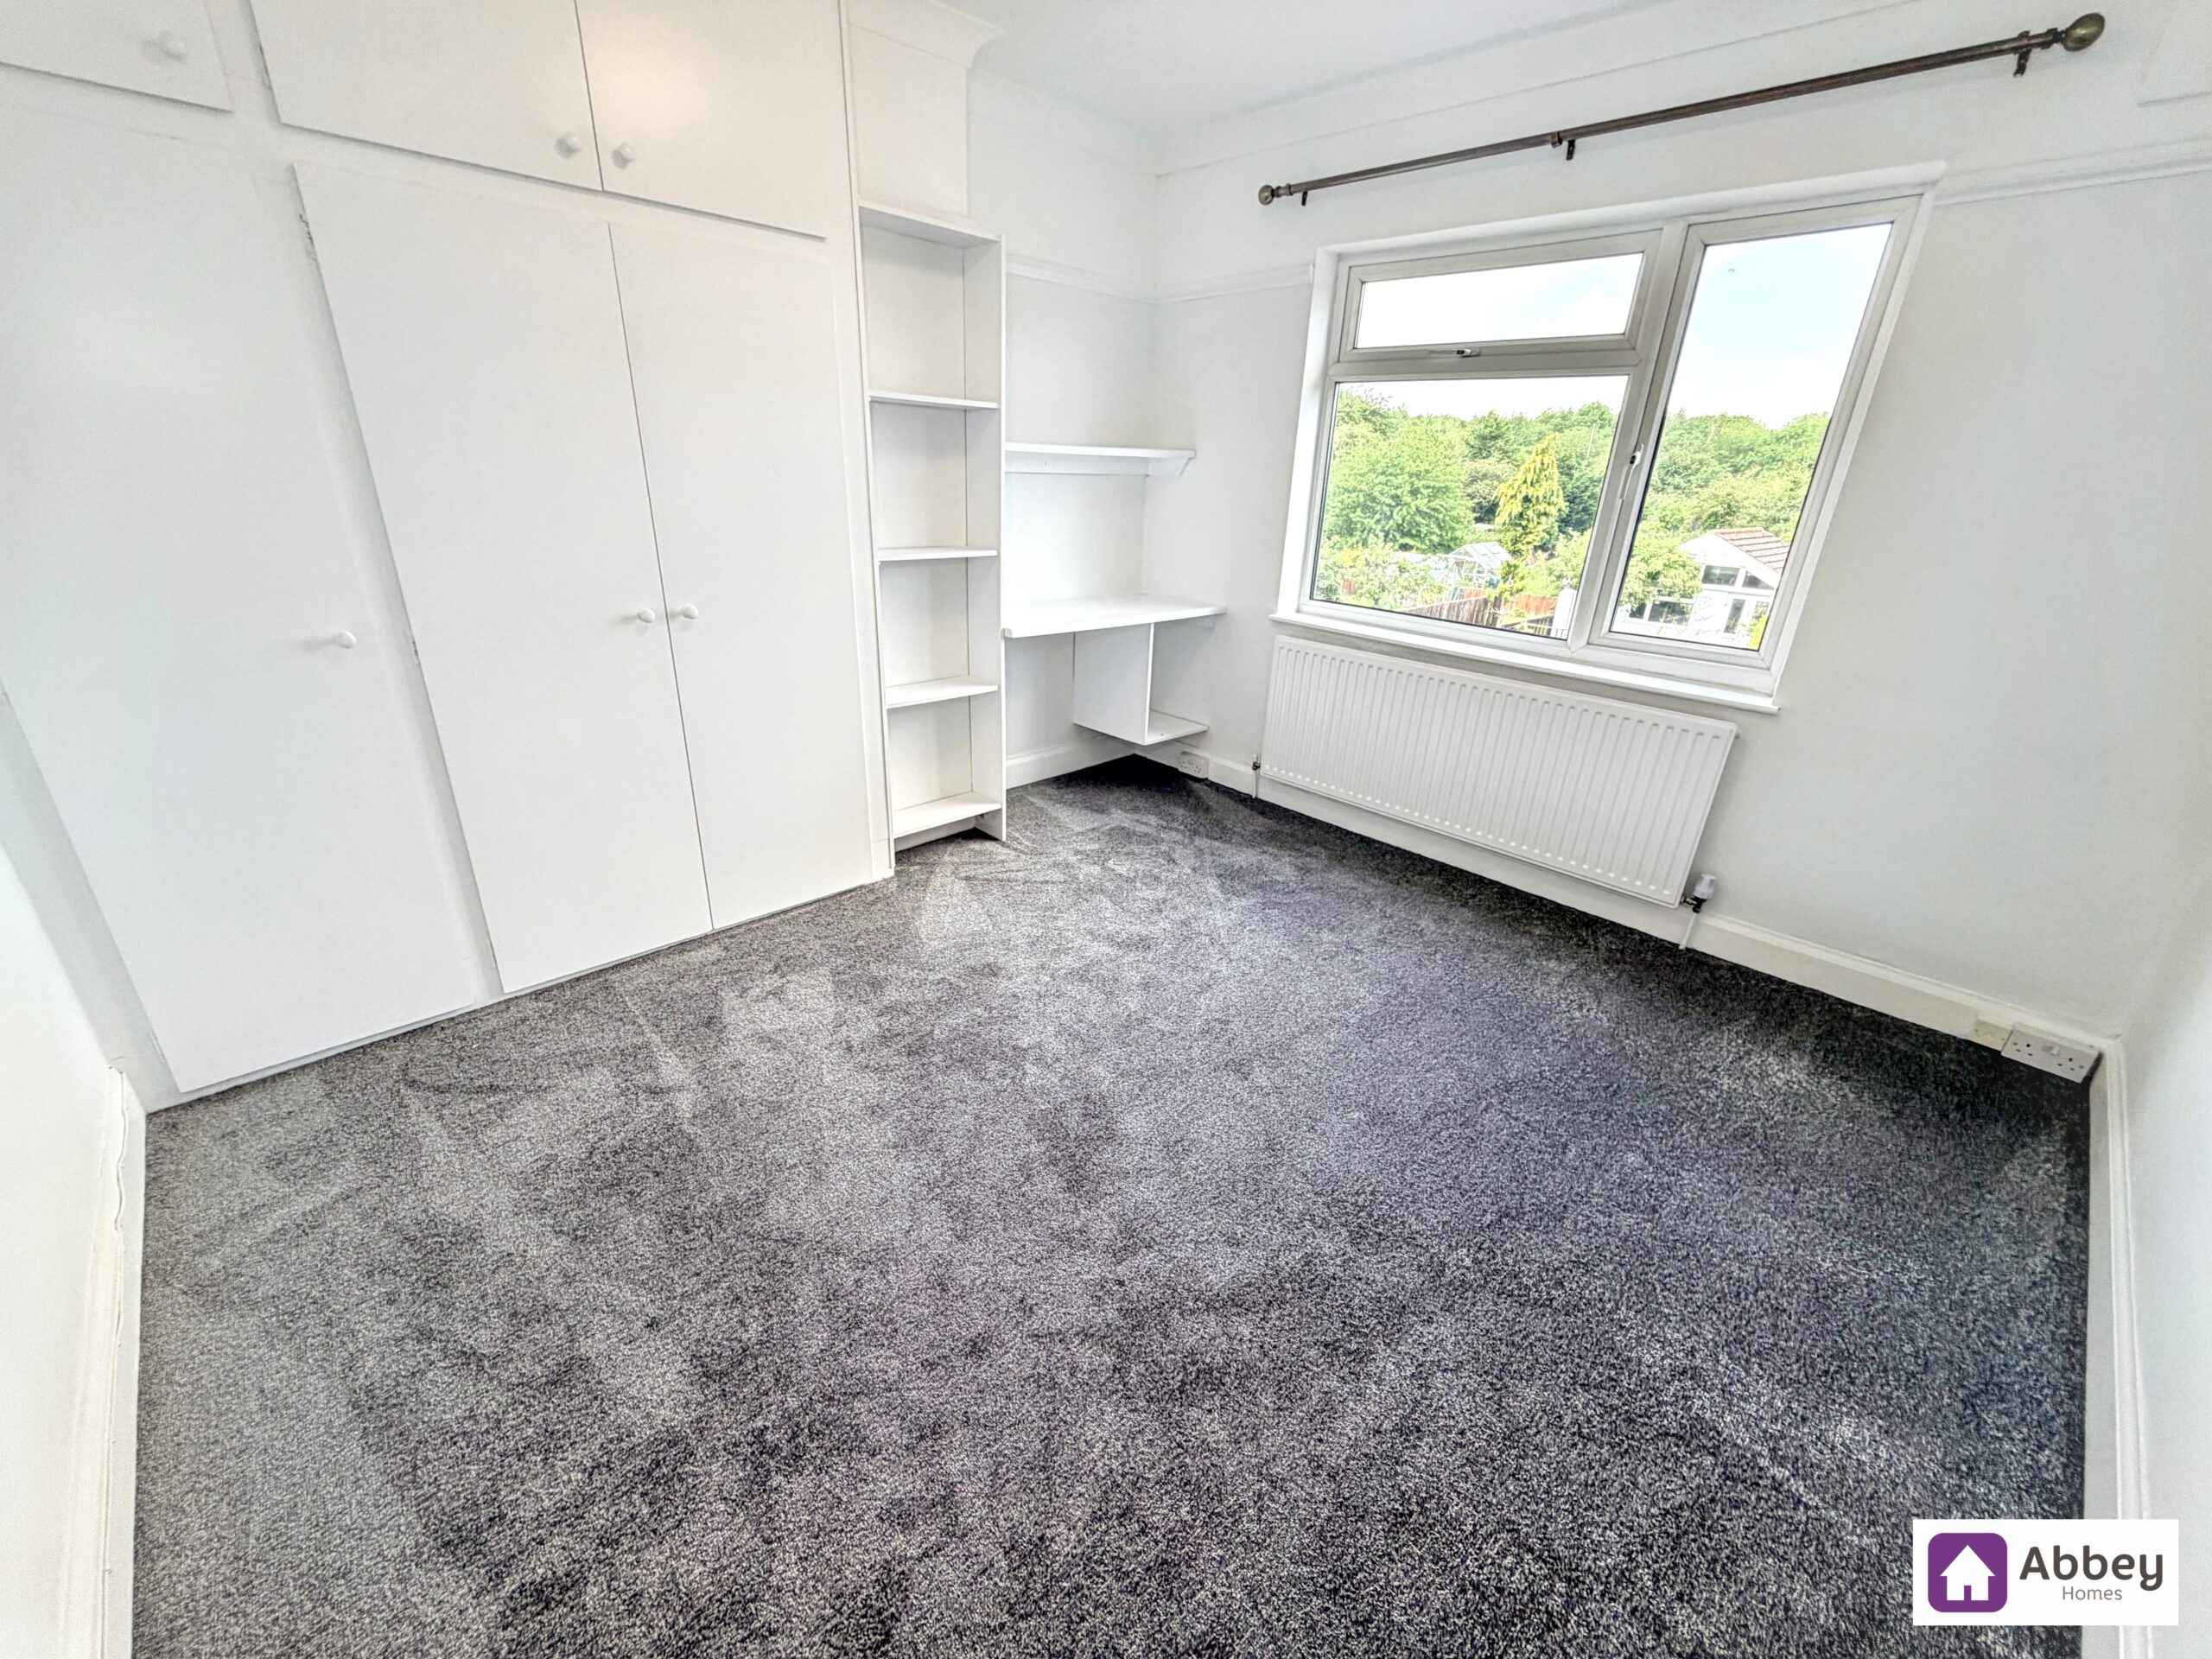
Bedroom 2 11' 1" x 11' 6" (3.38m x 3.51m)
Ceiling light point, radiator, carpeted flooring, fitted wardrobe, desk, shelves and double glazed window.
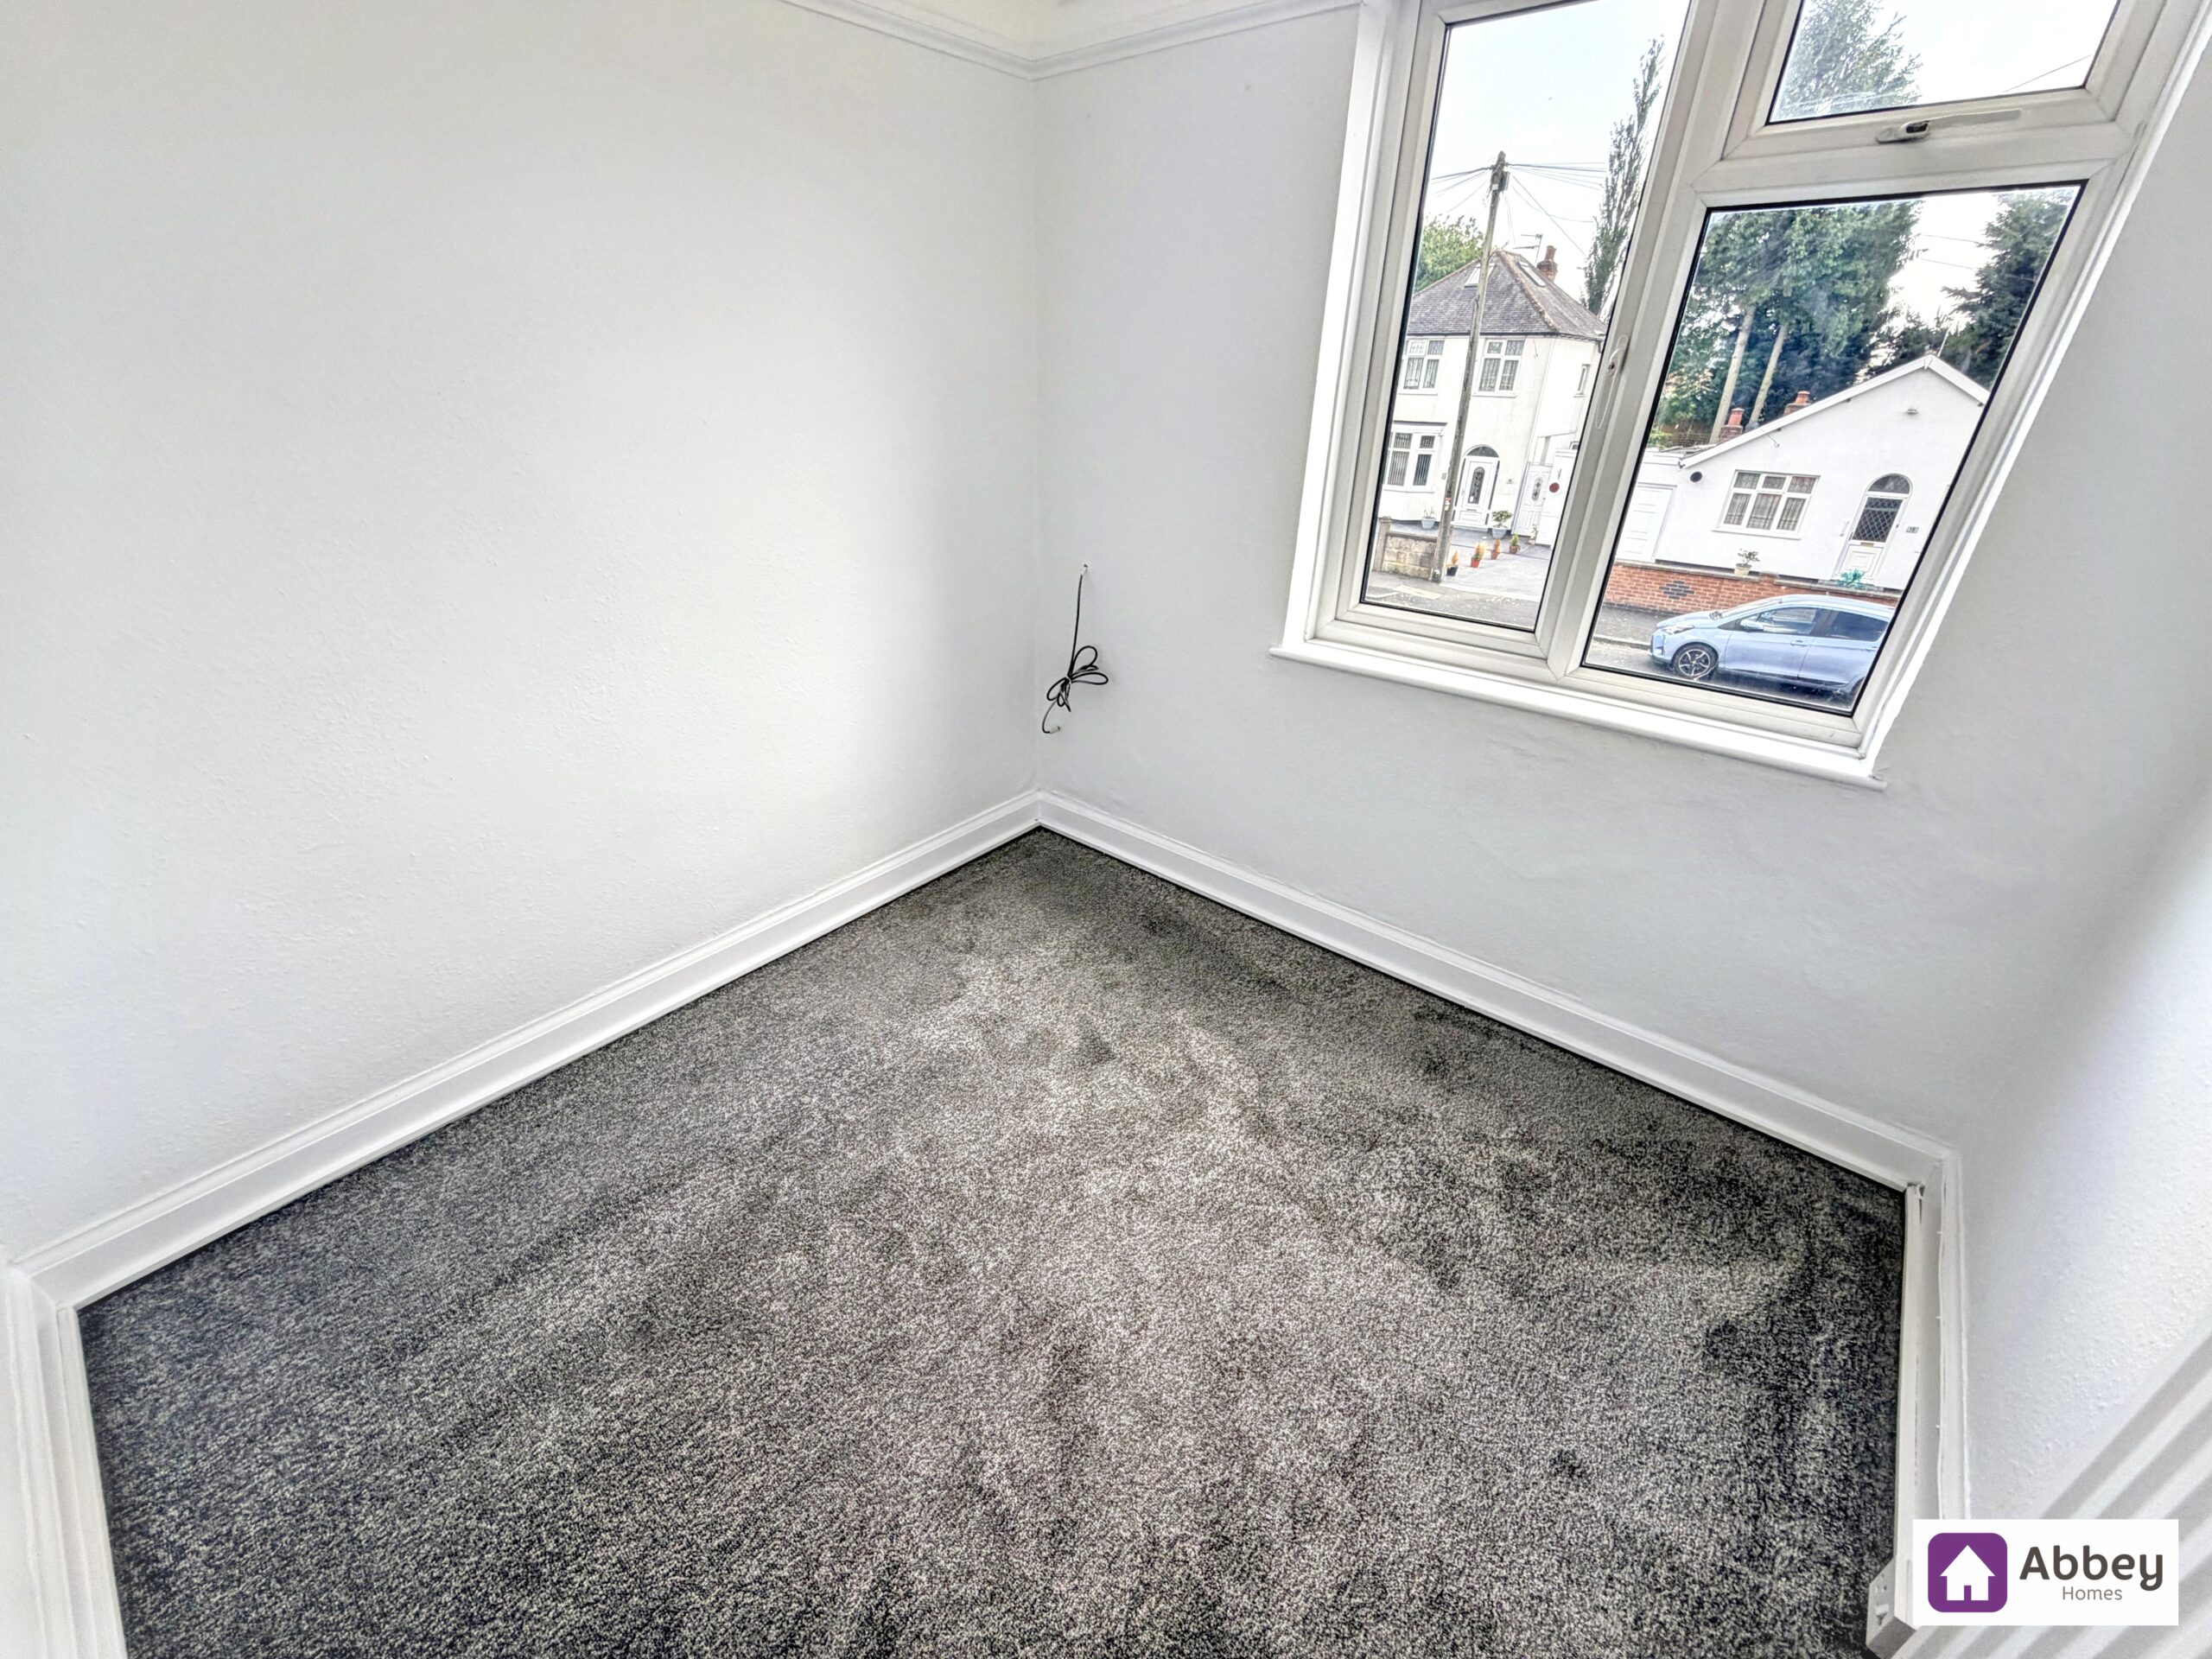
Bedroom 3 7' 9" x 7' 9" (2.35m x 2.35m)
Ceiling light point, radiator, carpeted flooring, and double glazed window.
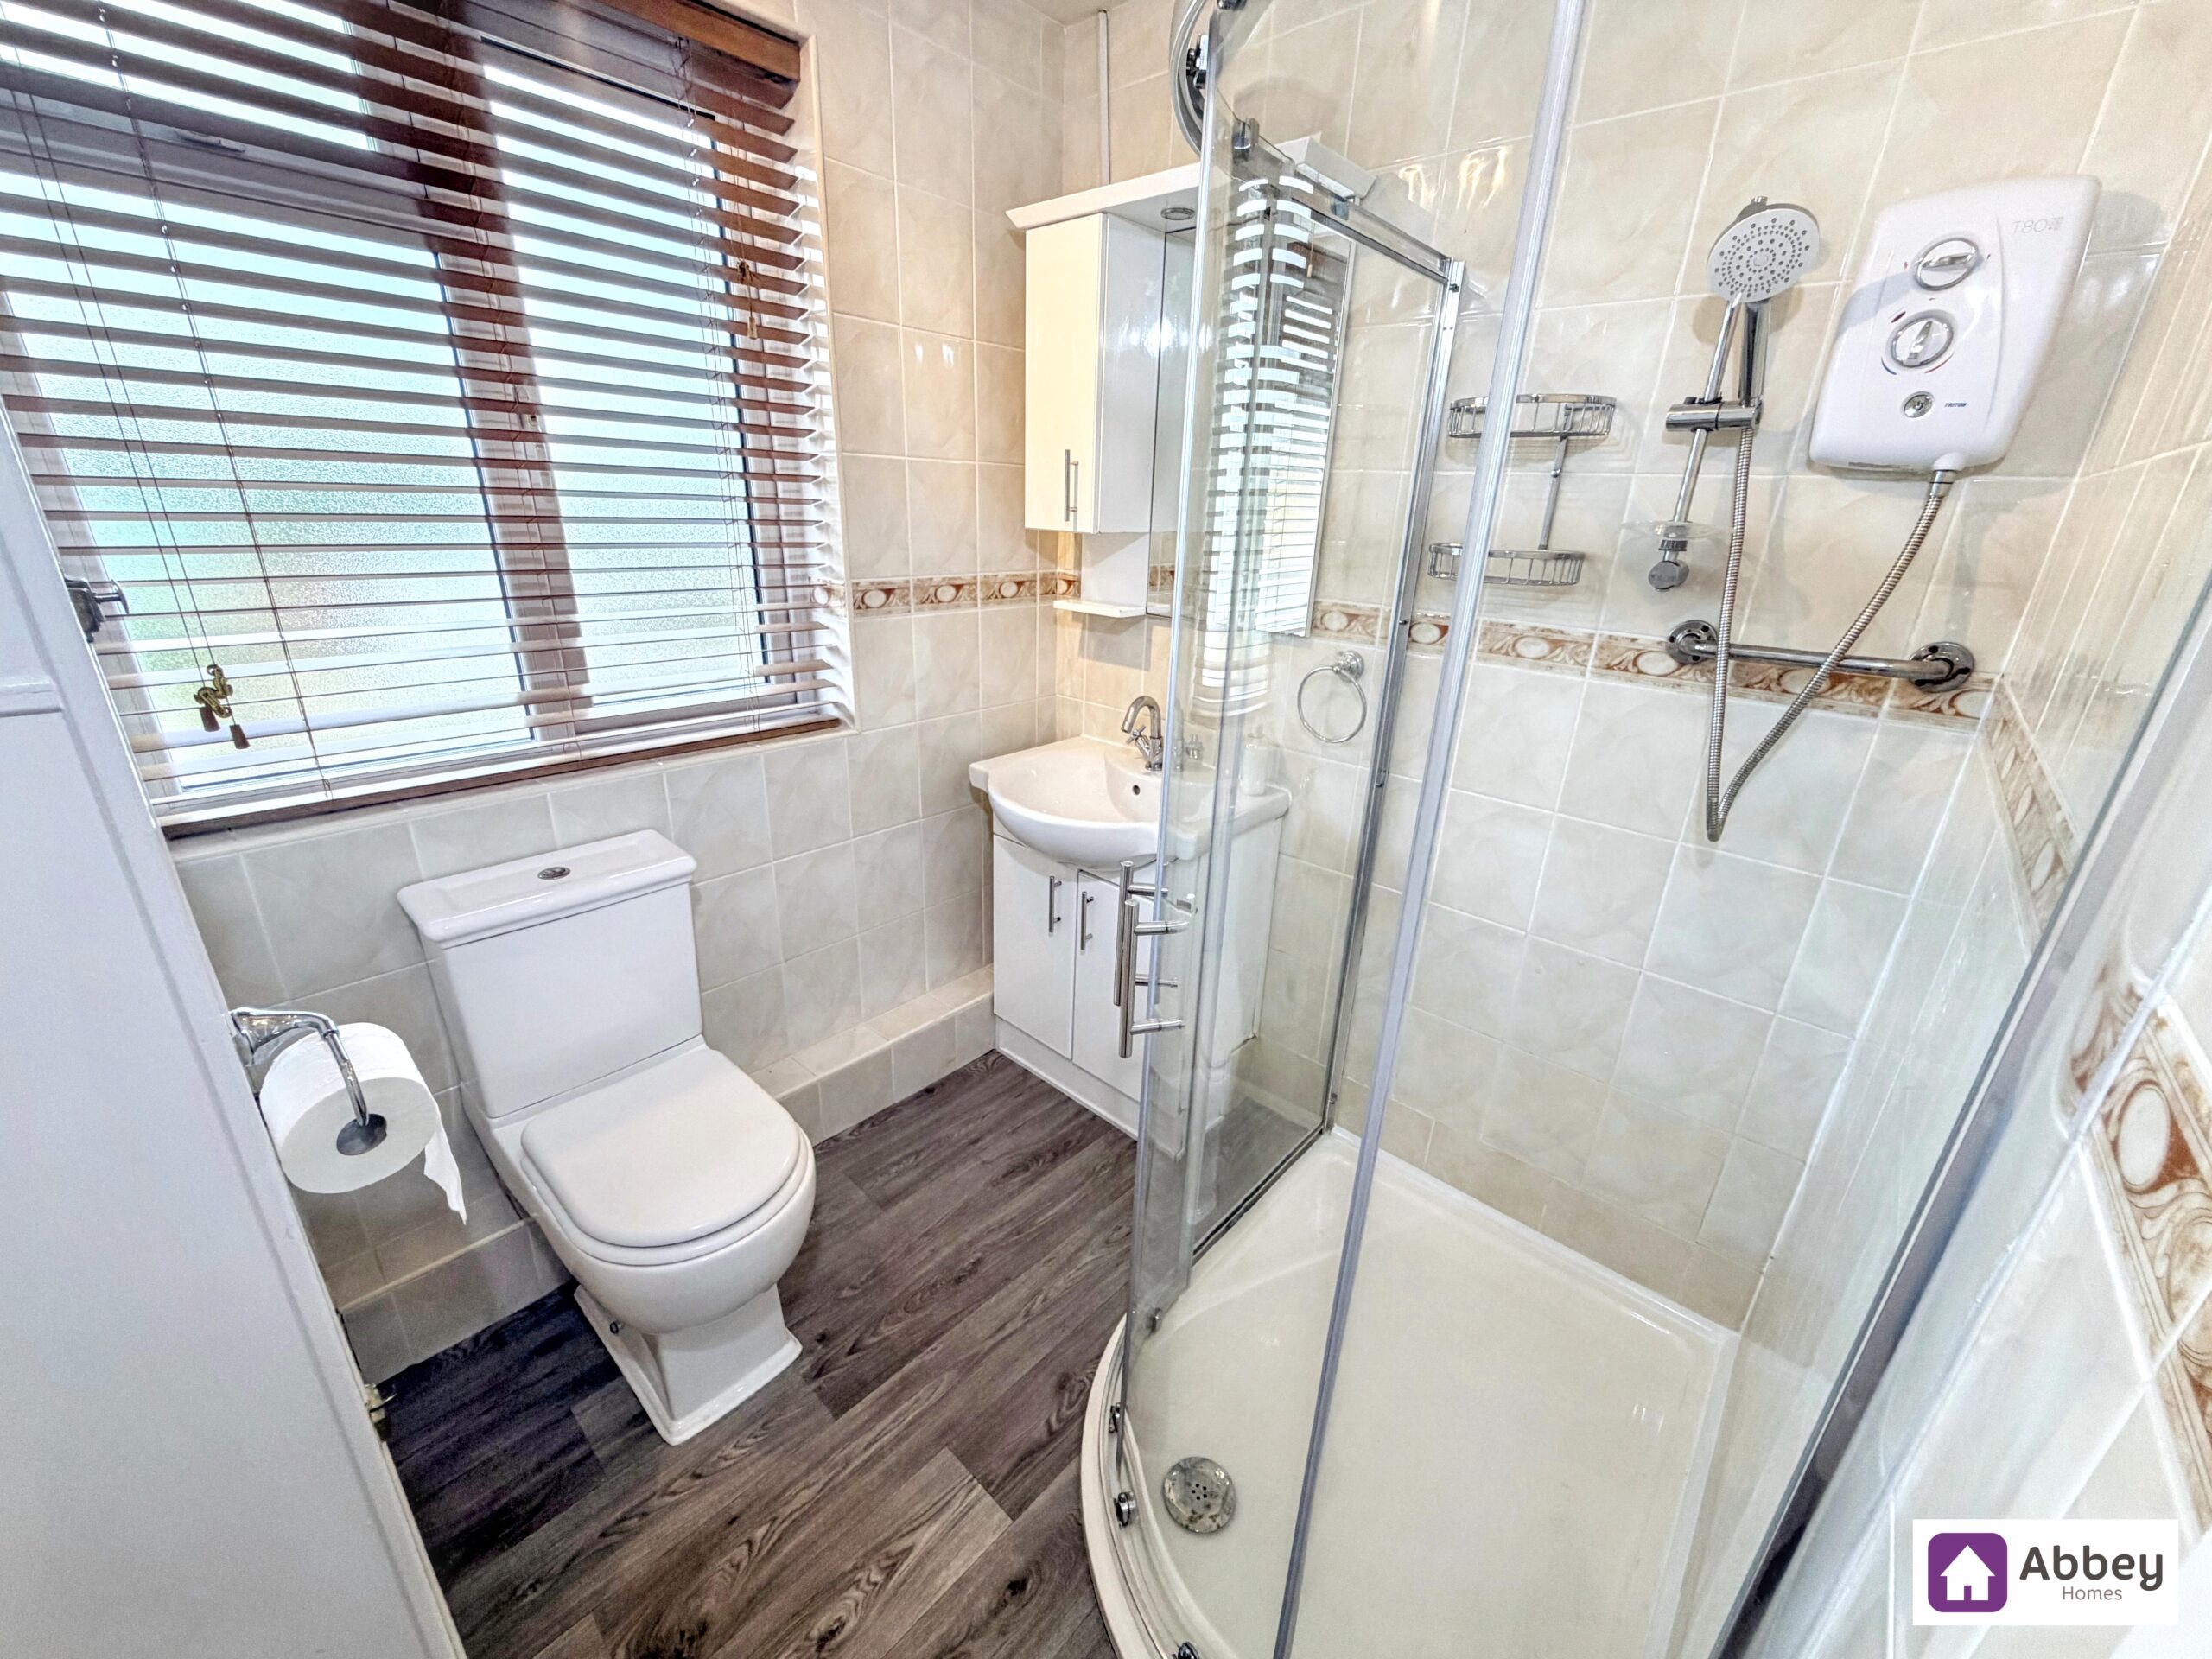
Shower Room 6' 6" x 7' 6" (1.98m x 2.28m)
Ceiling light point, double glazed window, a three-piece suite comprising of wash hand basin, low-level flush toilet and large shower cubical with electric shower, storage cupboard housing the boiler, and vinyl flooring.